
Sold!
$2,750,000
5
Beds
4/2
Baths
5,632
Living Area
-
Property Description
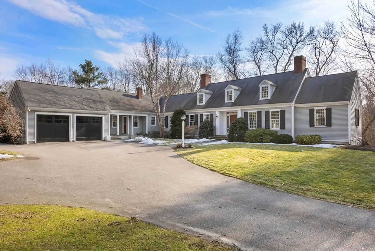
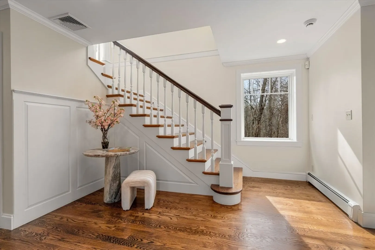
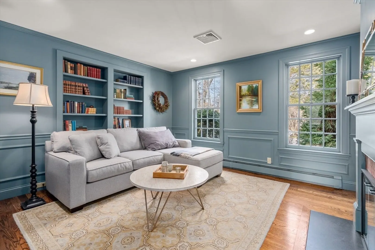
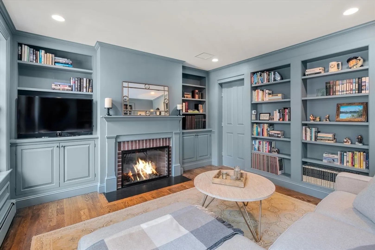
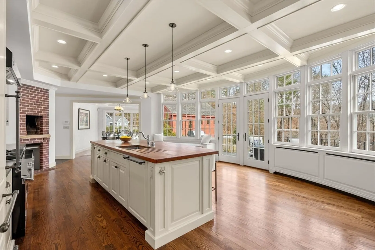
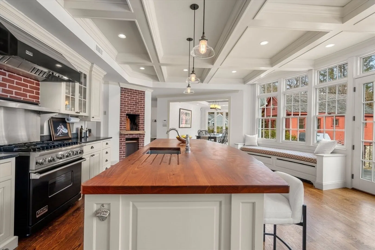
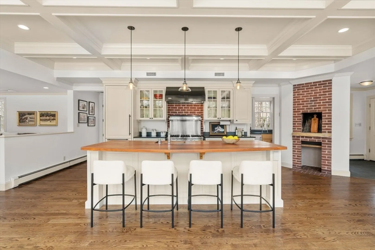
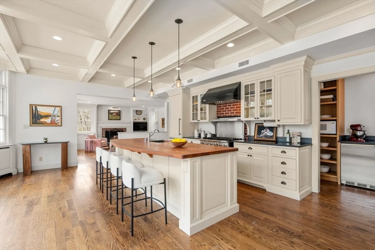
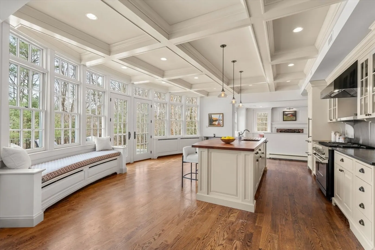
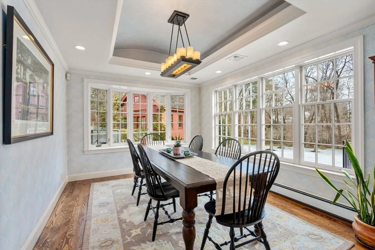
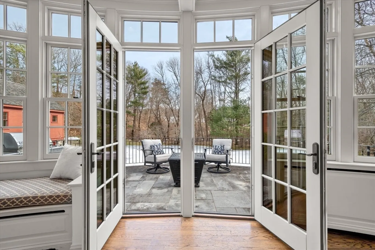
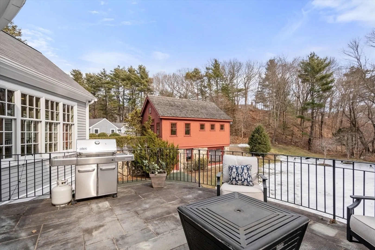
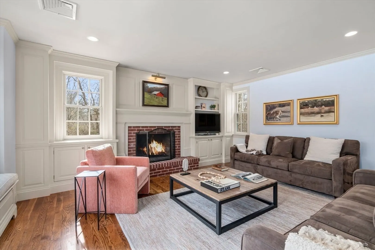
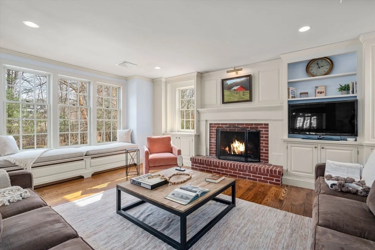
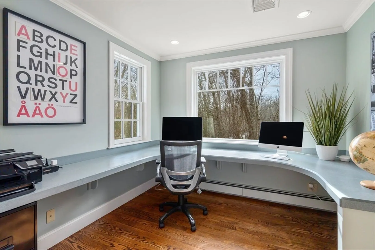
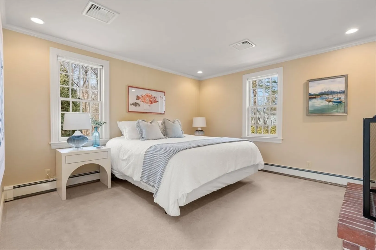
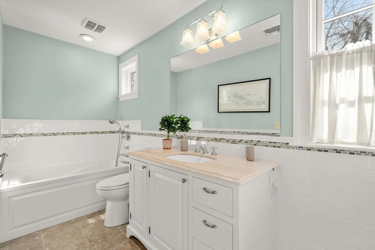
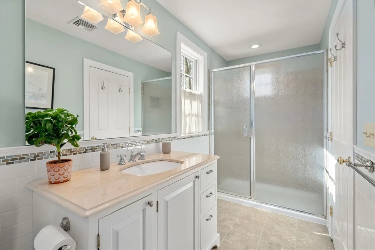
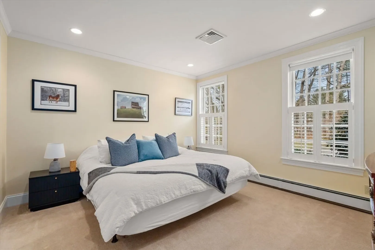
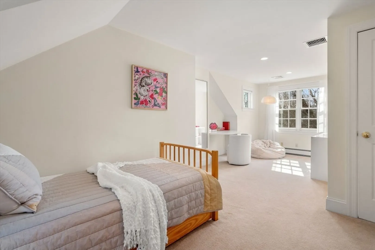
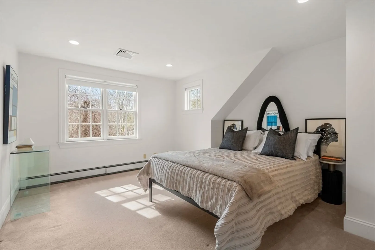
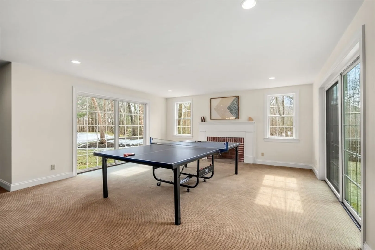
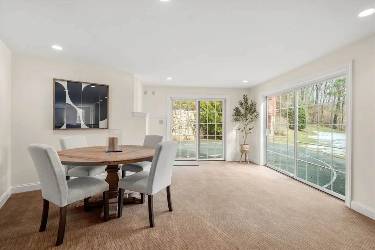
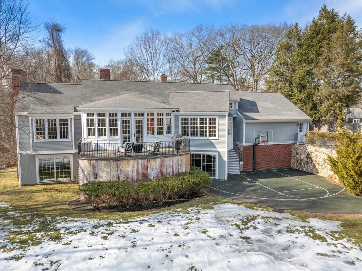
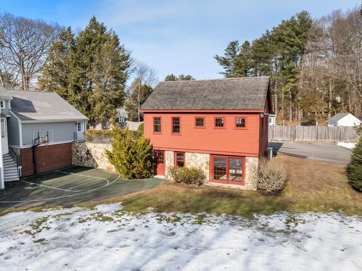
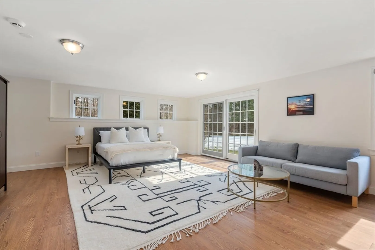
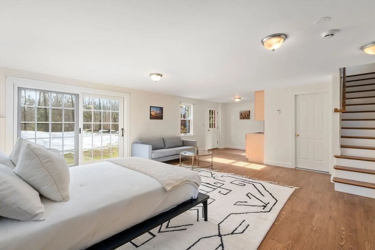
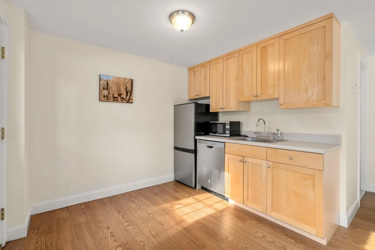
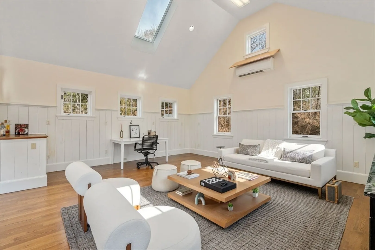
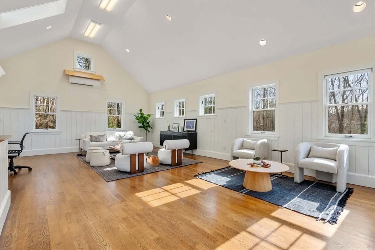
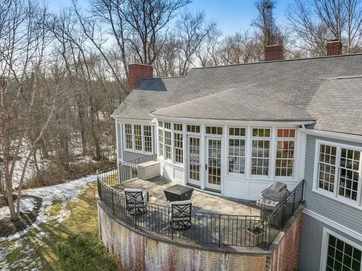
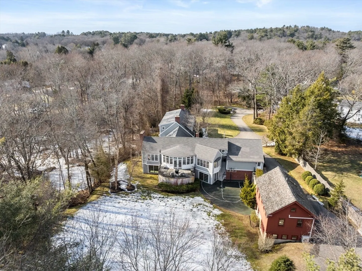
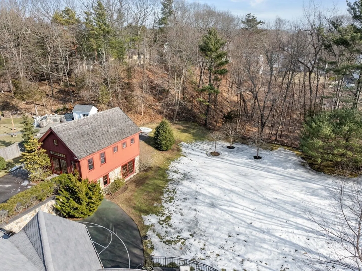
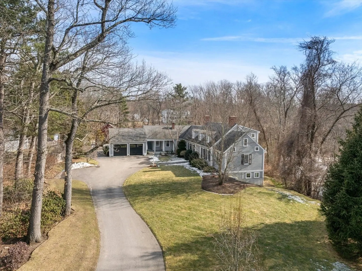
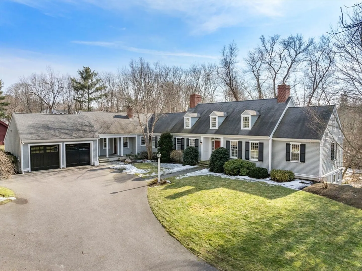
The serenity of a 1.4+ acre lot on a quiet cul de sac, close proximity to the heart of Westwood & a finely custom built home with separate guest house equals a winning combination. This classic 5 bedroom main residence built in 2009 features beautifully crafted details throughout 3 finished floors of living including radiant heated floors, custom moldings, 5 fireplaces & more. The sun drenched all white chefs kitchen with cherry island features a wall of windows, window seats & connects to the massive bluestone balcony, perfect for alfresco dining & entertaining.The primary retreat is a true oasis with walk-in closet, fireplace with built-ins & ensuite bath. The stunning guest house evokes the feeling of a quintessential New England barn offering an additional 1200 sq feet of living full with bath & kitchenette. Highlighting this property is the incredible outdoor space boasting a parklike flat backyard. Rare opportunity for space & privacy yet steps from shops, schools & restaurants!
-
Highlights
- Acres: 1
- Heating: Baseboard, Radiant, Oil, Ductless, Fireplace
- Property Class: Residential
- Style: Cape, Carriage House
- Year Built: 2009
- Cooling: Central Air, Ductless
- Parking Spots: 8
- Property Type: Single Family Residence
- Total Rooms: 9
- Status: Closed
-
Additional Details
- Appliances: Water Heater, Range, Dishwasher, Disposal, Refrigerator, Freezer, Washer, Dryer, Range Hood
- Exterior Features: Porch, Deck, Patio, Balcony, Professional Landscaping, Sprinkler System, Decorative Lighting, Guest House, Invisible Fence, Stone Wall
- Flooring: Tile, Carpet, Hardwood, Flooring - Wall to Wall Carpet, Flooring - Hardwood, Flooring - Stone/Ceramic Tile
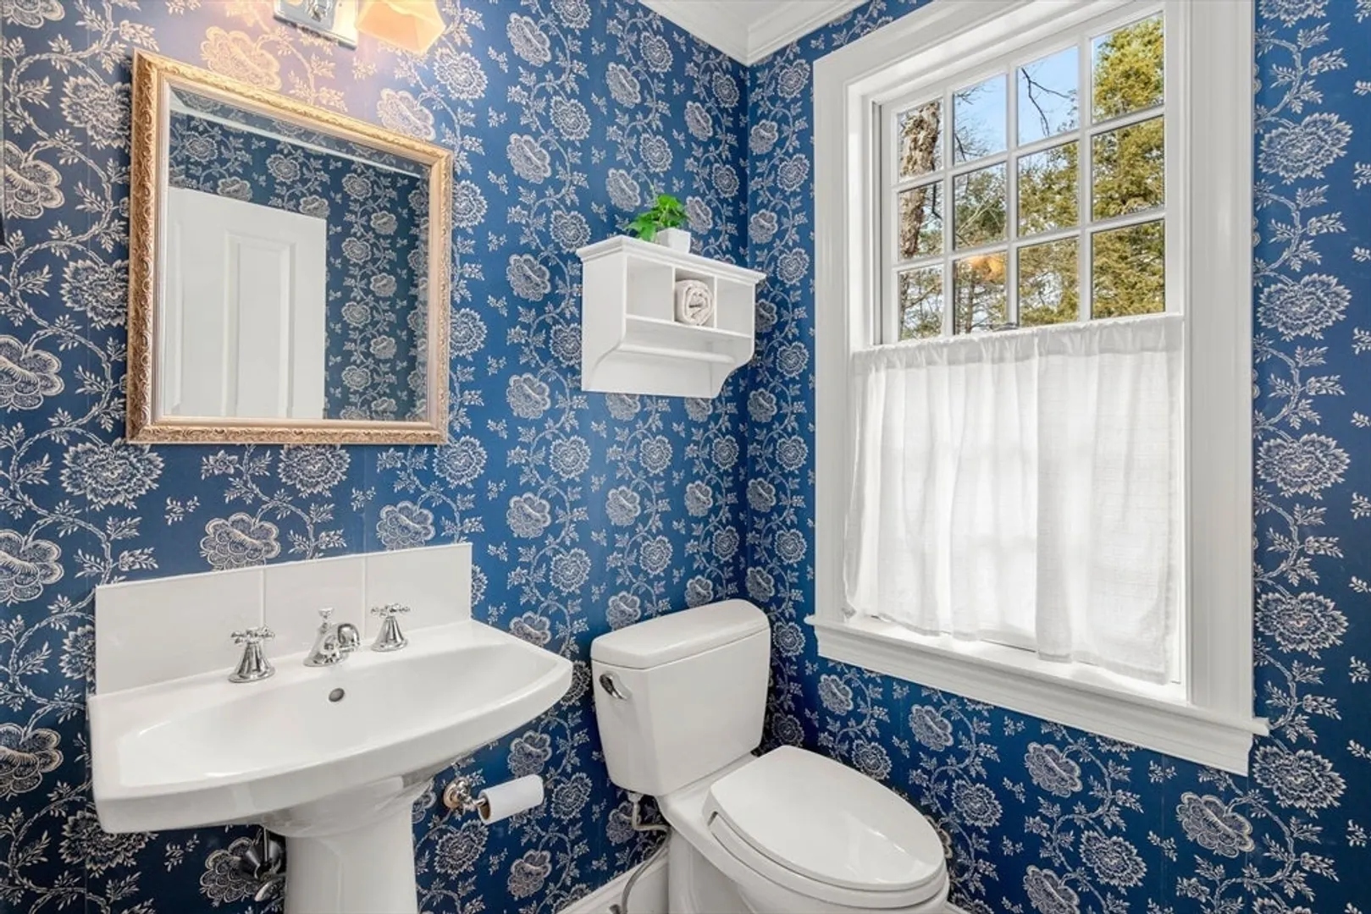
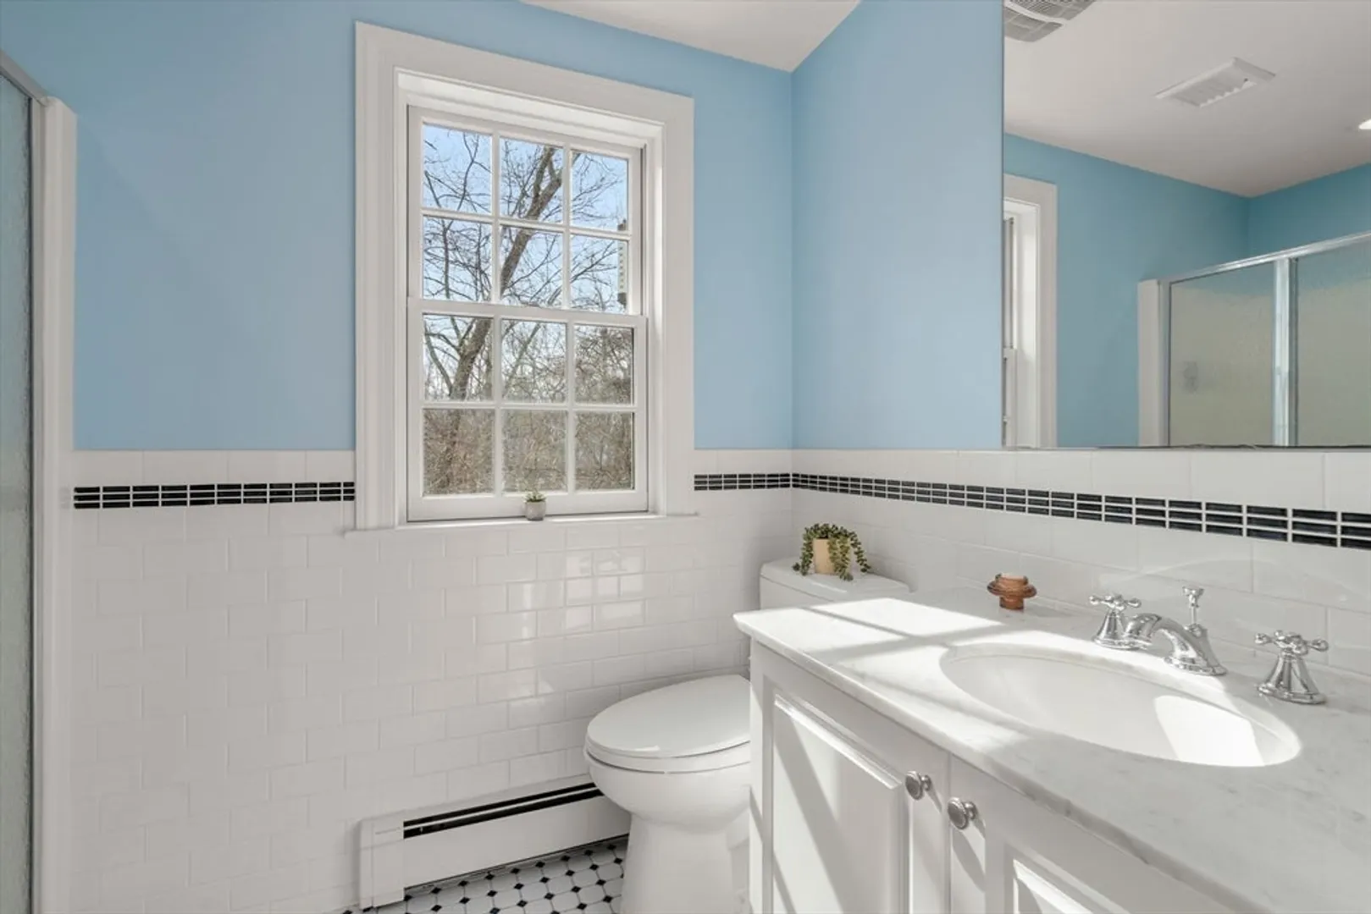
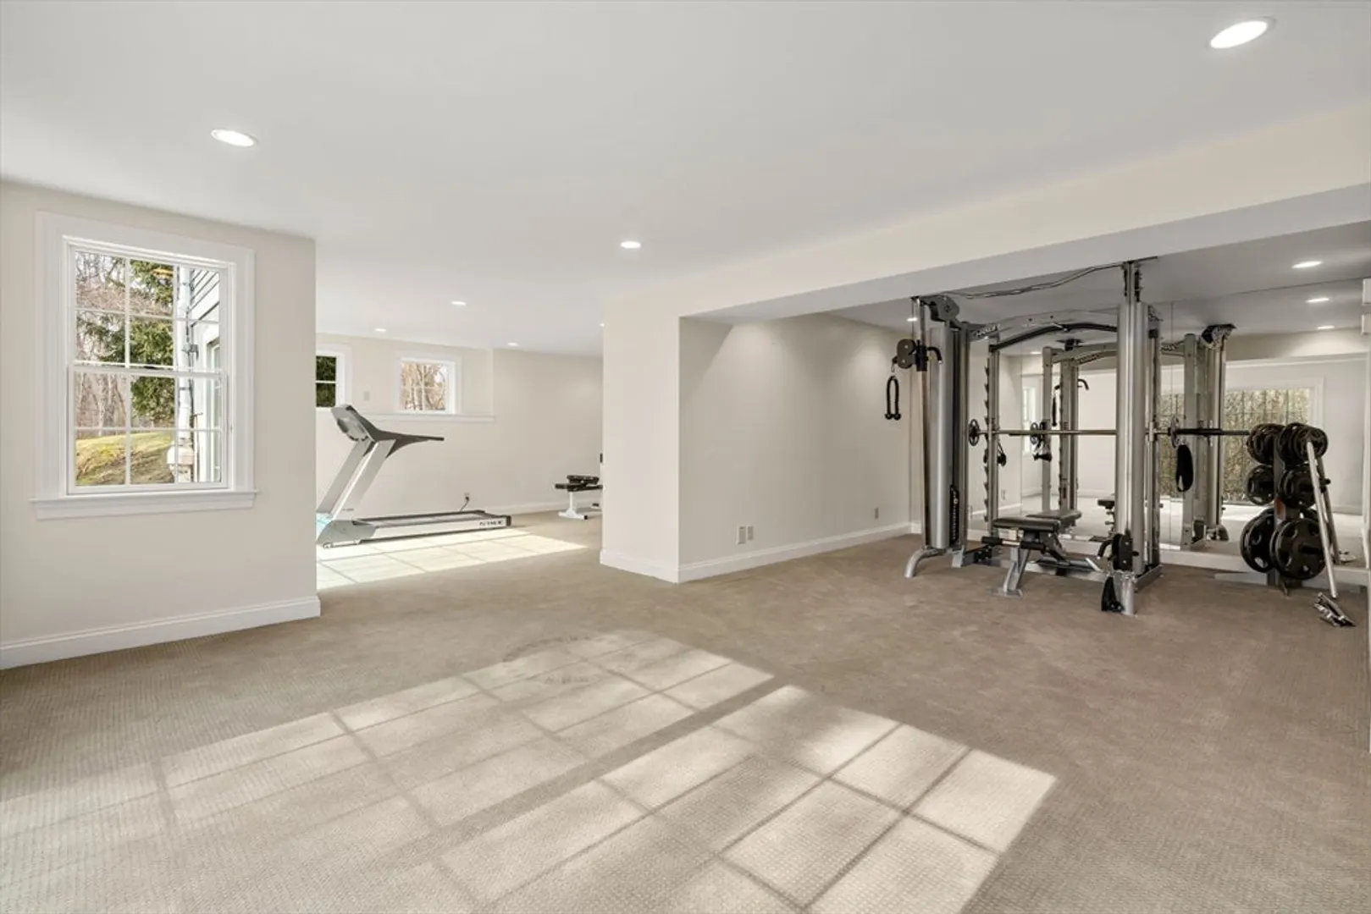
- Interior Features: Bathroom - Full, Bathroom - Tiled With Shower Stall, Recessed Lighting, Closet/Cabinets - Custom Built, Bathroom - Half, Bathroom, Exercise Room, Home Office, Study, Central Vacuum, Internet Available - Broadband
- Road Frontage Type: Public, Dead End
- SqFt Source: Other
- Year Built Source: Public Records
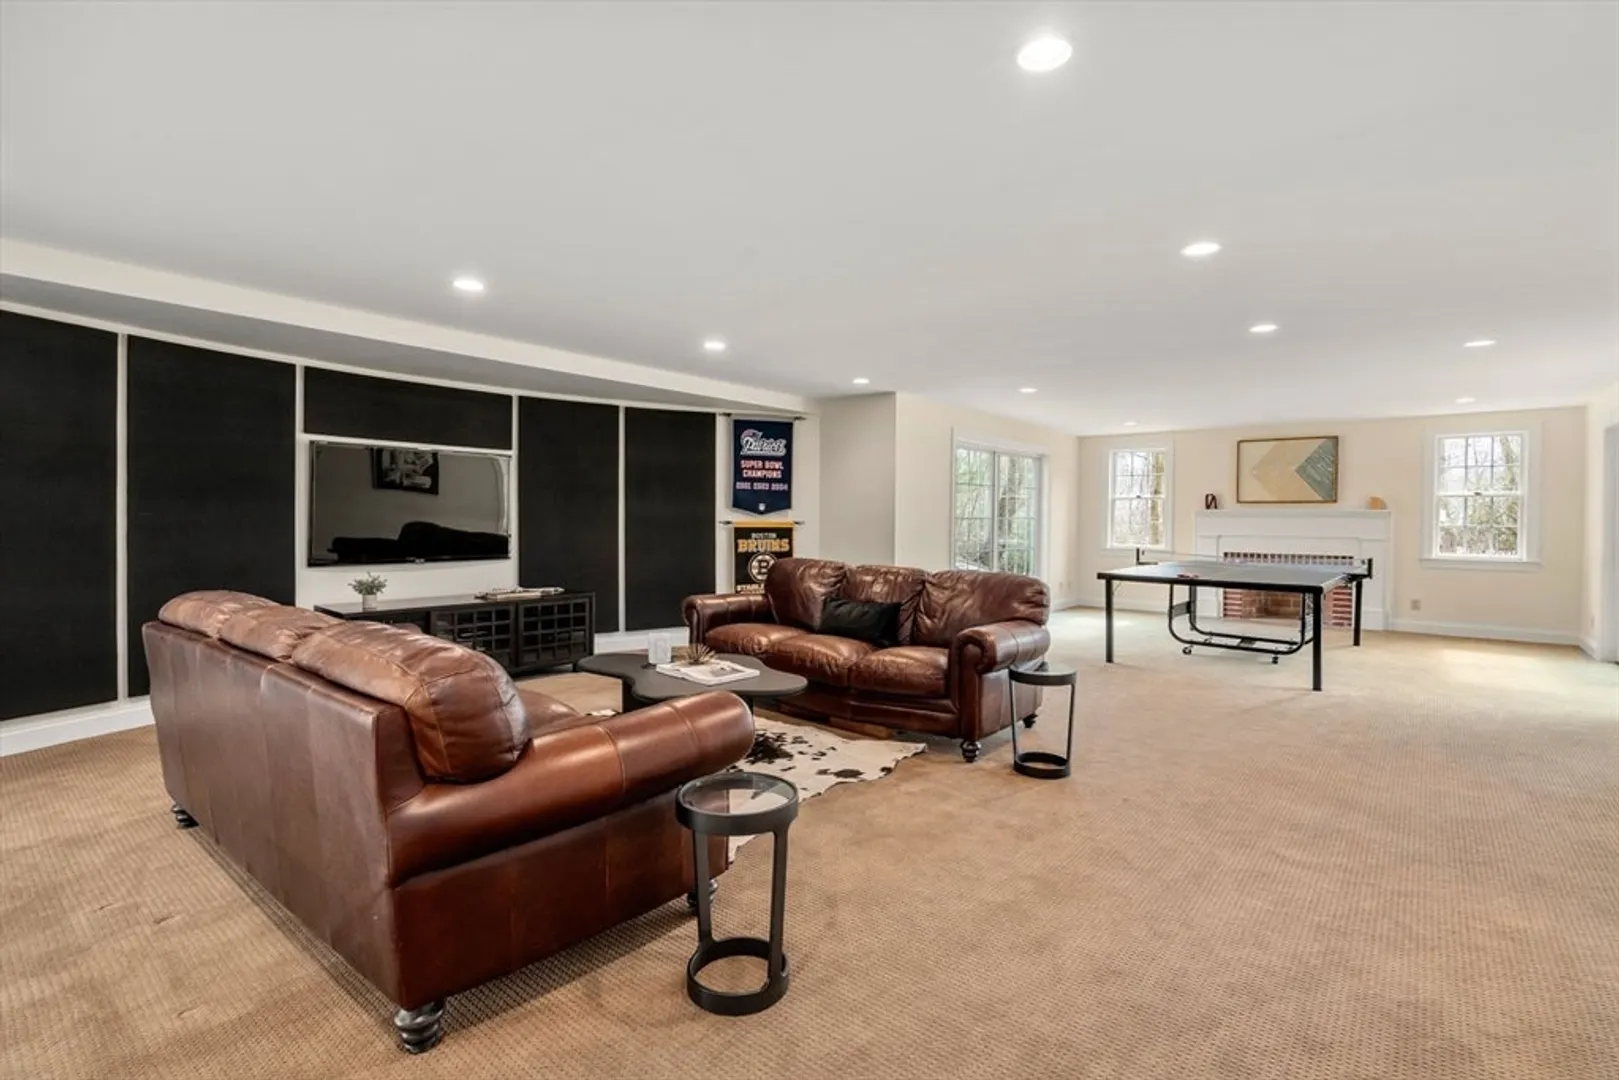
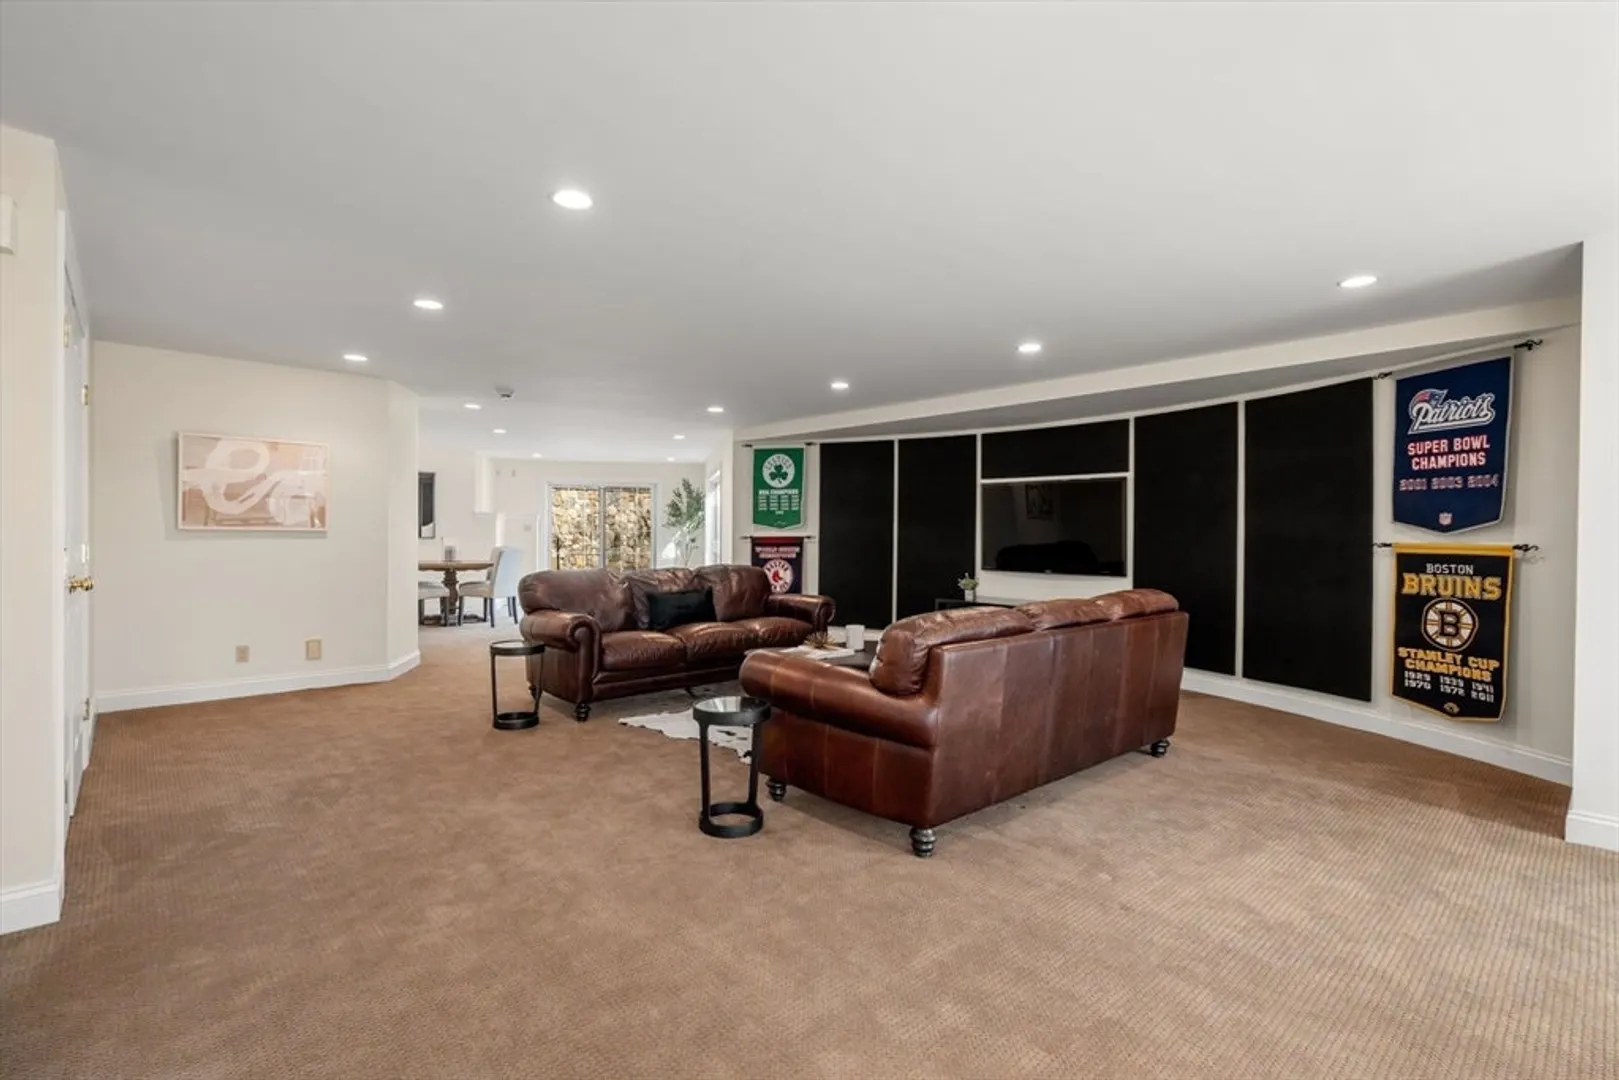
- Basement: Full, Finished, Walk-Out Access
- Fireplaces: 5
- Foundation: Concrete Perimeter
- Lot Features: Cul-De-Sac, Cleared
- Roof: Shingle
- Year Built Details: Actual
- Zoning: Rc
-
Amenities
- Community Features: Shopping, Park, Walk/Jog Trails, Highway Access, Public School
- Parking Features: Attached, Paved Drive, Off Street, Paved
- Covered Parking Spaces: 2
-
Utilities
- Electric: 200+ Amp Service, Generator Connection
- Water Source: Public
- Sewer: Public Sewer
-
Fees / Taxes
- Assessed Value: $1,762,400
- Taxes: $22,576
- Tax Year: 2025
Similar Listings
Sold
1 Photo
Sold
39 Photos
Sold
42 Photos
Sold
41 Photos
Content © 2026 MLS Property Information Network, Inc. The information in this listing was gathered from third party resources including the seller and public records.
Listing information provided courtesy of Coldwell Banker Realty - Wellesley.
MLS Property Information Network, Inc. and its subscribers disclaim any and all representations or warranties as to the accuracy of this information.
