
Sold!
$560,000
3
Beds
3
Baths
2,434
Living Area
-
Property Description
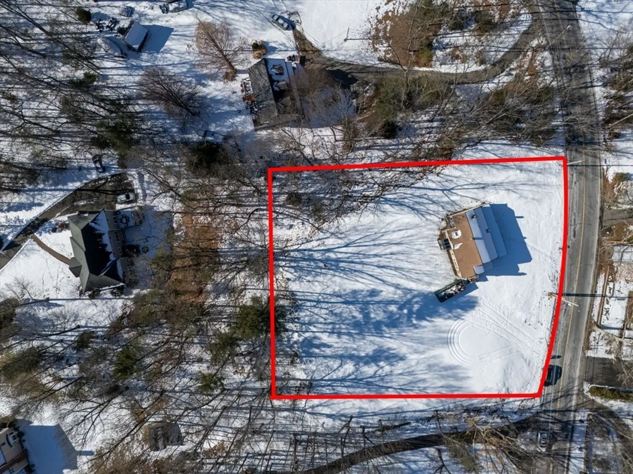
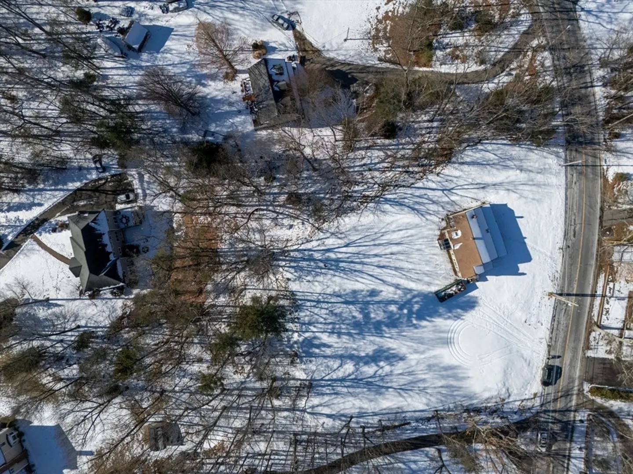
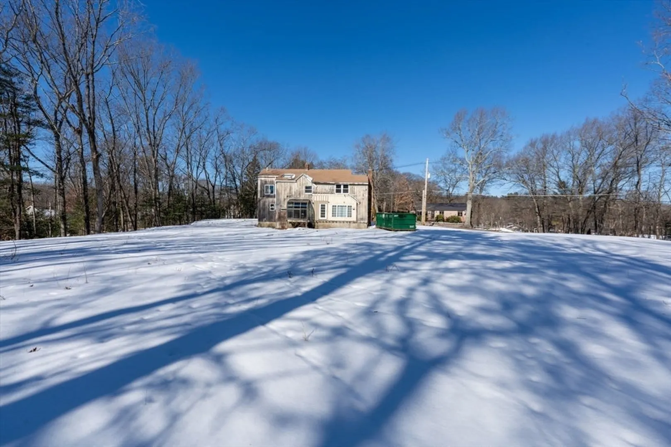
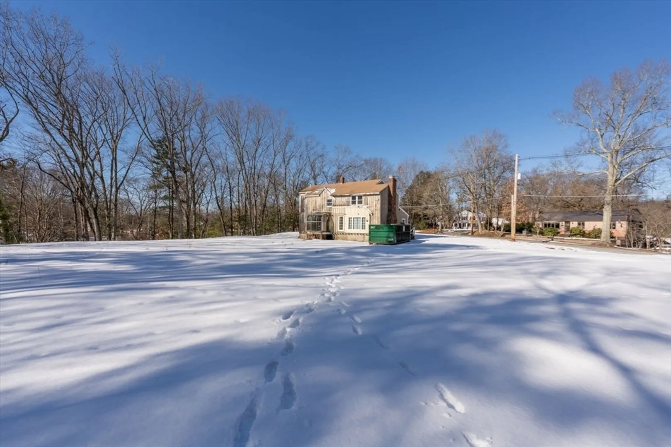
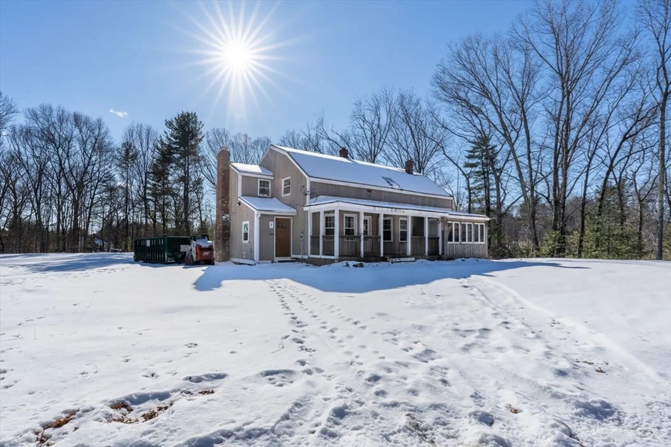
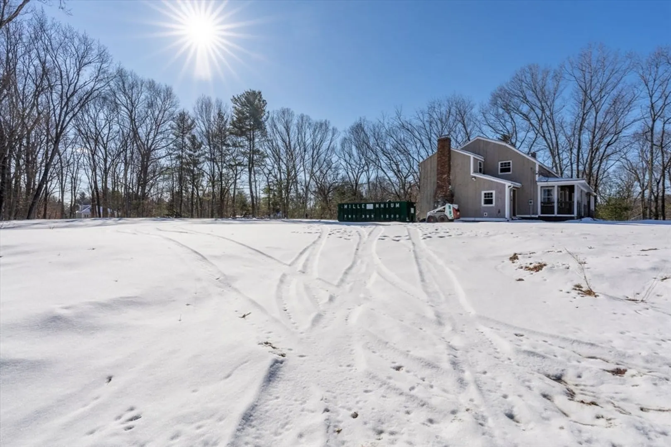
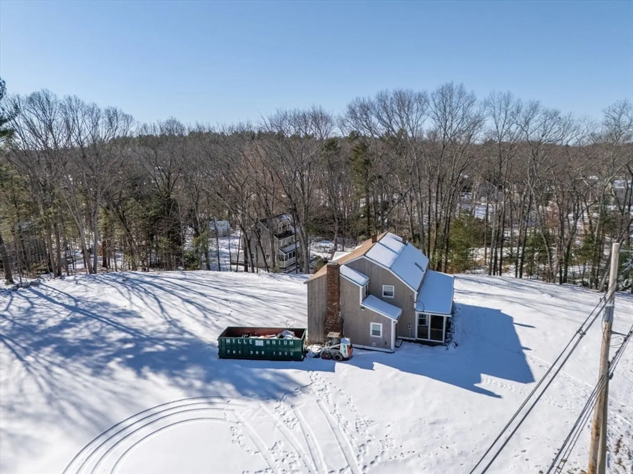
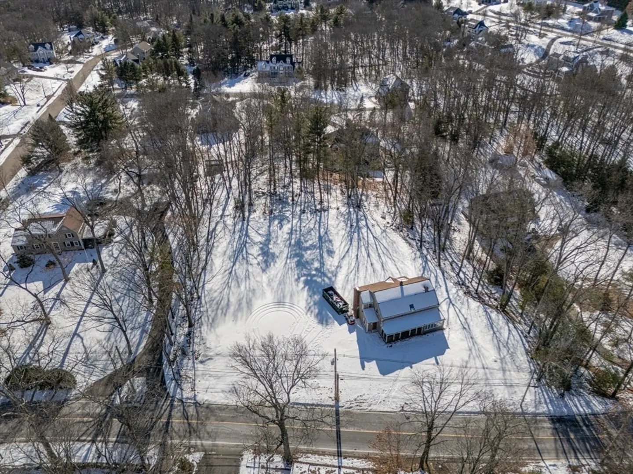
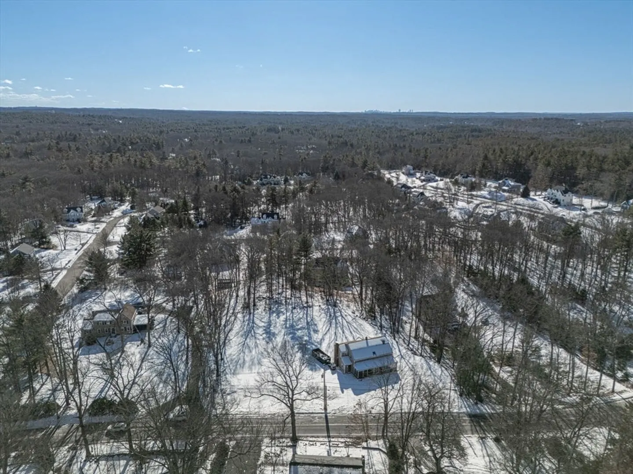
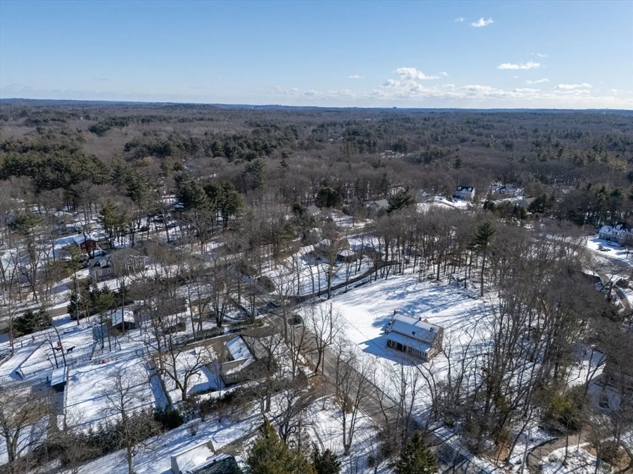
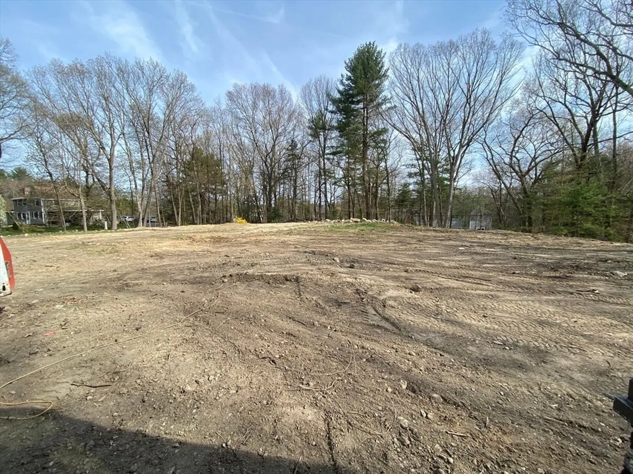
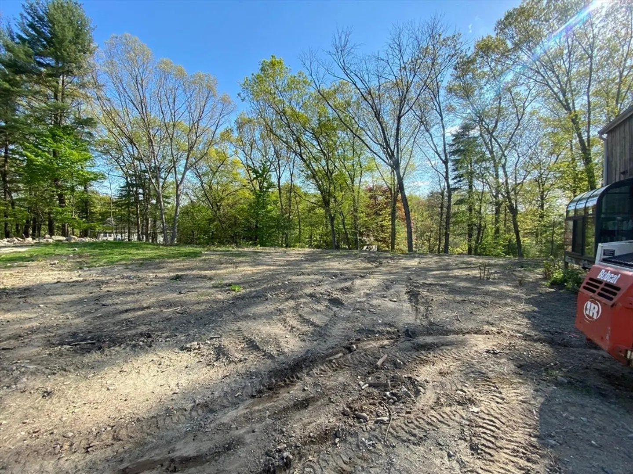
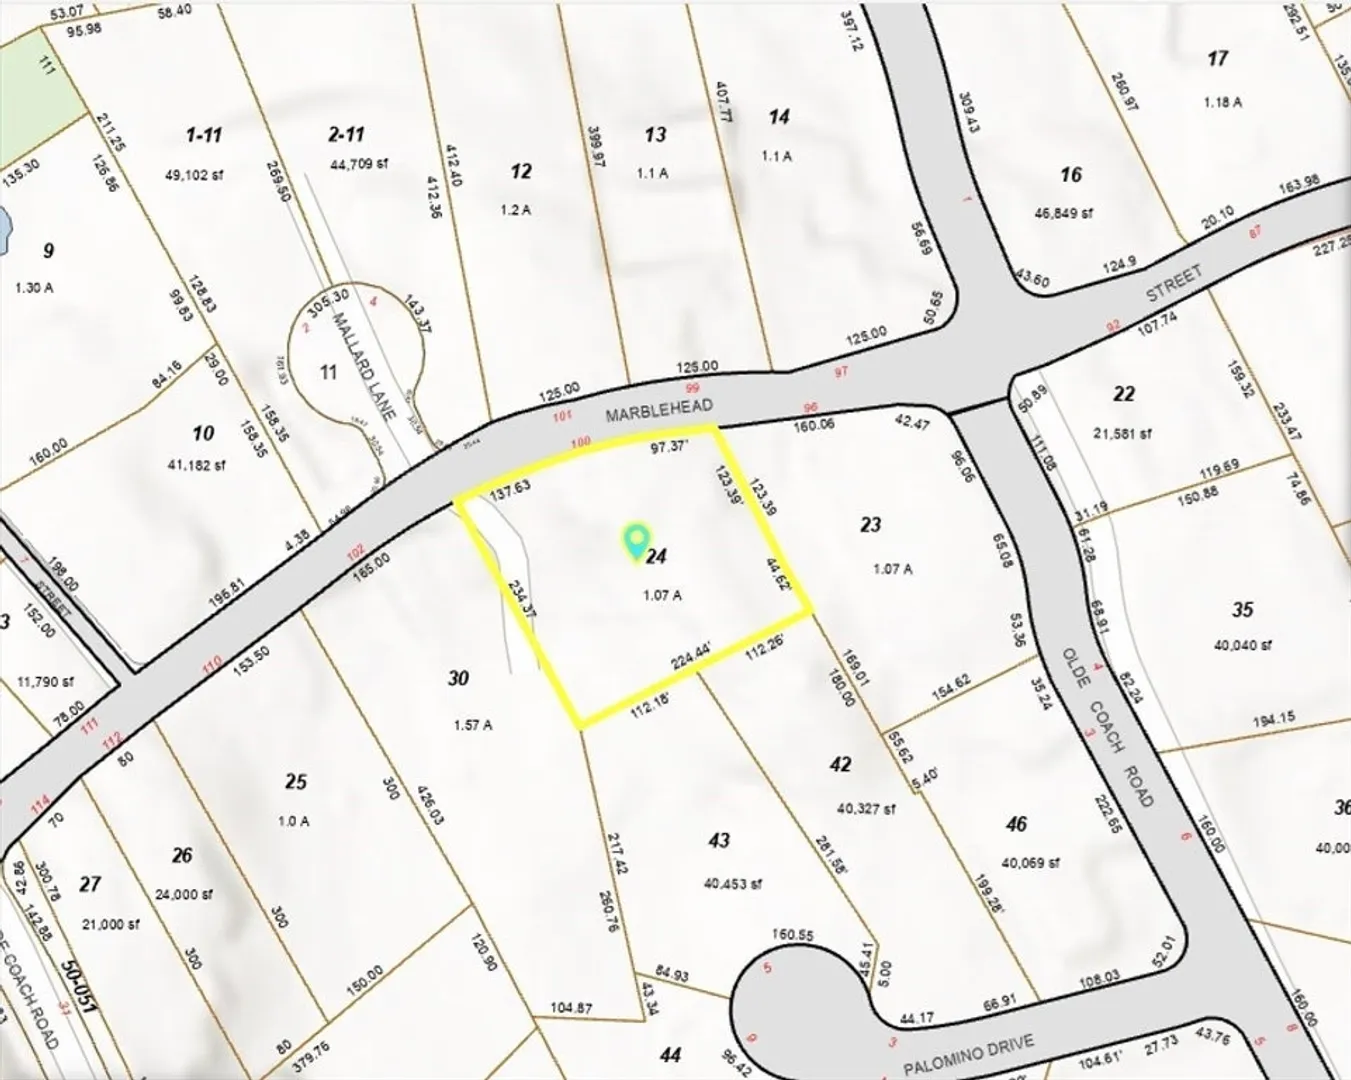
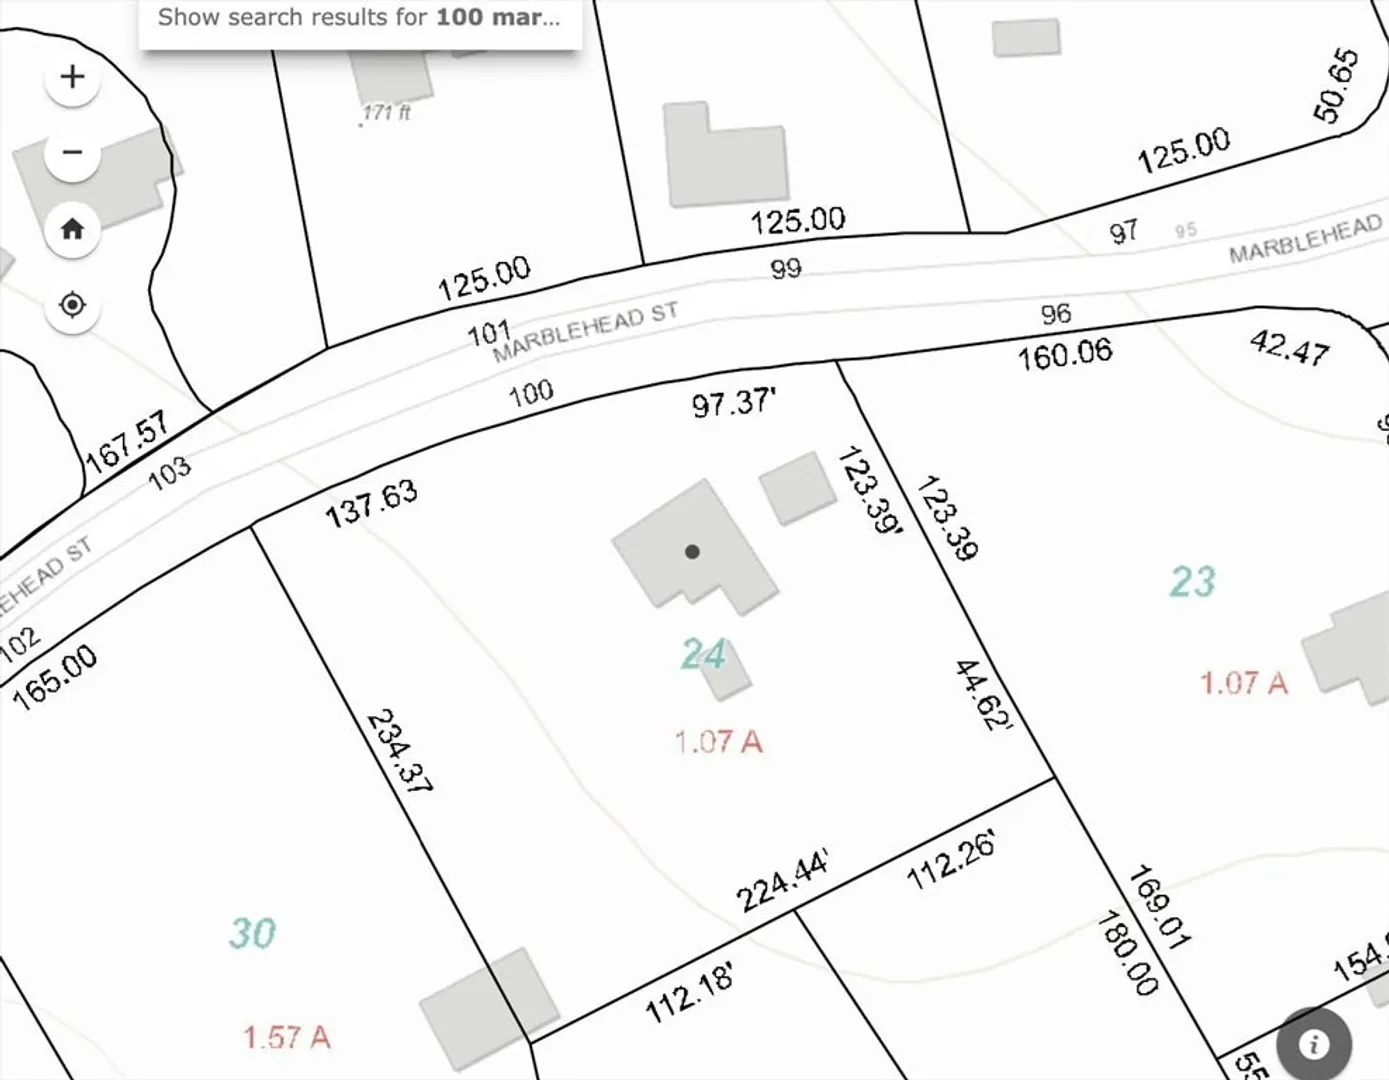
Welcome to your future custom build! Nestled in the Foxwood Estates, this rare, 1-acre parcel offers the perfect canvas for your dream home. Site work is already done for you on this fully level lot, only enveloped by the privacy and tranquility of the surrounding greenery; the possibilities for creating your ideal outdoor oasis are boundless. Ideally situated near the charming town center’s shops, dining, and local events, as well as Harold State Forest, Reading-North Reading Country Club and other key points of interest. With easy access to Route 28, I-93 and I-95/Route 128 and proximity to North Reading’s excellent schools, this enviable location lends itself to ideal living. Existing septic system is in place for the 3-bedroom single family on the property. Buyer shall be responsible for removing or renovating existing single family on lot and all due diligence related to all zoning and/or potential uses for the lot. Property sold as-is, no representations or warranties.
-
Highlights
- Acres: 1
- Parking Spots: 4
- Property Type: Single Family Residence
- Total Rooms: 9
- Status: Closed
- Heating: Baseboard, Oil
- Property Class: Residential
- Style: Colonial
- Year Built: 1900
-
Additional Details
- Appliances: Water Heater
- Construction: Frame, Stone
- Foundation: Block, Stone
- Road Frontage Type: Public
- SqFt Source: Public Record
- Year Built Source: Public Records
- Basement: Full
- Exterior Features: Porch
- Lot Features: Wooded, Cleared, Level
- Roof: Shingle
- Year Built Details: Actual
- Zoning: Rr
-
Amenities
- Community Features: Shopping, Park, Walk/Jog Trails, Golf, Bike Path, Conservation Area, Highway Access, Public School
- Parking Features: Off Street
-
Utilities
- Sewer: Private Sewer
- Water Source: Public
-
Fees / Taxes
- Assessed Value: $767,900
- Taxes: $10,029
- Tax Year: 2025
Similar Listings
Sold
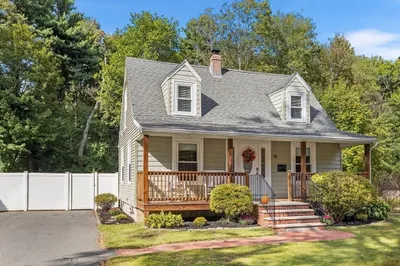
36 Photos
Sold
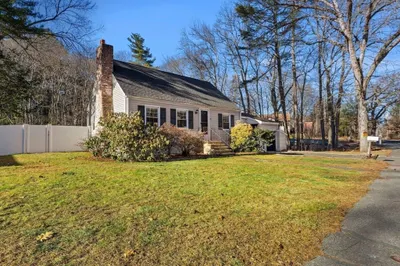
33 Photos
Sold
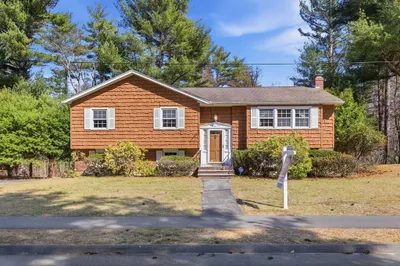
40 Photos
Sold
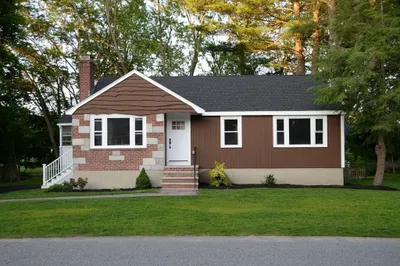
23 Photos
Content © 2026 MLS Property Information Network, Inc. The information in this listing was gathered from third party resources including the seller and public records.
Listing information provided courtesy of RE/MAX Harmony.
MLS Property Information Network, Inc. and its subscribers disclaim any and all representations or warranties as to the accuracy of this information.
