
Sold!
$700,000
3
Beds
1/1
Bath
1,502
Living Area
-
Property Description
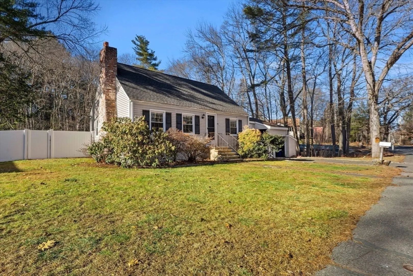
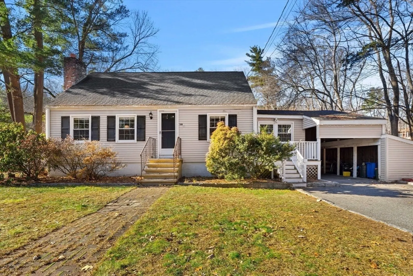
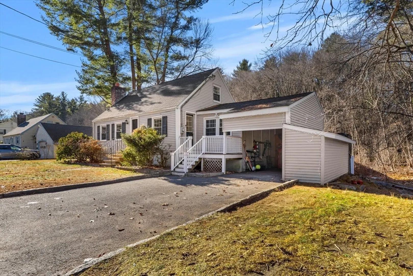
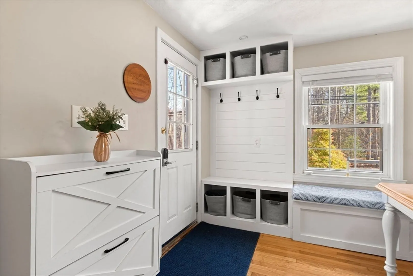
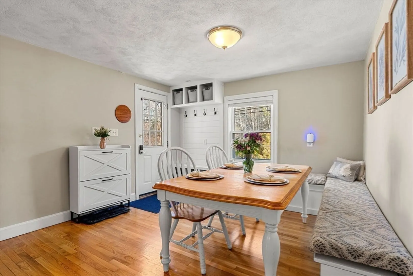
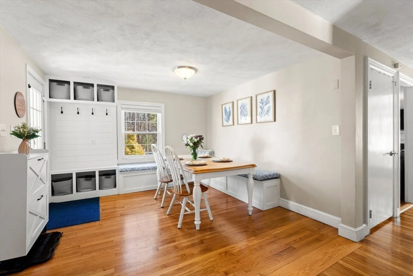
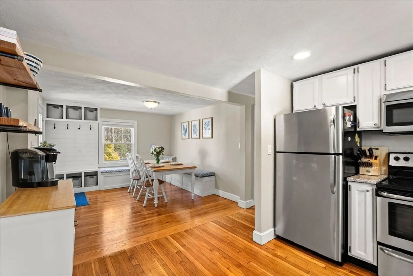
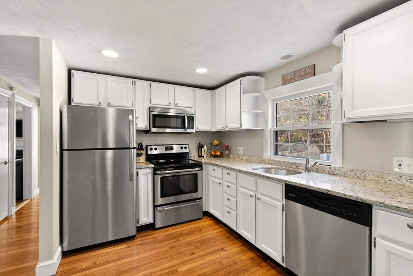
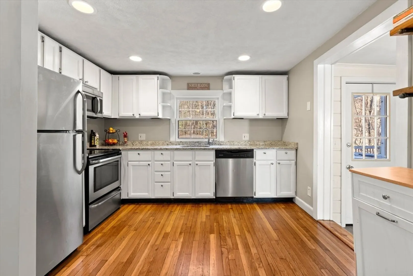
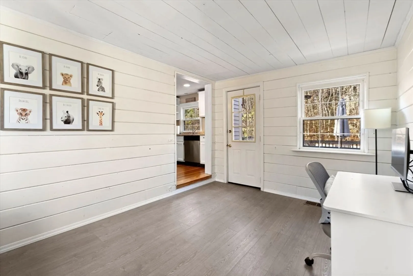
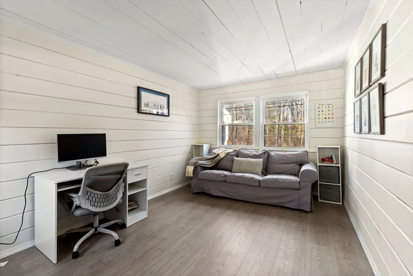
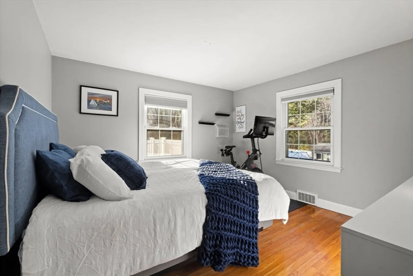
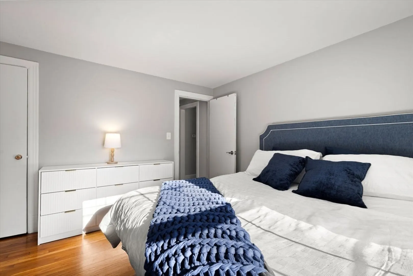
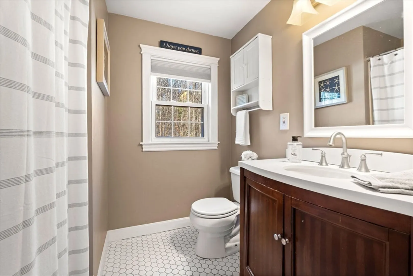
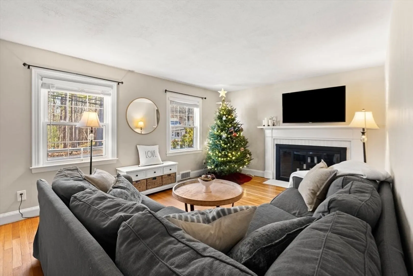
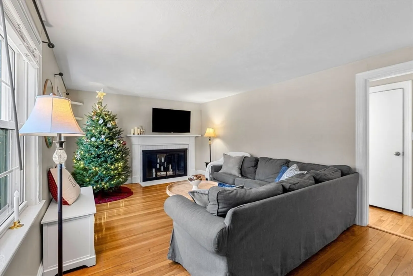
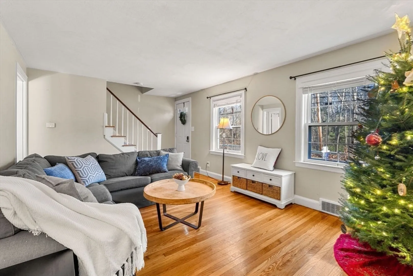
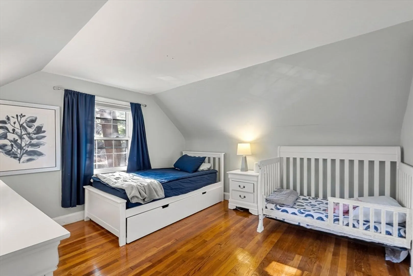
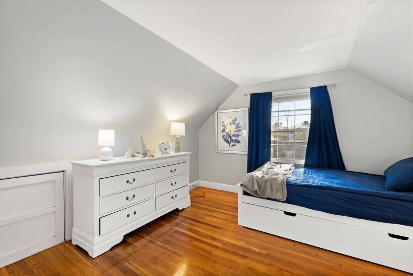
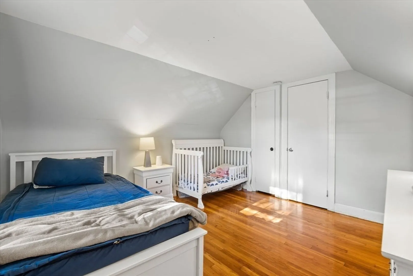
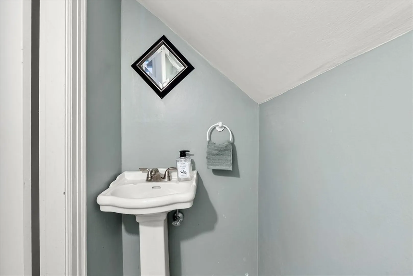
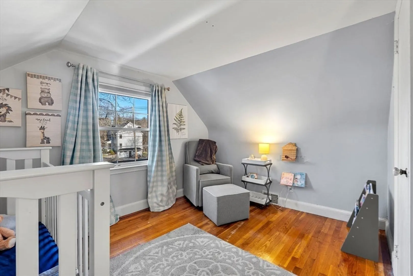
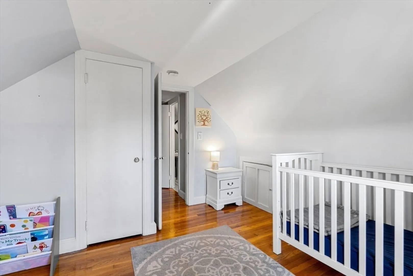
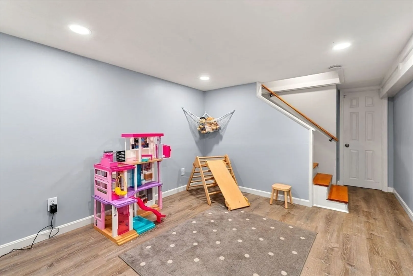
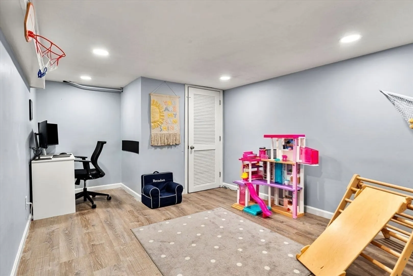
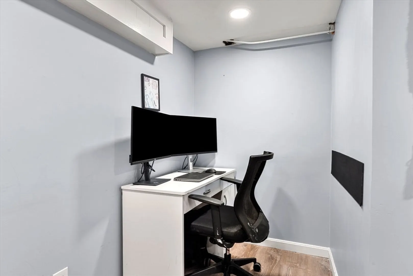
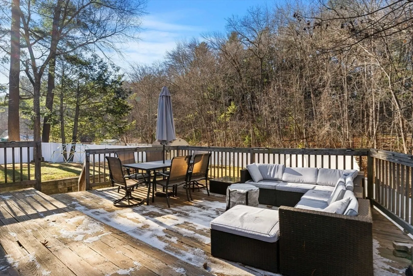
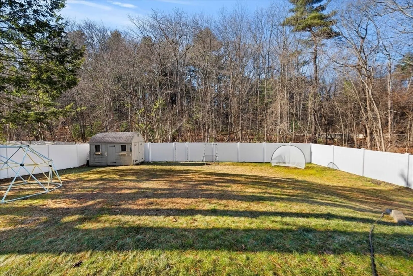
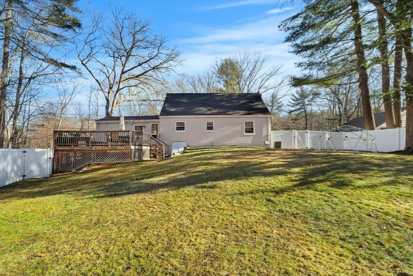
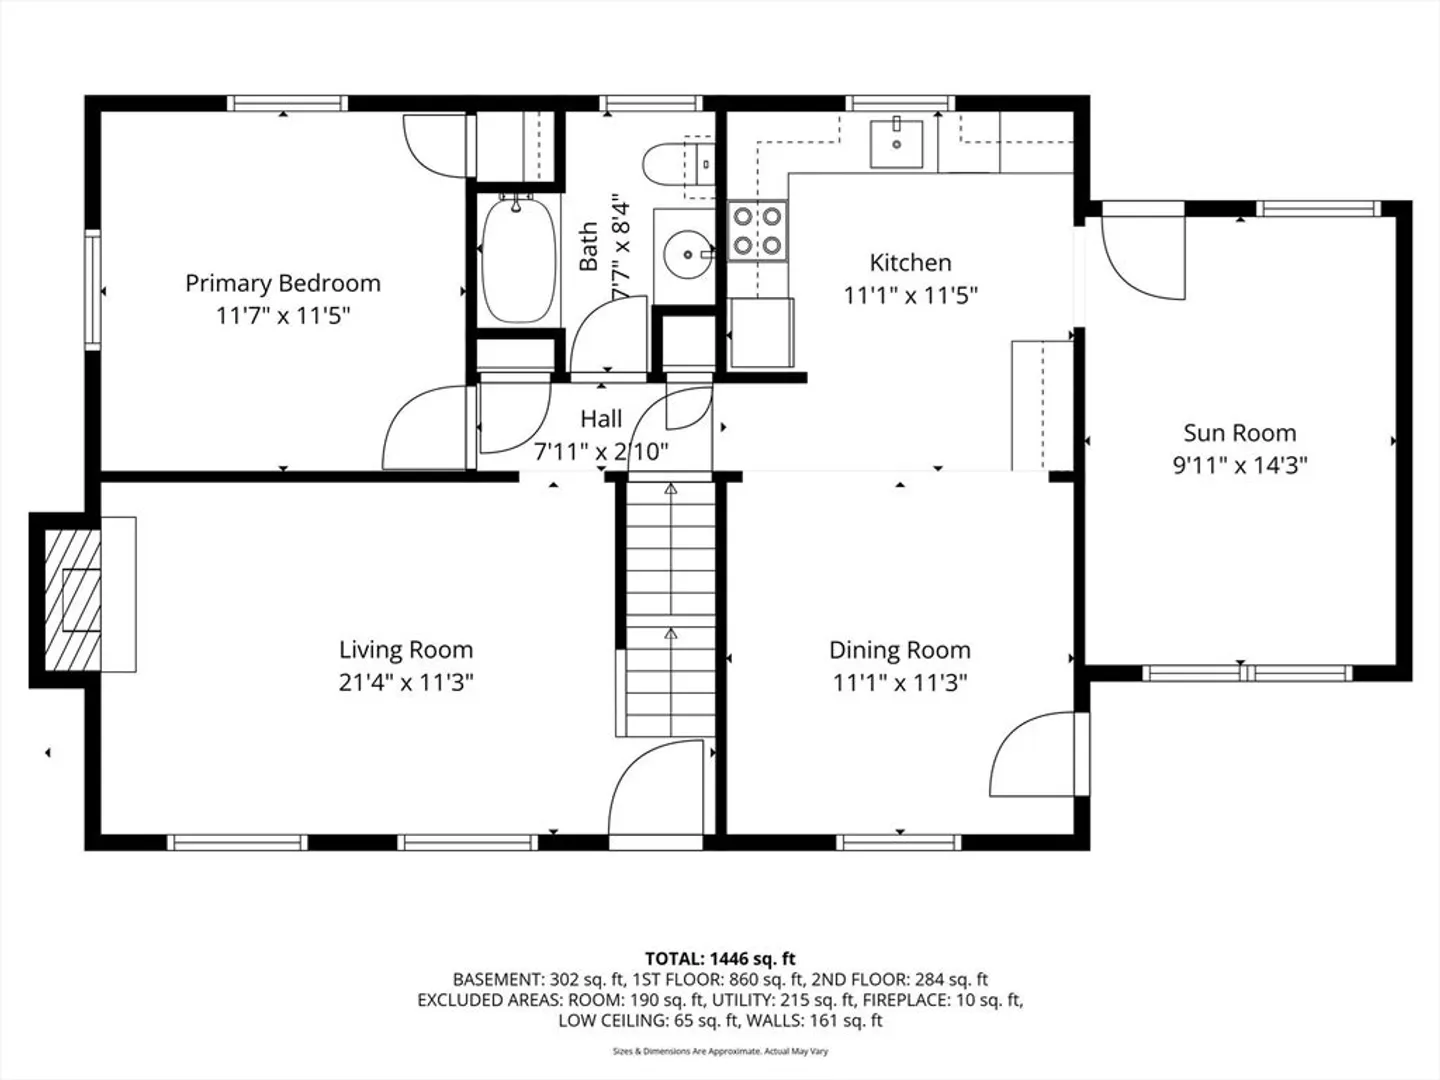
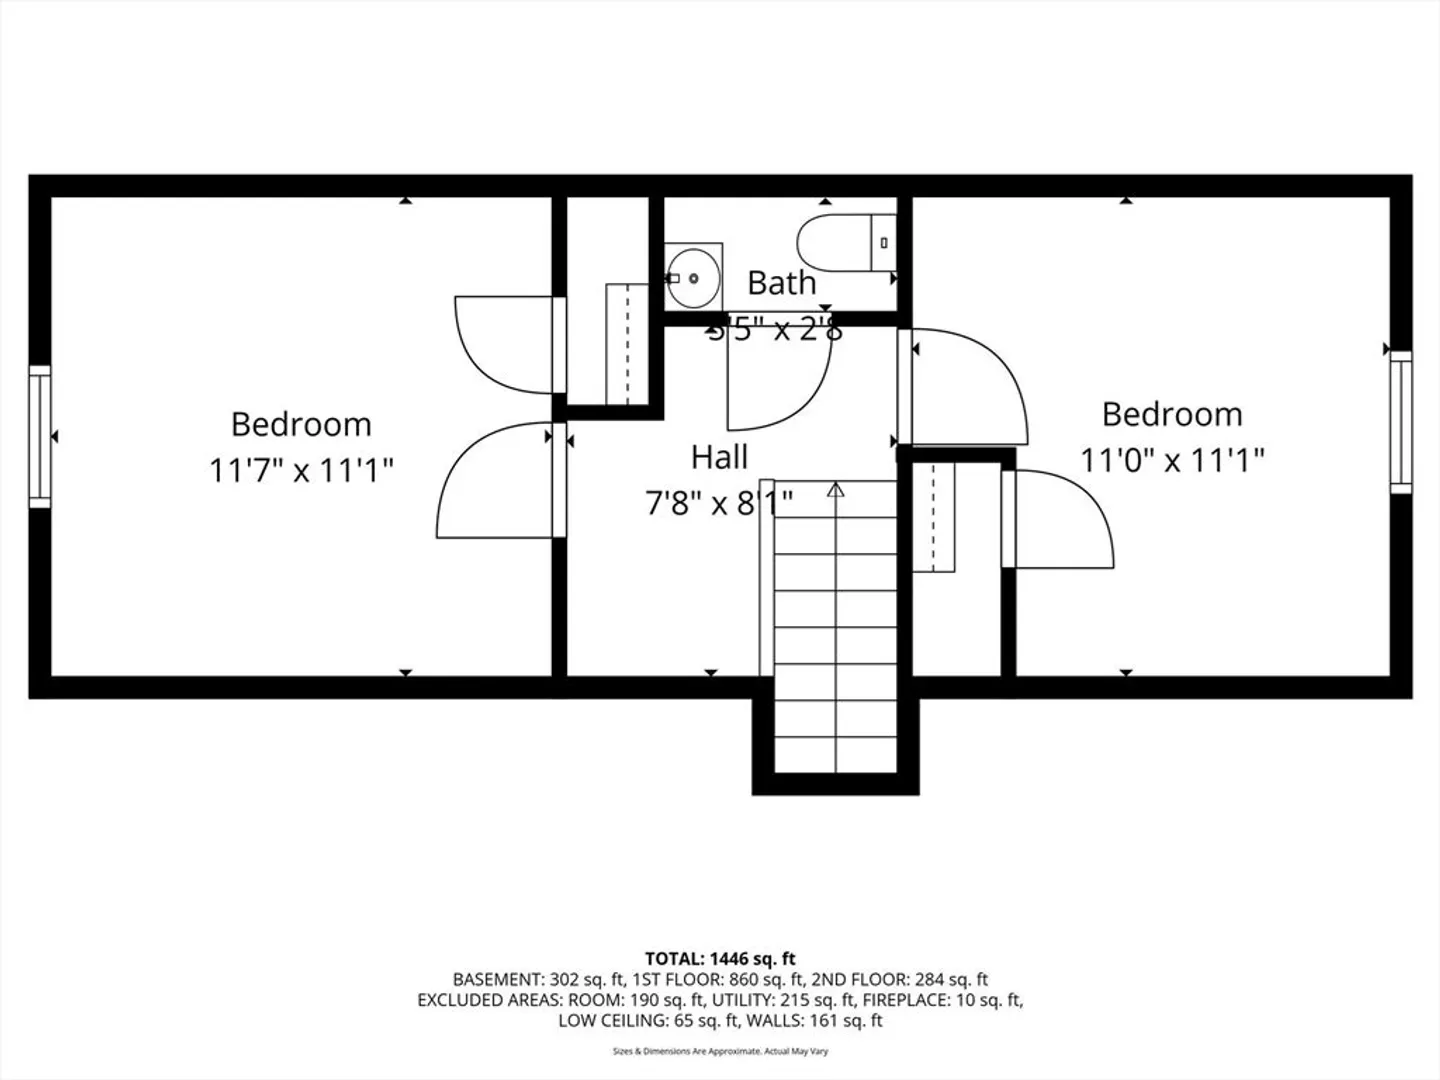
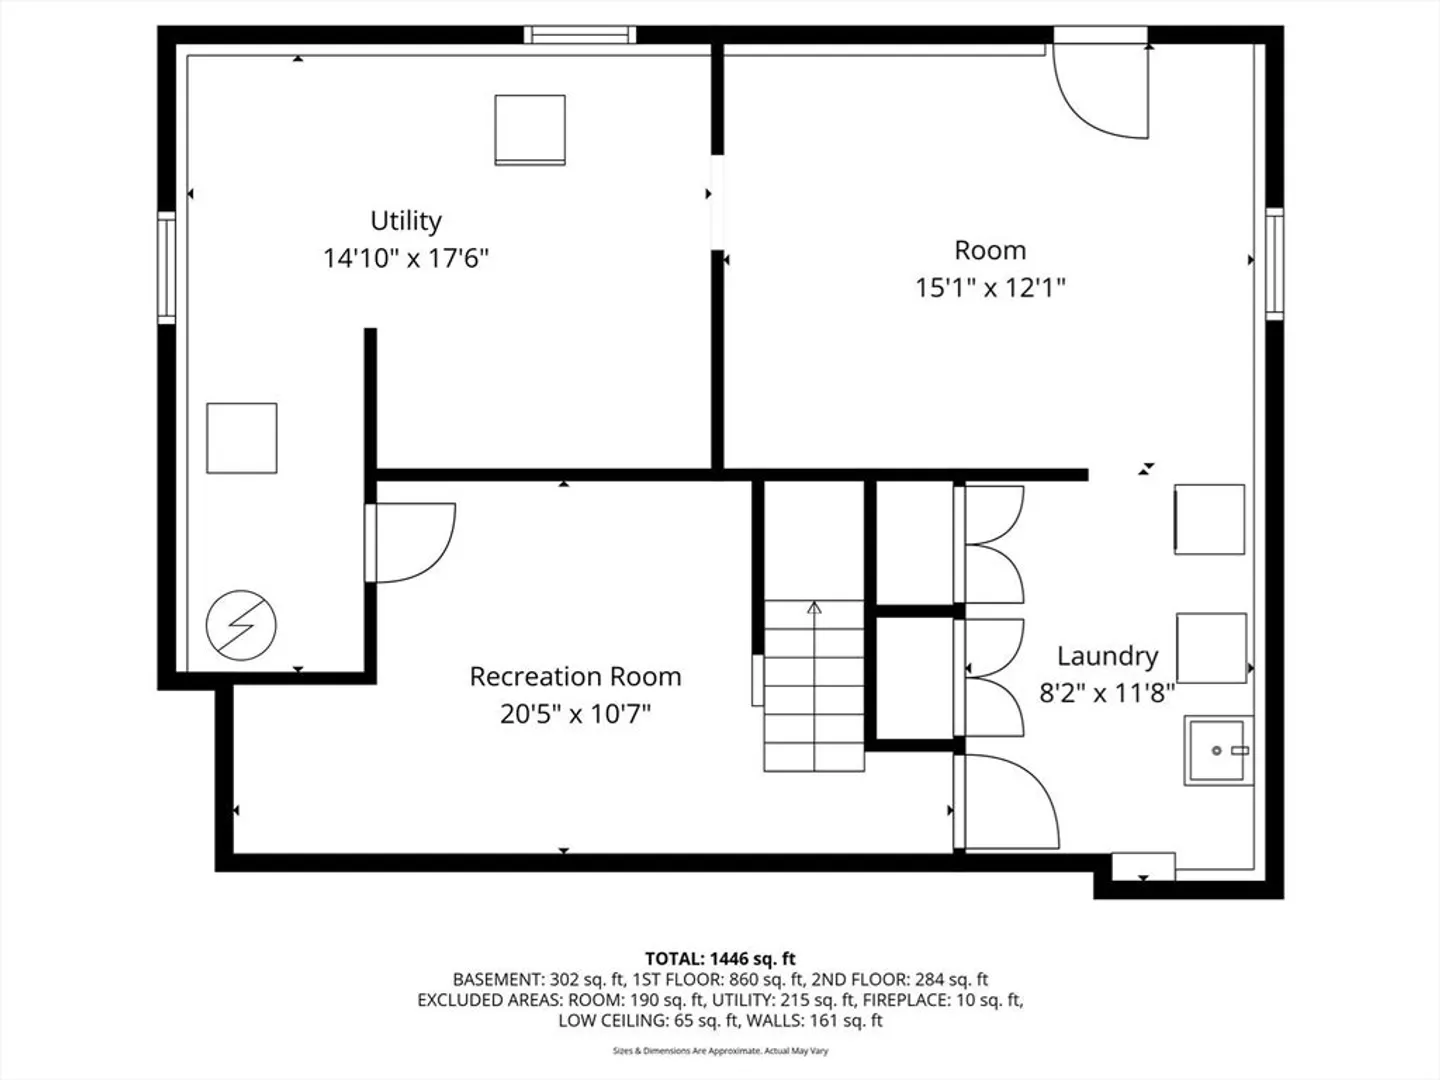
Welcome home to this charming and beautifully maintained Cape, blending modern updates with classic New England character. Step inside the open kitchen offering granite countertops, stainless steel appliances, white cabinetry, recessed lighting, with dining area featuring built-in bench seating and window seat. The connecting sunroom provides additional flexible space for an office or den. An inviting cozy living room, first-floor primary bedroom and full bath complete the main level, with two additional bedrooms and a half bath upstairs plus finished lower-level bonus room. Set on a spacious fenced lot, the property features updated siding, a new fence, a carport, and a generous deck with serene wooded views, creating an easy setting for family gatherings and entertaining. Recent updates: refinished hardwood flooring throughout, central air (2018), new gas heating system, hot water heater (2024/2025). Convenient to Batchelder school, town common and IRP. This is the one to call home!
-
Highlights
- Cooling: Central Air
- Parking Spots: 4
- Property Type: Single Family Residence
- Total Rooms: 7
- Status: Closed
- Heating: Forced Air, Natural Gas
- Property Class: Residential
- Style: Cape
- Year Built: 1955
-
Additional Details
- Appliances: Electric Water Heater, Range, Dishwasher, Refrigerator
- Construction: Frame
- Fireplaces: 1
- Foundation: Stone
- Road Frontage Type: Public
- SqFt Source: Other
- Year Built Source: Public Records
- Basement: Partially Finished
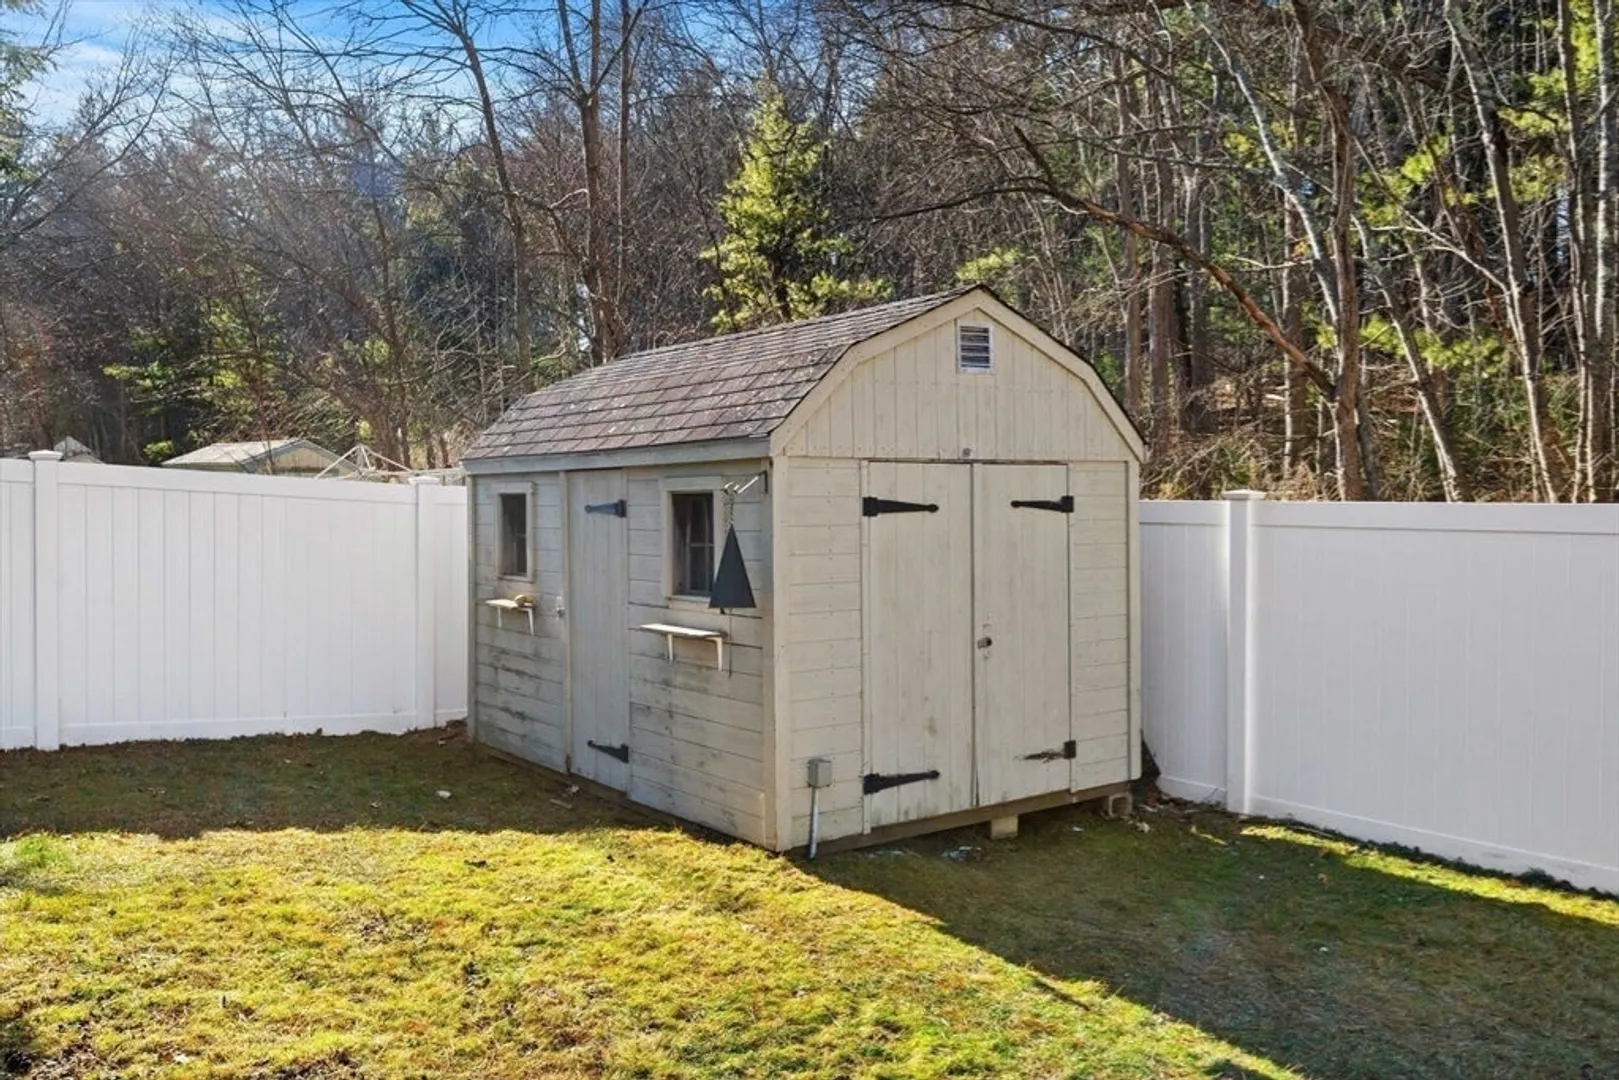
- Exterior Features: Deck - Wood, Rain Gutters, Storage, Fenced Yard
- Flooring: Wood, Vinyl, Flooring - Vinyl
- Interior Features: Sun Room, Bonus Room, Finish - Sheetrock
- Roof: Shingle
- Year Built Details: Actual
- Zoning: Ra
-
Amenities
- Covered Parking Spaces: 1
- Parking Features: Carport, Paved Drive, Off Street, Paved
-
Utilities
- Electric: 200+ Amp Service
- Water Source: Public
- Sewer: Private Sewer
-
Fees / Taxes
- Assessed Value: $640,700
- Taxes: $8,368
- Tax Year: 2025
Similar Listings
Sold
20 Photos
Sold
40 Photos
Sold
34 Photos
Sold
42 Photos
Content © 2026 MLS Property Information Network, Inc. The information in this listing was gathered from third party resources including the seller and public records.
Listing information provided courtesy of J. Barrett & Company.
MLS Property Information Network, Inc. and its subscribers disclaim any and all representations or warranties as to the accuracy of this information.
