
Sold!
$750,000
3
Beds
2
Baths
1,687
Living Area
-
Property Description
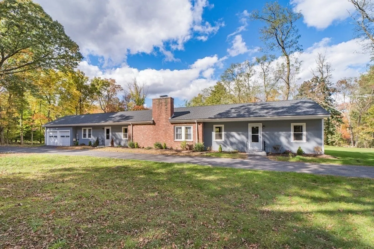
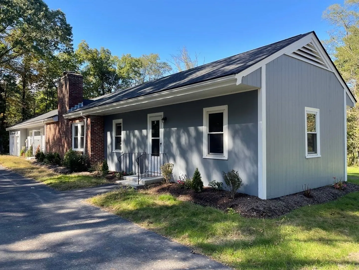
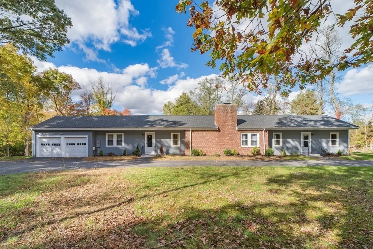
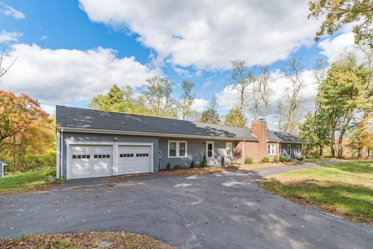
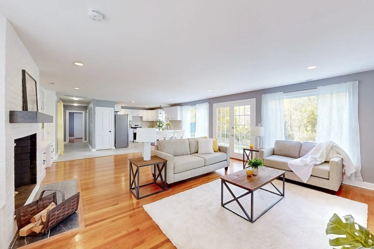
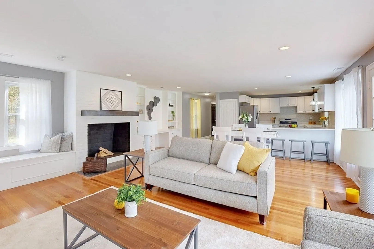
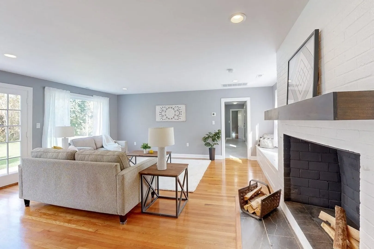
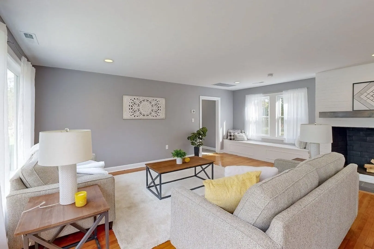
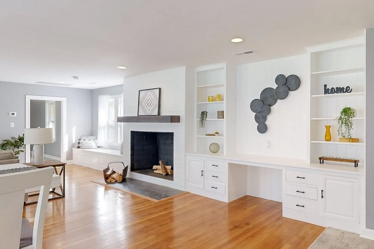
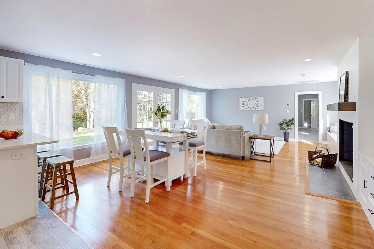
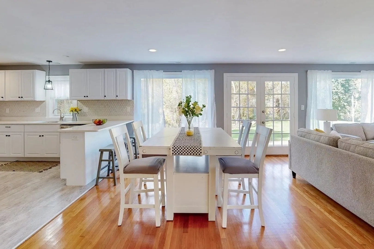
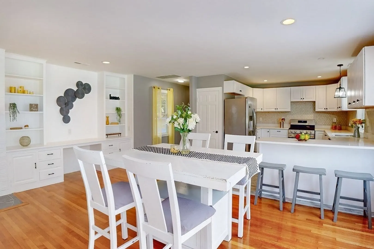
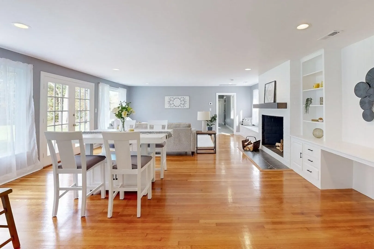
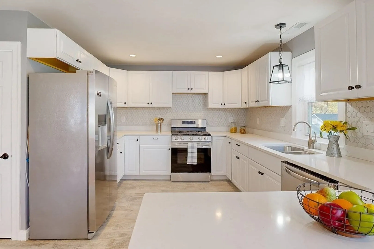
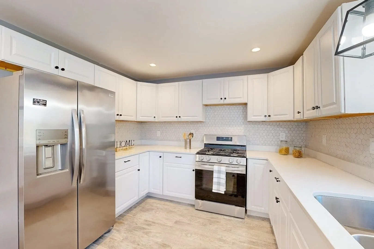
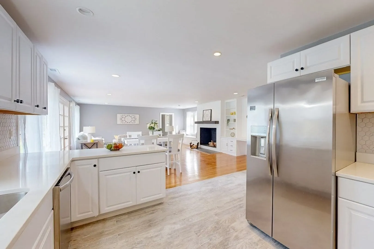
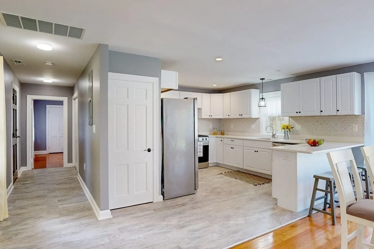
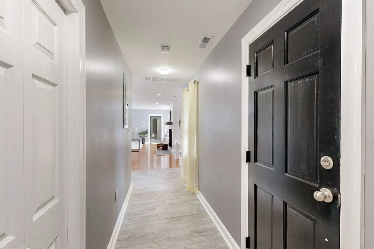
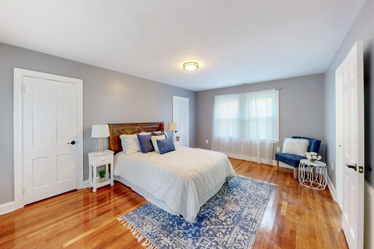
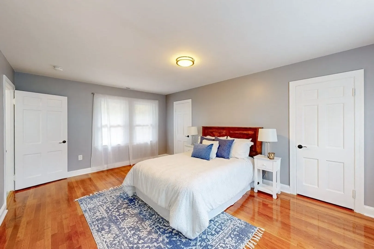
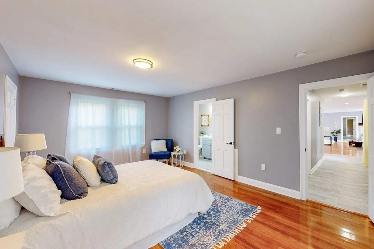
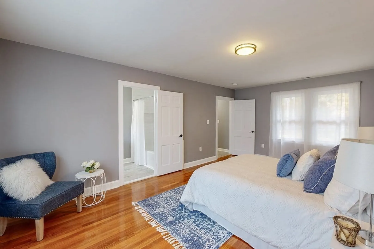
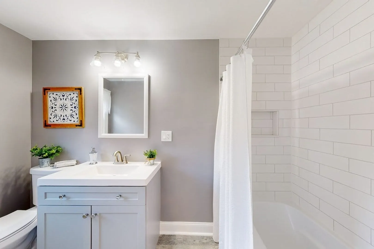
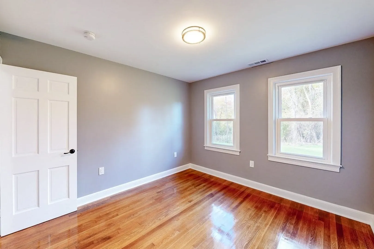
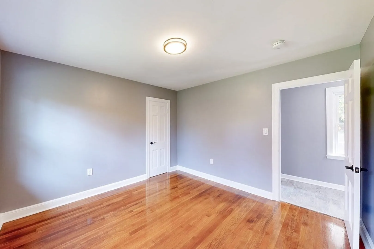
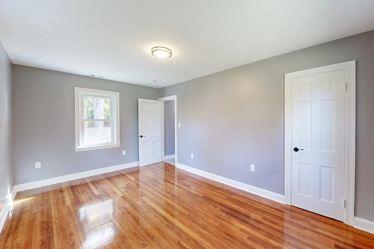
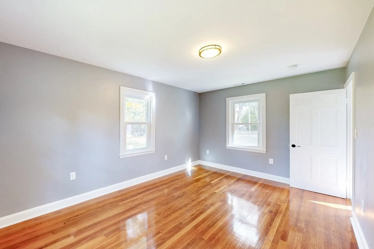
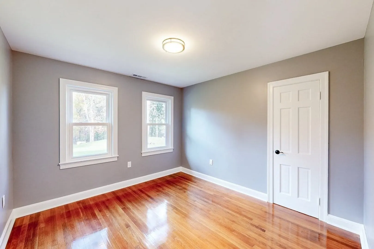
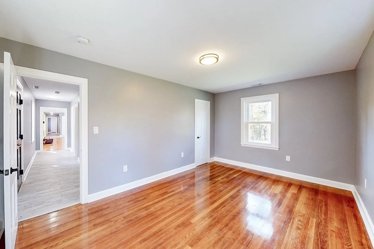
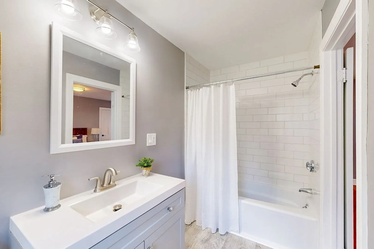
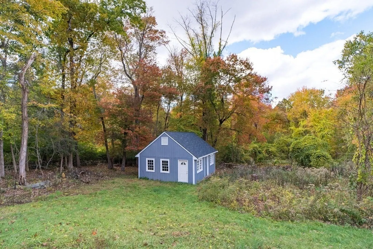
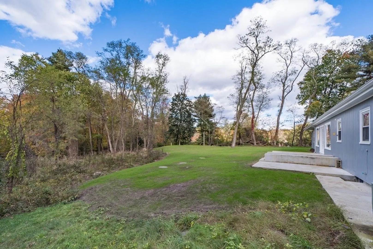
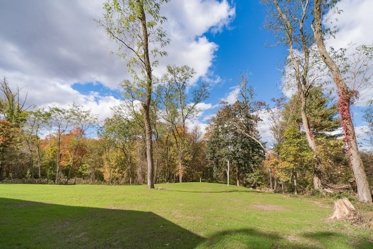
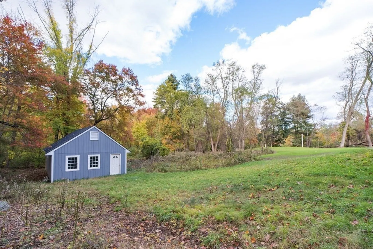
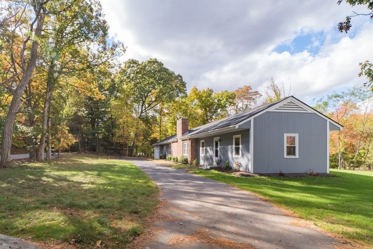
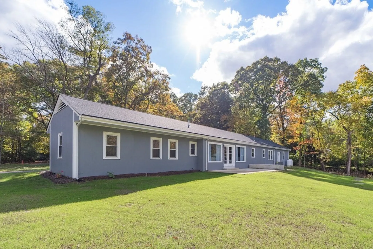
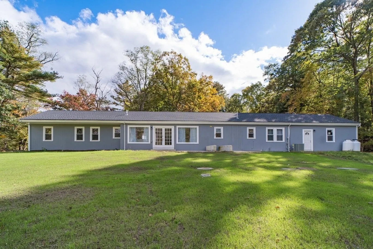
Step into this radiant, fully-renovated ranch-style home, basking in abundant natural light. Offering a single-level, three-bedroom, two-bathroom layout for ultimate convenience, it's an open-concept haven. The moment you enter, an airy living space effortlessly transitions into a welcoming dining and kitchen area. A perfect venue for gatherings and cherished family moments. The kitchen is adorned with stainless steel appliances, Quartz countertops, and a stylish tiled backsplash. The primary bedroom boasts ample space, an en-suite bathroom, and dual closets, ensuring a serene haven at day's end. Two additional bedrooms are generously sized and conveniently located down the hall from a full bath. The backyard is a nature enthusiast's paradise on over 2 acres of land, complete with a barn suitable for horses or other animals, as well as gardening and play areas.
-
Highlights
- Acres: 2
- Heating: Forced Air, Propane
- Property Class: Residential
- Style: Ranch
- Year Built: 1951
- Cooling: Central Air
- Parking Spots: 10
- Property Type: Single Family Residence
- Total Rooms: 5
- Status: Closed
-
Additional Details
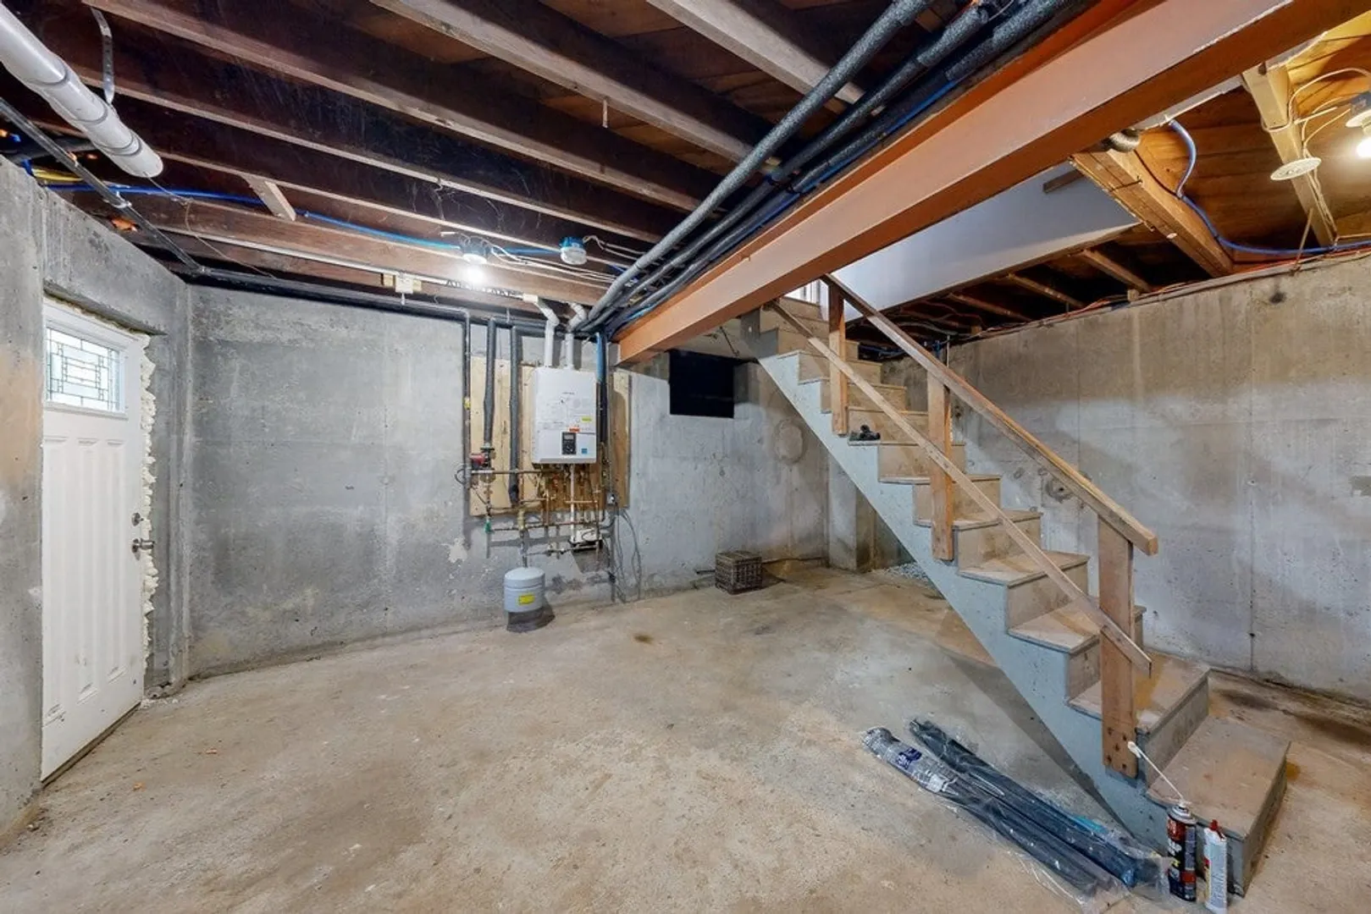
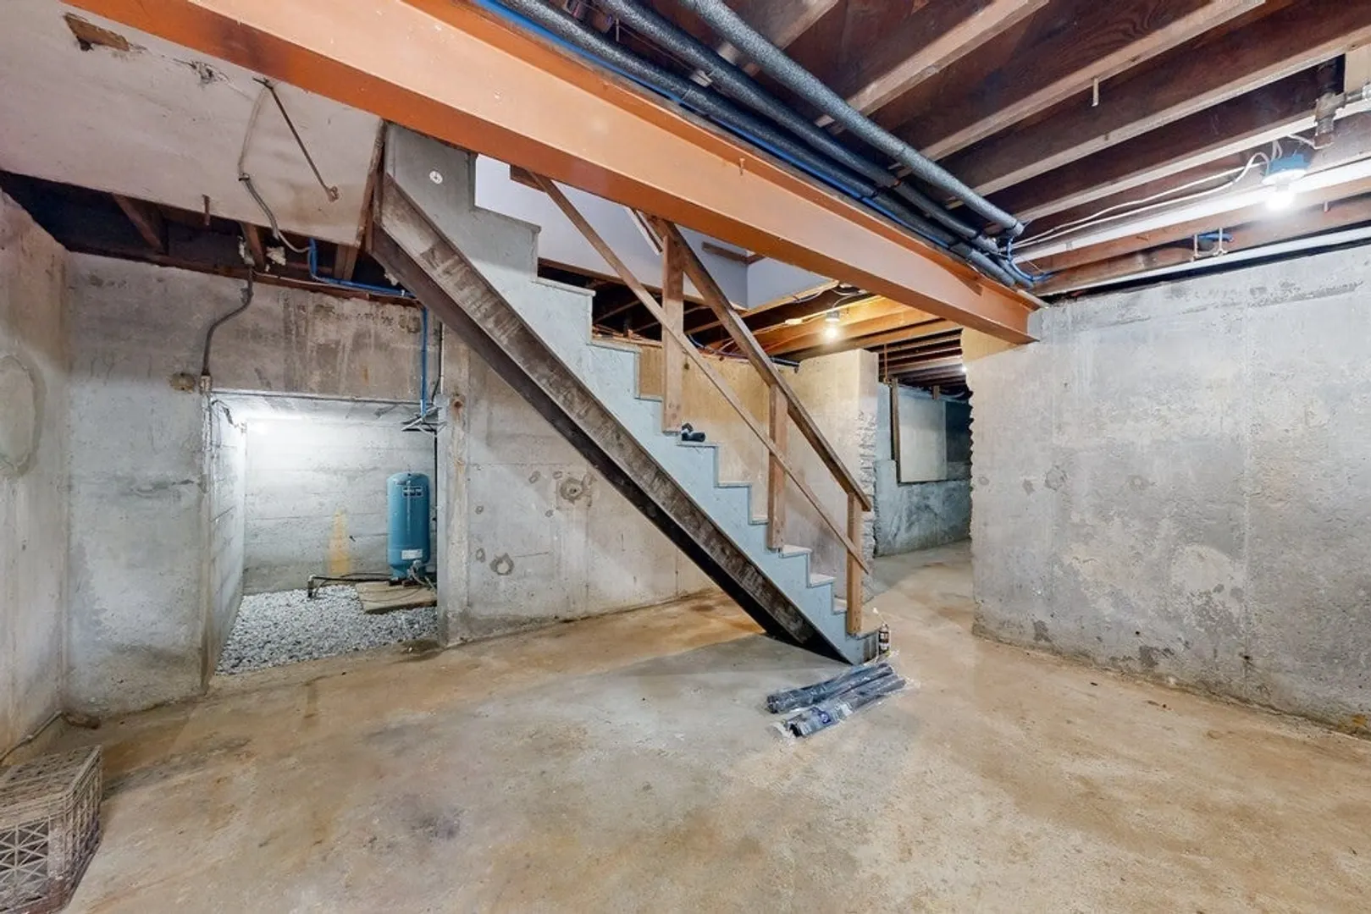
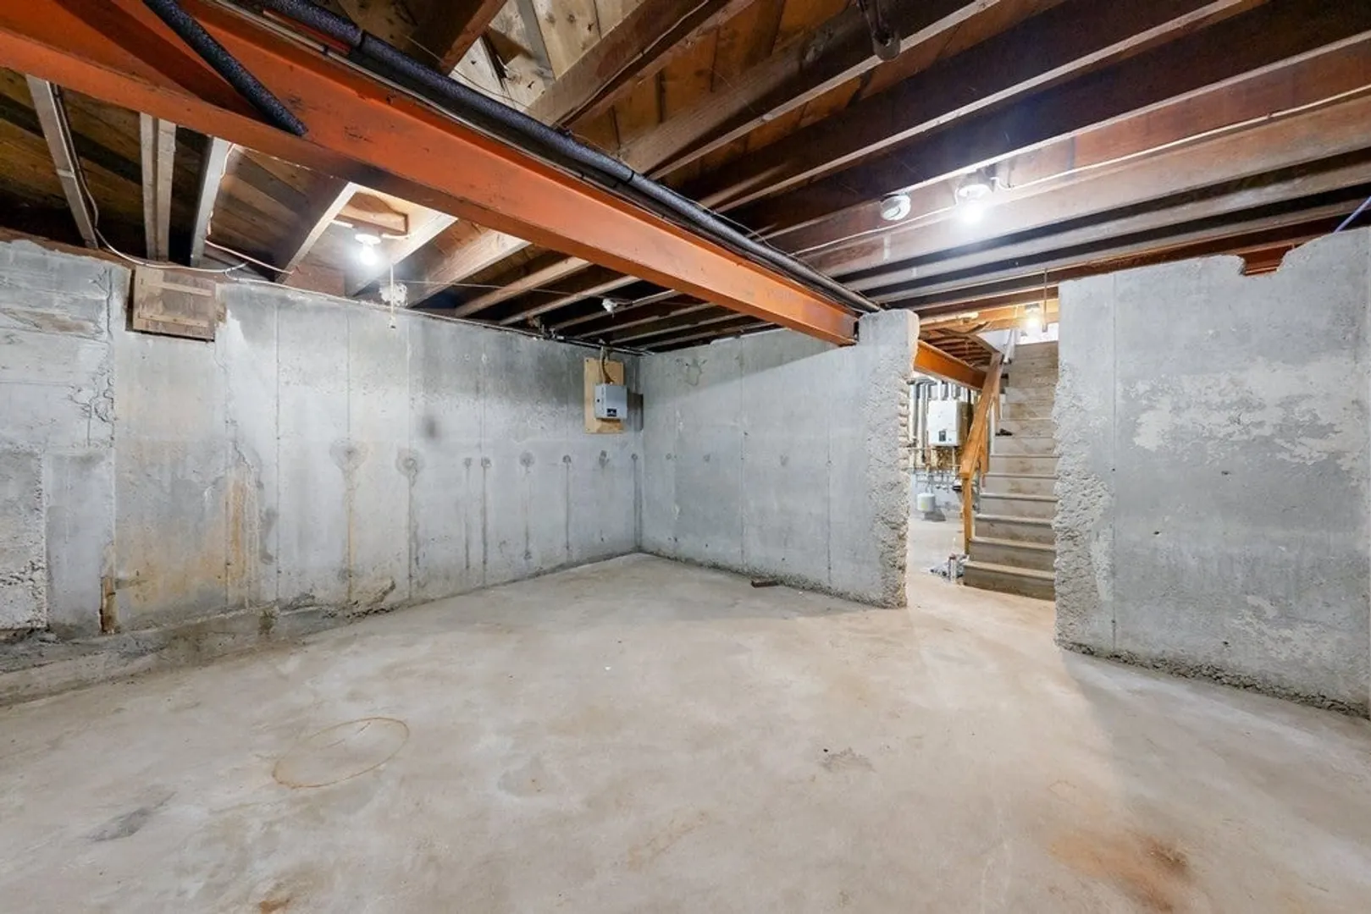
- Basement: Walk-Out Access, Unfinished
- Exterior Features: Patio, Barn/Stable, Horses Permitted
- Flooring: Wood, Tile
- Lot Features: Cleared, Gentle Sloping
- Year Built Source: Public Records
- Construction: Frame, Brick
- Fireplaces: 1
- Foundation: Concrete Perimeter
- Year Built Details: Actual
- Zoning: Rb
-
Amenities
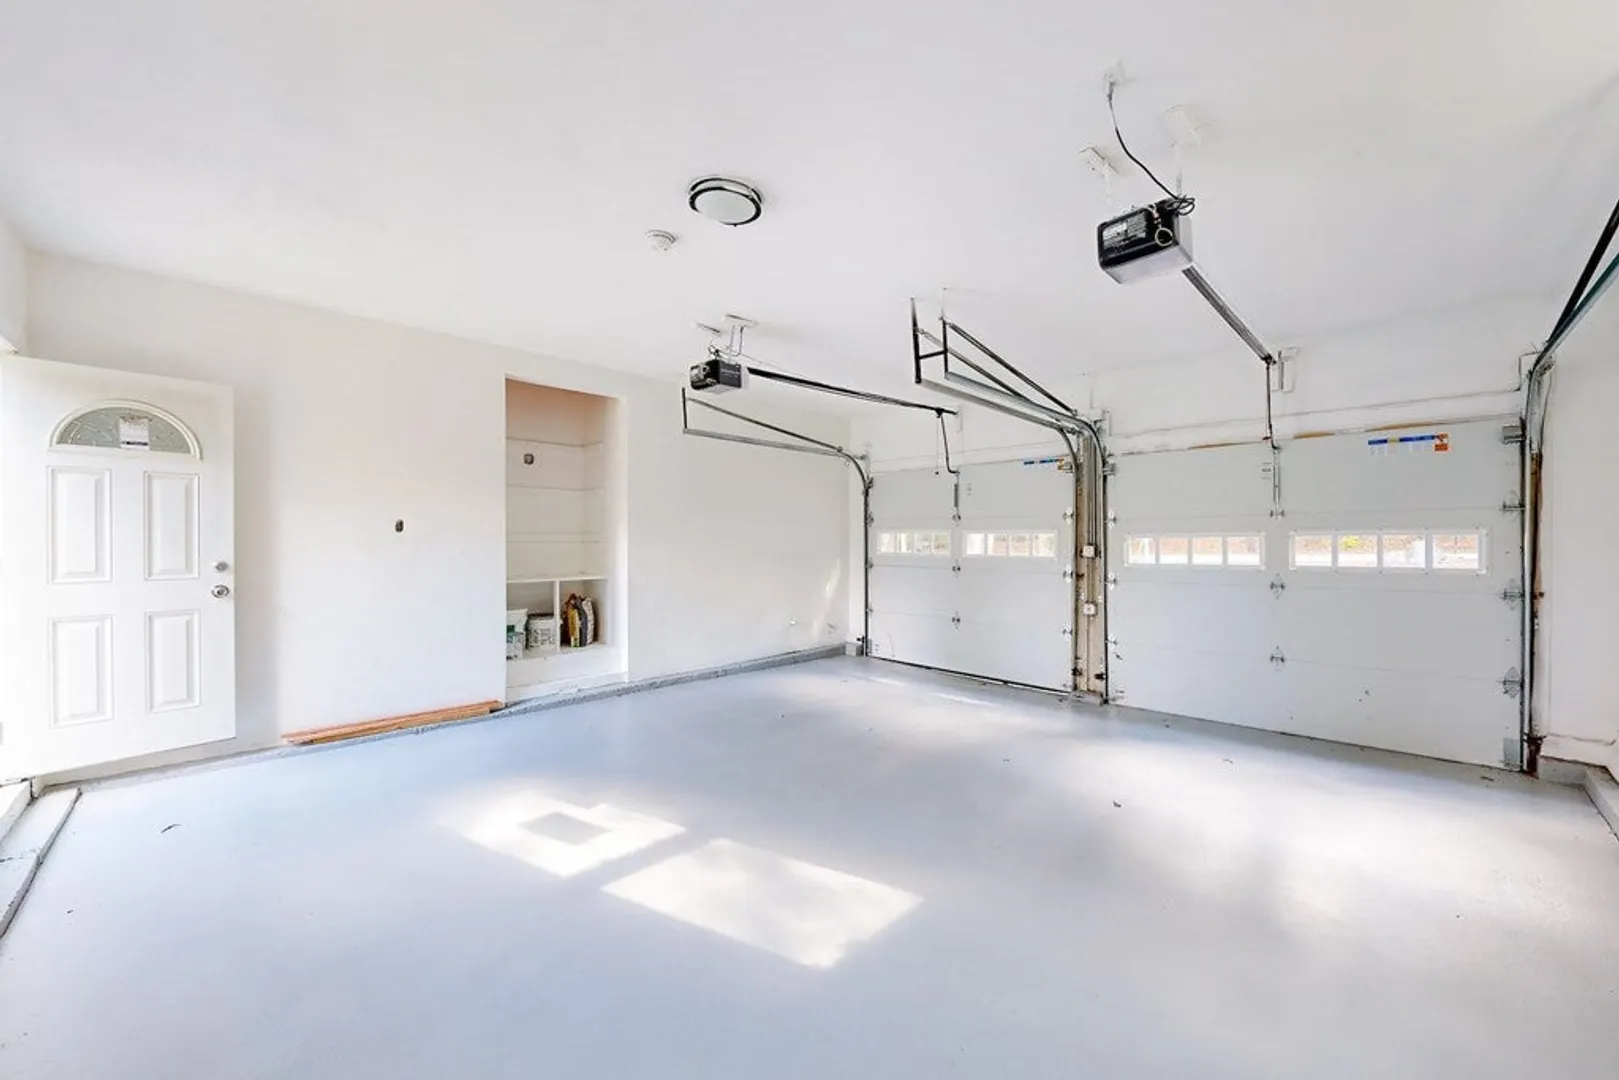
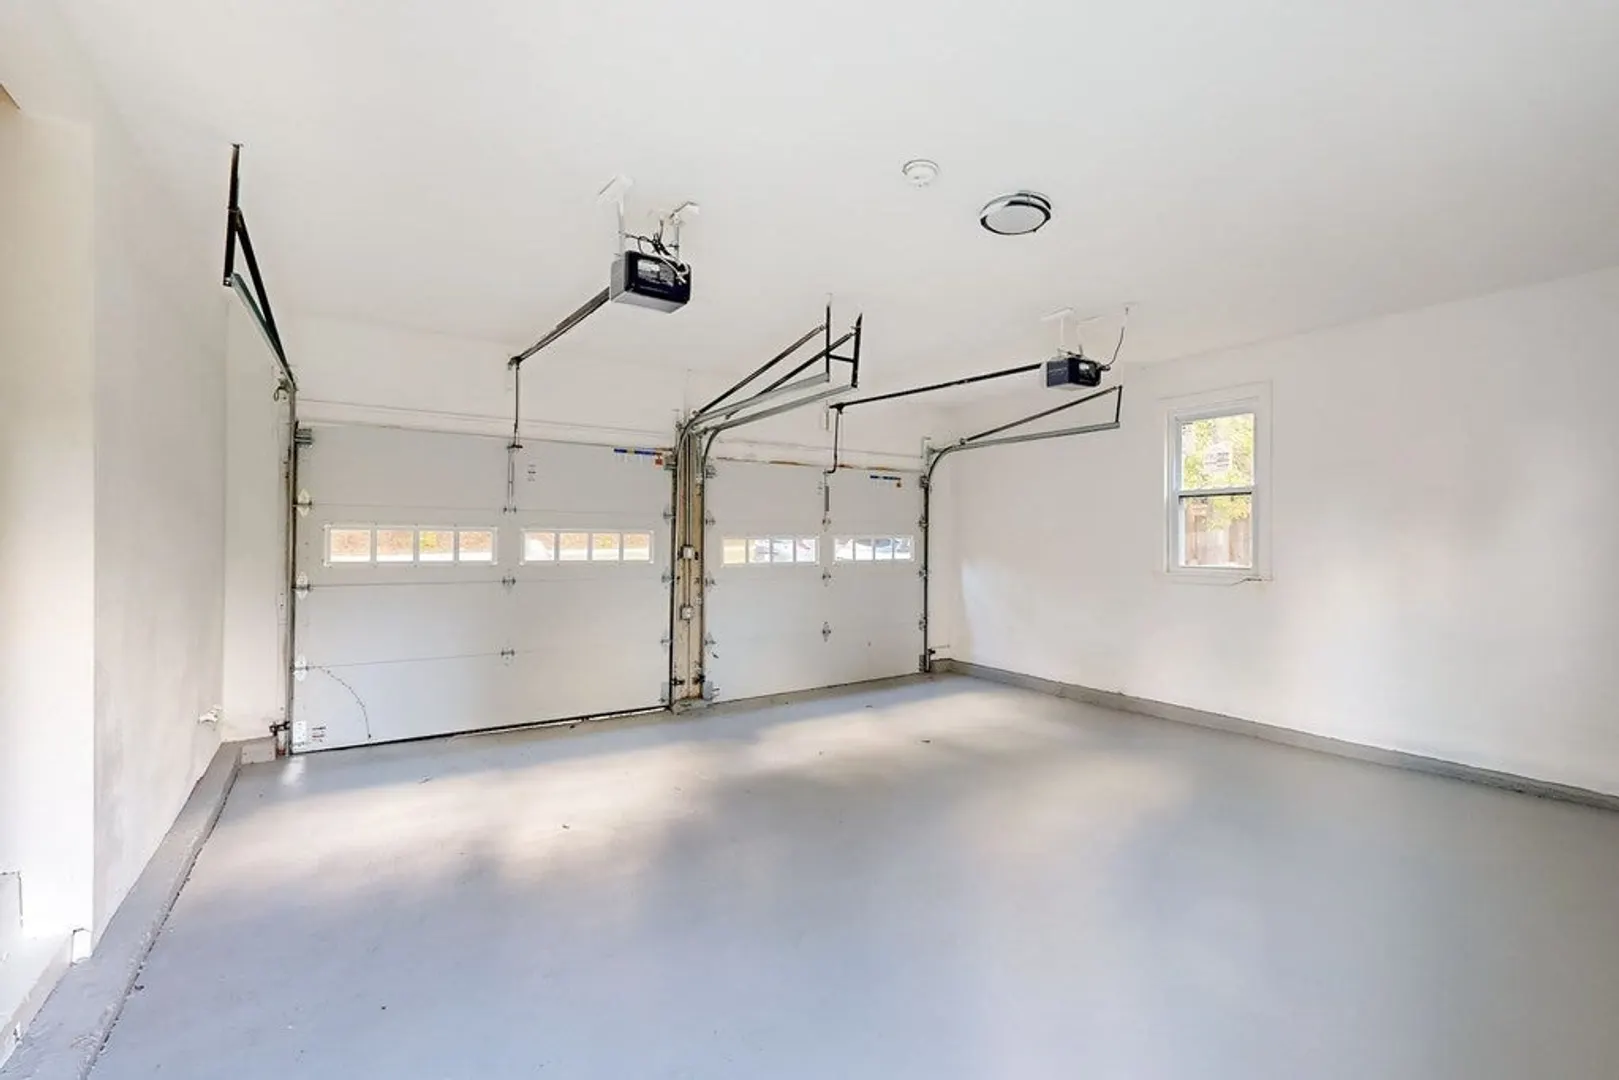
- Covered Parking Spaces: 2
- Waterfront Features: Beach Front, Lake/Pond, 1/2 to 1 Mile To Beach, Beach Ownership(Private)
- Parking Features: Attached
-
Utilities
- Sewer: Private Sewer
- Water Source: Private
-
Fees / Taxes
- Assessed Value: $611,700
- Compensation Based On: Net Sale Price
- Tax Year: 2023
- Buyer Agent Compensation: 2%%
- Facilitator Compensation: 1%%
- Taxes: $11,017
Similar Listings
Sold
1 Photo
Sold
40 Photos
Sold
30 Photos
Sold
31 Photos
Content © 2026 MLS Property Information Network, Inc. The information in this listing was gathered from third party resources including the seller and public records.
Listing information provided courtesy of Redfin Corp..
MLS Property Information Network, Inc. and its subscribers disclaim any and all representations or warranties as to the accuracy of this information.
