
Sold!
$325,000
2
Beds
1
Bath
662
Living Area
-
Property Description
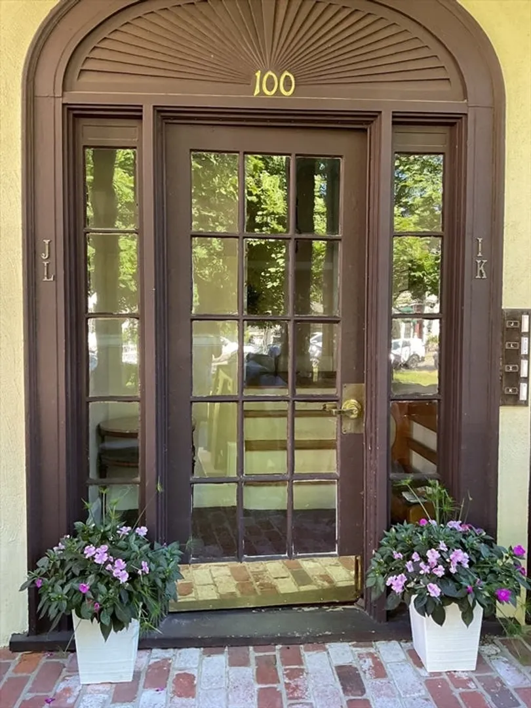
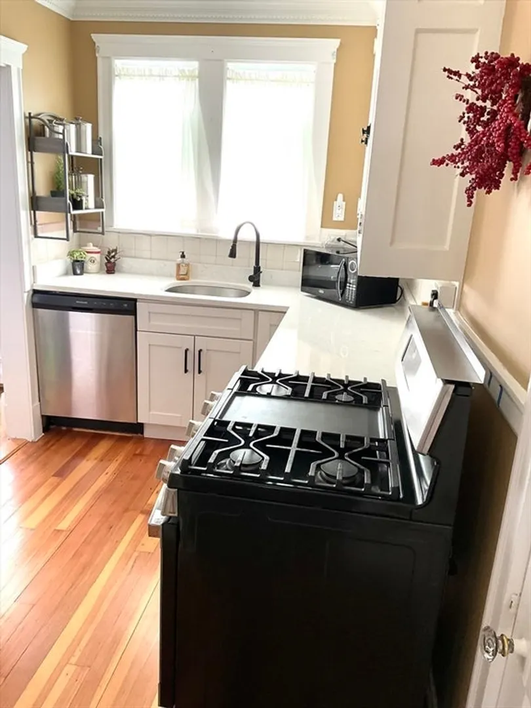
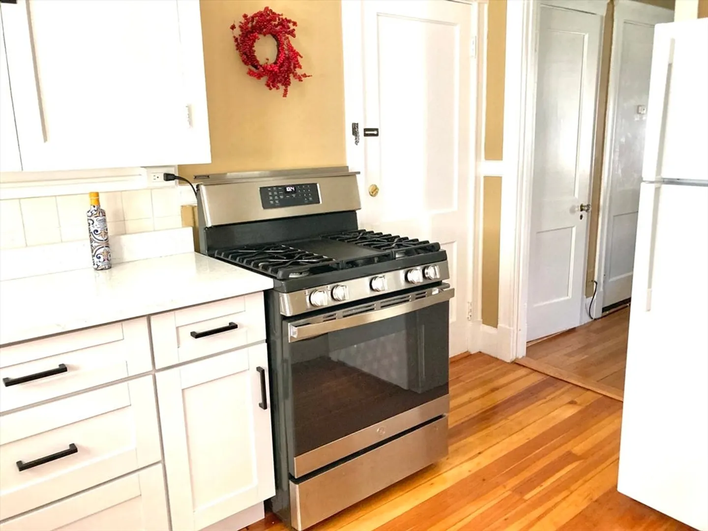
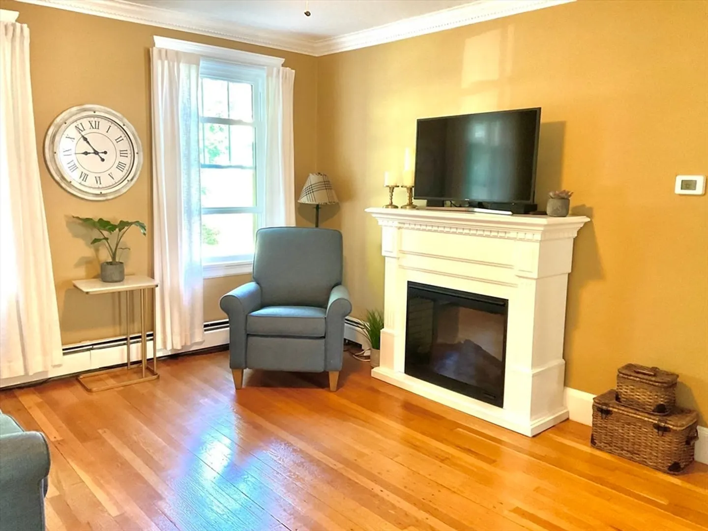
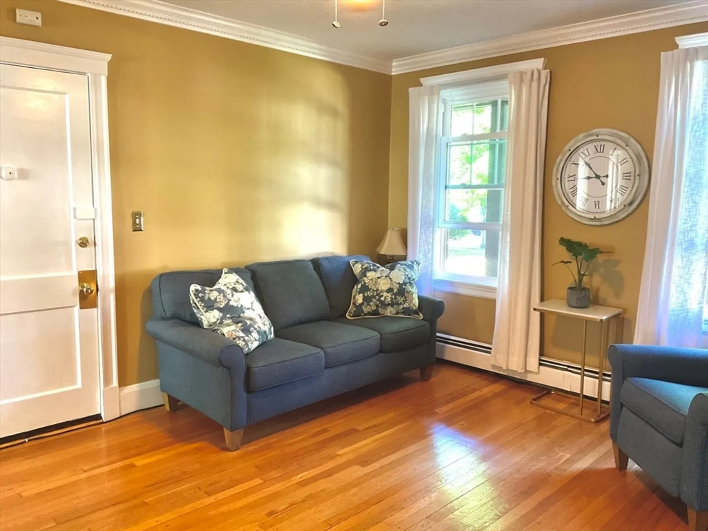
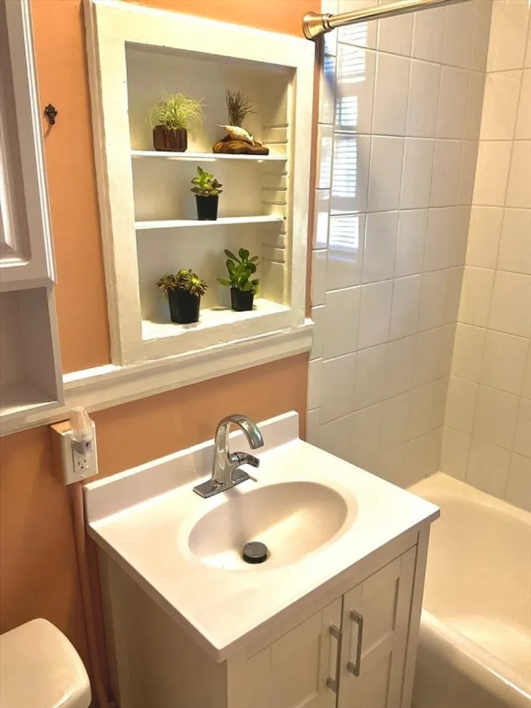
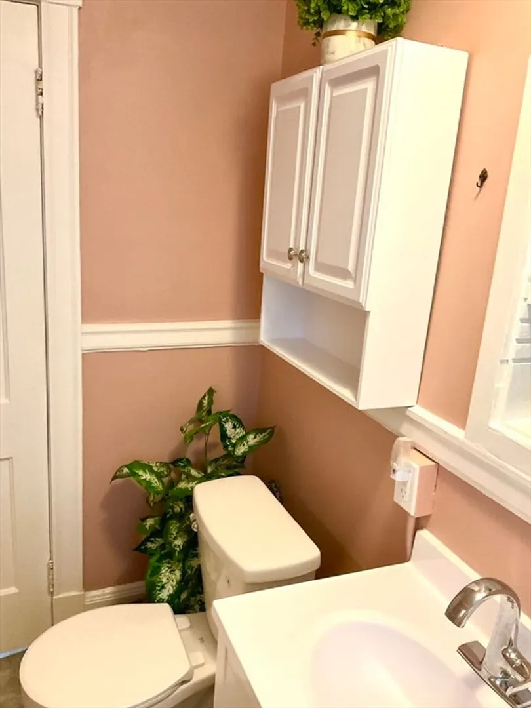
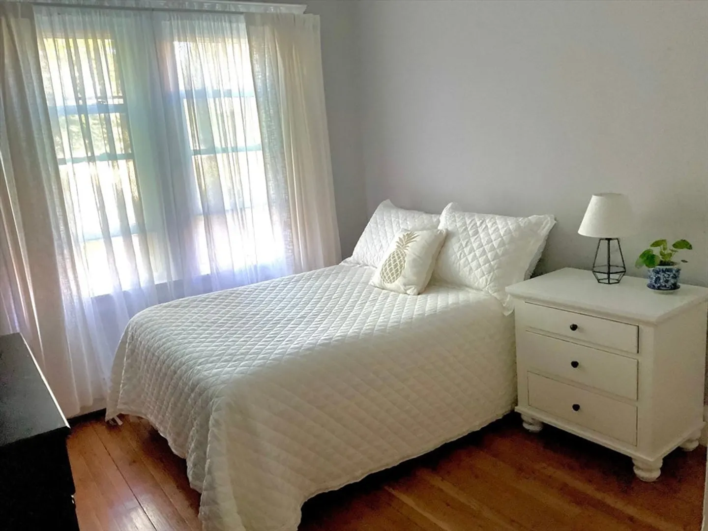
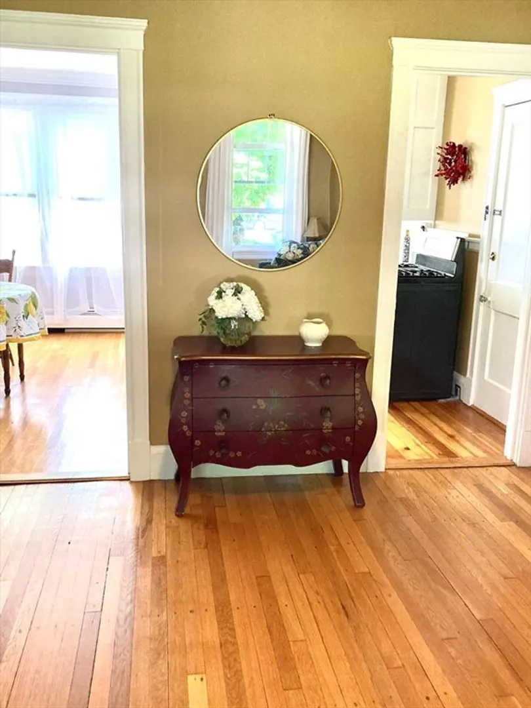
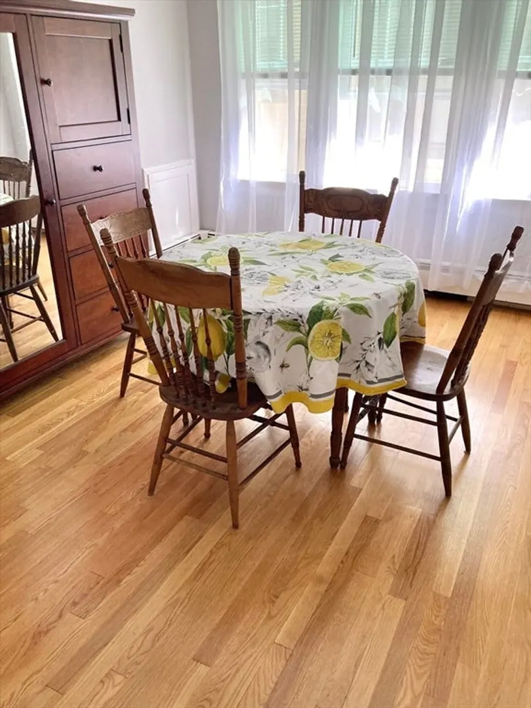
Location, Location, Location! Walk out your door and directly into the center of town. A recently renovated, two-bedroom, (second bedroom currently being used as a dining room) one bath condo unit with beautiful white oak flooring throughout. Original dental crown molding throughout the unit naturally compliments the country style window and door casings. All of the unit windows have been replaced with newly installed double paned Simonton windows. The kitchen has been upgraded with Shaker style cabinets, new quartz counter tops and appliances with gas oven/stove. The bathroom consists of a soaking tub with shower, updated tile flooring and vanity. Large extra deeded storage space in basement (10.5’ ft X 12.5’ ft). (open house canceled for 7/13/2024 - offer accepted)
-
Highlights
- Building Name: Caronel Court
- HOA Fee: $451
- Property Type: Condominium
- Total Rooms: 4
- Year Built: 1924
- Heating: Steam, Natural Gas
- Property Class: Residential
- Stories: 1
- Unit Number: I
- Status: Closed
-
Additional Details
- Appliances: Range, Dishwasher, Disposal, Refrigerator, Washer, Dryer
- Construction: Frame
- Flooring: Laminate, Hardwood
- Roof: Rubber, Clay
- Total Number of Units: 22
- Year Built Source: Public Records
- Basement: Y
- Exterior Features: Professional Landscaping
- Pets Allowed: Yes w/ Restrictions
- SqFt Source: Public Record
- Year Built Details: Actual, Renovated Since
- Zoning: Sra
-
Amenities
- Community Features: Public Transportation, Shopping, Walk/Jog Trails, Golf, Highway Access, Public School, T-Station
-
Utilities
- Electric: Circuit Breakers
- Water Source: Public
- Sewer: Public Sewer
-
Fees / Taxes
- Assessed Value: $259,500
- HOA Fee Includes: Water, Sewer, Insurance, Maintenance Structure, Maintenance Grounds, Snow Removal
- Taxes: $3,342
- HOA Fee Frequency: Monthly
- Tax Year: 2024
Similar Listings
Sold
27 Photos
Sold
24 Photos
Sold
26 Photos
Sold
23 Photos
Content © 2026 MLS Property Information Network, Inc. The information in this listing was gathered from third party resources including the seller and public records.
Listing information provided courtesy of Lamacchia Realty, Inc..
MLS Property Information Network, Inc. and its subscribers disclaim any and all representations or warranties as to the accuracy of this information.
