
Sold!
$302,000
2
Beds
1
Bath
662
Living Area
-
Property Description
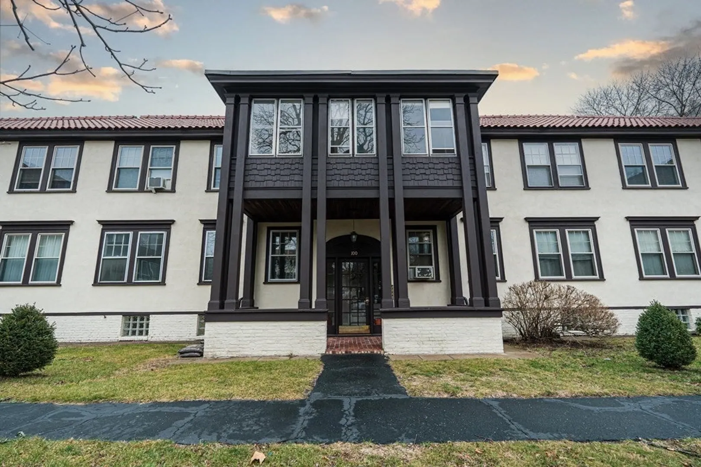
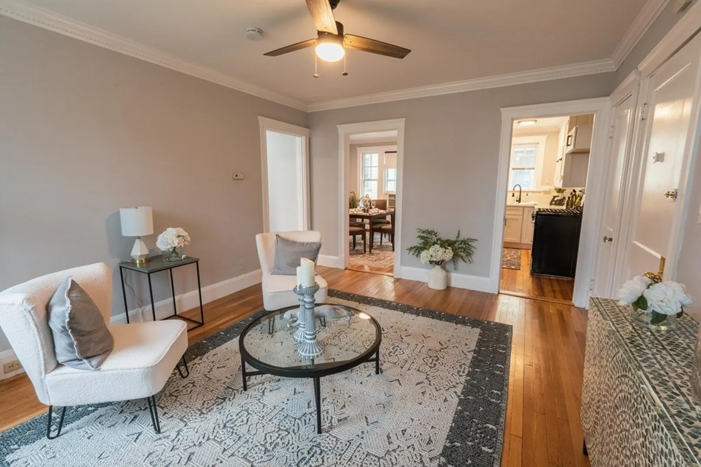
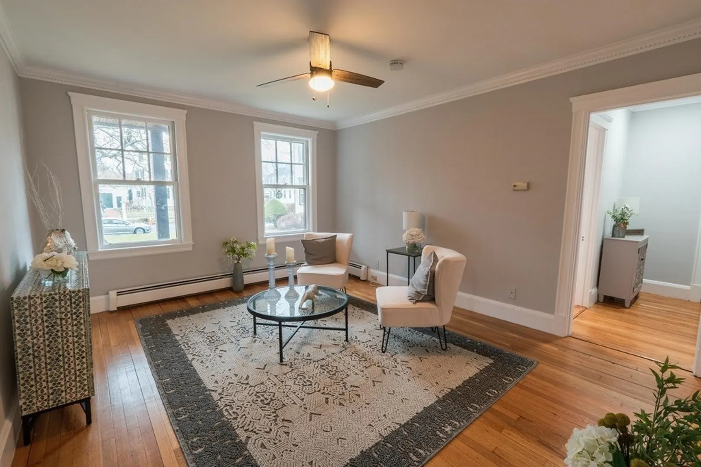
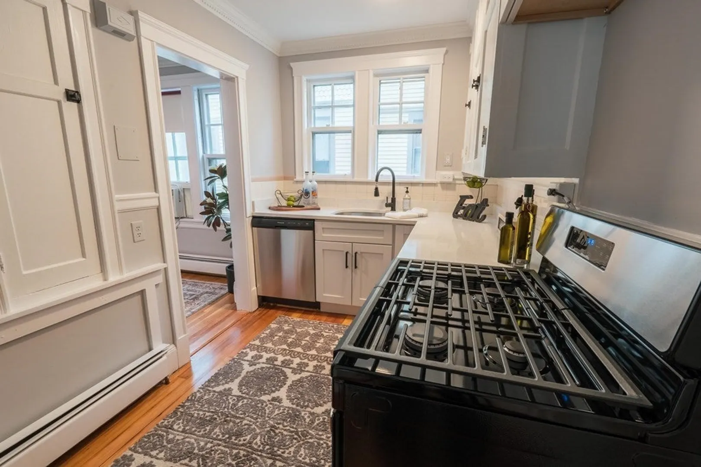
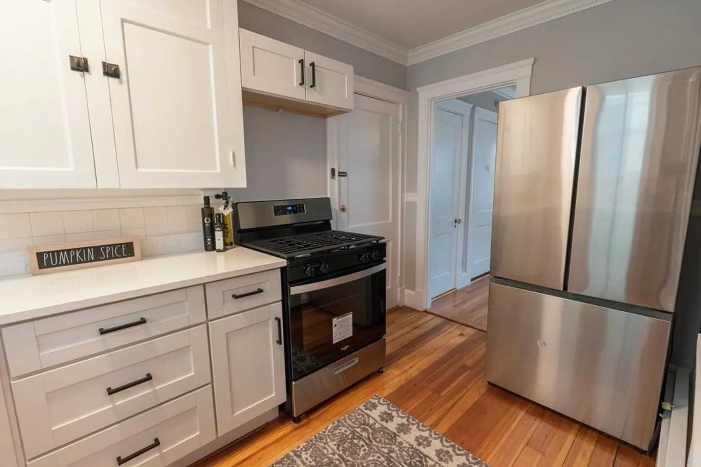
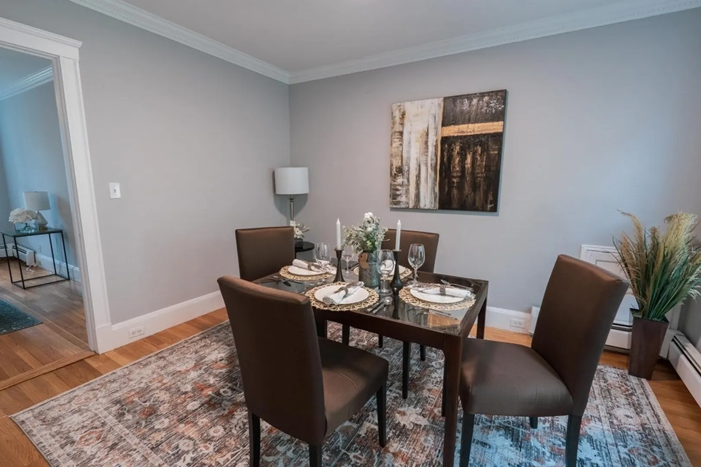
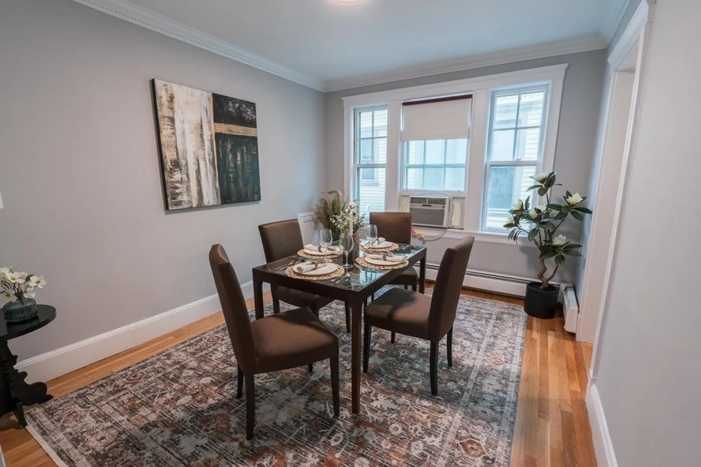
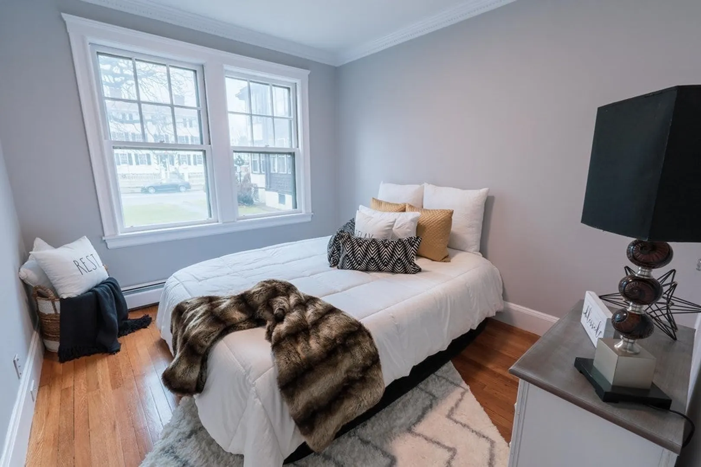
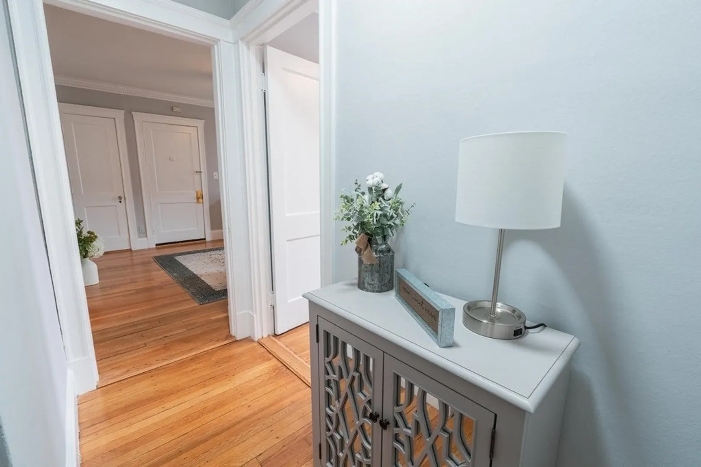
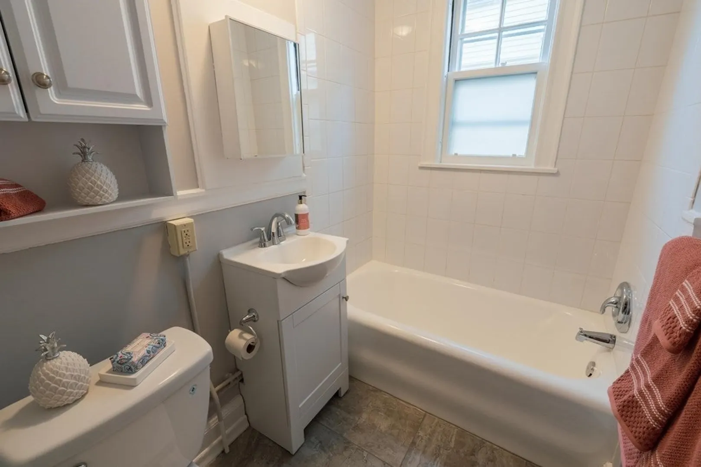
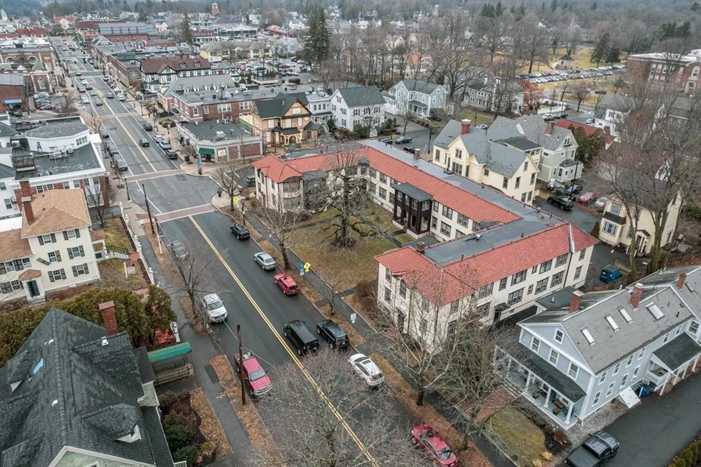
Location, Location, Location!. This newly renovated, first floor, one to two bedroom, one bath unit is in the perfect location steps to Downtown Andover. Although staged as a one bedroom unit with a Dining Room, this layout could easily be converted back to two bedroom unit. More importantly, whether its the versatile floor plan, the new kitchen complete with upgraded Shaker style cabinets & new quartz counter tops, new stainless steel appliances, the updated bathroom, the newly painted walls & moldings throughout or just the convenience of it all, what is not too like? Do not miss this opportunity for that "Pier de Terre" or investment opportunity you always wanted in Downtown Andover.
-
Highlights
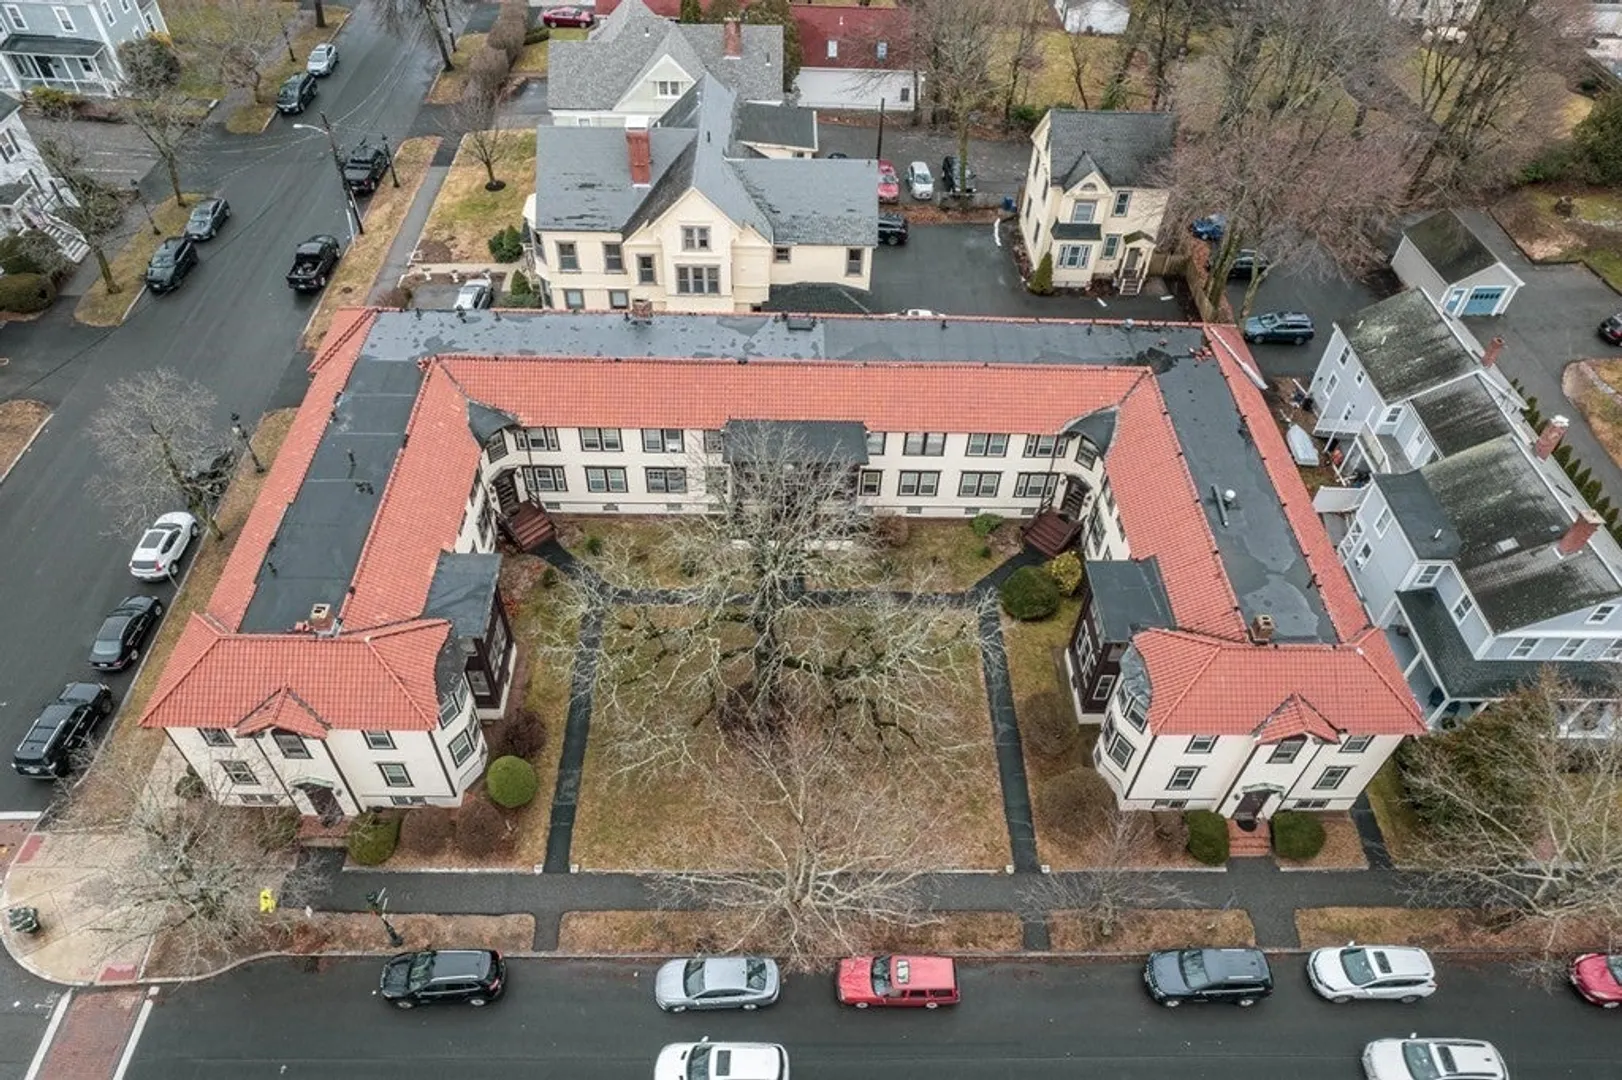
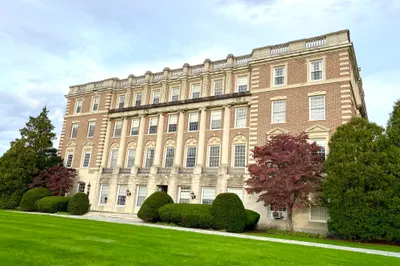
- Building Name: Caronel Court
- Heating: Steam, Natural Gas
- Property Class: Residential
- Stories: 2
- Unit Number: I
- Status: Closed
- Cooling: Window Unit(s)
- HOA Fee: $402
- Property Type: Condominium
- Total Rooms: 4
- Year Built: 1924
-
Additional Details
- Appliances: Range, Dishwasher, Refrigerator
- Construction: Frame
- Exterior Features: Professional Landscaping
- Pets Allowed: Yes w/ Restrictions
- SqFt Source: Public Record
- Year Built Details: Actual, Renovated Since
- Zoning: Sra
- Basement: Y
- Exclusions: Unit Is Staged, All Furniture And Artwork To Be Removed Prior To Closing
- Flooring: Laminate, Hardwood
- Roof: Rubber, Clay
- Total Number of Units: 22
- Year Built Source: Public Records
-
Amenities
- Community Features: Public Transportation, Shopping, Park, Walk/Jog Trails, Golf, Conservation Area, Highway Access, House of Worship, Private School, Public School, T-Station
- Parking Features: Paved
-
Utilities
- Electric: Circuit Breakers
- Water Source: Public
- Sewer: Public Sewer
-
Fees / Taxes
- Assessed Value: $217,100
- HOA Fee Includes: Water, Sewer, Insurance, Maintenance Structure, Maintenance Grounds, Snow Removal
- Taxes: $3,170
- HOA Fee Frequency: Monthly
- Tax Year: 2022
Similar Listings
Sold
12 Photos
Sold
14 Photos
Sold
22 Photos
Sold
30 Photos
Content © 2026 MLS Property Information Network, Inc. The information in this listing was gathered from third party resources including the seller and public records.
Listing information provided courtesy of Lillian Montalto Signature Properties.
MLS Property Information Network, Inc. and its subscribers disclaim any and all representations or warranties as to the accuracy of this information.
