
Sold!
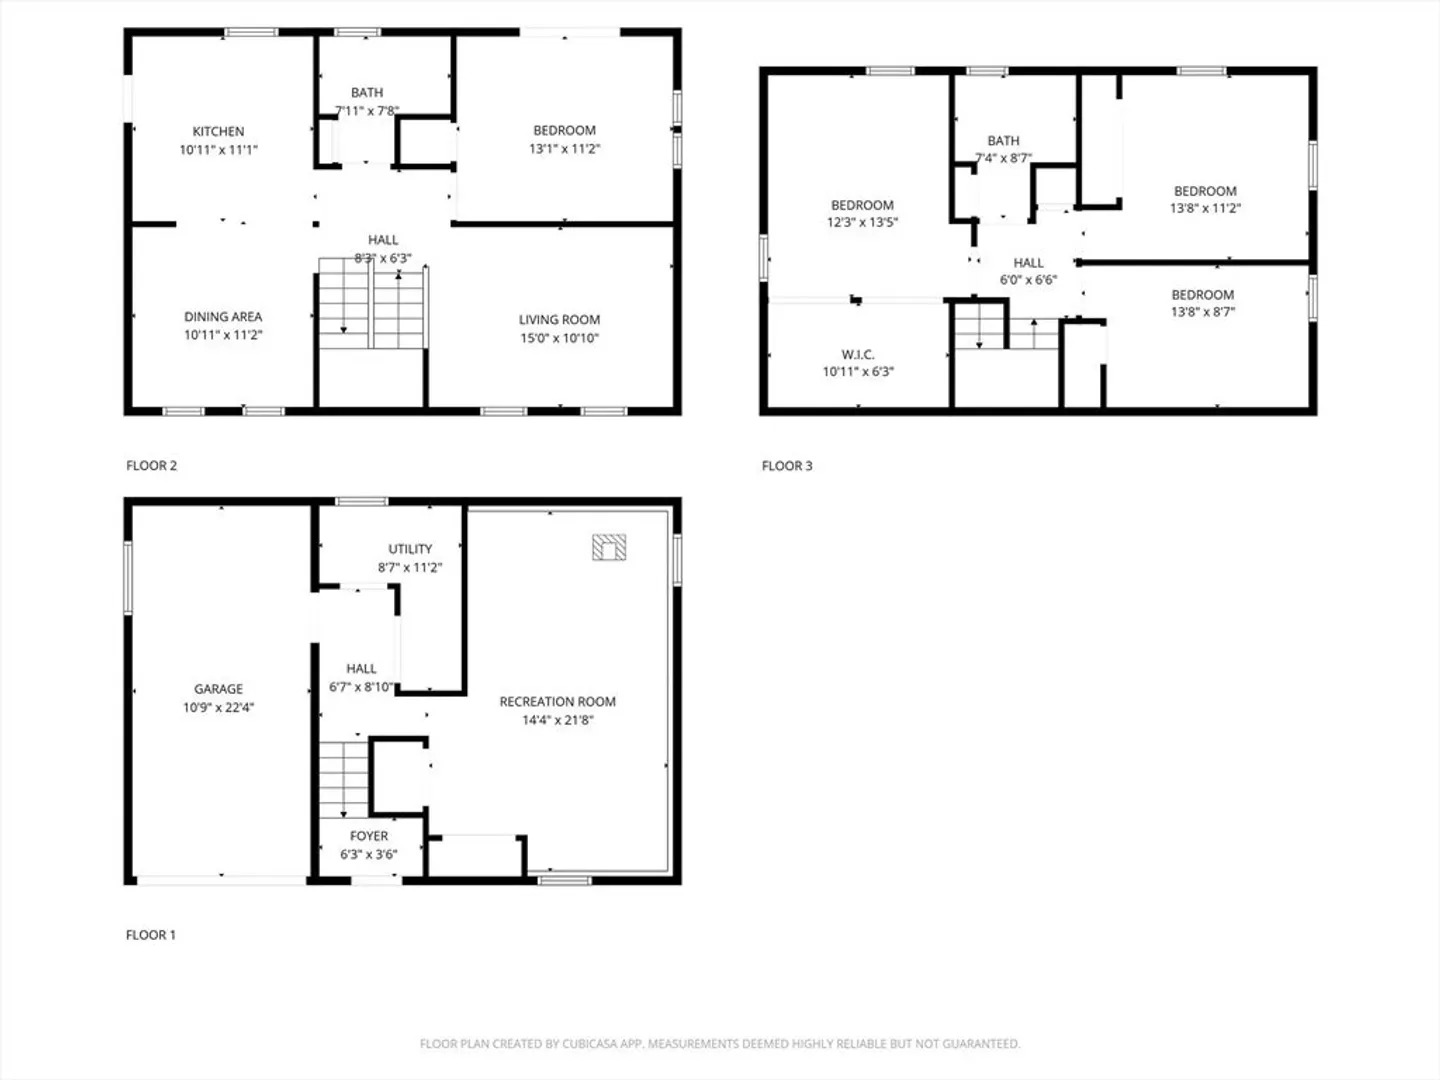
$685,000
4
Beds
2
Baths
1,788
Living Area
-
Property Description
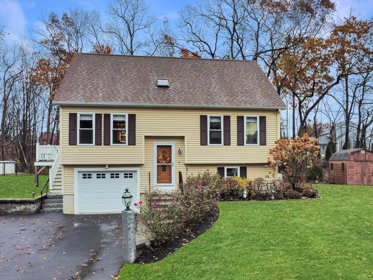
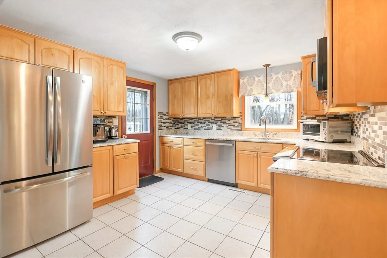
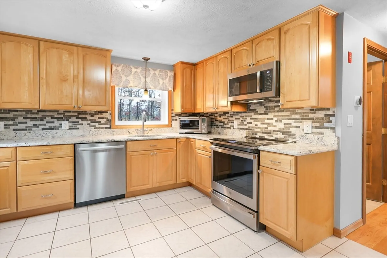
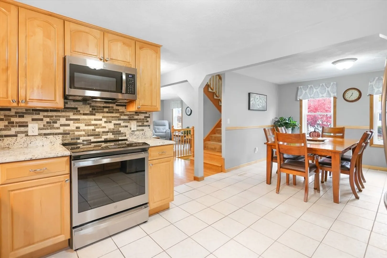
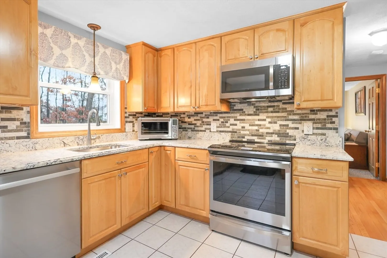
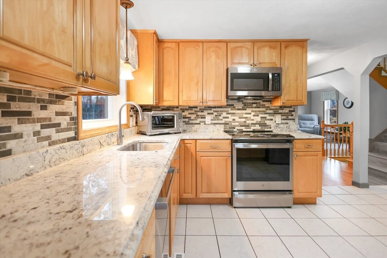
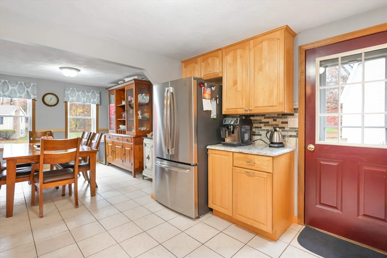
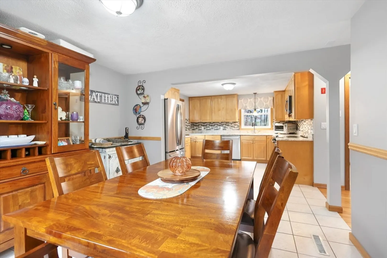
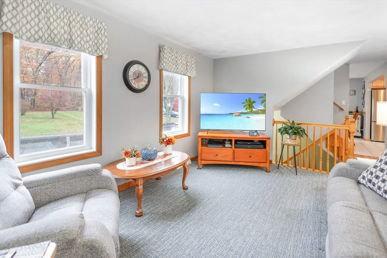
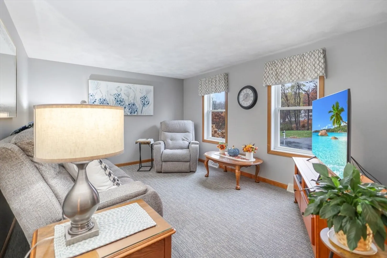
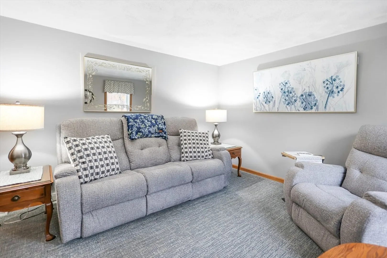
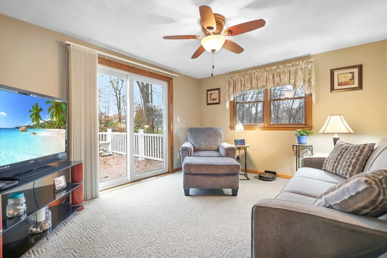
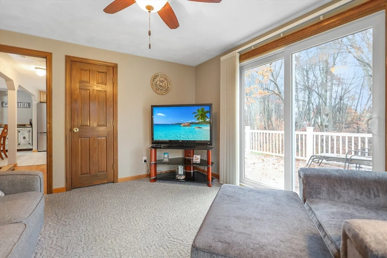
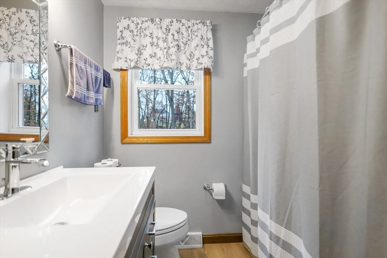
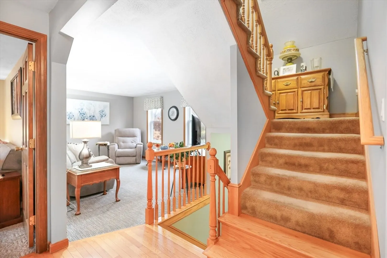
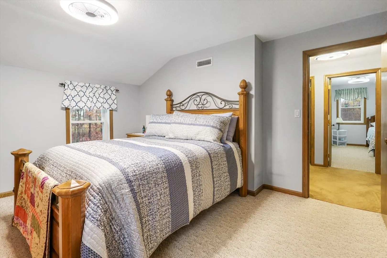
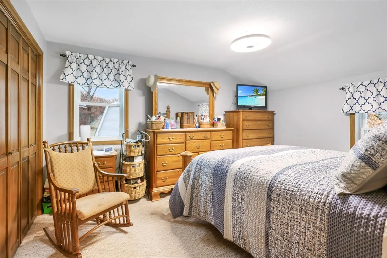
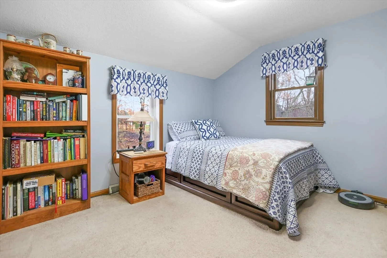
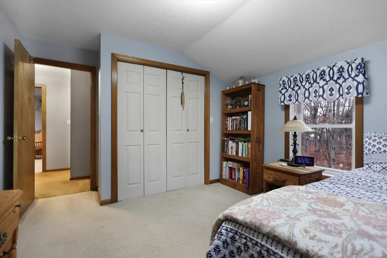
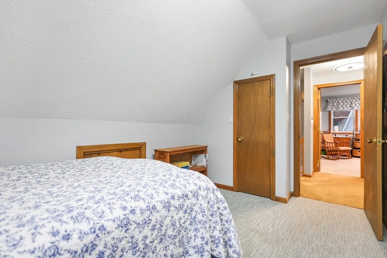
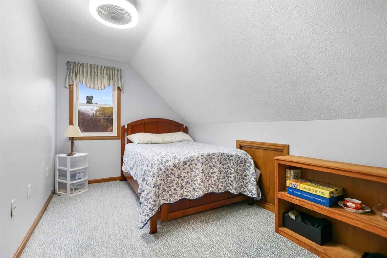
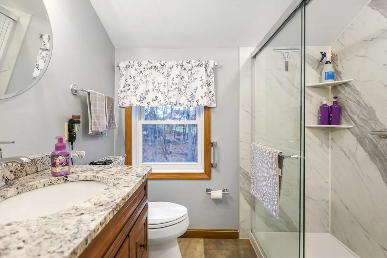
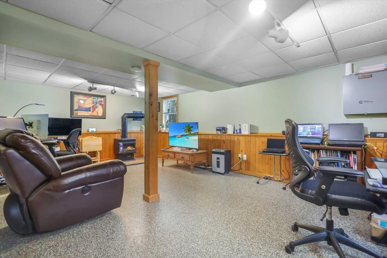
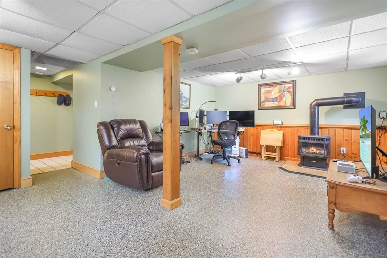
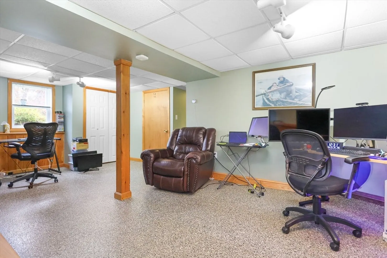
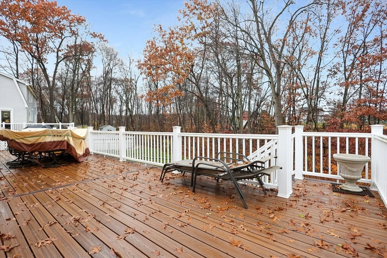
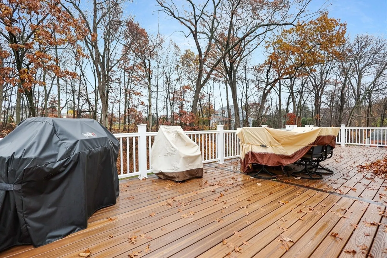
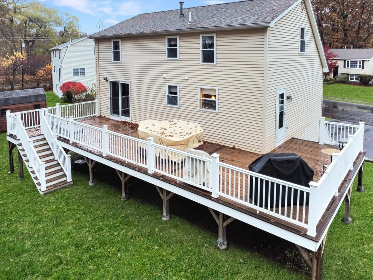
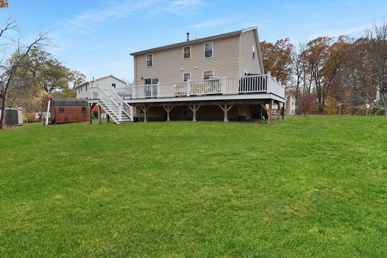
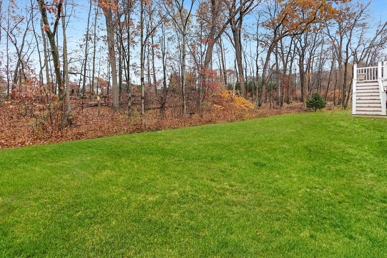
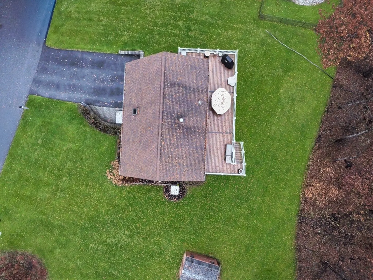
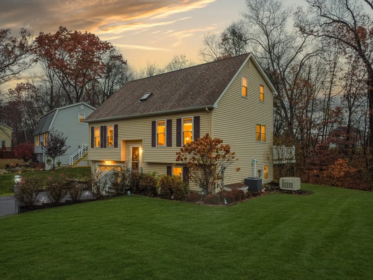
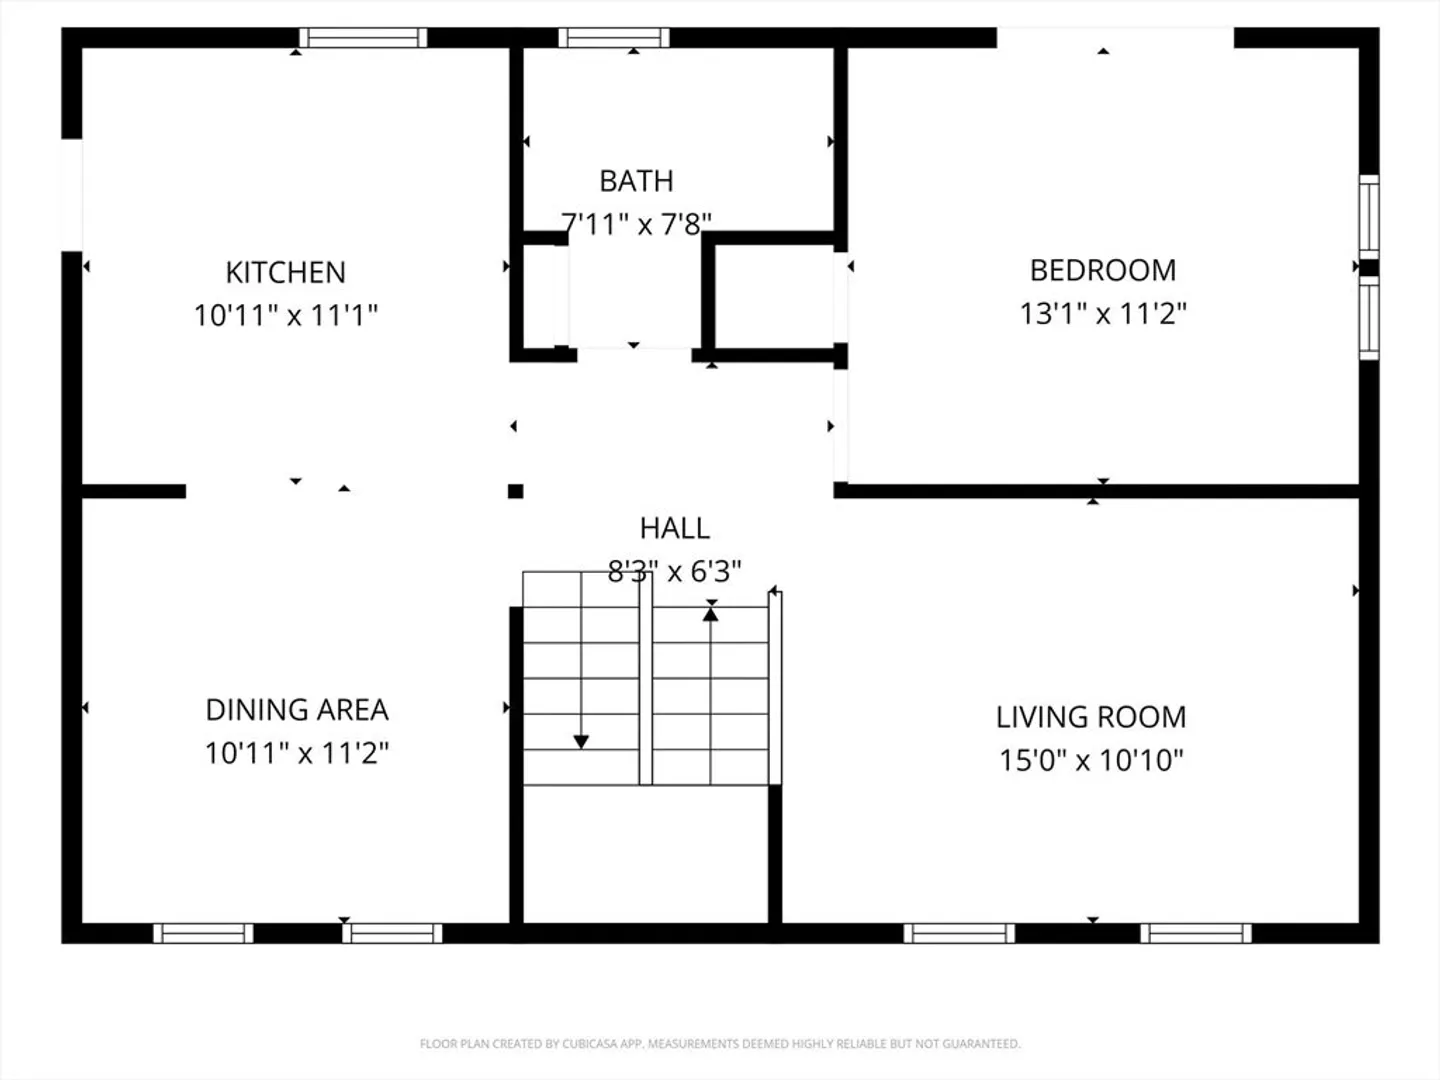
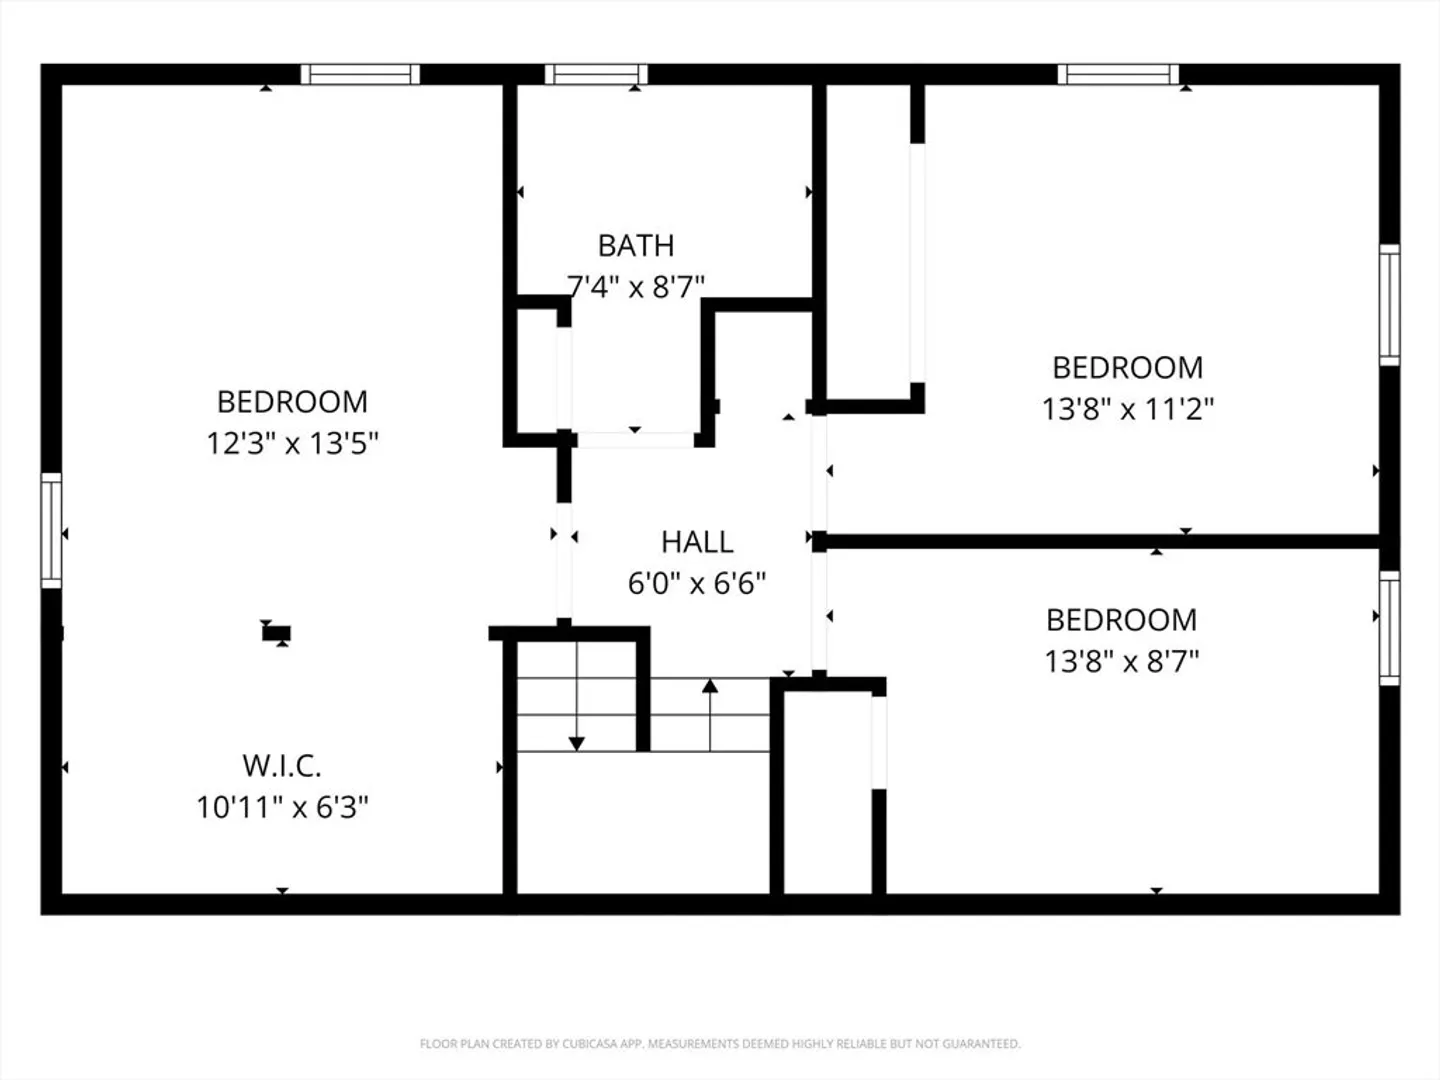
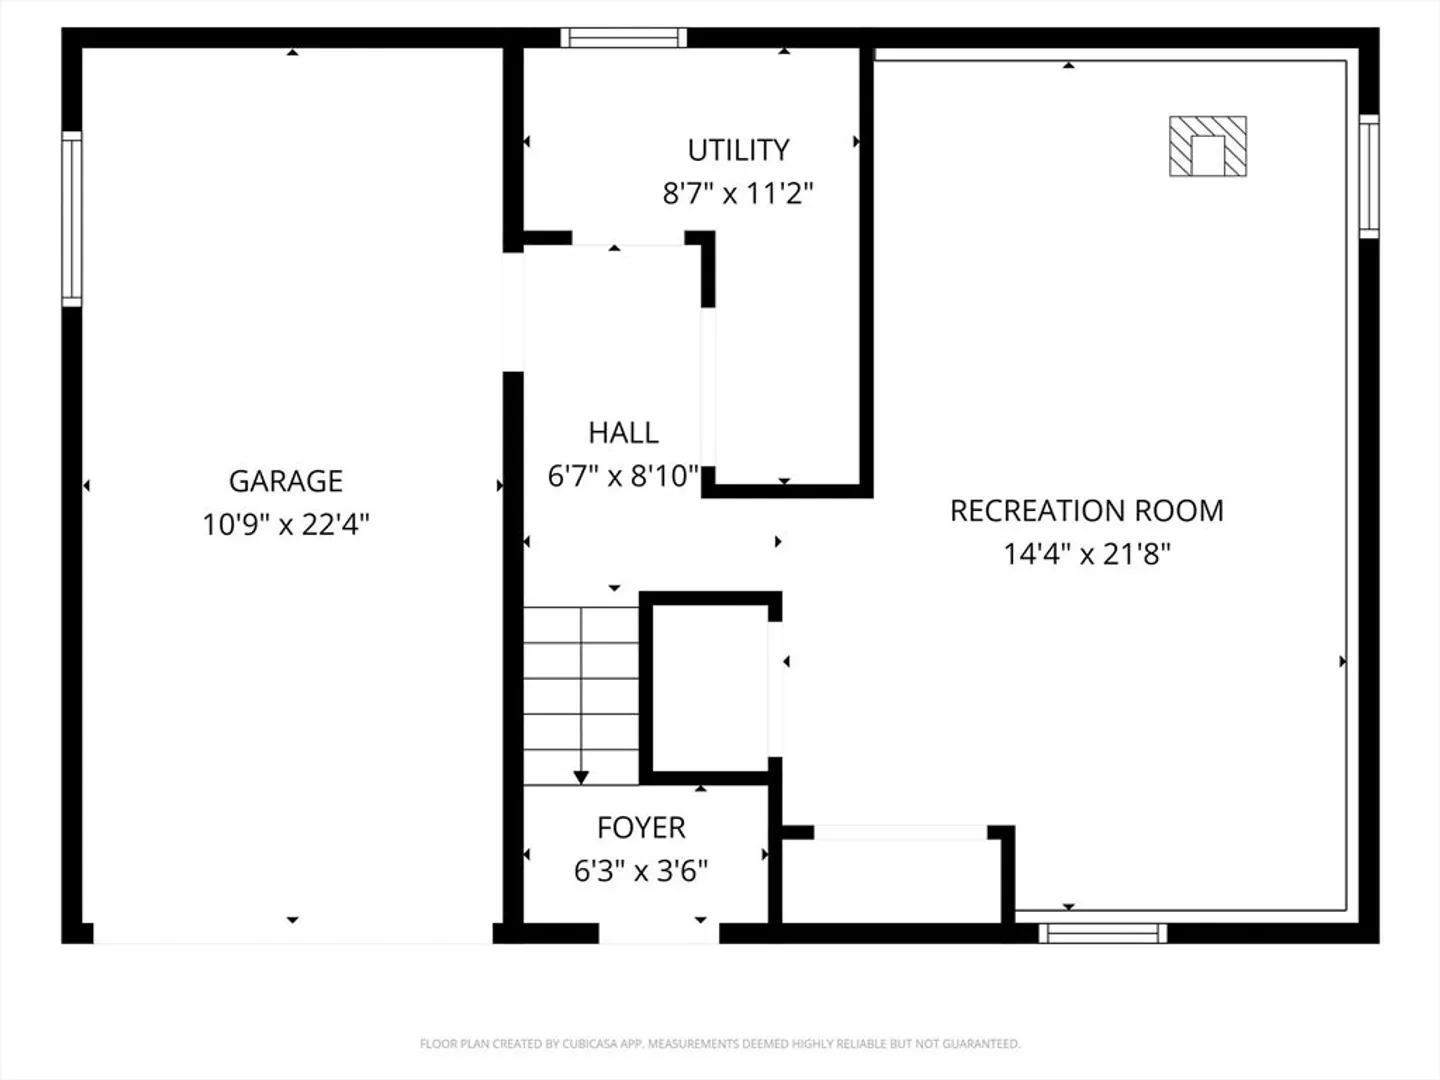
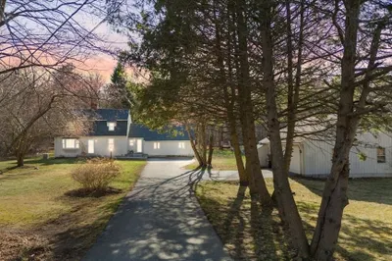
Nestled in one of Bradford's most cherished neighborhoods, this beautifully maintained split-cape exudes warmth and charm. Thoughtfully designed with a flexible 3 or 4 bedroom layout and 2 full baths, it’s perfect for family life and entertaining friends. The inviting kitchen features maple cabinets, granite countertops, and stainless steel appliances, making every meal a joy. A cozy, finished lower level family room offers an additional space for relaxation, game nights, or making memories. Step outside onto a large composite deck overlooking a peaceful wooded buffer — a private retreat to unwind and enjoy nature. Recent updates to the heating, cooling, and hot water systems add peace of mind. Located in a walkable, friendly neighborhood yet close to downtown shops, dining, and highways, this home combines comfort, convenience, and community in a truly special setting.
-
Highlights
- Cooling: Central Air
- Parking Spots: 5
- Property Type: Single Family Residence
- Total Rooms: 8
- Status: Closed
- Heating: Forced Air, Natural Gas
- Property Class: Residential
- Style: Cape, Split Entry
- Year Built: 1982
-
Additional Details
- Appliances: Gas Water Heater, Range, Microwave, Refrigerator, Washer, Dryer
- Construction: Frame
- Flooring: Tile, Carpet, Hardwood
- Lot Features: Wooded
- SqFt Source: Public Record
- Year Built Source: Public Records
- Basement: Full, Finished
- Exterior Features: Deck - Composite, Storage, Screens
- Foundation: Concrete Perimeter
- Roof: Shingle
- Year Built Details: Actual
- Zoning: res
-
Amenities
- Community Features: Public Transportation, Shopping, Park, Golf, Medical Facility, Highway Access, Private School, Public School
- Parking Features: Attached, Paved Drive, Off Street
- Covered Parking Spaces: 1
-
Utilities
- Electric: Circuit Breakers, Generator Connection
- Water Source: Public
- Sewer: Public Sewer
-
Fees / Taxes
- Assessed Value: $530,800
- Taxes: $5,685
- Tax Year: 2025
Similar Listings
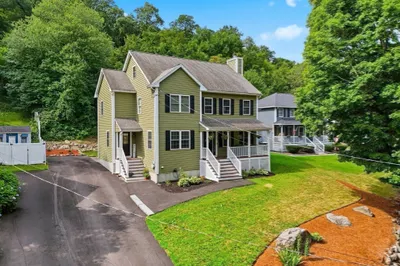
Sold
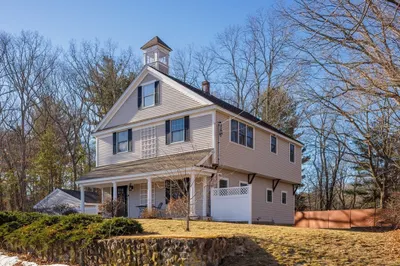
28 Photos
Sold
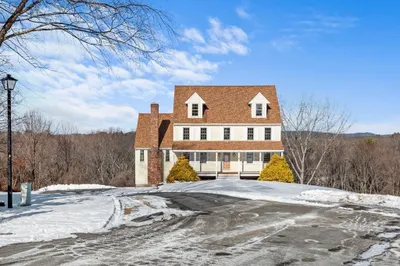
40 Photos
Sold
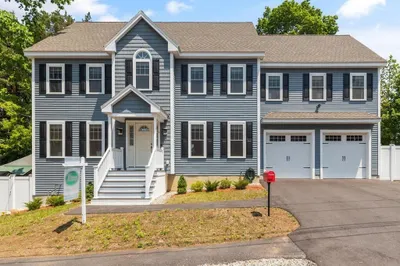
33 Photos
Sold
40 Photos
Content © 2026 MLS Property Information Network, Inc. The information in this listing was gathered from third party resources including the seller and public records.
Listing information provided courtesy of RE/MAX Prof Associates.
MLS Property Information Network, Inc. and its subscribers disclaim any and all representations or warranties as to the accuracy of this information.
