
Sold!
$705,000
2
Beds
2/1
Baths
1,700
Living Area
-
Property Description
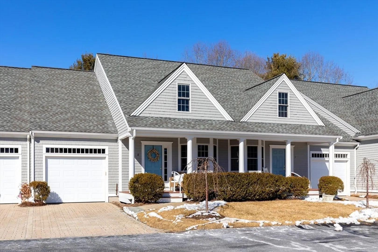
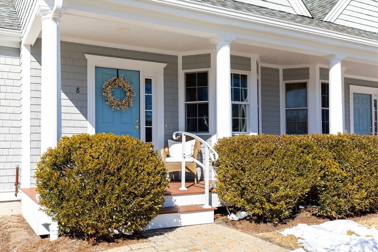
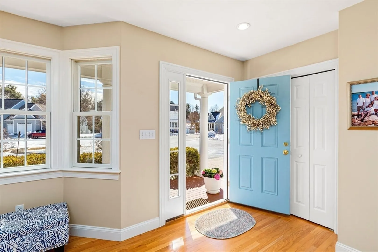
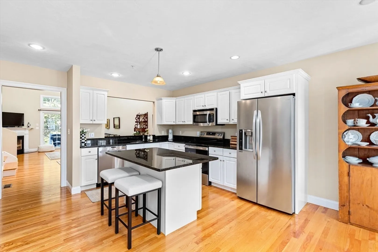
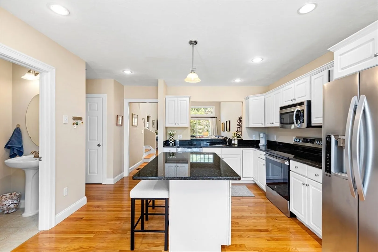
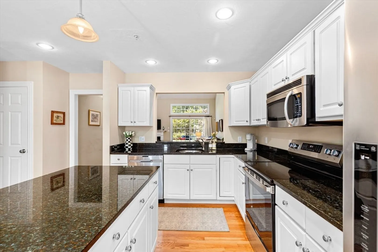
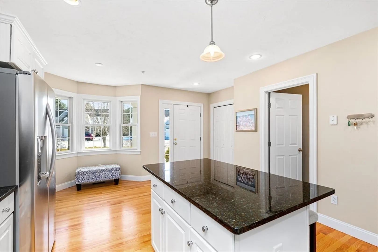
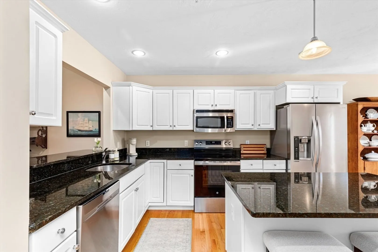
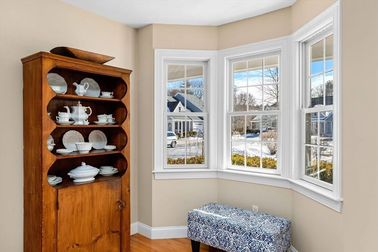
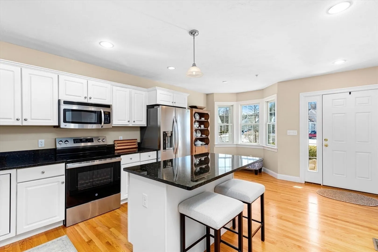
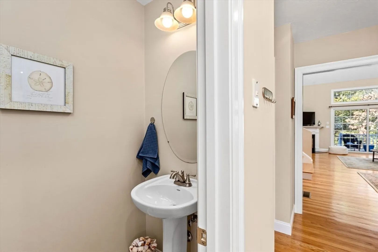
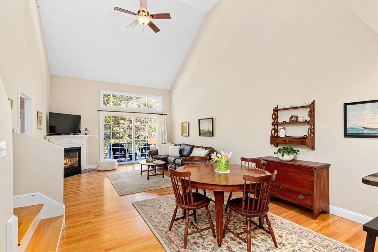
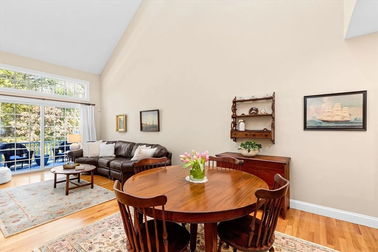
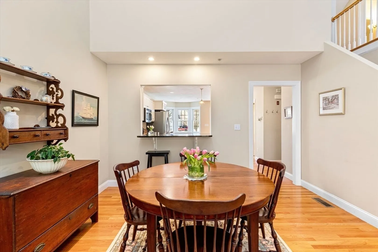
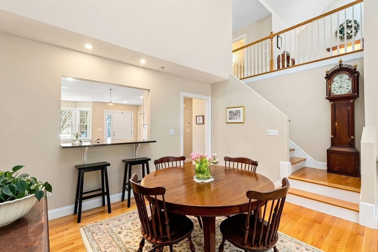
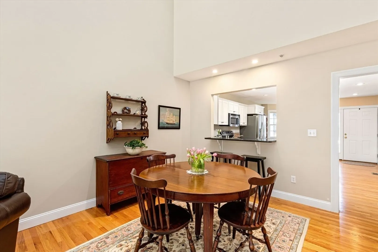
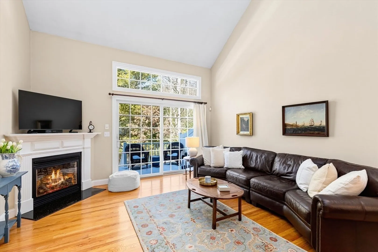
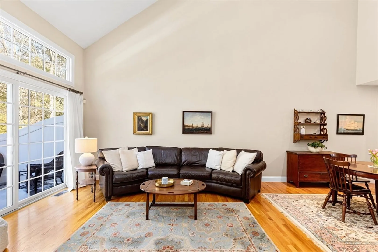
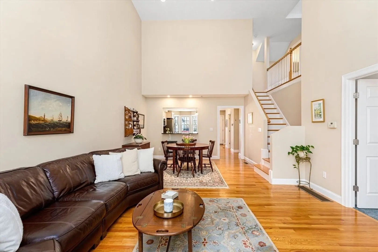
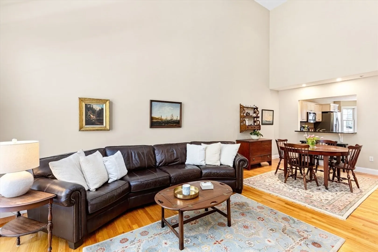
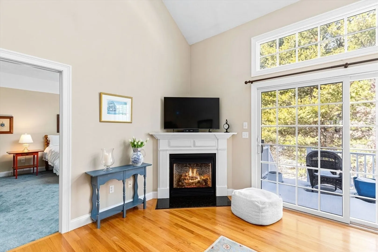
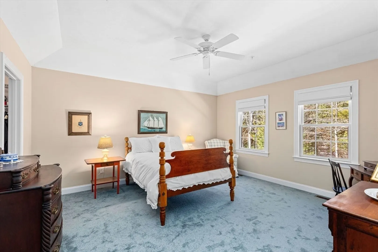
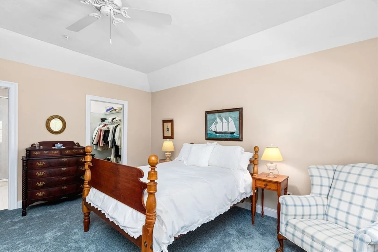
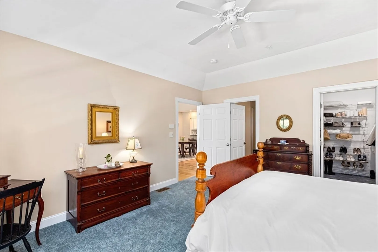
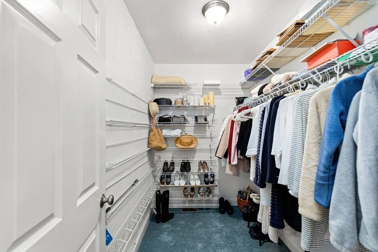
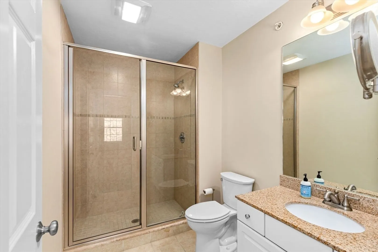
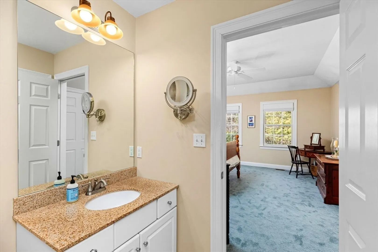
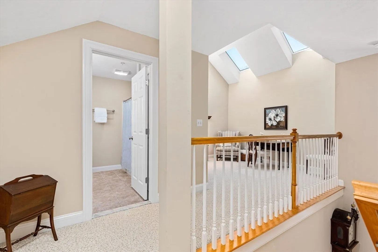
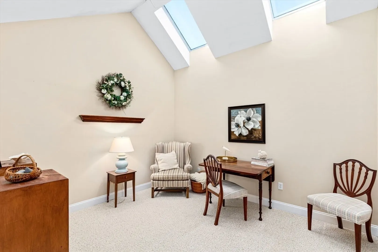
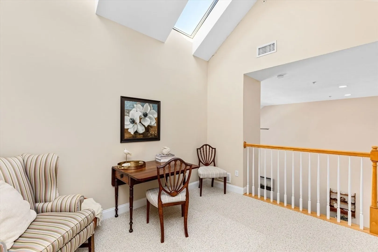
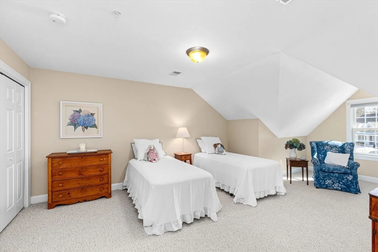
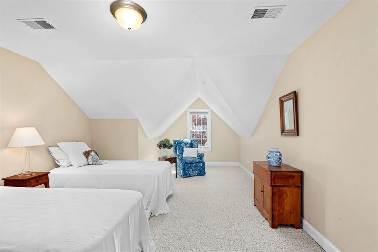
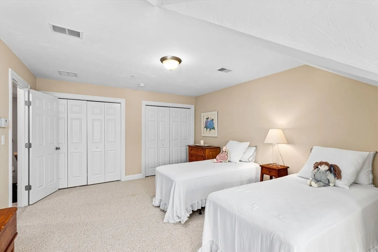
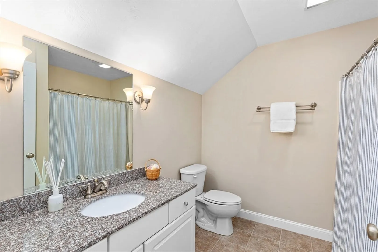
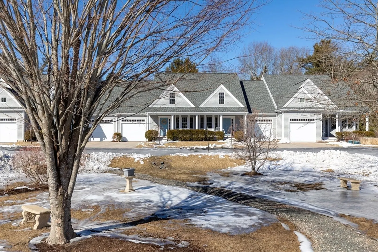
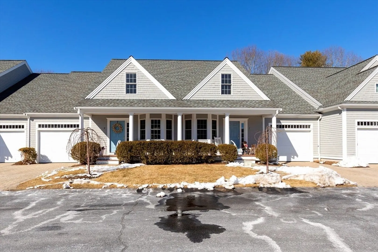
Gorgeous 2 bed, 2.5 bath townhouse with FIRST FLOOR PRIMARY EN SUITE! Spacious Primary En-Suite also includes a large walk-in closet, NEW wall to wall carpet and custom shades. Sunlit kitchen with white cabinets and gleaming granite countertops. S/S appliances including NEW range & NEW microwave! Living room with open floor plan, cathedral ceiling, gas fireplace and beautiful hardwood flooring. The adjoining dining area is perfect for relaxing evenings & entertaining guests. The second level offers a versatile home office space ideal for remote work or home study, generous second bedroom and additional full bath, perfect for guests. Private back deck with stairs that lead to common areas. Large basement with freshly painted floor. NEW furnace 2024, one car attached garage ,central air, professional landscaping, irrigation & trash removal. Convenient to RTE 3. JUST MOVE IN AND ENJOY!
-
Highlights
- Building Name: Merry Villiage
- Heating: Oil
- Parking Spots: 2
- Property Type: Condominium
- Total Rooms: 6
- Year Built: 2008
- Cooling: Central Air
- HOA Fee: $580
- Property Class: Residential
- Stories: 2
- Unit Number: 8
- Status: Closed
-
Additional Details
- Appliances: Range, Dishwasher, Microwave, Refrigerator, Washer, Dryer, Washer/Dryer
- Construction: Frame
- Fireplaces: 1
- Interior Features: Cathedral Ceiling(s), Home Office
- Roof: Shingle
- Total Number of Units: 20
- Year Built Source: Public Records
- Basement: Y
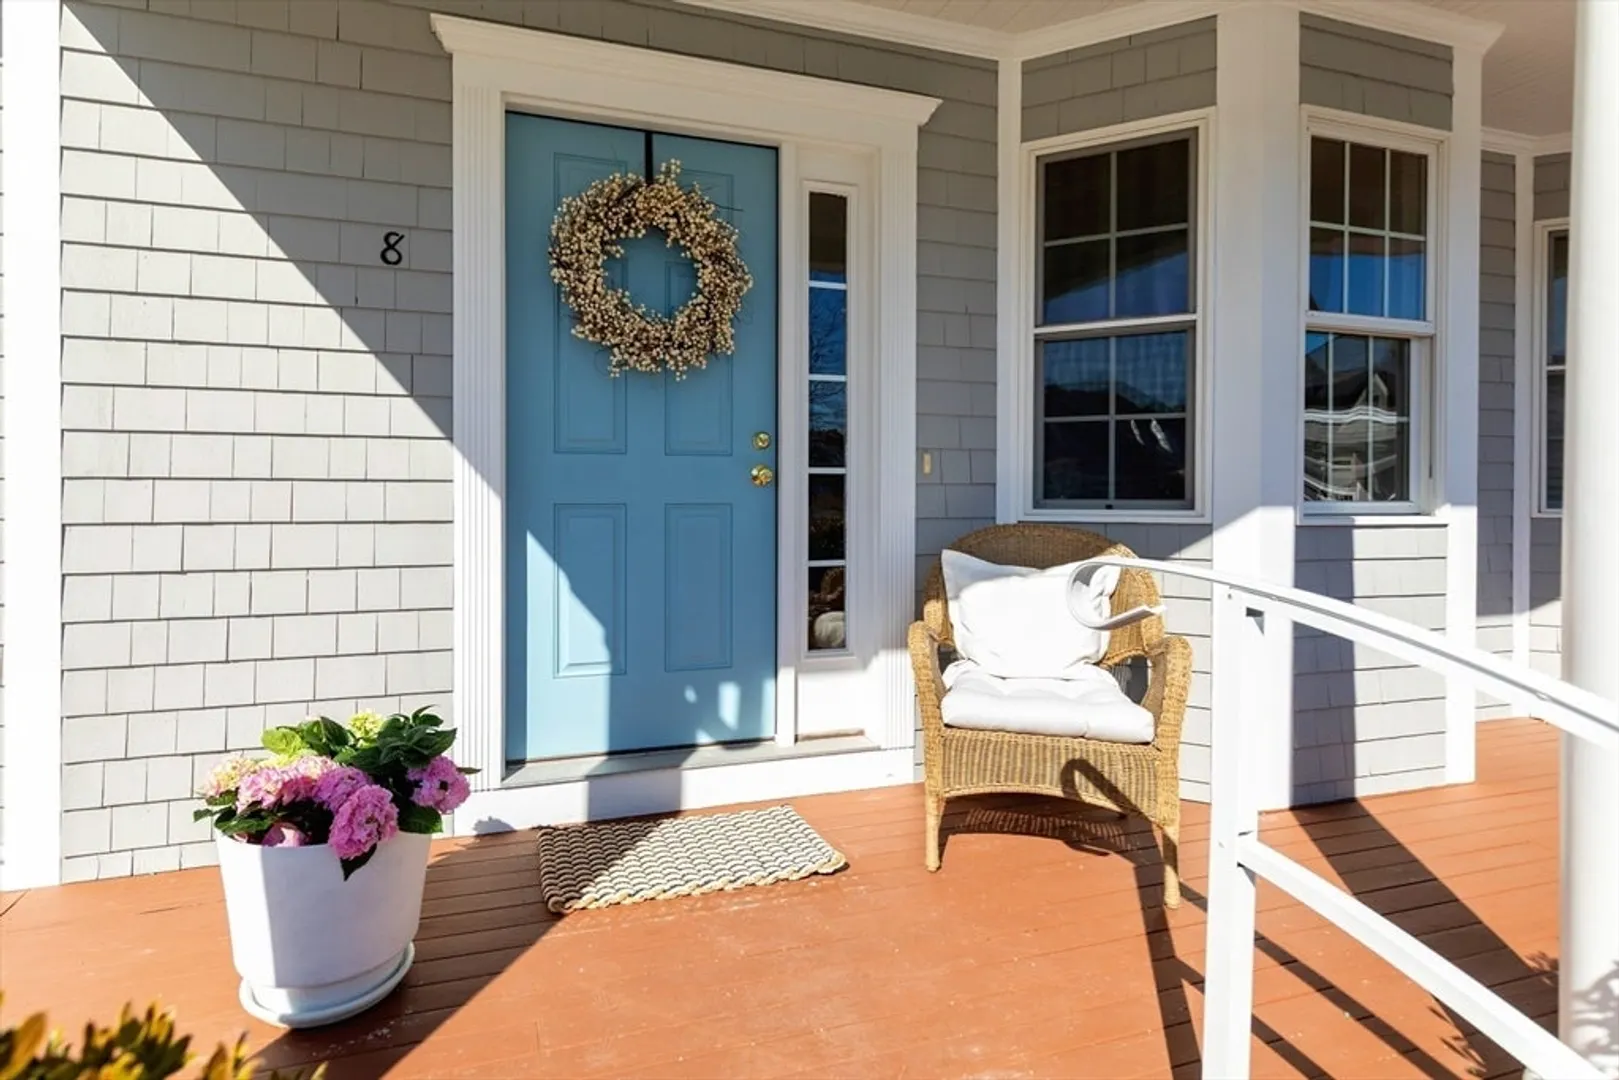
- Exterior Features: Deck - Composite, Covered Patio/Deck
- Flooring: Tile, Carpet, Hardwood, Flooring - Wall to Wall Carpet
- Pets Allowed: Yes w/ Restrictions
- SqFt Source: Public Record
- Year Built Details: Actual
- Zoning: res
-
Amenities
- Community Features: Shopping, Golf, Highway Access, House of Worship, Public School
- Parking Features: Attached, Garage Door Opener, Common, Guest, Paved
- Covered Parking Spaces: 1
- Waterfront Features: Bay, Harbor, Ocean, 1 to 2 Mile To Beach
-
Utilities
- Electric: 150 Amp Service
- Water Source: Public
- Sewer: Private Sewer
-
Fees / Taxes
- Assessed Value: $557,400
- HOA Fee Includes: Sewer, Insurance, Maintenance Structure, Road Maintenance, Maintenance Grounds, Snow Removal, Trash
- Taxes: $5,652
- HOA Fee Frequency: Monthly
- Tax Year: 2025
Similar Listings
Sold
42 Photos
Sold
29 Photos
Sold
NEW CONSTRUCTION
1 Photo
Sold
35 Photos
Content © 2026 MLS Property Information Network, Inc. The information in this listing was gathered from third party resources including the seller and public records.
Listing information provided courtesy of Waterfront Realty Group.
MLS Property Information Network, Inc. and its subscribers disclaim any and all representations or warranties as to the accuracy of this information.
