
Rented!
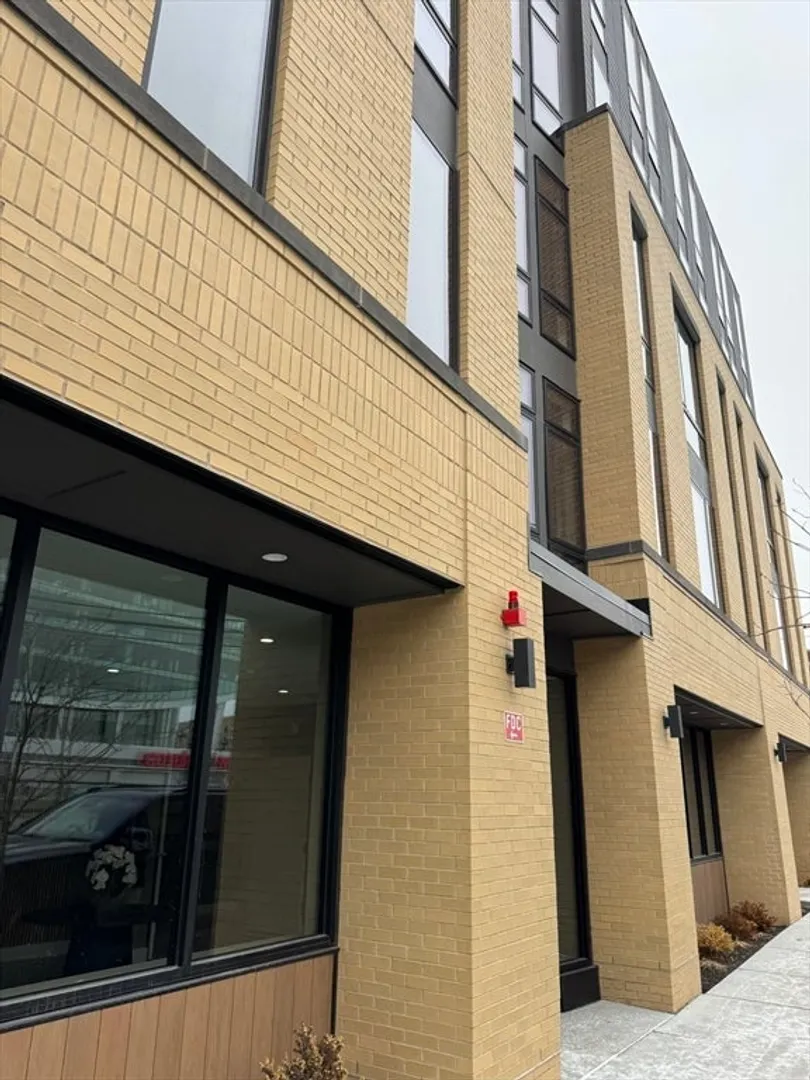
$3,500/mo
2
Beds
2
Baths
903
Living Area
-
Property Description
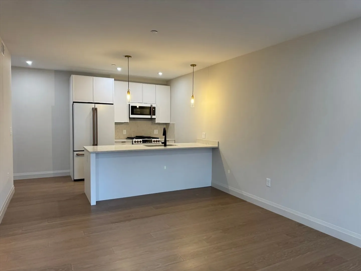
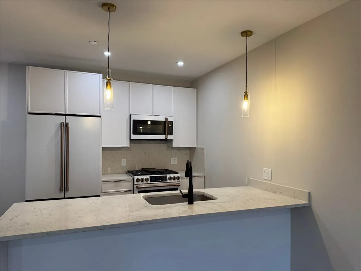
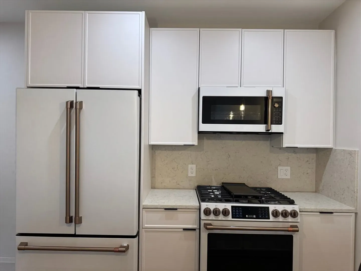
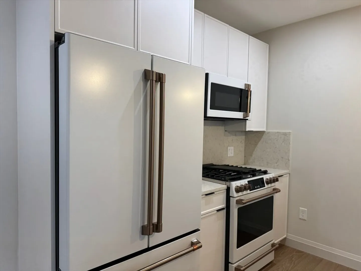
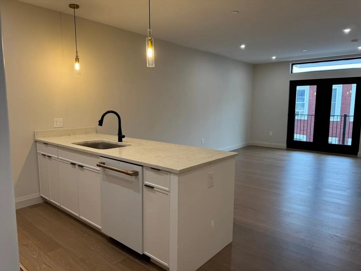
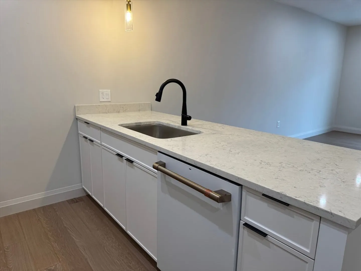
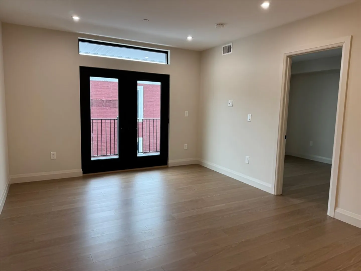
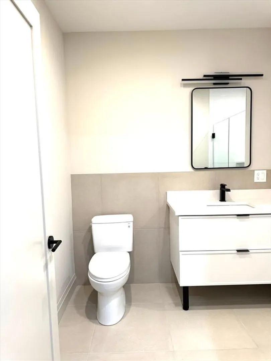
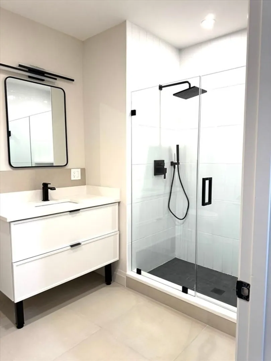
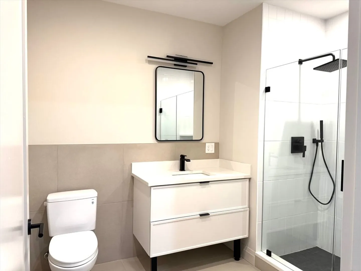
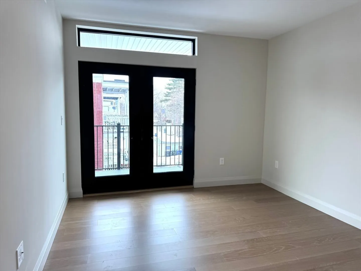
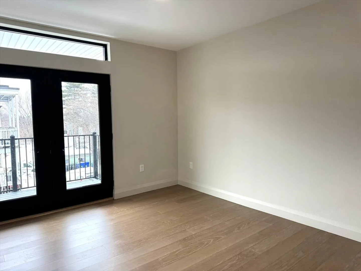
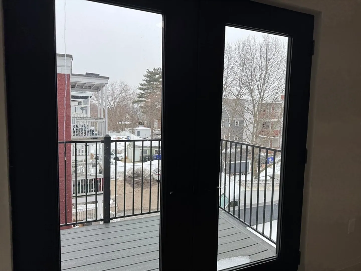
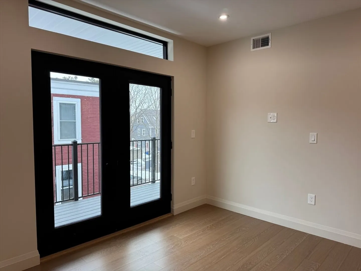
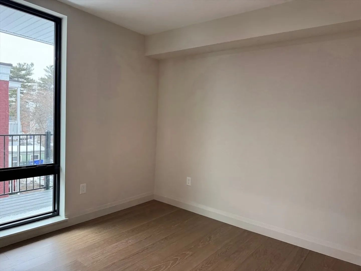
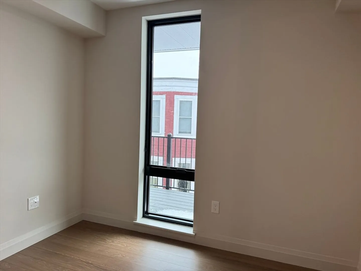
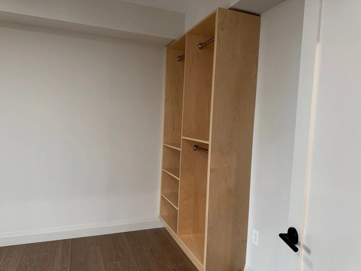
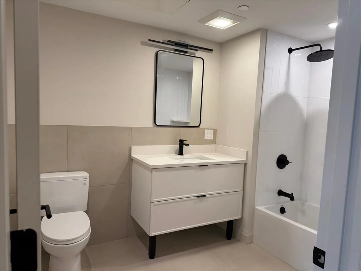
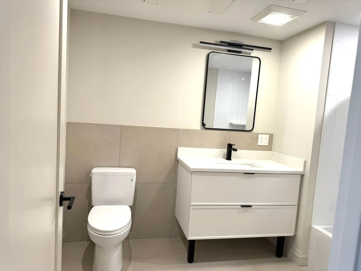
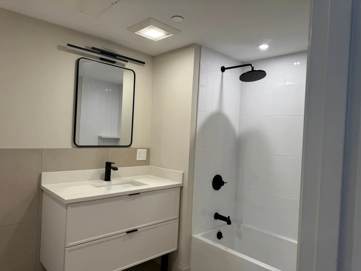
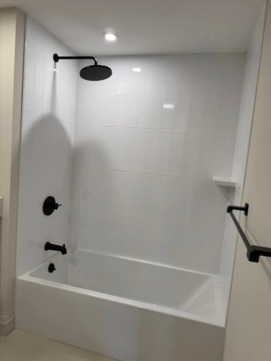
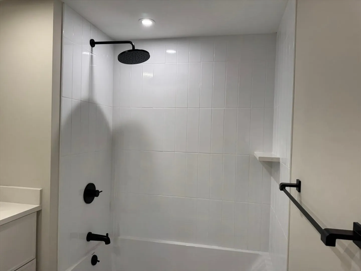
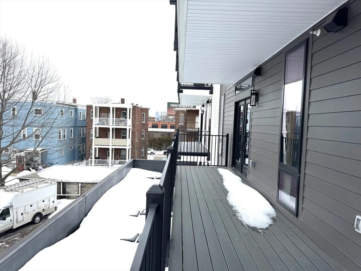
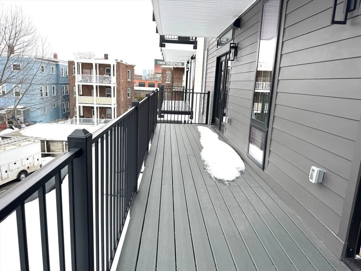
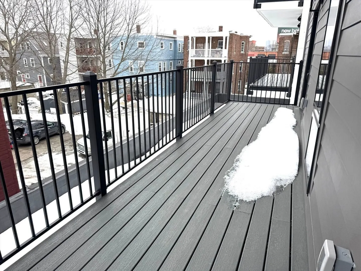
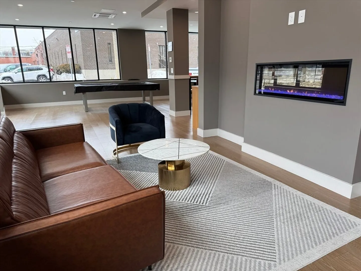
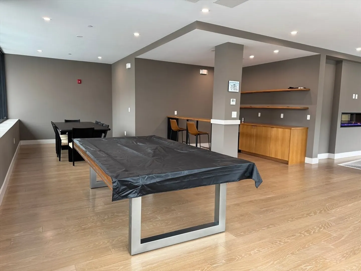
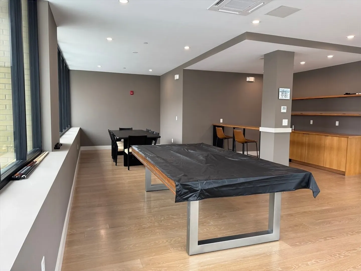
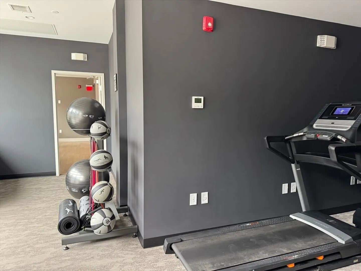
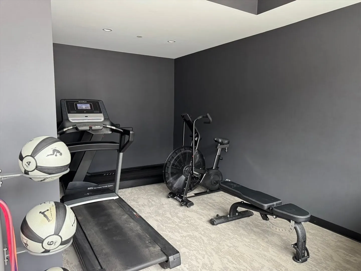
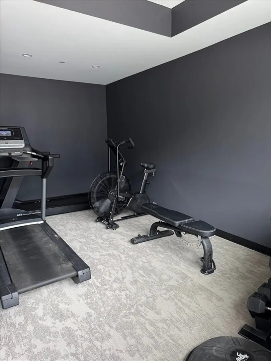
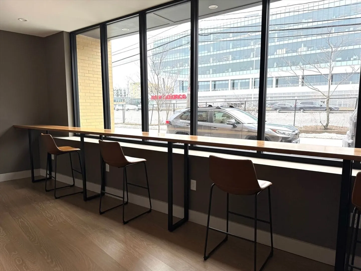
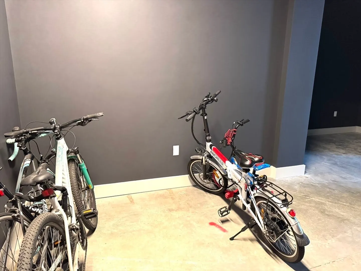
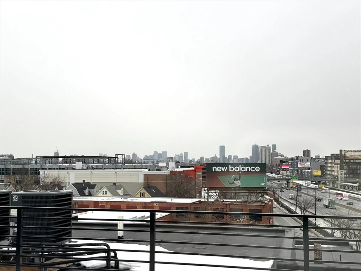
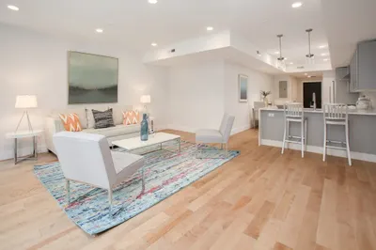
Unit 307 - Step into the future of city living at 100 Lincoln Street, a brand-new luxury condo development in the heart of Boston’s booming Brighton neighborhood — the center of over $2 billion in transformative new development. These thoughtfully crafted residences are move-in ready and designed for modern living with every detail considered. Each home features sleek Café™ matte white and bronze appliances, elegant Metropolitan cabinetry, wide-plank white oak flooring, and sophisticated quartz countertops. This is elevated urban living with warmth, texture, and style.Perfectly positioned just steps from Boston Landing, enjoy effortless access to commuter rail, MBTA, and a curated mix of dining, retail, and entertainment experiences. Whether you're heading downtown or staying local, everything you need is just outside your front door. Amenities are designed to match your lifestyle: Fitness, Co-Work Space, Billards, Bike Storage and PRIVATE OUTDOOR SPACE-MOVE IN READY!
-
Highlights
- Area: Brighton
- Heating: Central
- Property Class: Residential Lease
- Total Rooms: 5
- Year Built: 2025
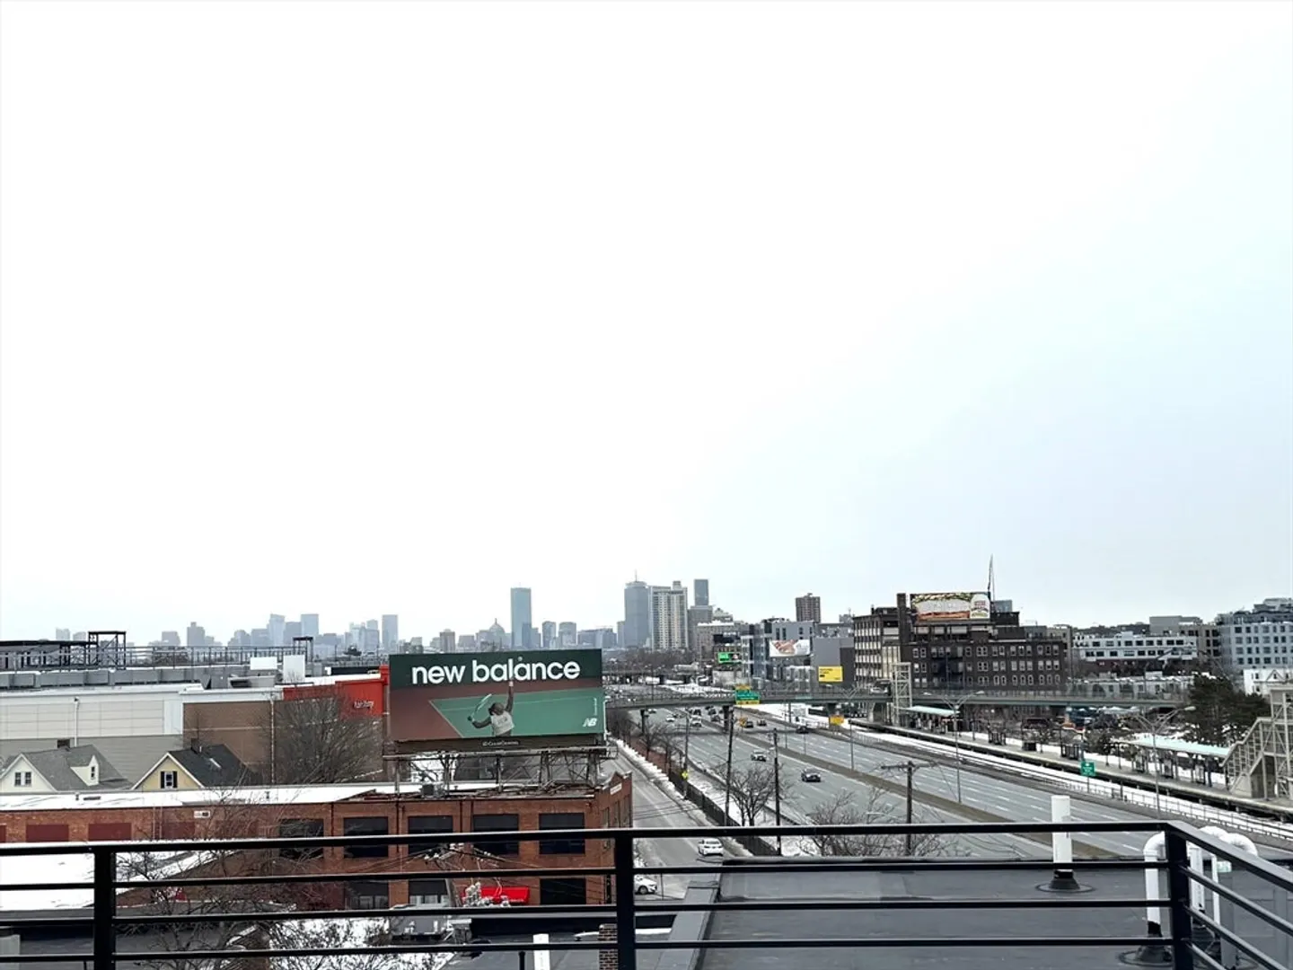
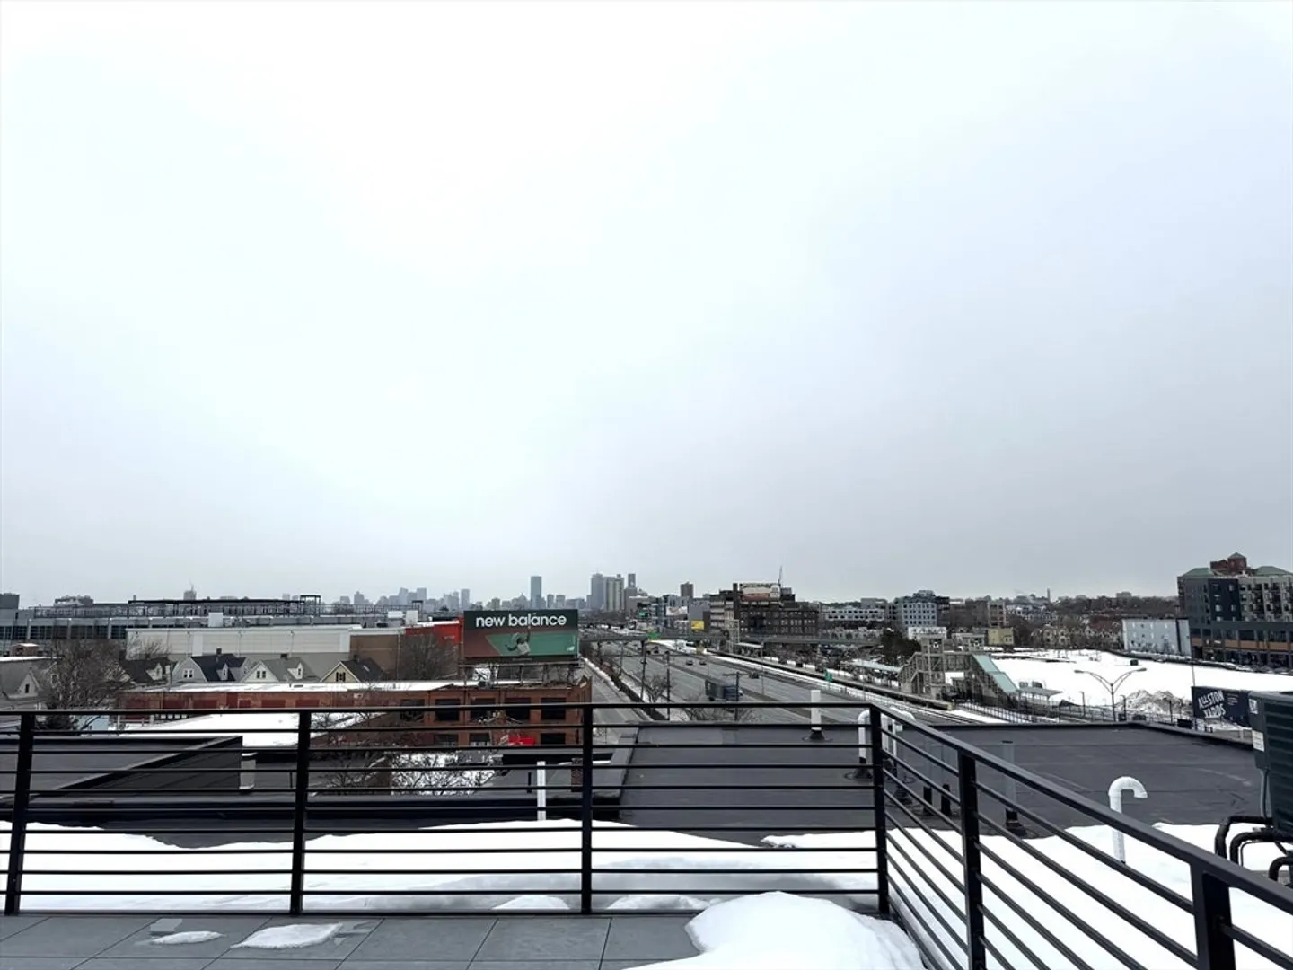
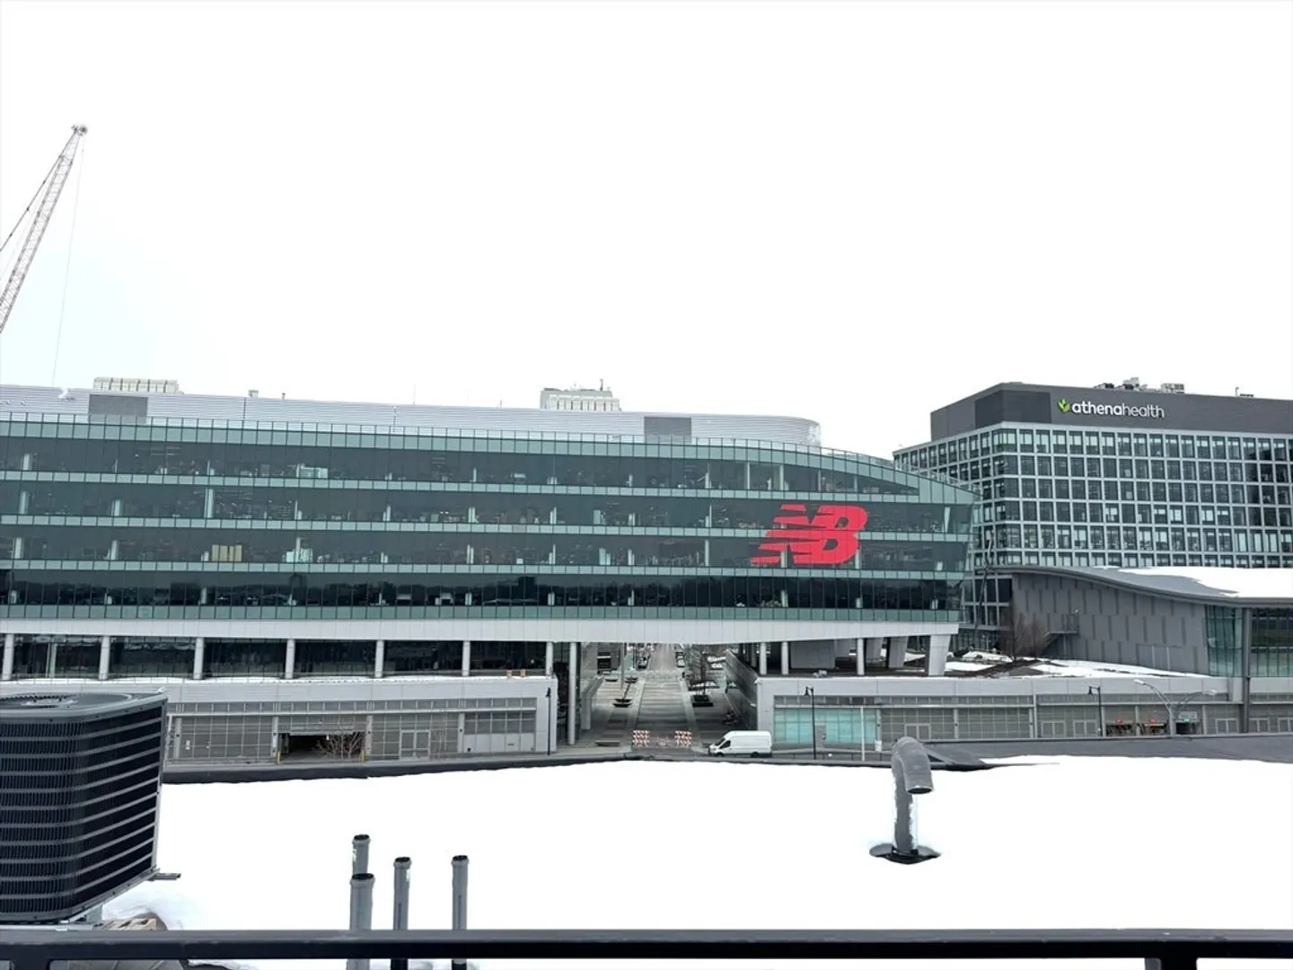
- Has View: Yes
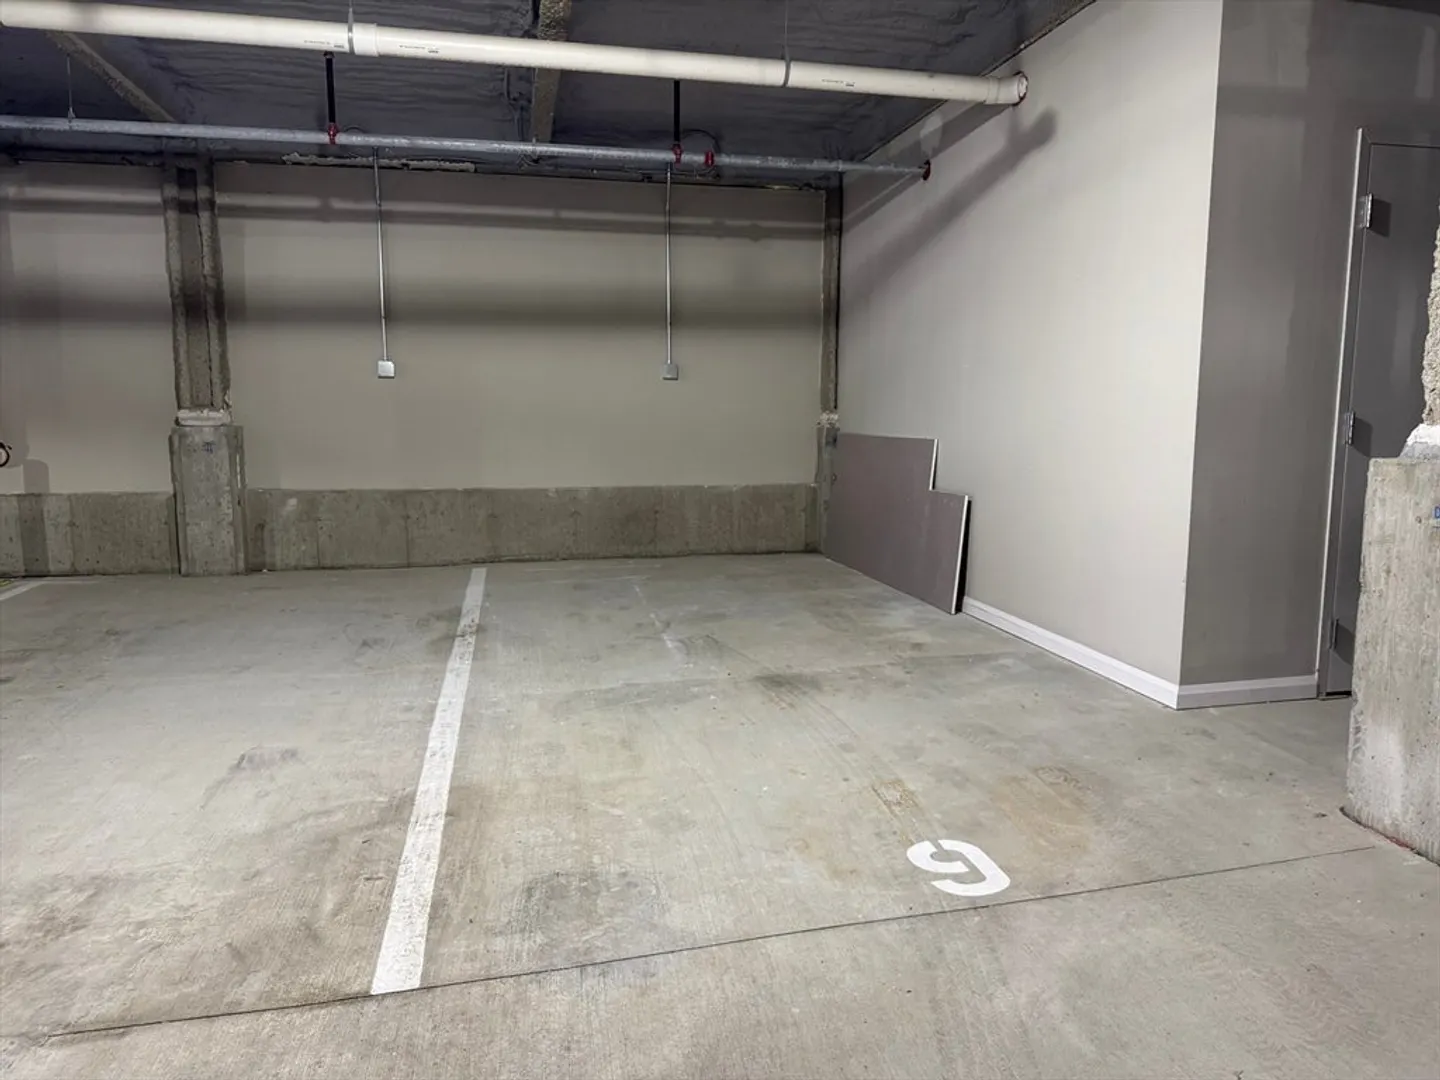
- Parking Spots: 1
- Property Type: Condominium
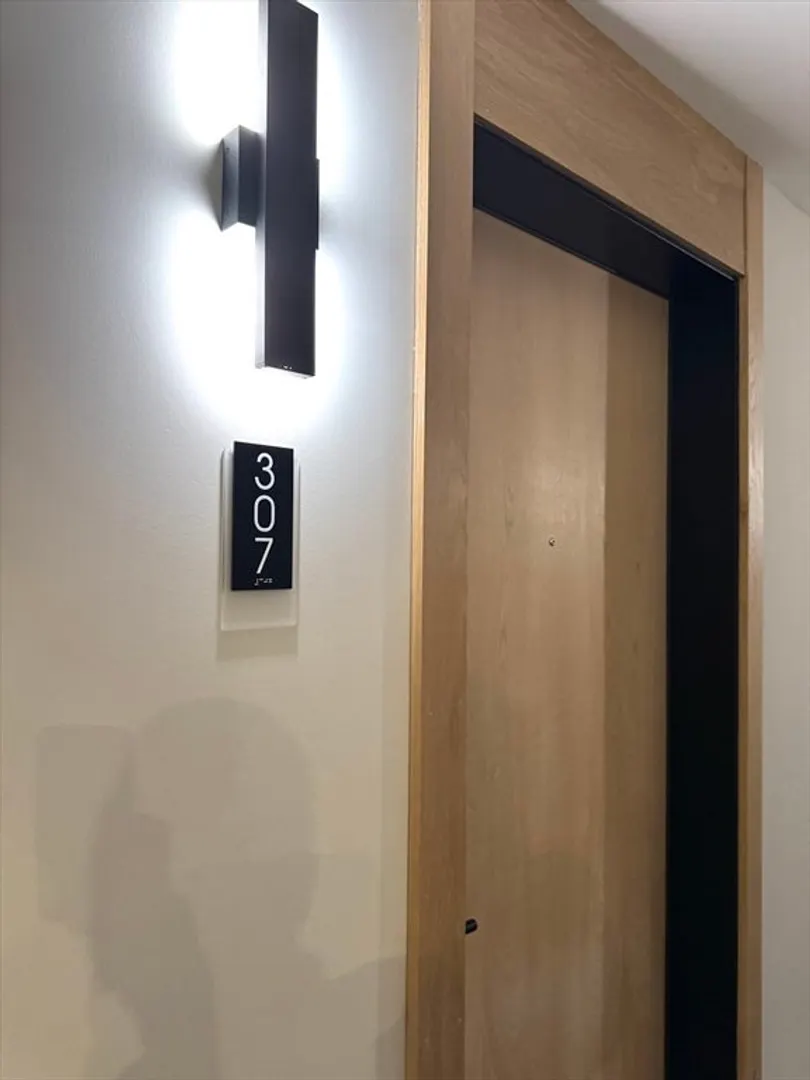
- Unit Number: 307
- Status: Closed
-
Additional Details
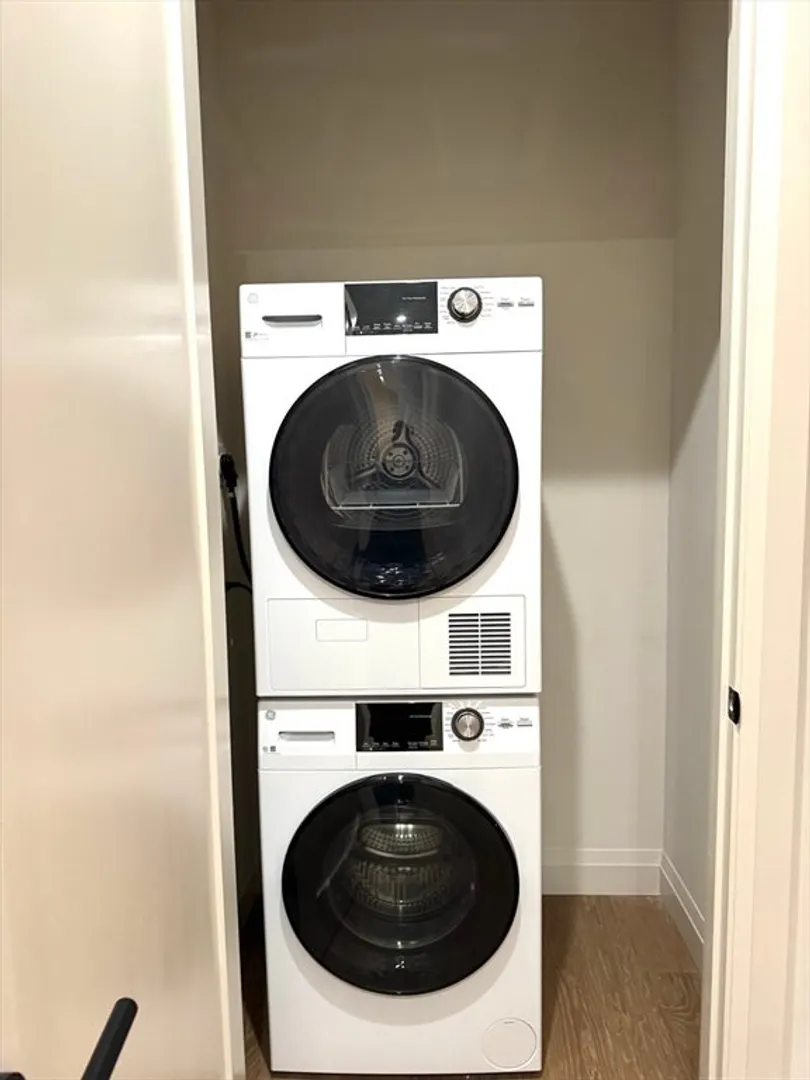
- Appliances: Range, Dishwasher, Microwave, Refrigerator, Freezer, Washer, Dryer
- Interior Features: Elevator, Single Living Level, Internet Available - Broadband
- SqFt Source: Unit Floor Plan
- Year Built Details: Actual
- Exterior Features: Deck - Composite, City View(s)
- Pets Allowed: Yes w/ Restrictions
- View: City
- Year Built Source: Builder
-
Amenities
- Community Features: Public Transportation, Shopping, Park, Walk/Jog Trails, Medical Facility, Laundromat, Bike Path, Highway Access, House of Worship, Private School, Public School, T-Station, University
-
Fees / Taxes
- Rental Fee Includes: Water, Sewer, Trash Collection, Snow Removal, Recreational Facilities, Gardener, Clubroom, Parking
Similar Listings
Sold
46 Photos
Sold
11 Photos
Sold
18 Photos
Sold
9 Photos
Content © 2026 MLS Property Information Network, Inc. The information in this listing was gathered from third party resources including the seller and public records.
Listing information provided courtesy of RE/MAX Beacon.
MLS Property Information Network, Inc. and its subscribers disclaim any and all representations or warranties as to the accuracy of this information.
