
Sold!
$577,165
2
Beds
2/1
Baths
1,920
Living Area
-
Property Description
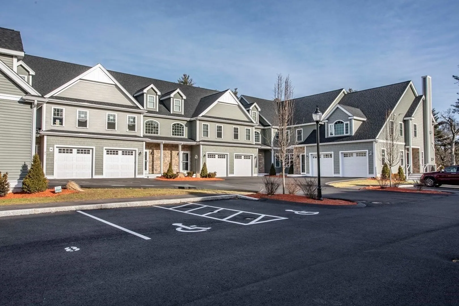
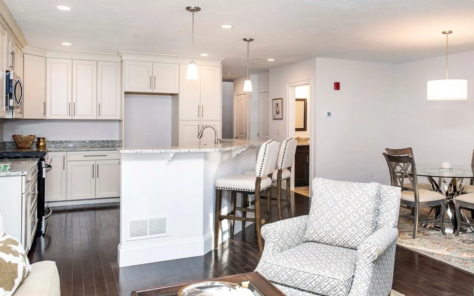
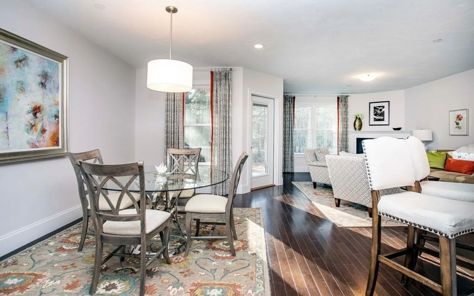
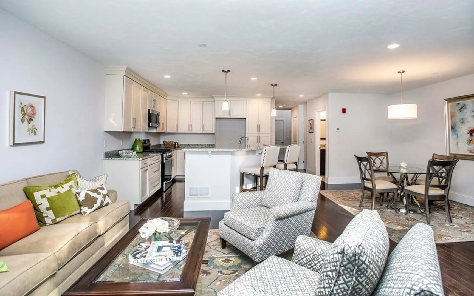
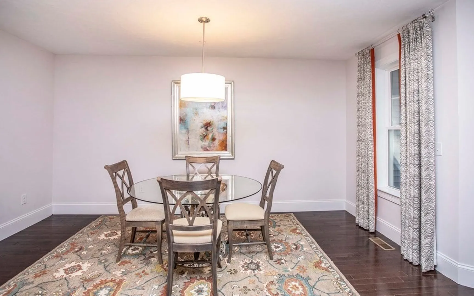
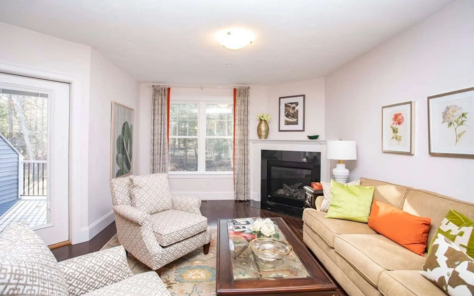
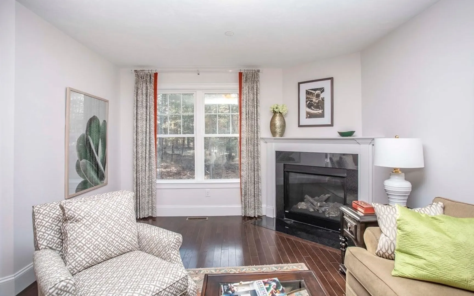
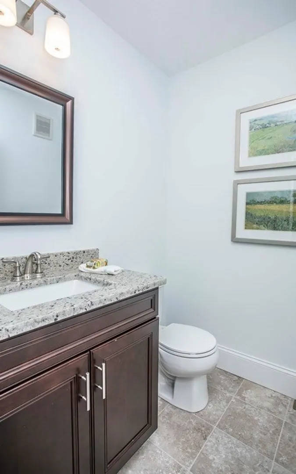
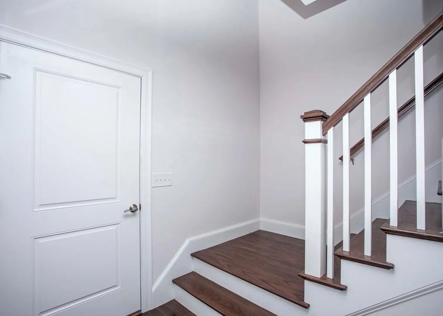
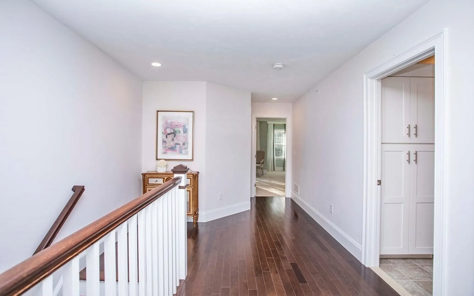
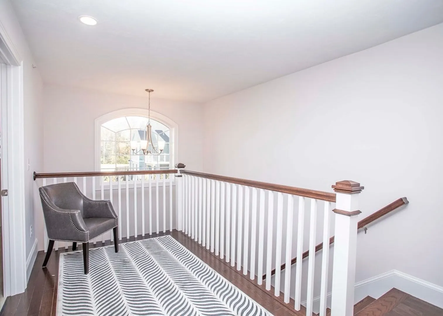
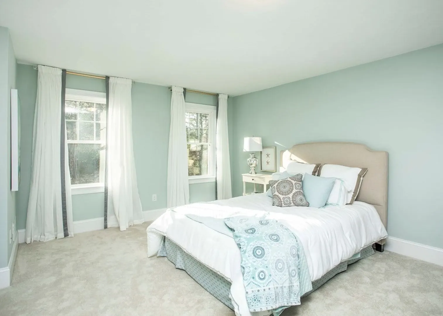
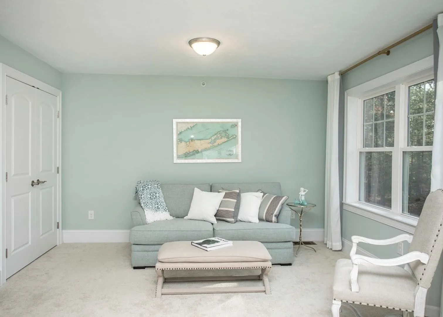
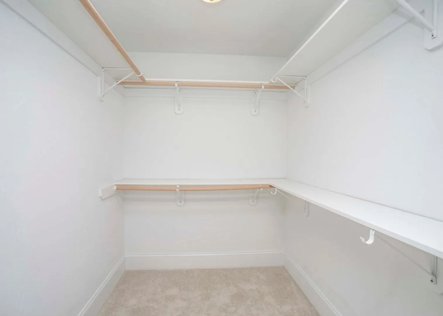
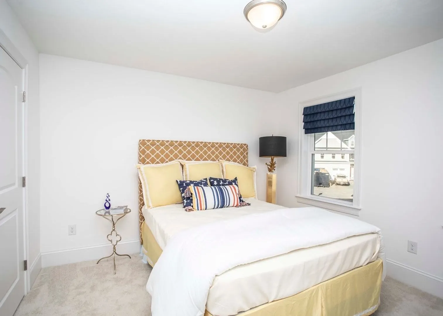
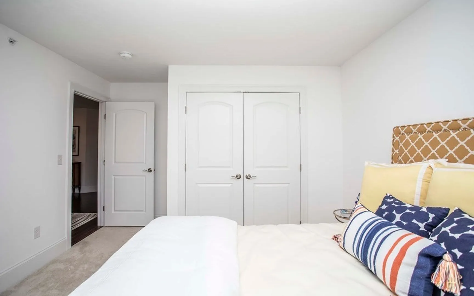
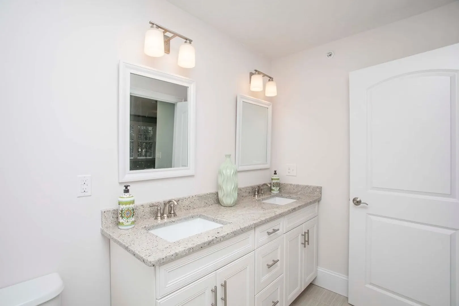
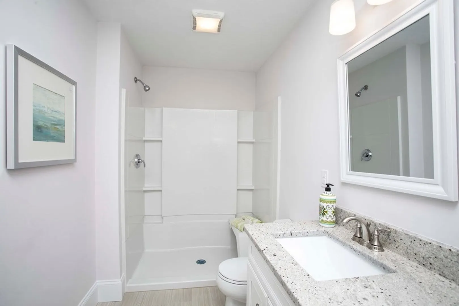
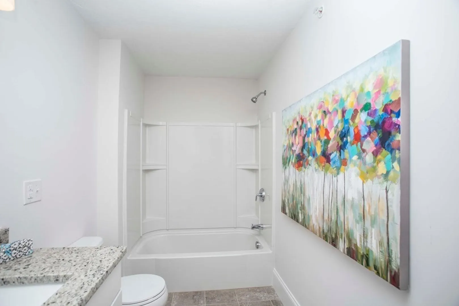
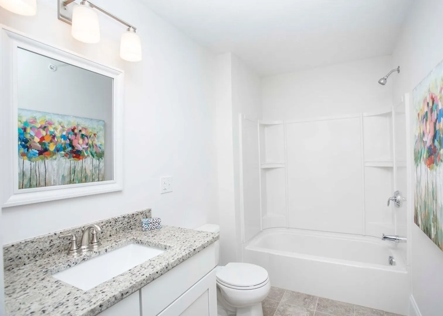
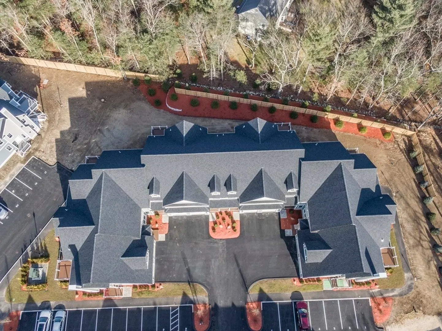
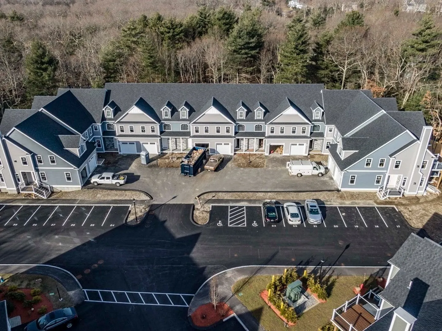
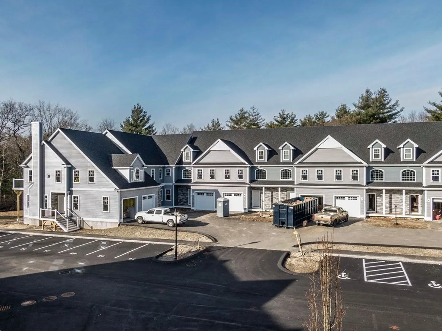
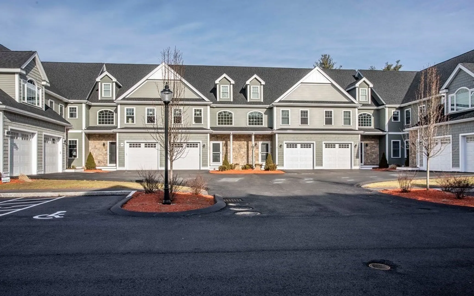
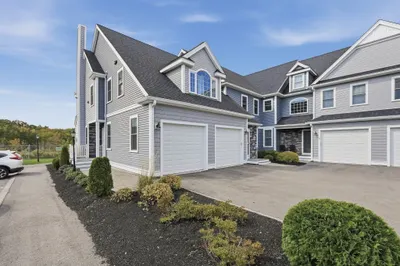
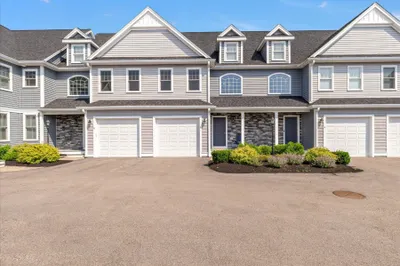
ALL OPEN HOUSES TAKE PLACE AT 29 HYBRID DR-THE VILLAS at Lebaron Hills - 1920 Square Feet--The C Unit--Modern & Efficient TOWNHOUSE-STYLE living in Gorgeous mid-rise building includes a one-car garage and basement. Open Floor plan boasts Family room w/Fireplace, Kitchen w/ 42" upper cabinets, pantry cabinet, huge island w/ pendant lighting and large single-bowl sink. Dining area w/ 9' slider to composite Deck w/ white vinyl rails. Hardwood flooring in Family room, Dining, Kitchen and staircase....Granite countertops & stainless steel appliances. Gorgeous staircase to 2nd floor has area for desk, TWO room Master Bedroom Suite w/ walk-in closet plus 2nd closet, double vanity in master bath, Guest Bedroom and bath w/ linen and laundry room...Be a part of this private wonderful community of Lebaron Hills. 10-Year Warranty backed by Liberty Mutual included. High-efficiency Natural Gas heating system, Central A/C, Recessed Lighting, Kohler Plumbing Fixtures, Anderson Windows..
-
Highlights
- Building Name: The Villas At Lebaron Hills
- Heating: Forced Air, Natural Gas
- Parking Spots: 2
- Property Type: Condominium
- Total Rooms: 5
- Year Built: 2023
- Cooling: Central Air
- HOA Fee: $243
- Property Class: Residential
- Stories: 1
- Unit Number: 8
- Status: Closed
-
Additional Details
- Appliances: Microwave, ENERGY STAR Qualified Dishwasher, Range
- Construction: Frame
- Fireplaces: 1
- Pets Allowed: Yes w/ Restrictions
- SqFt Source: Unit Floor Plan
- Year Built Details: Actual, Under Construction
- Zoning: res
- Basement: Y
- Exterior Features: Deck - Vinyl, Deck - Composite
- Flooring: Tile, Carpet, Hardwood
- Roof: Shingle
- Total Number of Units: 52
- Year Built Source: Builder
-
Amenities
- Community Features: Pool, Walk/Jog Trails, Golf, Bike Path, Conservation Area, Highway Access, Public School, T-Station
- Parking Features: Attached, Garage Door Opener, Deeded
- Covered Parking Spaces: 1
- Waterfront Features: Lake/Pond, 1 to 2 Mile To Beach
-
Utilities
- Electric: 100 Amp Service
- Water Source: Public
- Sewer: Other
-
Fees / Taxes
- HOA Fee Frequency: Monthly
- Tax Year: 2023
- HOA Fee Includes: Insurance, Maintenance Structure, Road Maintenance, Maintenance Grounds, Snow Removal, Trash
Similar Listings
Sold
26 Photos
Sold
41 Photos
Sold
41 Photos
Sold
30 Photos
Content © 2026 MLS Property Information Network, Inc. The information in this listing was gathered from third party resources including the seller and public records.
Listing information provided courtesy of Allison James Estates & Homes of MA, LLC.
MLS Property Information Network, Inc. and its subscribers disclaim any and all representations or warranties as to the accuracy of this information.
