
Sold!
$518,000
2
Beds
1/1
Bath
900
Living Area
-
Property Description
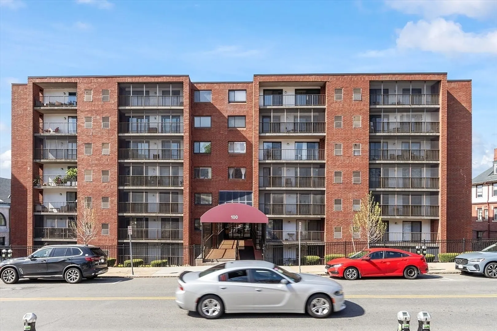
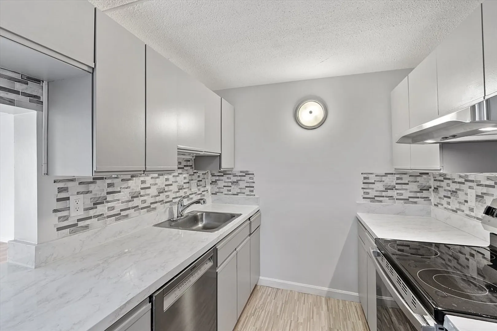
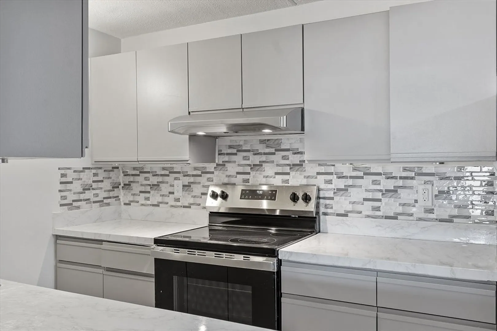
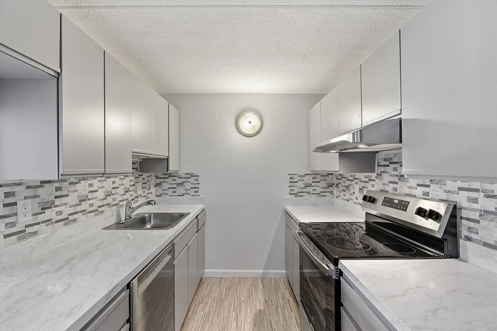
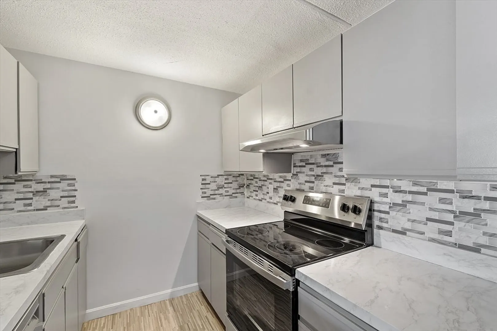
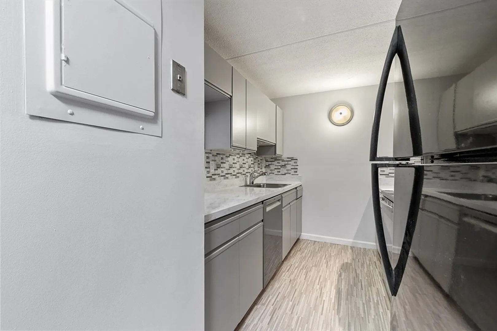
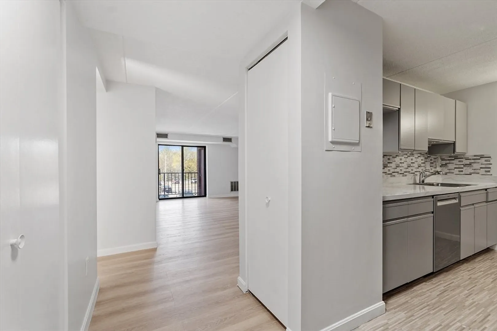
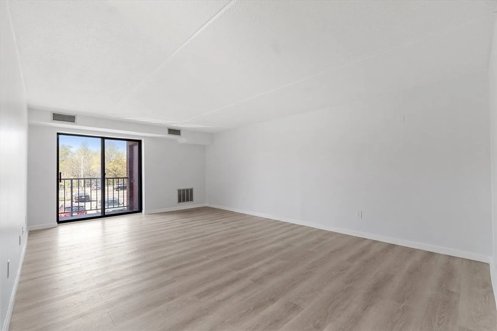
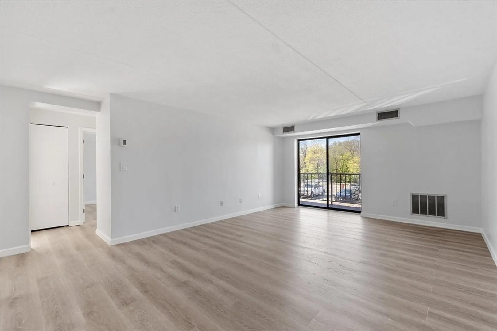
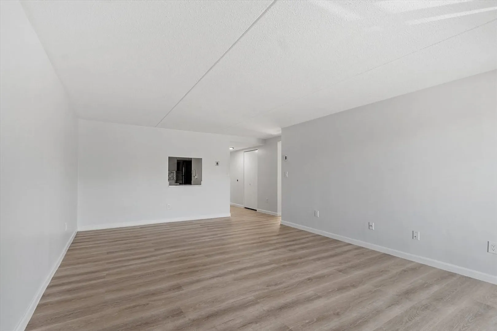
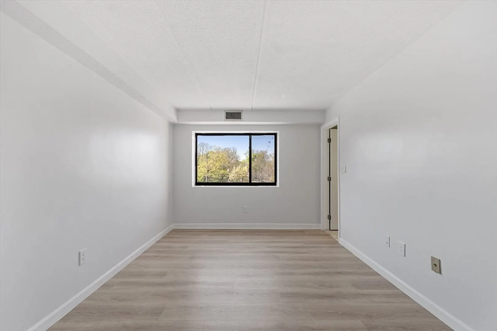
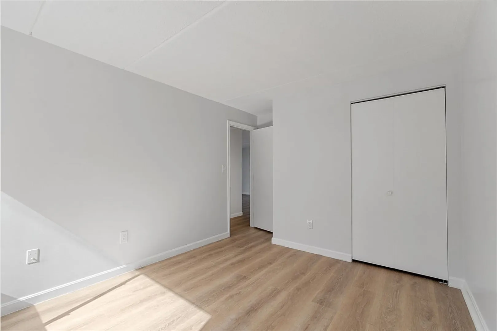
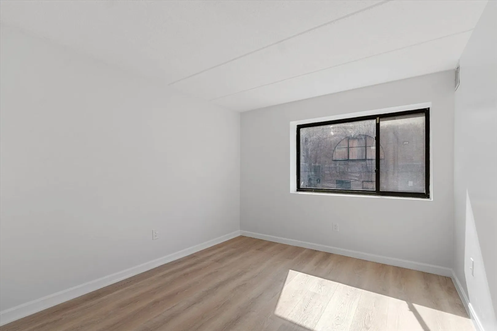
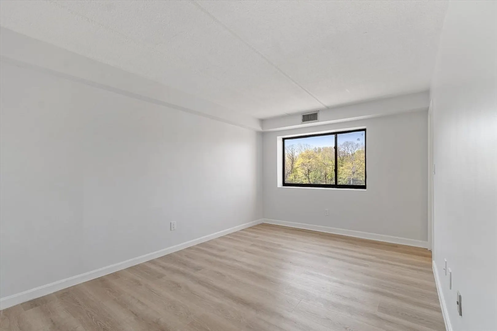
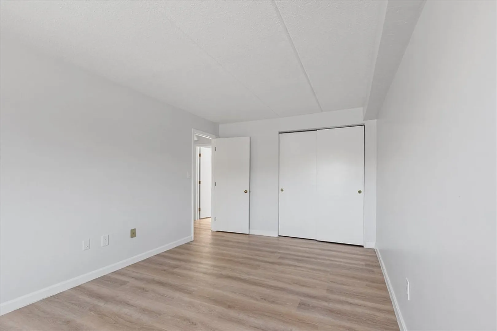
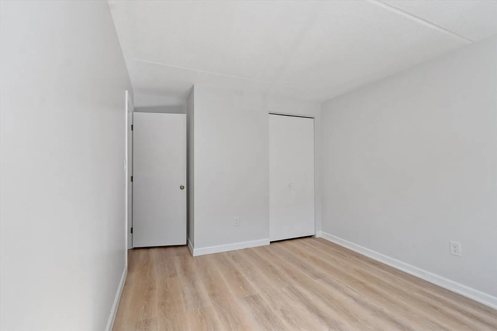
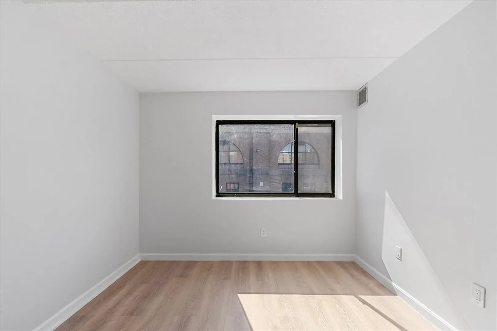
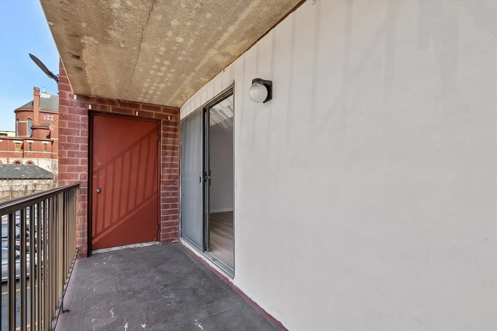
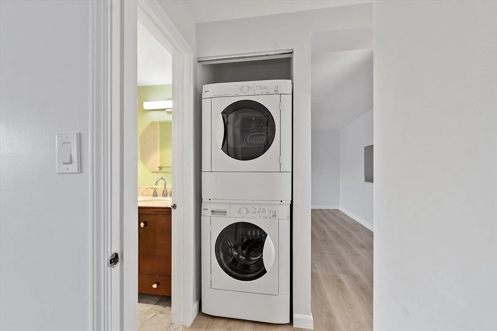
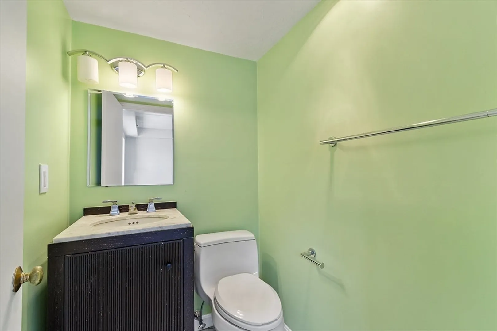
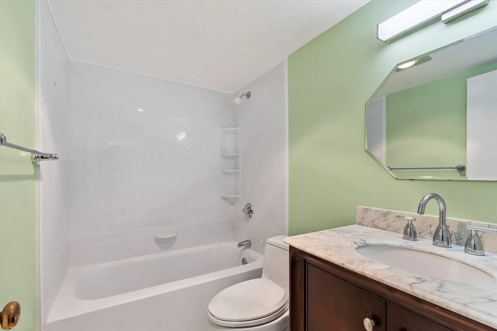
Welcome home to this cozy and well-maintained 2-bedroom, 1.5-bath condo offering 900 sq ft of comfortable living space and views of the Mystic River Freshly painted and move-in ready with new flooring, stove, and dishwasher. Enjoy the convenience of in-unit laundry and deeded parking (#36). Ideally located for commuters, with quick access to I-93 and Route 2. Explore scenic walking trails and kayaking along the Mystic River, or catch local events at the Condon Shell and Chevalier Theater. Medford Square’s shops and restaurants are just minutes away, and Tufts University is less than 2 miles. Only 7 miles to Boston with easy transit access to Davis Square, Wellington, Sullivan, Arlington, Cambridge, and Woburn. Don’t miss this opportunity—it won’t last!
-
Highlights
- Cooling: Central Air
- HOA Fee: $310
- Property Class: Residential
- Stories: 1
- Unit Number: 202
- Status: Closed
- Heating: Forced Air, Natural Gas
- Parking Spots: 1
- Property Type: Condominium
- Total Rooms: 5
- Year Built: 1984
-
Additional Details
- Appliances: Range, Dishwasher, Refrigerator, Washer, Dryer
- Exterior Features: Balcony - Exterior, Balcony, Screens
- SqFt Source: Public Record
- Year Built Details: Actual
- Zoning: Res
- Basement: N
- Flooring: Tile, Vinyl
- Total Number of Units: 57
- Year Built Source: Public Records
-
Amenities
- Community Features: Public Transportation, Shopping, Highway Access, House of Worship, Private School, Public School
- Security Features: Intercom
- Parking Features: Off Street, Deeded, Guest
-
Utilities
- Electric: Circuit Breakers
- Water Source: Public
- Sewer: Public Sewer
-
Fees / Taxes
- Assessed Value: $334,300
- HOA Fee Includes: Water, Sewer, Insurance, Maintenance Structure, Maintenance Grounds, Snow Removal, Trash
- Taxes: $2,848
- HOA Fee Frequency: Monthly
- Tax Year: 2025
Similar Listings
Sold
5 Photos
Sold
12 Photos
Sold
4 Photos
Sold
22 Photos
Content © 2026 MLS Property Information Network, Inc. The information in this listing was gathered from third party resources including the seller and public records.
Listing information provided courtesy of RE/MAX 360.
MLS Property Information Network, Inc. and its subscribers disclaim any and all representations or warranties as to the accuracy of this information.
