
Sold!
$350,000
2
Beds
1/1
Bath
807
Living Area
-
Property Description
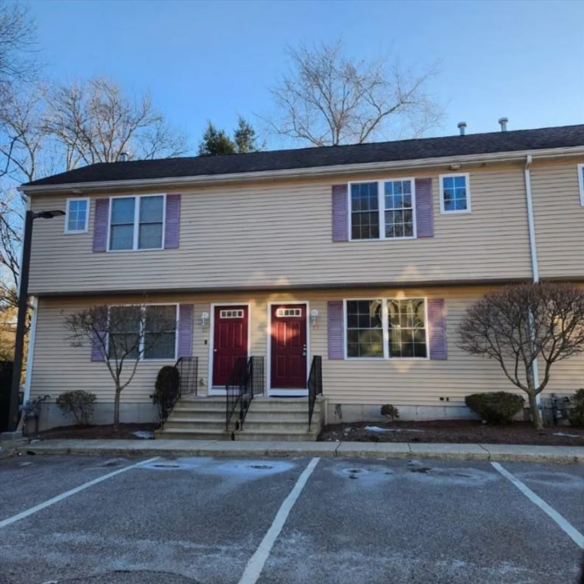
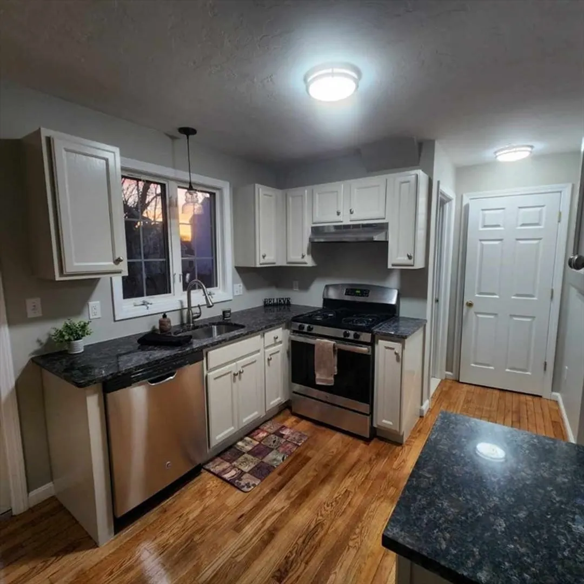
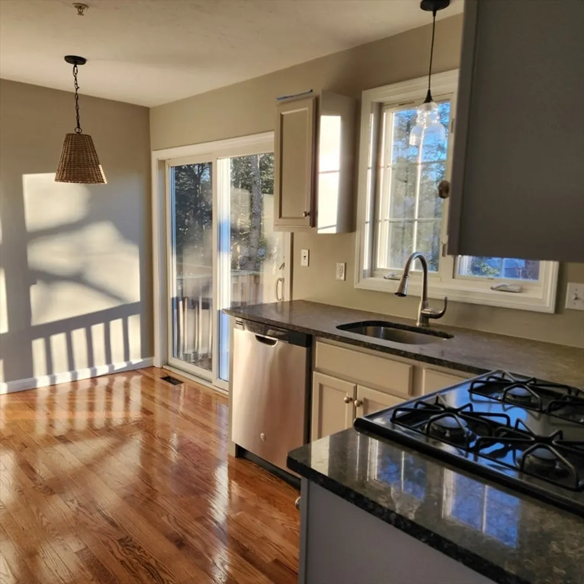
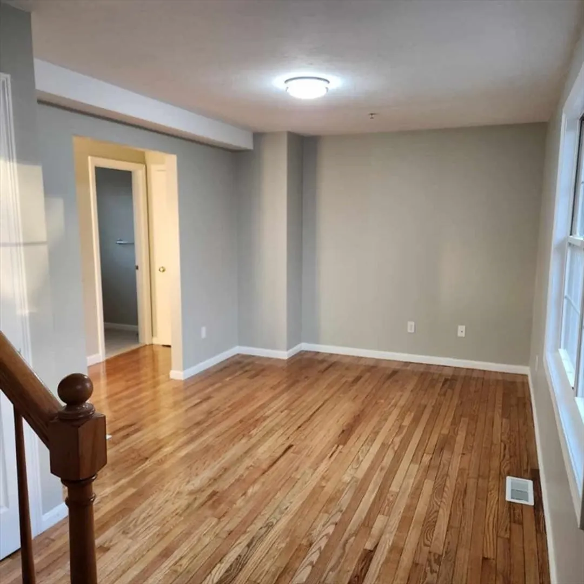
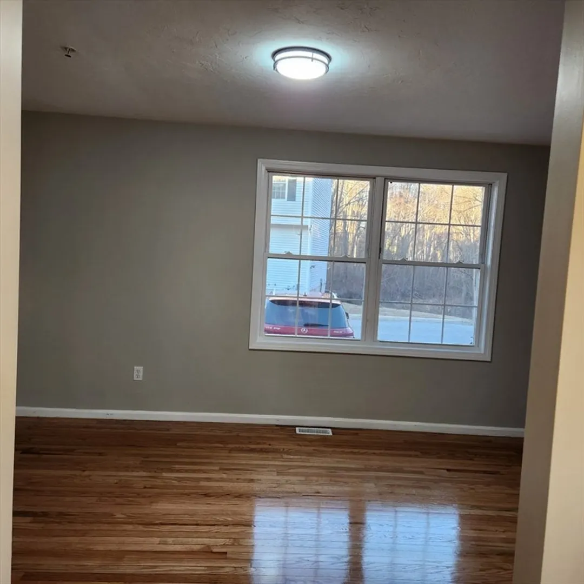
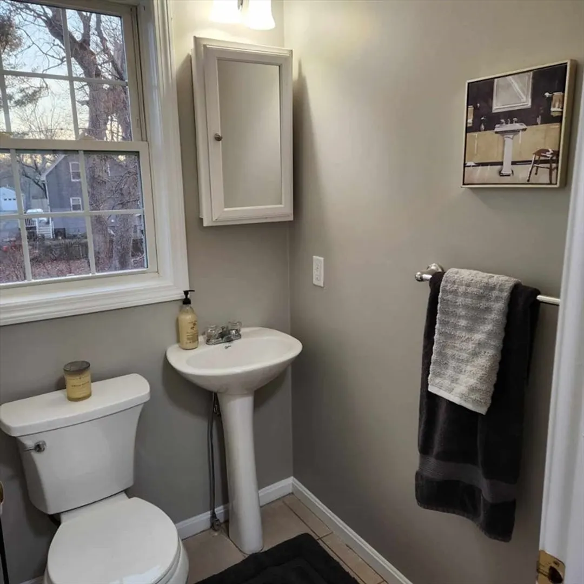
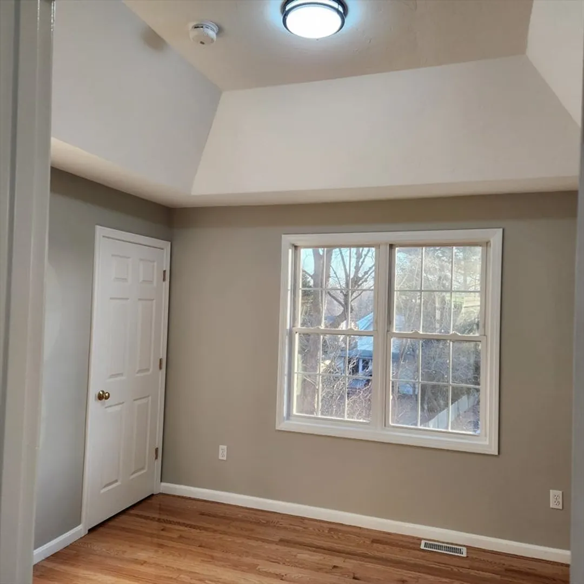
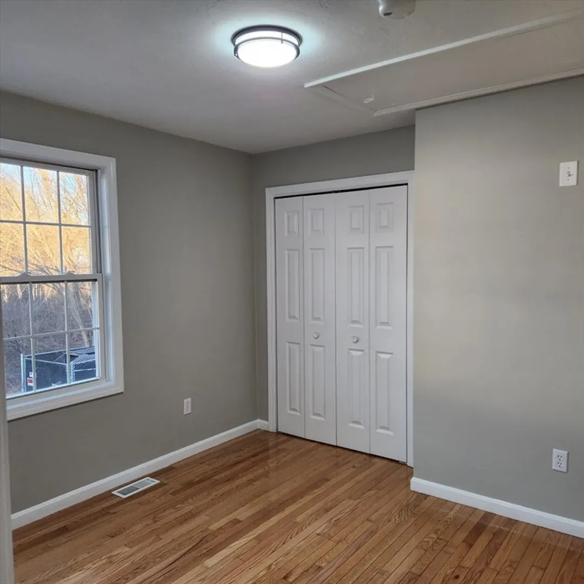
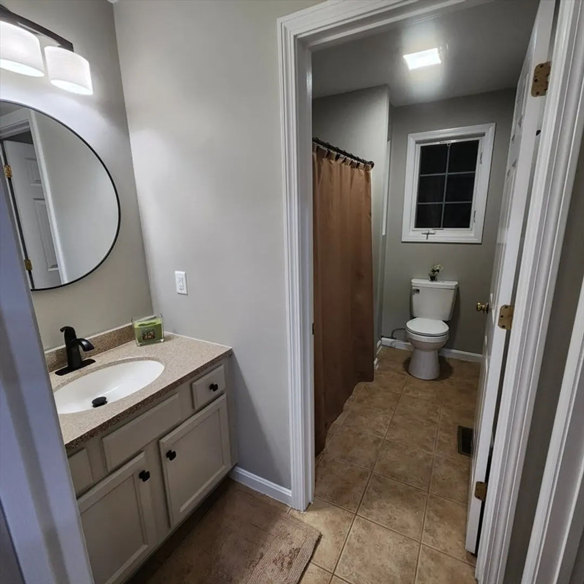
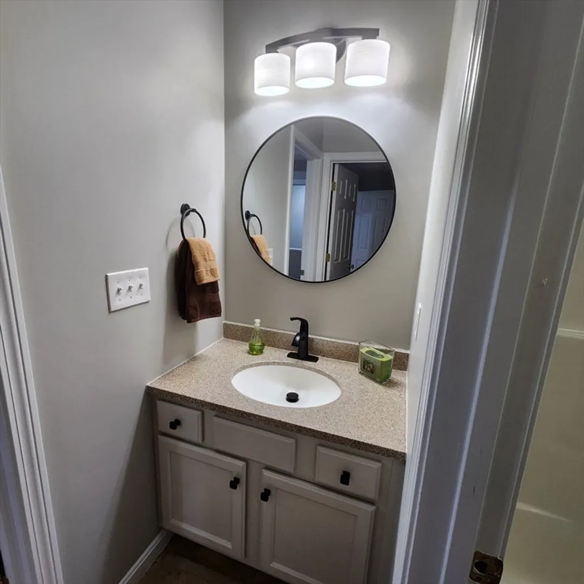
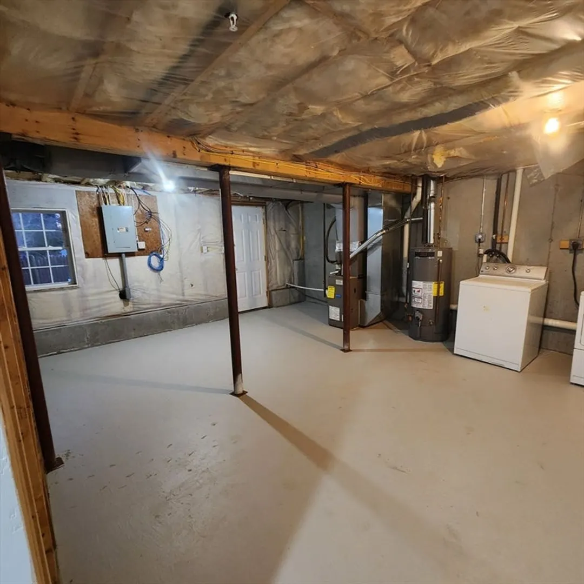
Get rid of the shovels and rakes and come take a look at this low maintenance, manageable 2 bedroom 1.5 bath townhouse in Whitman priced to sell! The entire unit has been freshly painted with all new lighting and refinished hardwood floors. The kitchen cabinets have been painted a warm taupe to match the granite counters and stainless steel appliances. Small area for eat in kitchen table with sliders to private deck as well as a small pantry closet for storage. Good size livingroom with coat closet and first floor half bath great for entertaining. Two bedrooms up with jack and jill full bath in between. The master has vaulted ceilings, walk in closet and a big window that allows for a peak of the sunset views at night. Full unfinished basement for storage or to finish and add more living space. Washer dryer included in sale. Close to town center the town park and public transporation another bonus. Shutters to be painted in spring. Low condo fee! no fha until 4/1
-
Highlights
- Cooling: Central Air
- HOA Fee: $330
- Property Class: Residential
- Stories: 2
- Unit Number: C5
- Status: Closed
- Heating: Baseboard, Natural Gas
- Parking Spots: 2
- Property Type: Condominium
- Total Rooms: 4
- Year Built: 2005
-
Additional Details
- Basement: Y
- Exterior Features: Deck, Deck - Wood
- Total Number of Units: 16
- Year Built Source: Public Records
- Construction: Frame
- SqFt Source: Public Record
- Year Built Details: Approximate
- Zoning: A2
-
Amenities
- Parking Features: Off Street, Assigned
-
Utilities
- Electric: Circuit Breakers
- Water Source: Public
- Sewer: Public Sewer
-
Fees / Taxes
- Assessed Value: $311,200
- Tax Year: 2025
- HOA Fee Includes: Maintenance Structure, Road Maintenance, Maintenance Grounds, Snow Removal
- Taxes: $4,083
Similar Listings
Sold
20 Photos
Sold
24 Photos
Sold
17 Photos
Sold
25 Photos
Content © 2026 MLS Property Information Network, Inc. The information in this listing was gathered from third party resources including the seller and public records.
Listing information provided courtesy of J. Brown Realty.
MLS Property Information Network, Inc. and its subscribers disclaim any and all representations or warranties as to the accuracy of this information.
