
Sold!
$630,000
3
Beds
2
Baths
1,757
Living Area
-
Property Description
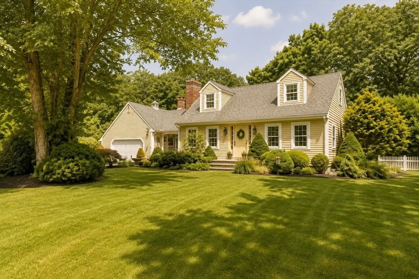
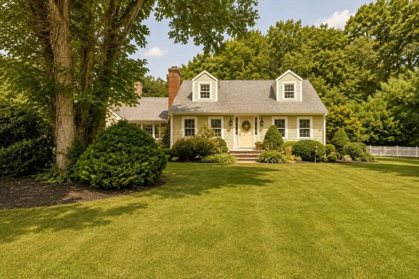
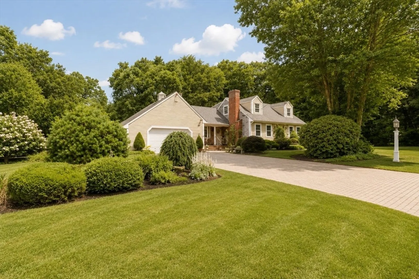
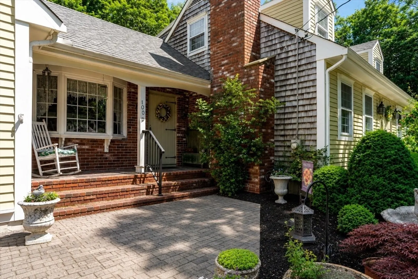
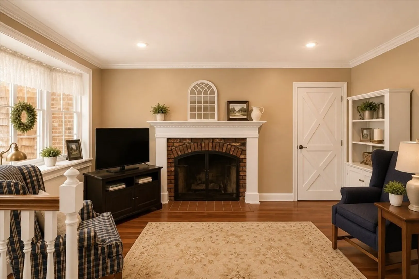
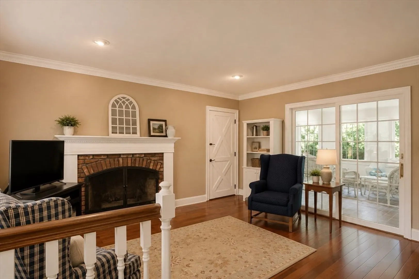
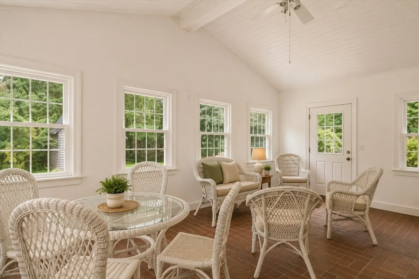
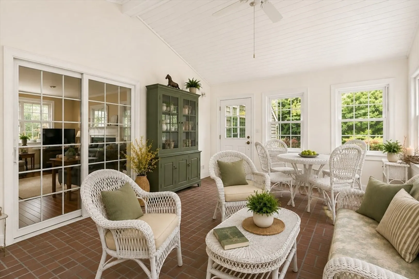
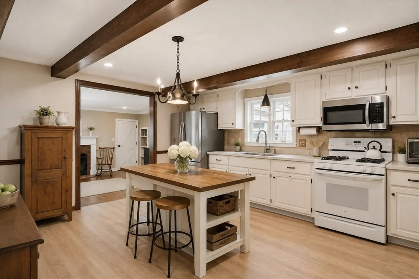
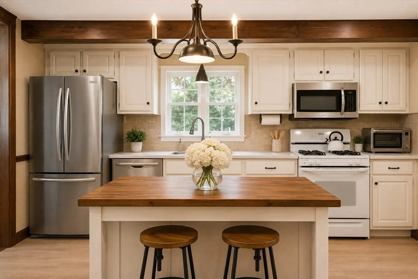
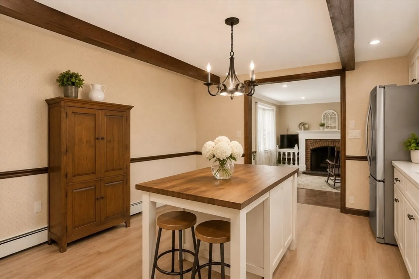
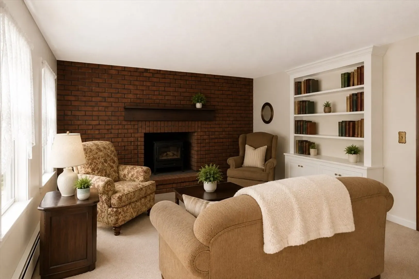
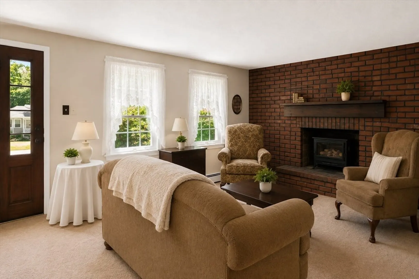
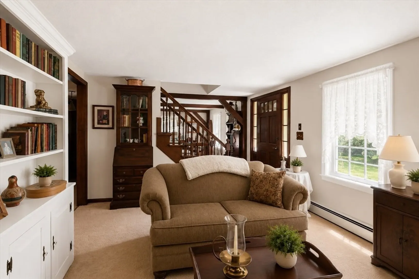
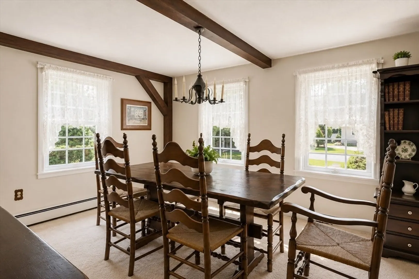
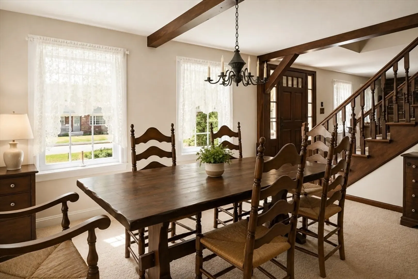
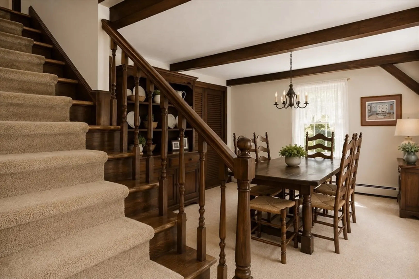
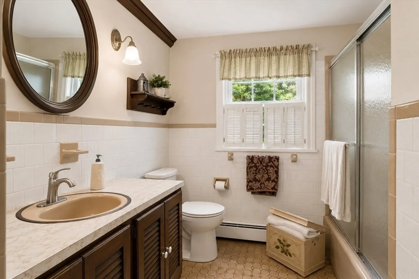
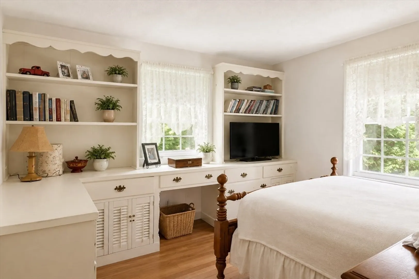
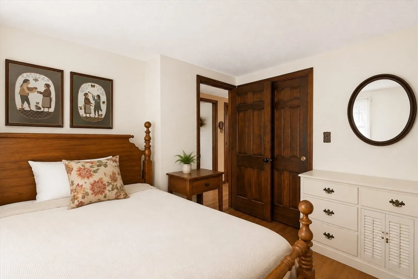
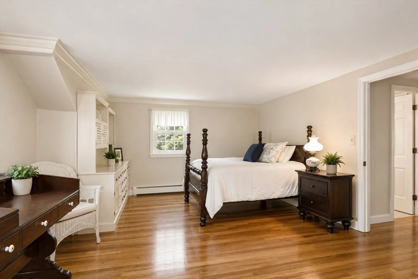
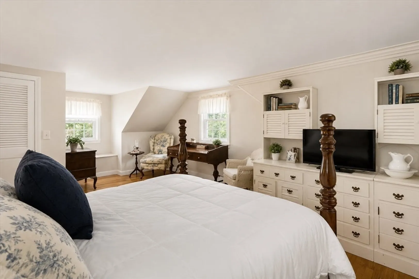
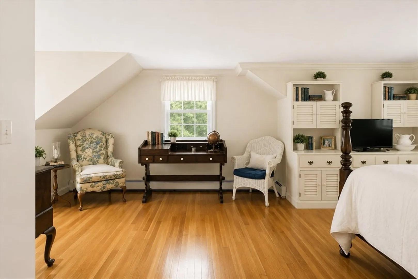
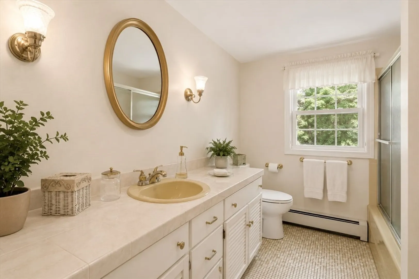
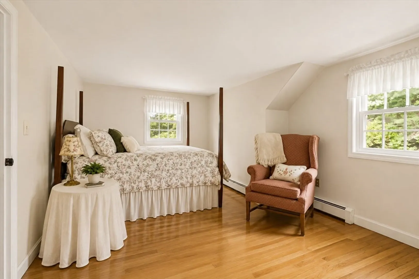
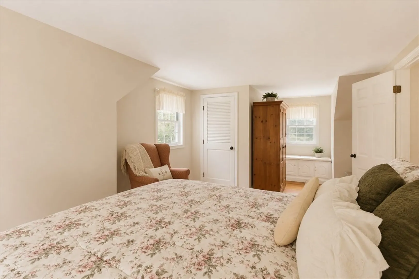
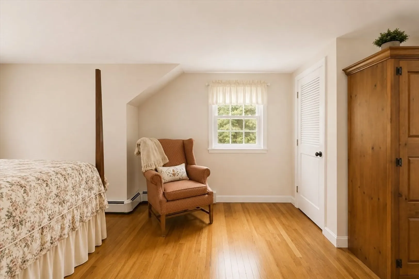
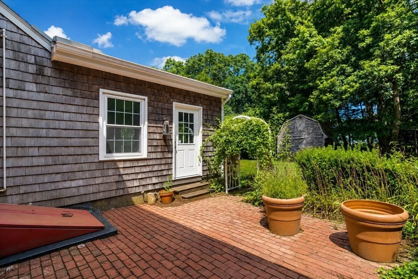
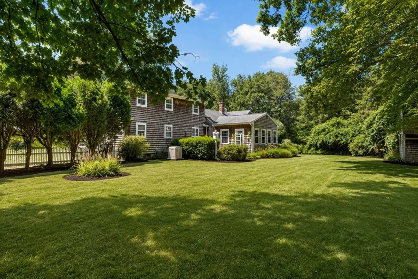
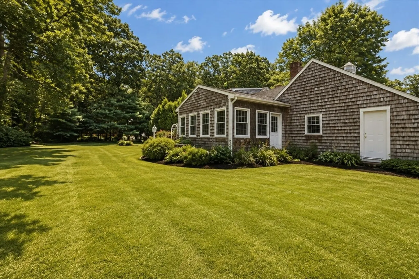
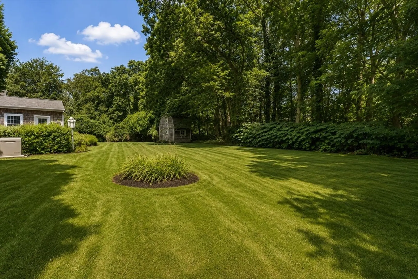
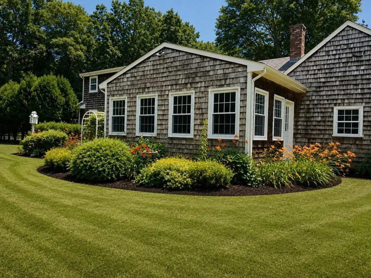
Lovingly cared for by its original owners since it was built, this classic Cape offers timeless character, a functional layout, and exceptional pride of ownership throughout. Enter through the inviting brick front porch into the sunken family room with hardwood floors, a gas-burning brick fireplace, garage access, and sliding doors to the bright four-season room. The family room flows into the eat-in kitchen, which opens to the living room with a second wood-burning brick fireplace. The first floor also features a formal dining room, full bath, and bedroom. Upstairs are two spacious bedrooms and a second full bath. The sun-filled four-season room offers cathedral ceilings and brick flooring overlooking beautifully landscaped grounds with mature plantings and flower beds. Additional highlights include a heated two-car garage, stamped concrete driveway, whole-house generator, newer roof and windows, natural gas baseboard heat, and a new Title V compliant septic system to be installed by the seller. Conveniently located with easy access to Routes 24, 195, shopping, dining, and nearby beaches.
-
Highlights
- Cooling: Other
- Parking Spots: 8
- Property Type: Single Family Residence
- Total Rooms: 7
- Status: Closed
- Heating: Forced Air, Baseboard, Natural Gas
- Property Class: Residential
- Style: Cape
- Year Built: 1969
-
Additional Details
- Appliances: Gas Water Heater, Range, Dishwasher, Microwave, Refrigerator
- Exterior Features: Porch, Rain Gutters, Professional Landscaping, Fenced Yard
- Flooring: Tile, Vinyl, Carpet, Hardwood
- Road Frontage Type: Public
- SqFt Source: Public Record
- Year Built Source: Public Records
- Basement: Full
- Fireplaces: 2
- Foundation: Concrete Perimeter
- Roof: Shingle
- Year Built Details: Actual
- Zoning: R1
-
Amenities
- Community Features: Shopping, Conservation Area, House of Worship
- Parking Features: Attached, Heated Garage, Off Street
- Covered Parking Spaces: 2
- Waterfront Features: Ocean, Beach Ownership(Private, Public)
-
Utilities
- Sewer: Private Sewer
- Water Source: Private
-
Fees / Taxes
- Assessed Value: $436,500
- Taxes: $3,252
- Tax Year: 2025
Similar Listings
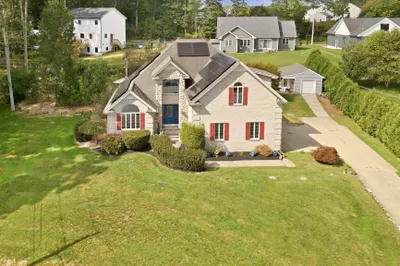
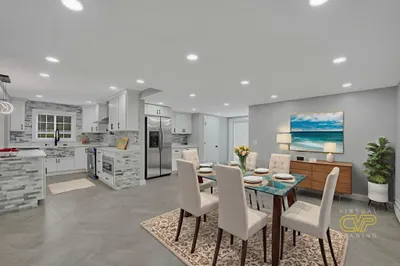
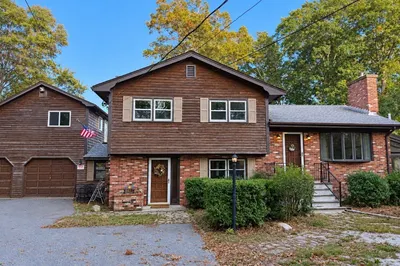
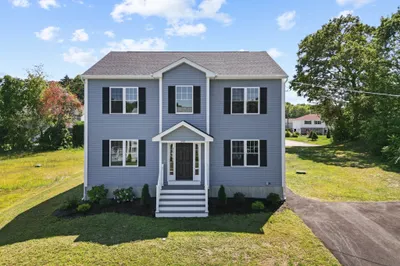
Sold
38 Photos
Sold
33 Photos
Sold
36 Photos
Sold
41 Photos
Content © 2026 MLS Property Information Network, Inc. The information in this listing was gathered from third party resources including the seller and public records.
Listing information provided courtesy of LAER Realty Partners / Rose Homes & Real Estate.
MLS Property Information Network, Inc. and its subscribers disclaim any and all representations or warranties as to the accuracy of this information.
