
Sold!

$399,900
1
Bed
1
Bath
642
Living Area
-
Property Description
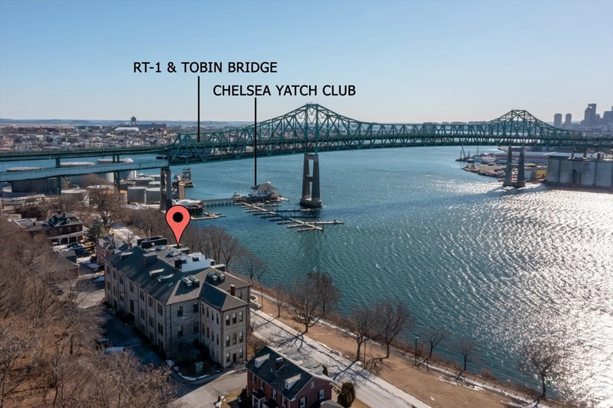
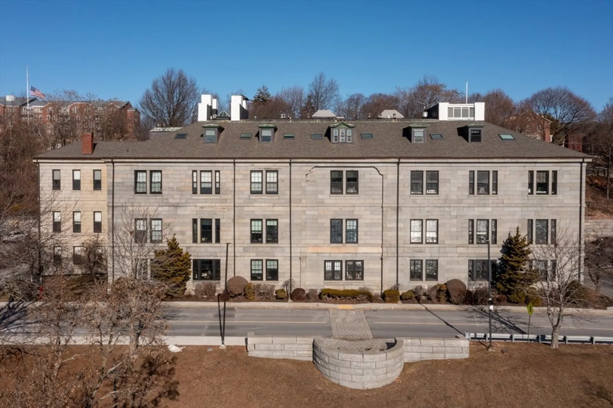
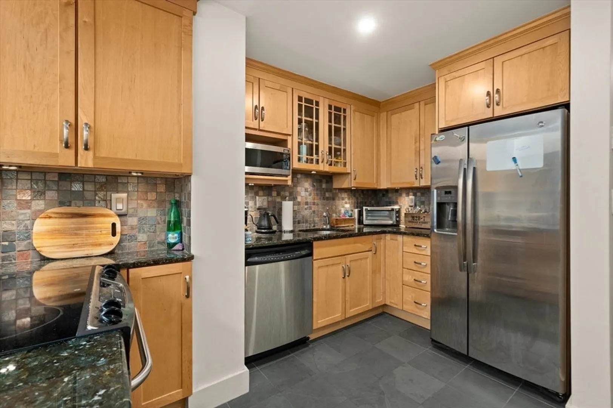
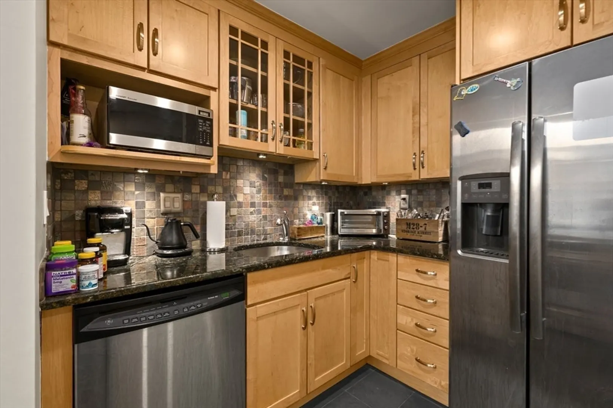
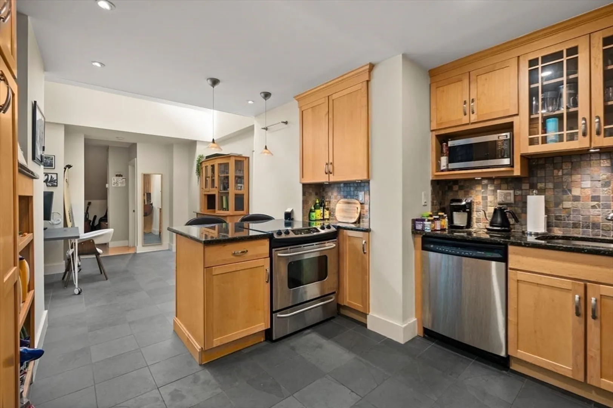
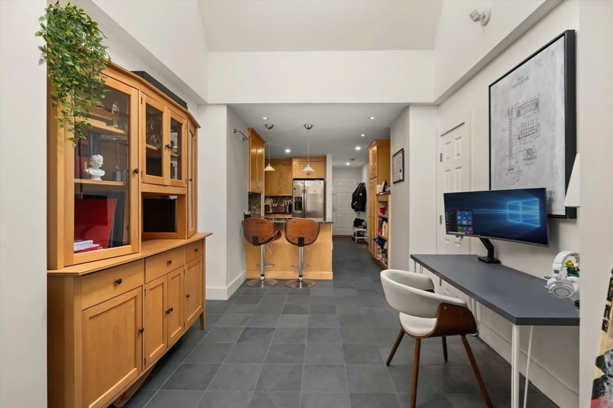
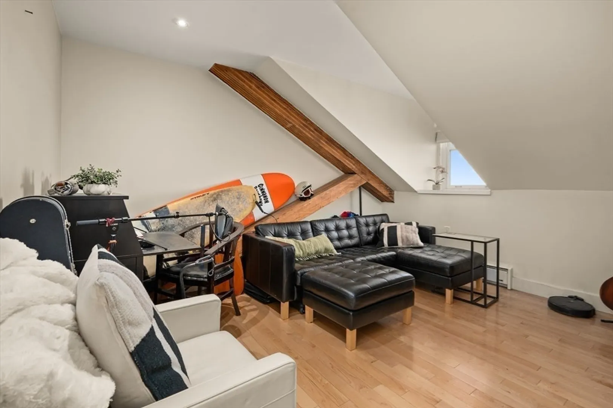
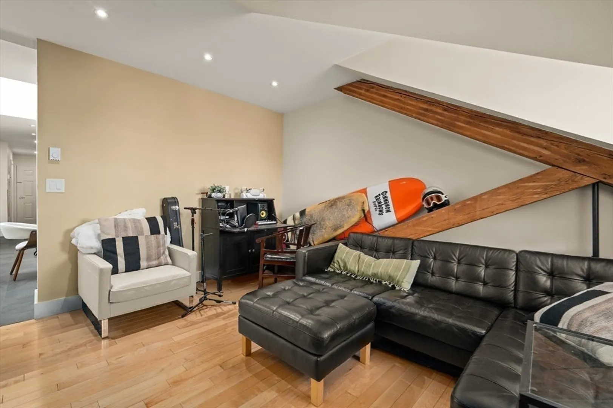
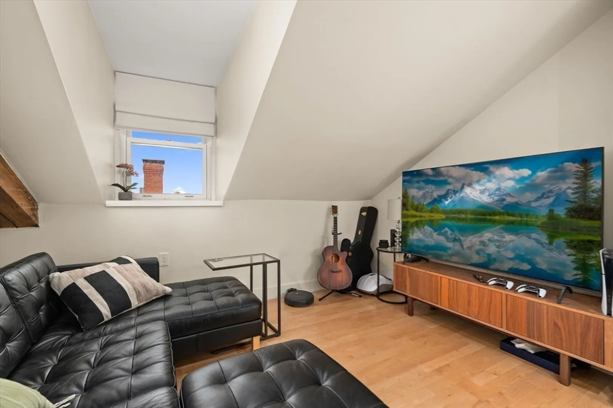
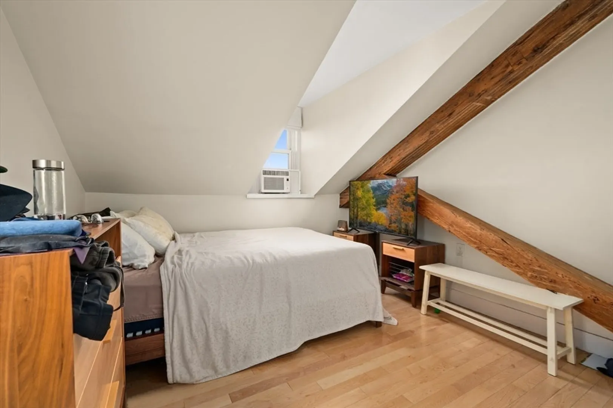
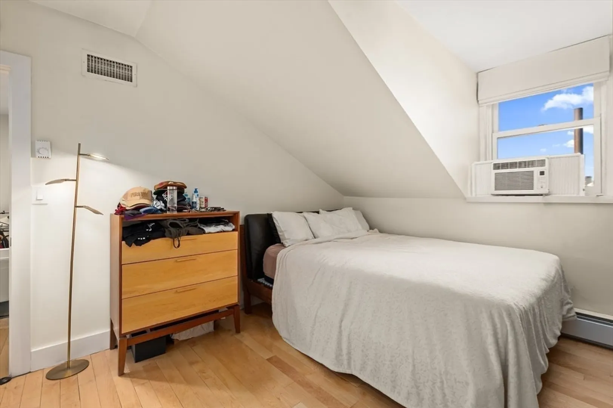
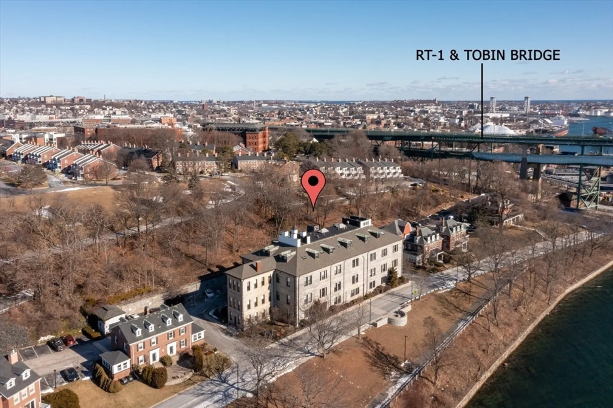
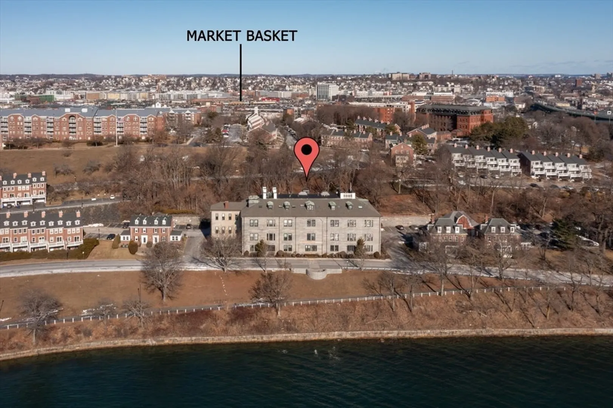
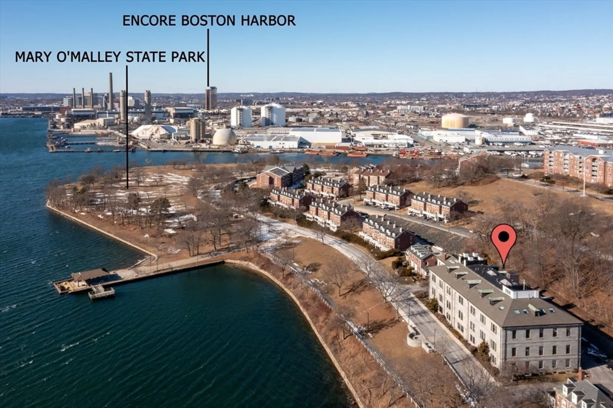
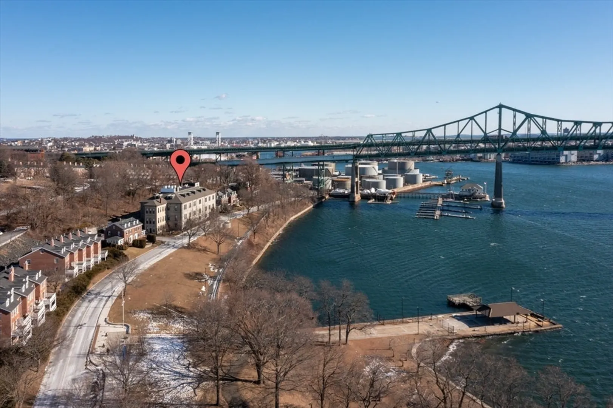
Imagine waking up to breathtaking views of Boston Harbor from your penthouse corner unit in Admiral Hills, Chelsea. This exceptional property offers a unique blend of prime location, comfort, and convenience, making it an ideal choice for investors and first-time homebuyers alike. The kitchen is a culinary dream, featuring modern cabinetry and earthy tone finishes that provide a perfect balance of aesthetic charm and practical space for cooking and storage. The bedroom is a serene retreat, boasting quaint architecture and a cozy feel that's perfect for unwinding after a long day. The sloped ceiling and rustic wooden beam add to the room's charm, creating a sense of warmth and tranquility. The penthouse corner unit also offers stunning views of Boston Harbor, providing a daily reminder of the city's charm and beauty. This property's prime location offers easy access to Market Basket, Encore Casino and major highways. Make this your next dream home!
-
Highlights
- Cooling: Window Unit(s)
- HOA Fee: $390
- Property Class: Residential
- Stories: 1
- Unit Number: 402
- Status: Closed
- Heating: Forced Air
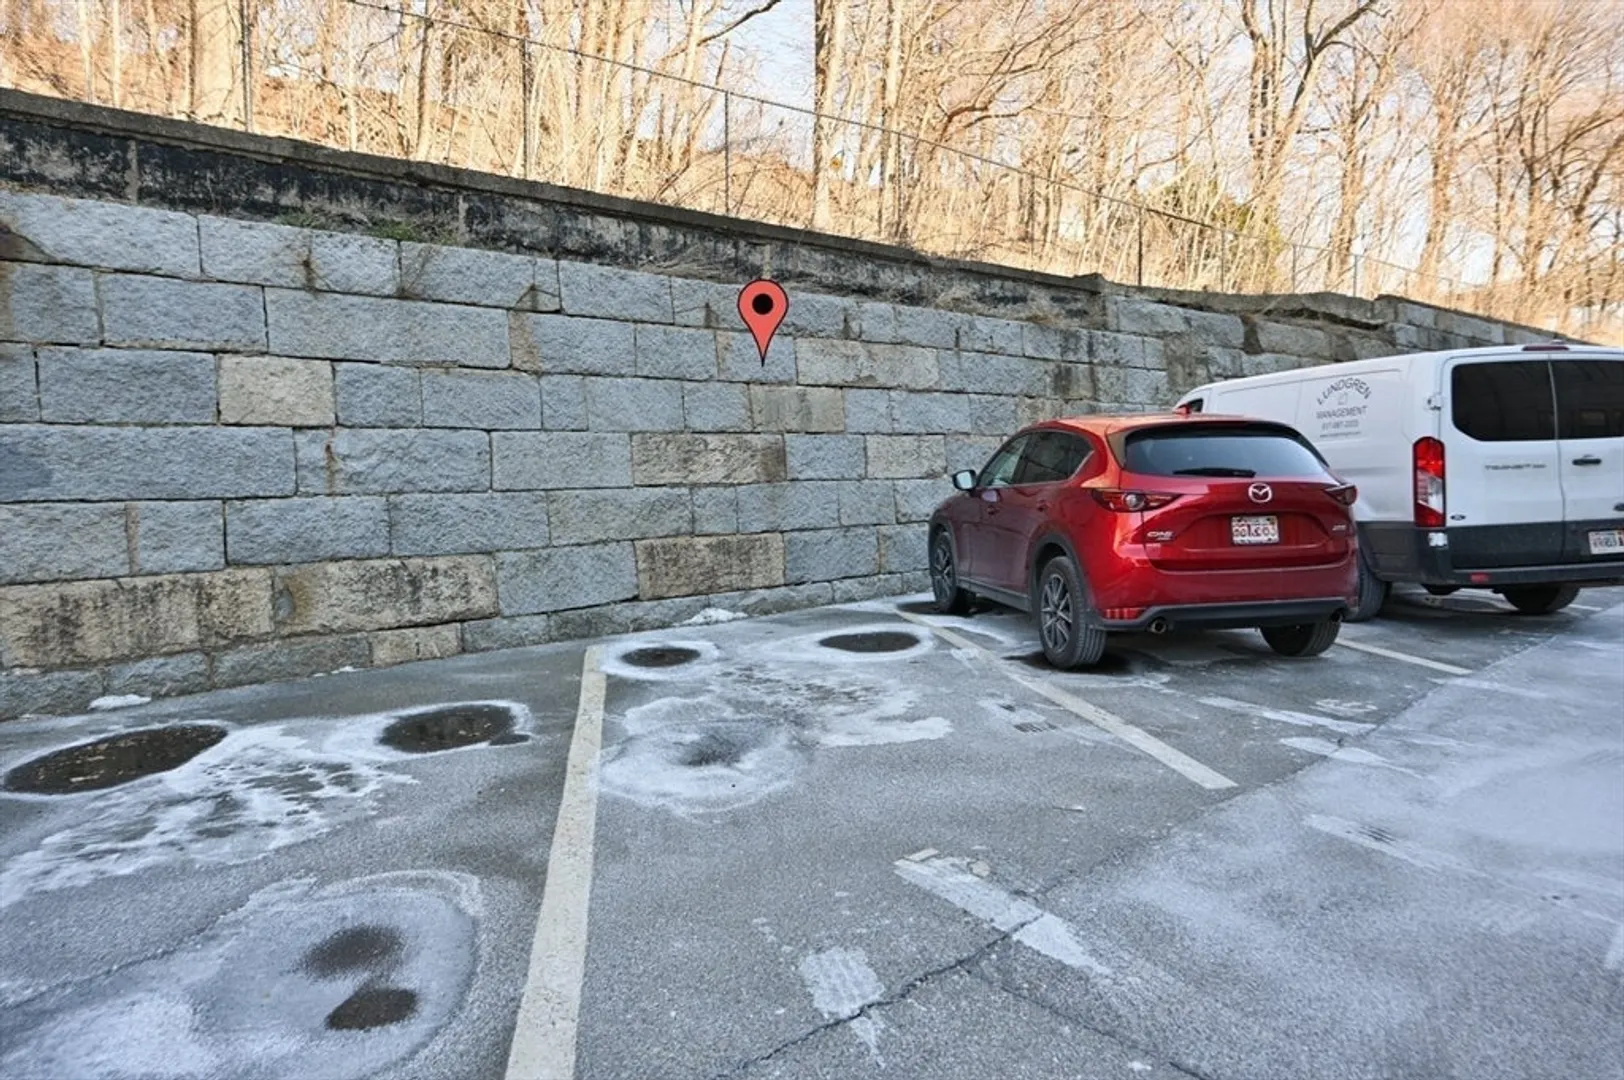
- Parking Spots: 1
- Property Type: Condominium
- Total Rooms: 4
- Year Built: 1987
-
Additional Details
- Basement: N
- Pets Allowed: Yes w/ Restrictions
- Total Number of Units: 34
- Year Built Source: Public Records
- Construction: Brick
- SqFt Source: Public Record
- Year Built Details: Actual, Approximate
- Zoning: n/a
-
Amenities
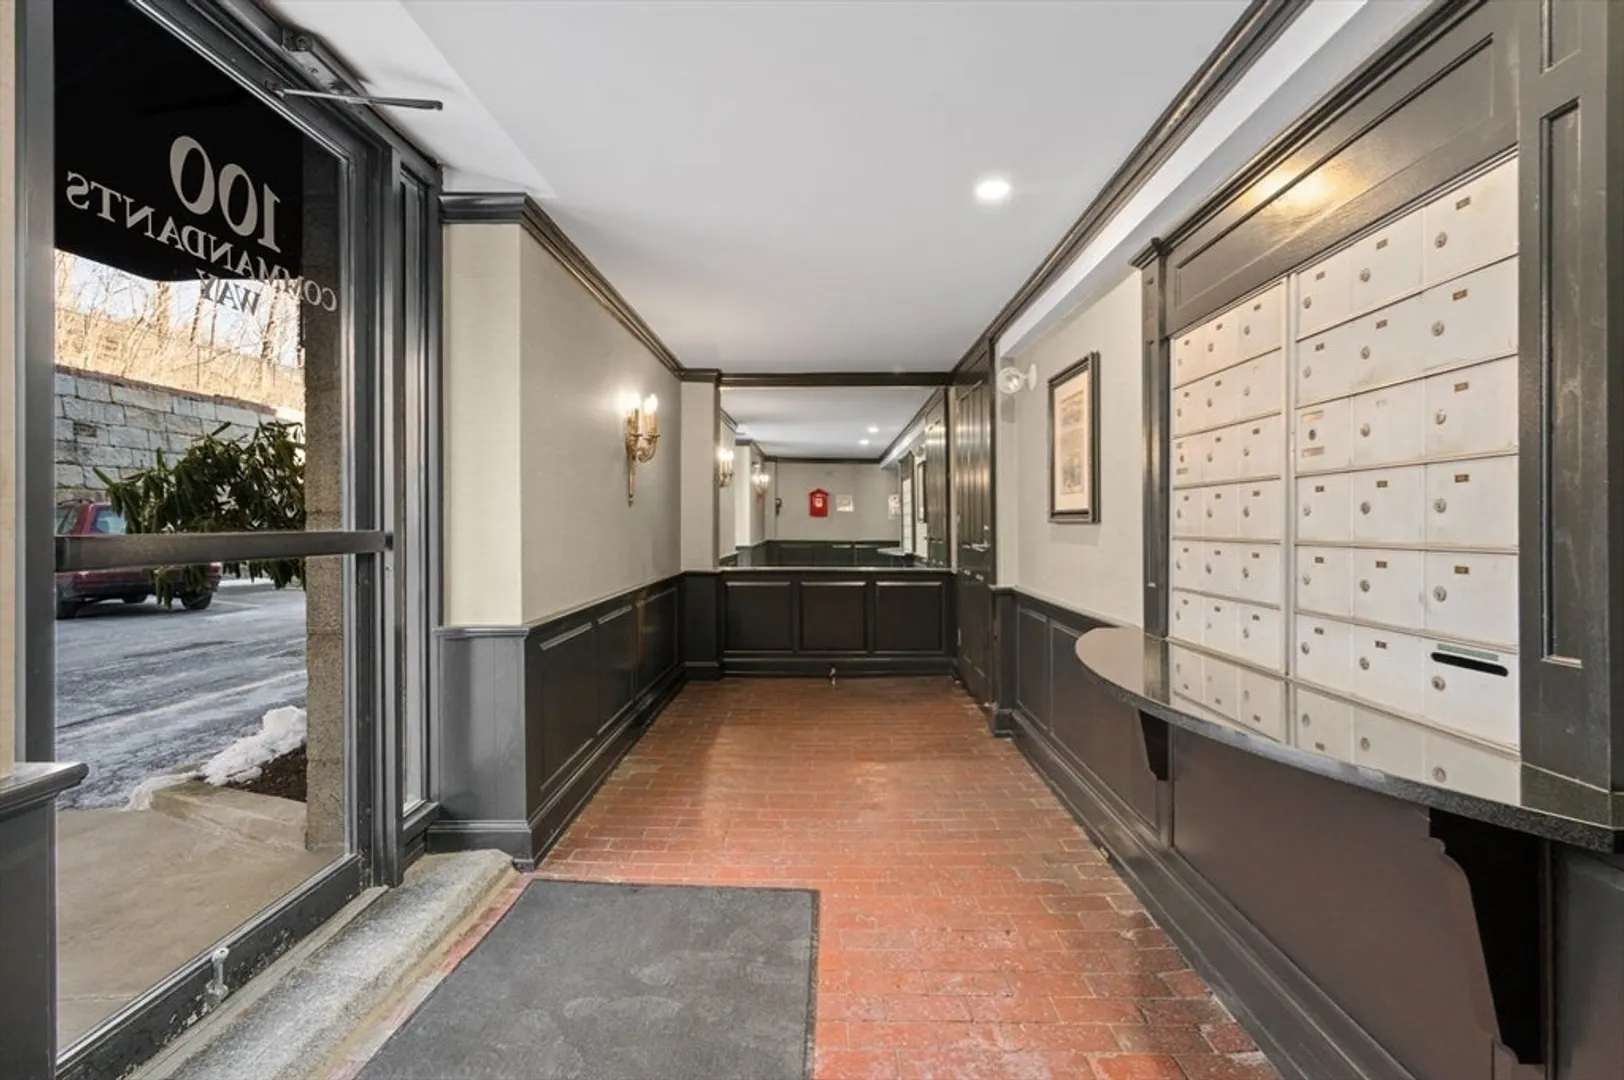
- Security Features: Intercom
- Waterfront Features: Waterfront, Harbor, Beach Ownership(Public)
- Waerfront: Yes
-
Utilities
- Sewer: Public Sewer
- Water Source: Public
-
Fees / Taxes
- Assessed Value: $365,000
- HOA Fee Includes: Water, Sewer, Insurance, Maintenance Structure, Road Maintenance, Maintenance Grounds, Snow Removal, Trash, Reserve Funds
- Taxes: $4,210
- HOA Fee Frequency: Monthly
- Tax Year: 2025
Similar Listings
Sold
14 Photos
Sold
9 Photos
Sold
11 Photos
Sold
10 Photos
Content © 2026 MLS Property Information Network, Inc. The information in this listing was gathered from third party resources including the seller and public records.
Listing information provided courtesy of Rufo Realty.
MLS Property Information Network, Inc. and its subscribers disclaim any and all representations or warranties as to the accuracy of this information.
