
Sold!
$615,000
3
Beds
2/1
Baths
1,744
Living Area
-
Property Description
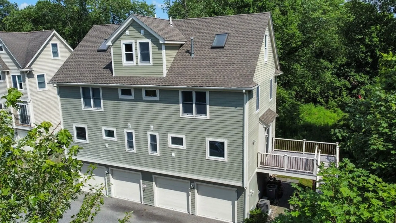
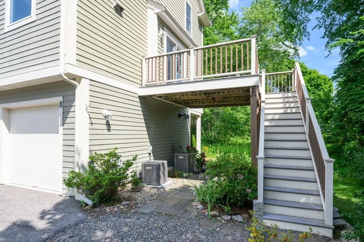
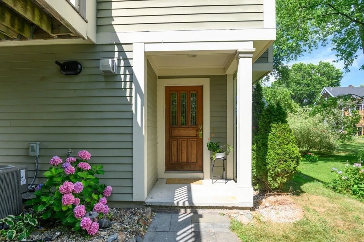
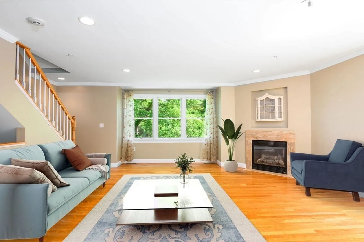
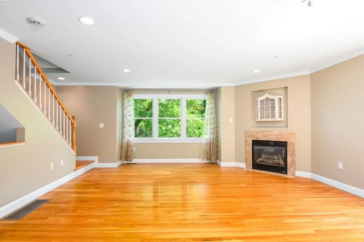
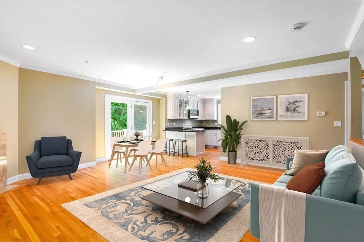
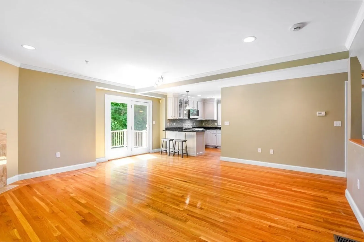
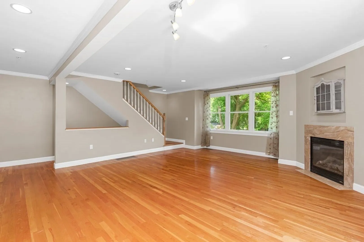
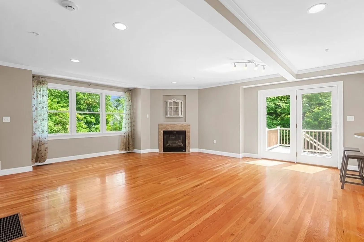
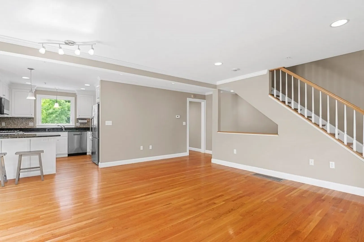
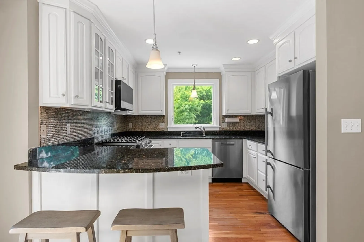
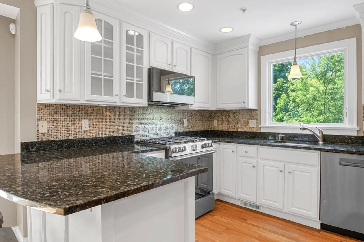
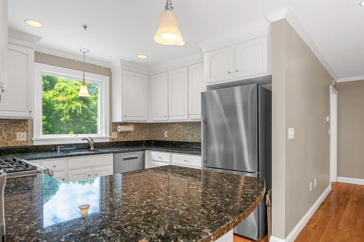
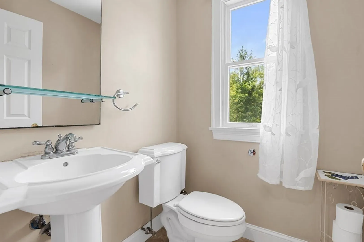
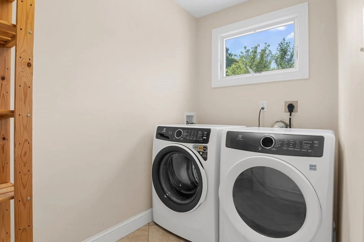
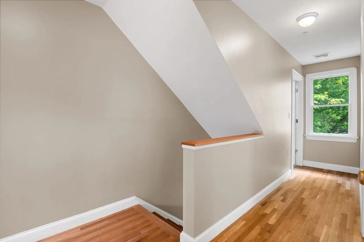
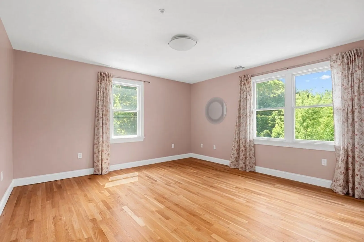
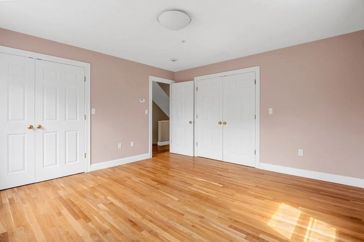
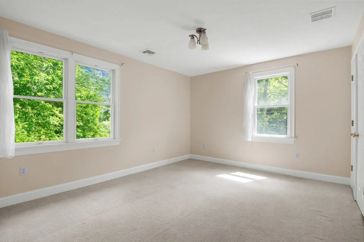
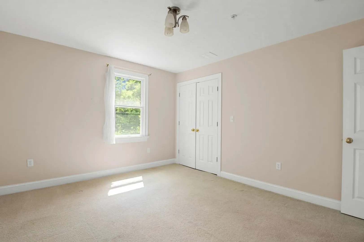
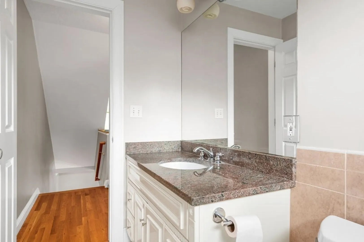
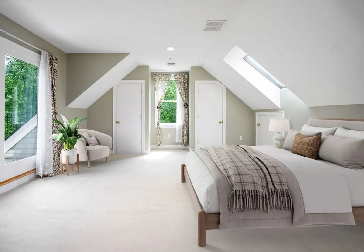
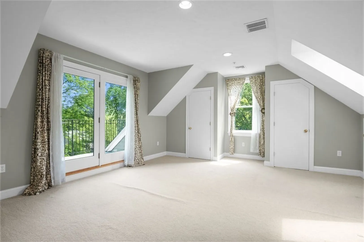
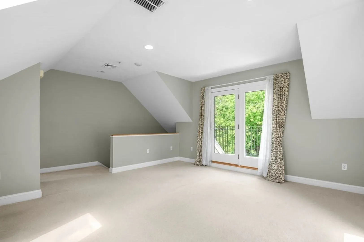
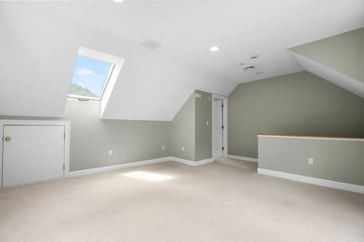
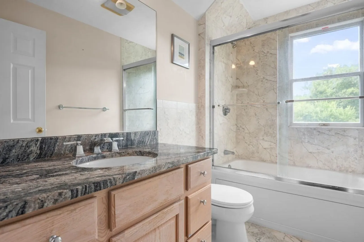
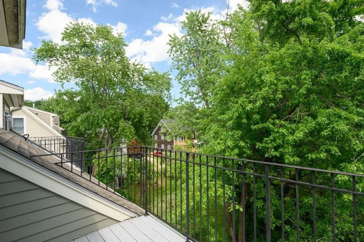
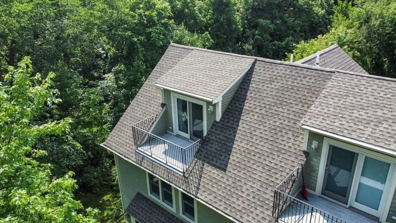
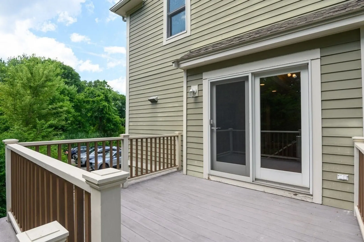
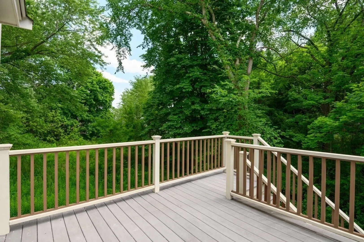
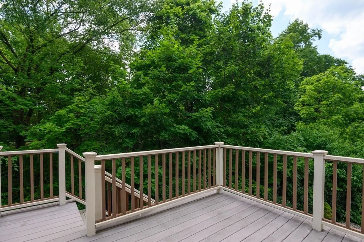
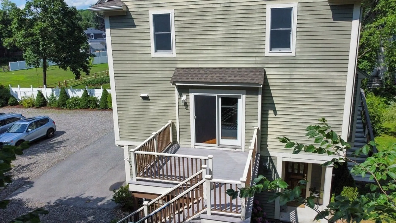
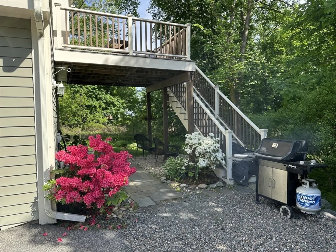
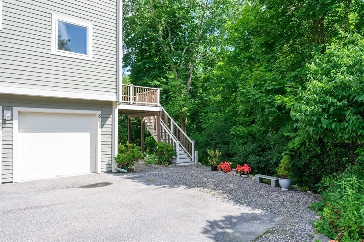
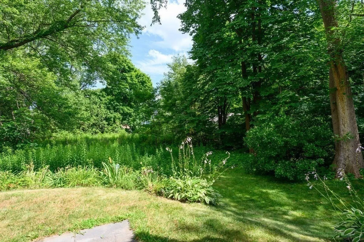
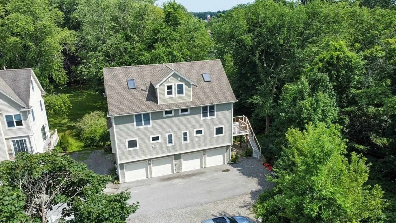
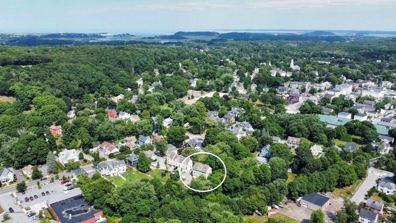
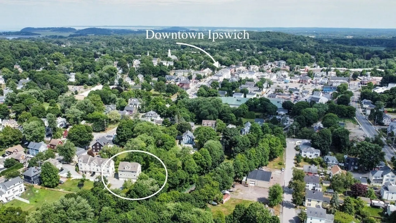
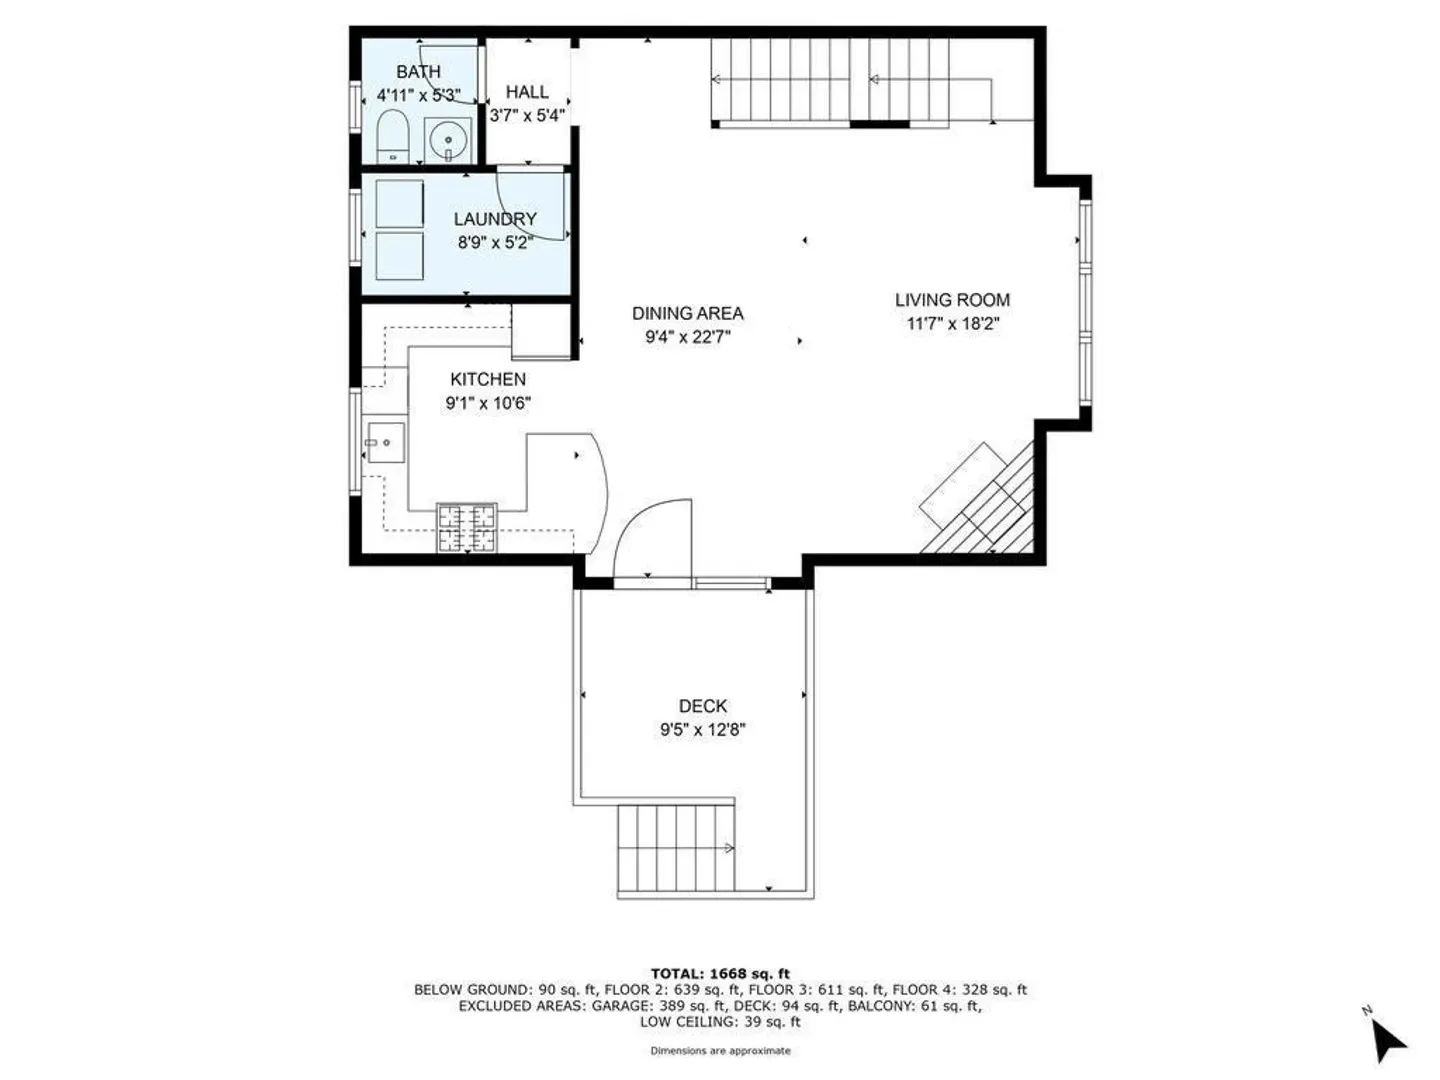
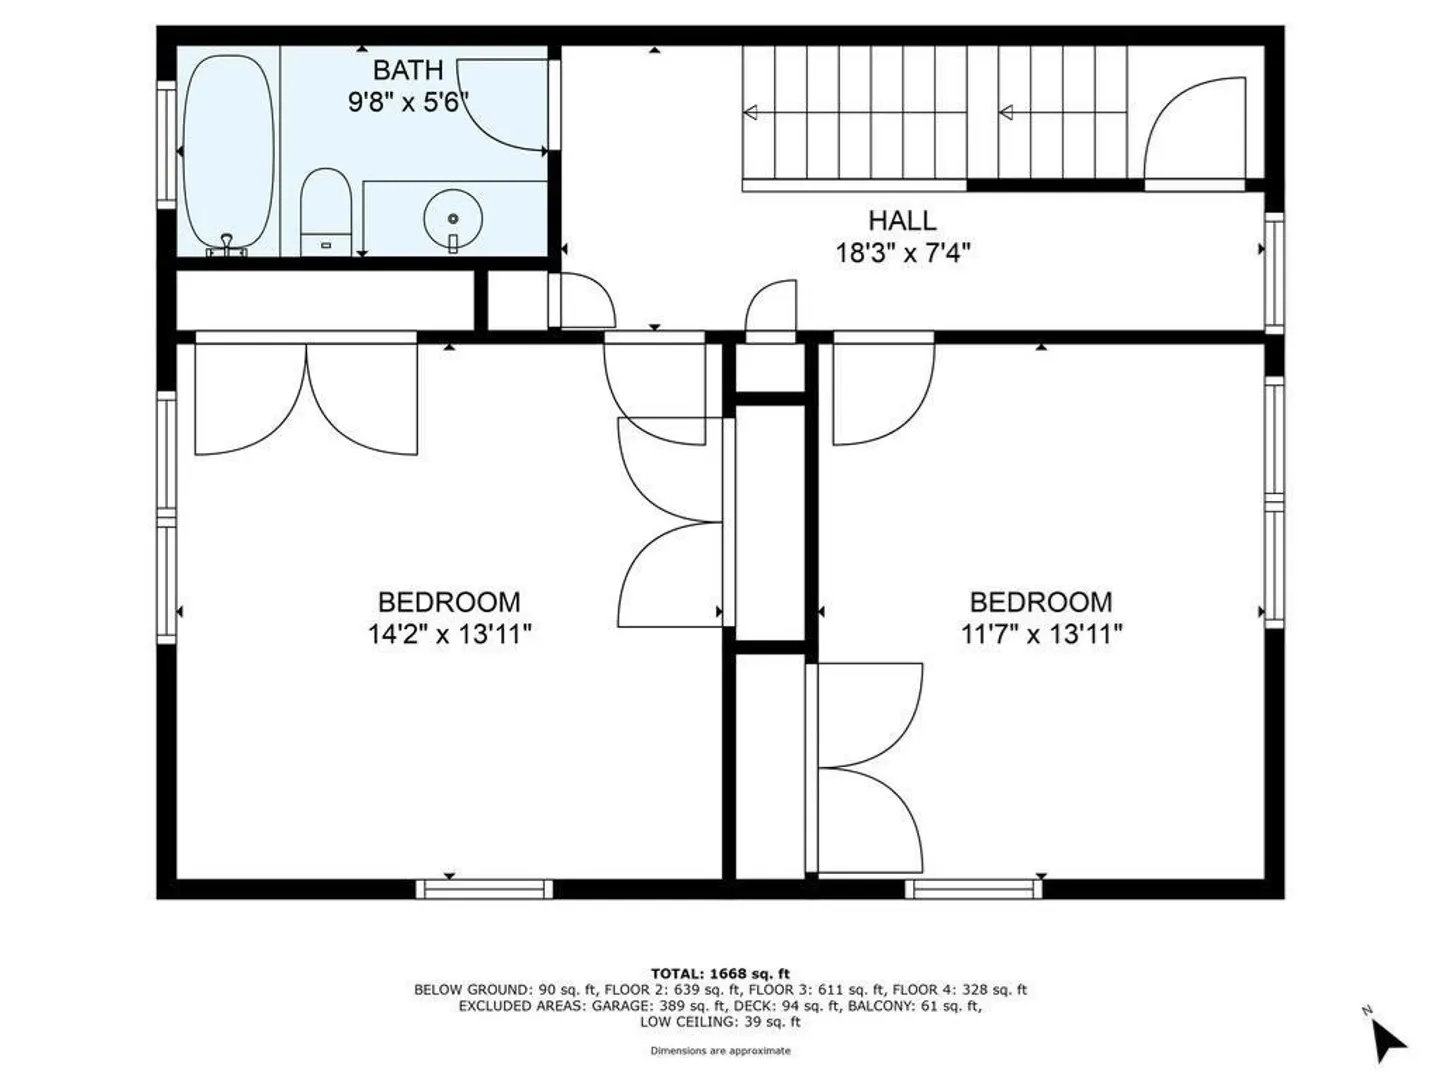
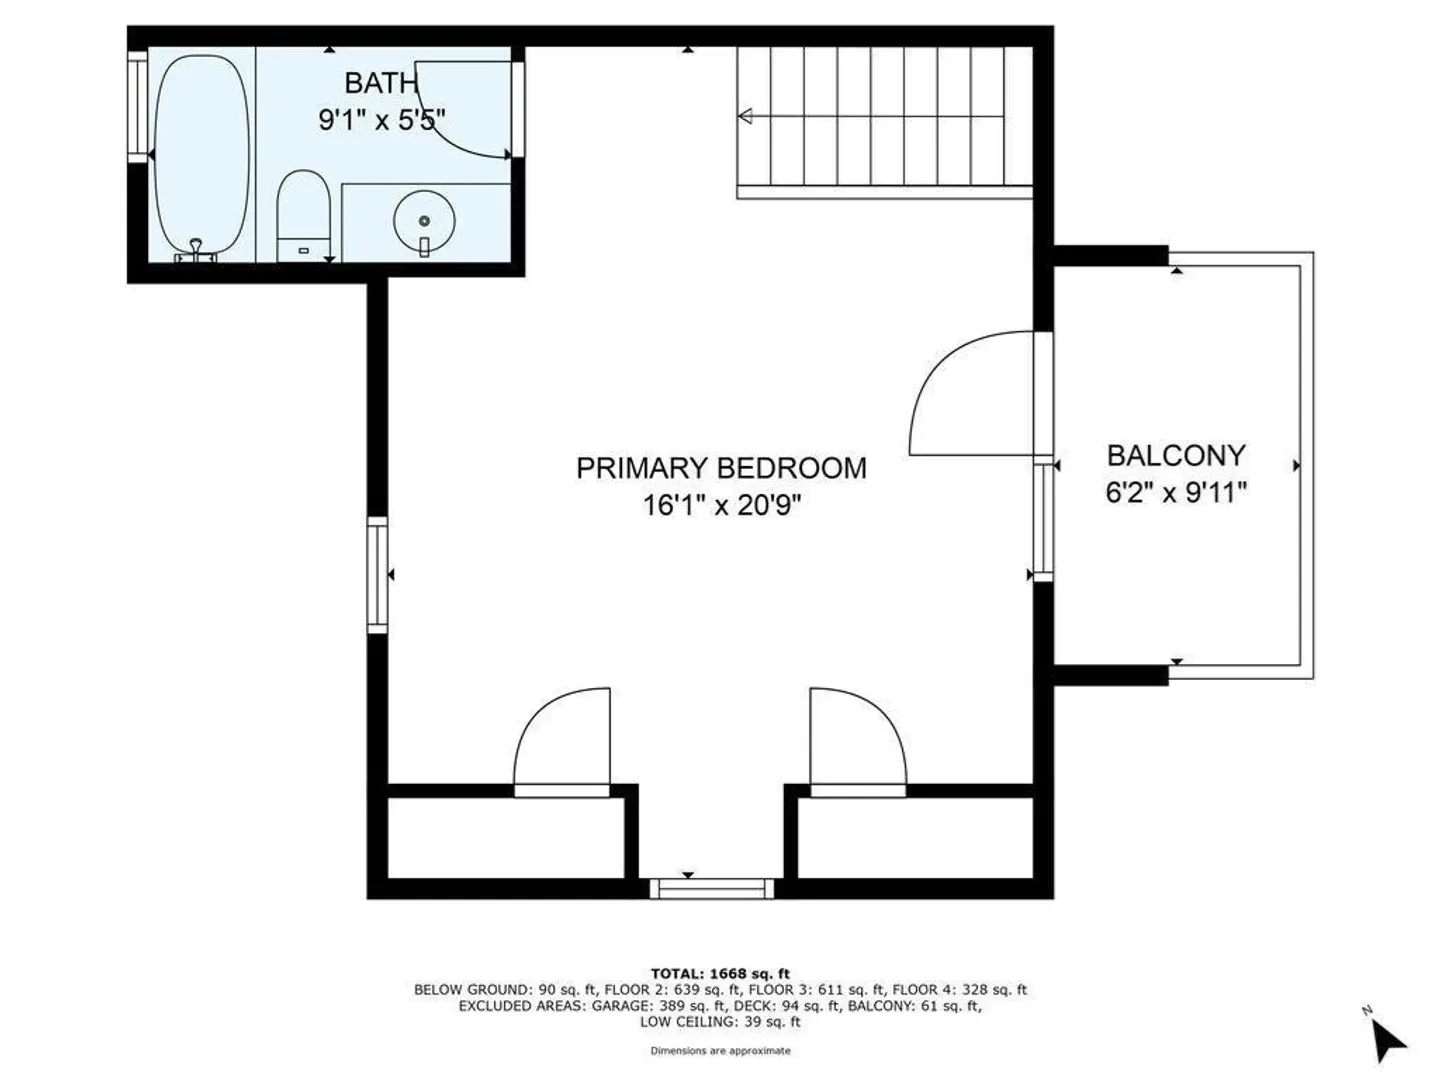
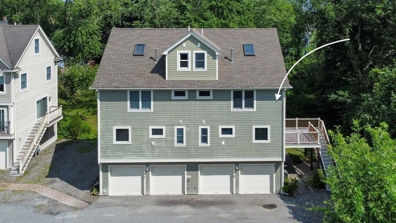
Rare opportunity to purchase this well maintained end-unit townhome in the Farley Brook Village association. This unit's location is unique for it's expansive private deck, patio, & mature plantings. These units have everything you need. A foyer greets you upon entering where you can kick off your coat & shoes before heading up to the large open-concept living/dining areas complete w/ a gas fireplace. The kitchen w/ granite counters has all newer appliances & plenty of storage. A dedicated laundry room & 1/2 bath complete this level. Upstairs is your main bedroom w/ ample closet space, a 2nd bedroom & full bath. Finally, a large loft area w/ full bath & balcony gives you the choice of how this space can fit your needs: bedroom, office, family room? Two car garage, new HVAC units & a well run association. All this with great proximity to all that Historic Ipswich has to offer: downtown w/ restaurants, breweries, shops, commuter rail, & permit parking to both Crane's & Pavilion beaches.
-
Highlights
- Building Name: Farley Brook Village Condominium
- Heating: Forced Air, Natural Gas
- Parking Spots: 4
- Property Type: Condominium
- Total Rooms: 6
- Year Built: 2004
- Cooling: Central Air
- HOA Fee: $430
- Property Class: Residential
- Stories: 4
- Unit Number: 8
- Status: Closed
-
Additional Details
- Appliances: Range, Dishwasher, Disposal, Refrigerator, Washer, Dryer
- Construction: Frame
- Fireplaces: 1
- Interior Features: Entrance Foyer
- Roof: Shingle
- Total Number of Units: 8
- Year Built Source: Public Records
- Basement: N
- Exterior Features: Deck - Composite, Patio, Balcony
- Flooring: Tile, Carpet, Hardwood, Flooring - Stone/Ceramic Tile
- Pets Allowed: Yes
- SqFt Source: Public Record
- Year Built Details: Actual
- Zoning: 1r
-
Amenities
- Community Features: Public Transportation, Shopping, Laundromat, Conservation Area, Public School, T-Station
- Parking Features: Under, Assigned, Deeded
- Covered Parking Spaces: 2
-
Utilities
- Electric: 200+ Amp Service
- Water Source: Public
- Sewer: Public Sewer
-
Fees / Taxes
- Assessed Value: $470,000
- Tax Year: 2024
- HOA Fee Includes: Insurance, Maintenance Structure, Maintenance Grounds, Snow Removal
- Taxes: $5,348
Similar Listings
Sold
41 Photos
Sold
NEW CONSTRUCTION
32 Photos
Sold
34 Photos
Sold
35 Photos
Content © 2026 MLS Property Information Network, Inc. The information in this listing was gathered from third party resources including the seller and public records.
Listing information provided courtesy of Cameron Prestige, LLC.
MLS Property Information Network, Inc. and its subscribers disclaim any and all representations or warranties as to the accuracy of this information.
