
100 Broadway #6
$399,000
3
Beds
1
Bath
1,212
Sqft
- Request Info
- Call
- Save
-
More
- Mortgage Calculator

Property Tools
$399,000
3
Beds
1
Bath
1,212
Living Area
-
Property Description
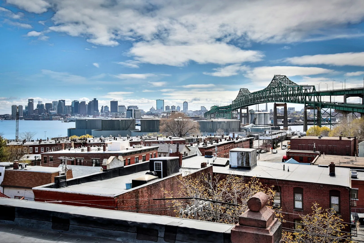
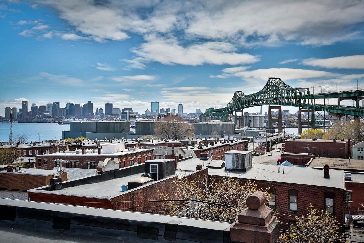
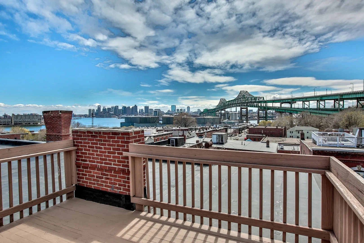
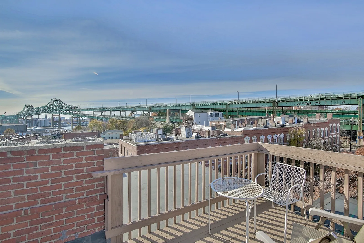
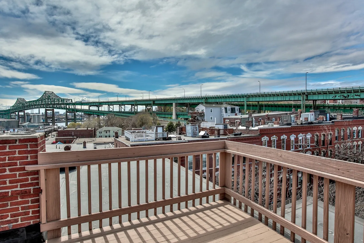
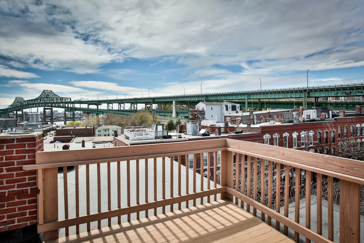
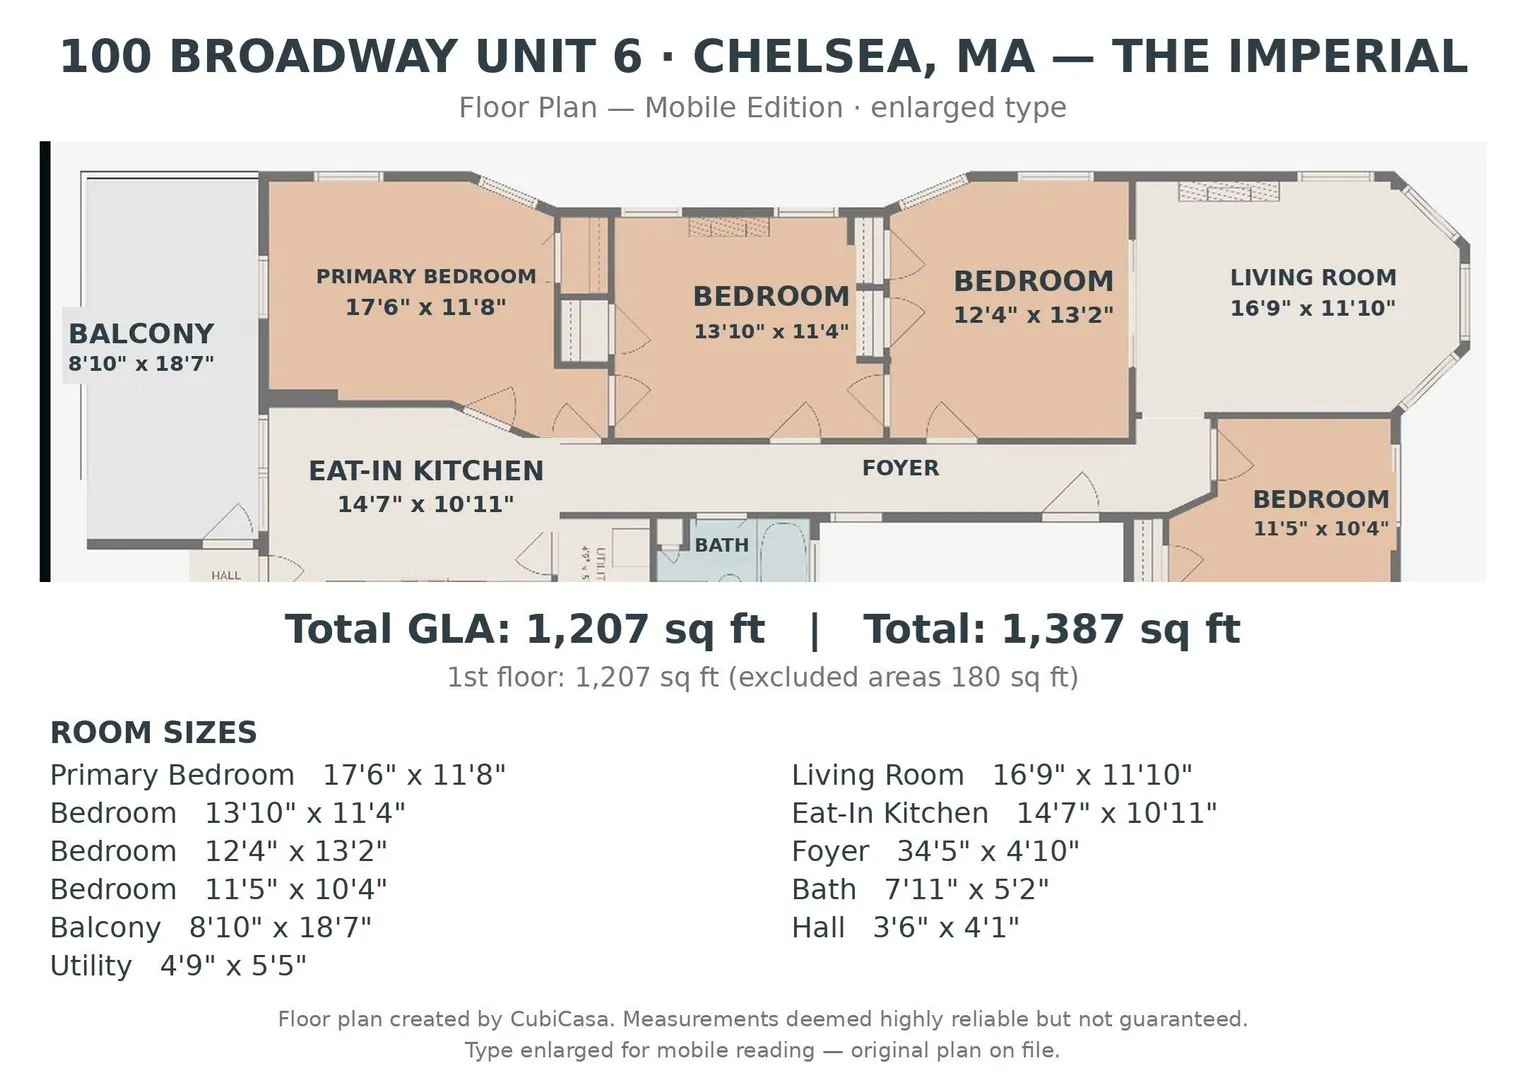
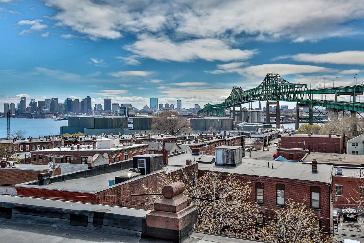
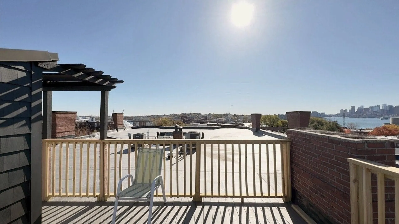
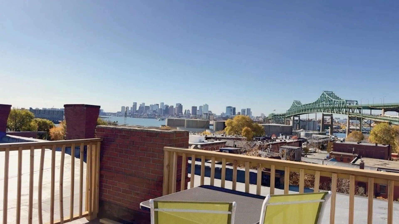
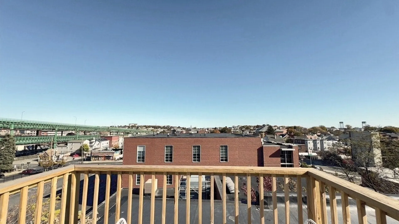
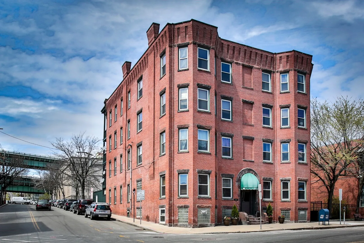
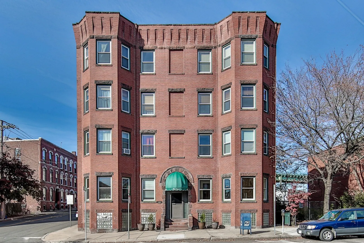
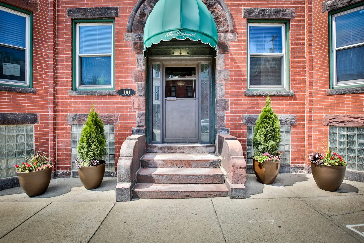
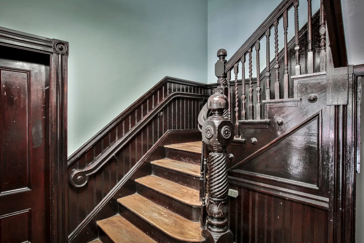
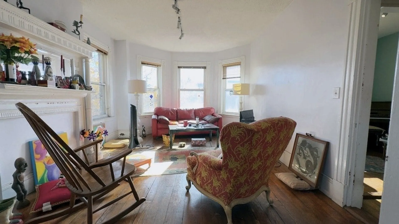
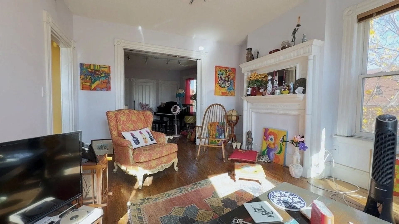
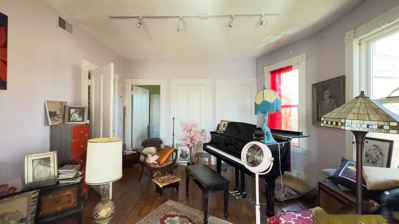
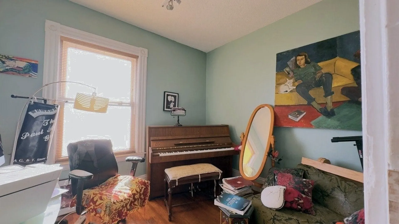
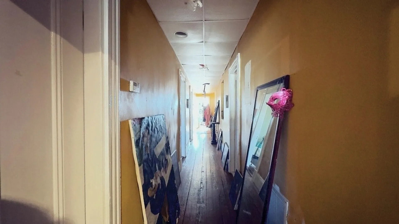
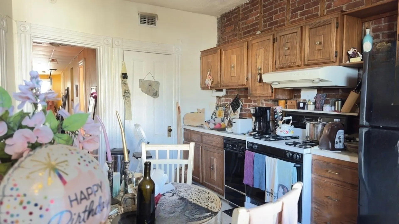
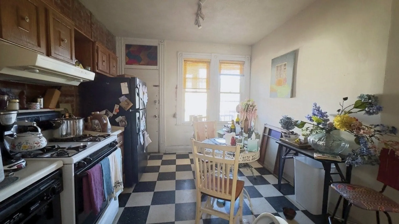
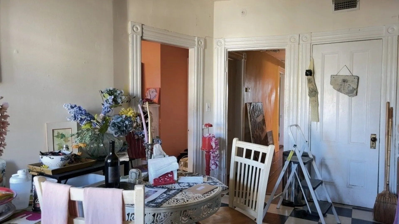
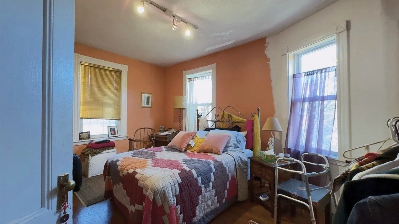
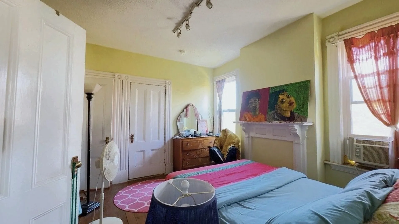
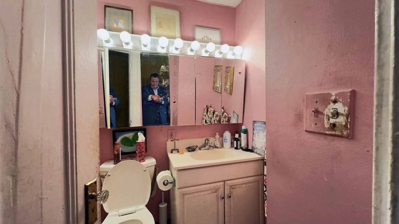
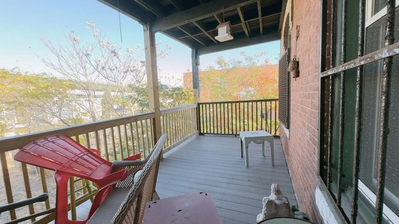
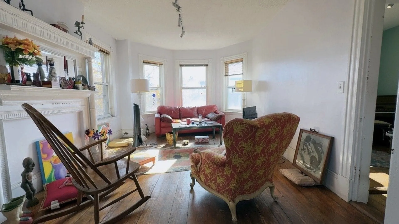
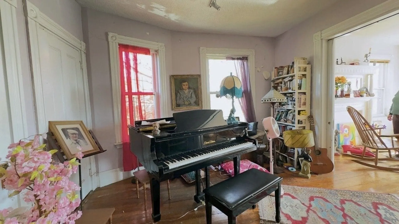
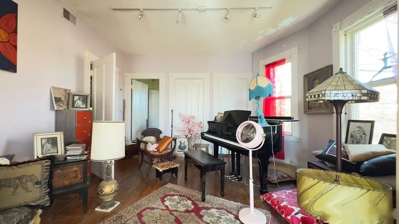
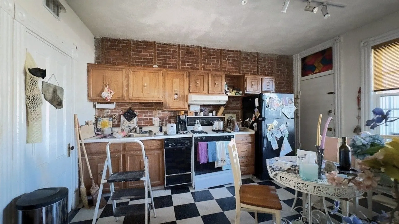
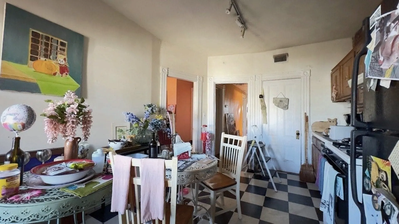
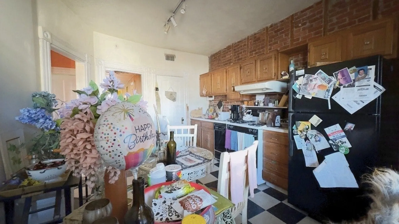
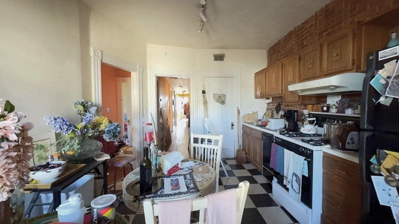
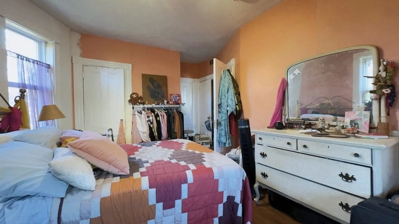
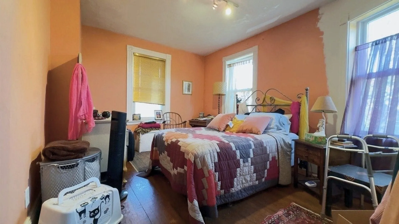
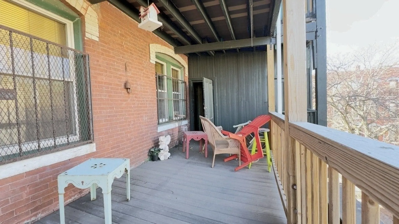
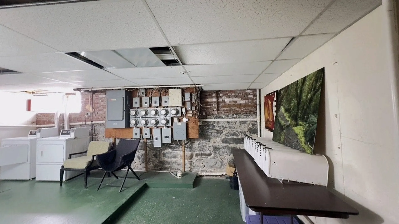
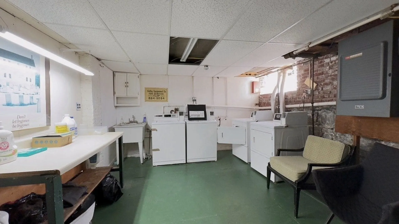
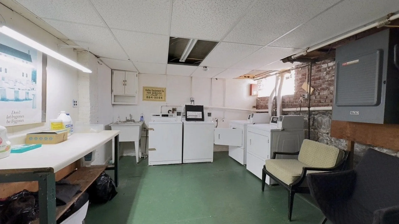
Selling this three-bedroom condo for the price of a two-bedroom — at $399,000, Unit 6 is priced below Chelsea's two-bedroom median asking price ($419,900, October 2026). Opportunity knocks at The Imperial, a distinctive brick condominium building in Chelsea's historic Lower Broadway neighborhood. This third-floor home offers three legal bedrooms, one full bathroom and 1,212 square feet, with a bay-window living room and original trim throughout. The eat-in kitchen features exposed brick and a distinctive checkerboard floor. A front parlor and a flexible fourth room — guest space, office or den — add room to live the way you want. The pianos are not included in the sale price; they are negotiable separately between buyer and seller. Step out to a private covered rear porch, or up to the common roof deck for Boston skyline and Tobin Bridge views. Laundry room in the building's lower level. Parking is by Chelsea street permit; no deeded parking is included. The 111 bus stops at the door, with the Silver Line and commuter rail nearby. Showings available immediately. Open houses Saturday, November 7 and Sunday, November 8, 1:00–3:00 PM. Select interior photos have been virtually decluttered — personal items removed digitally; rooms, furniture and finishes are shown as they stand.
-
Highlights
- Building Name: The Imperial
- Heating: Forced Air, Natural Gas, Individual, Unit Control
- Parking Spots: 3
- Property Type: Condominium
- Total Rooms: 8
- Year Built: 1900
- Cooling: Window Unit(s)
- HOA Fee: $474
- Property Class: Residential
- Stories: 1
- Unit Number: 6
- Status: Active
-
Additional Details
- Appliances: Range, Dishwasher, Disposal, Microwave, Refrigerator
- Exclusions: Pianos, Artwork And Furnishings Are Excluded From The Sale; Negotiable Separately.
- Flooring: Tile, Hardwood, Flooring - Hardwood
- Pets Allowed: Yes
- Total Number of Units: 8
- Year Built Source: Public Records
- Basement: Y
- Exterior Features: Porch, Deck - Roof, Decorative Lighting, Screens
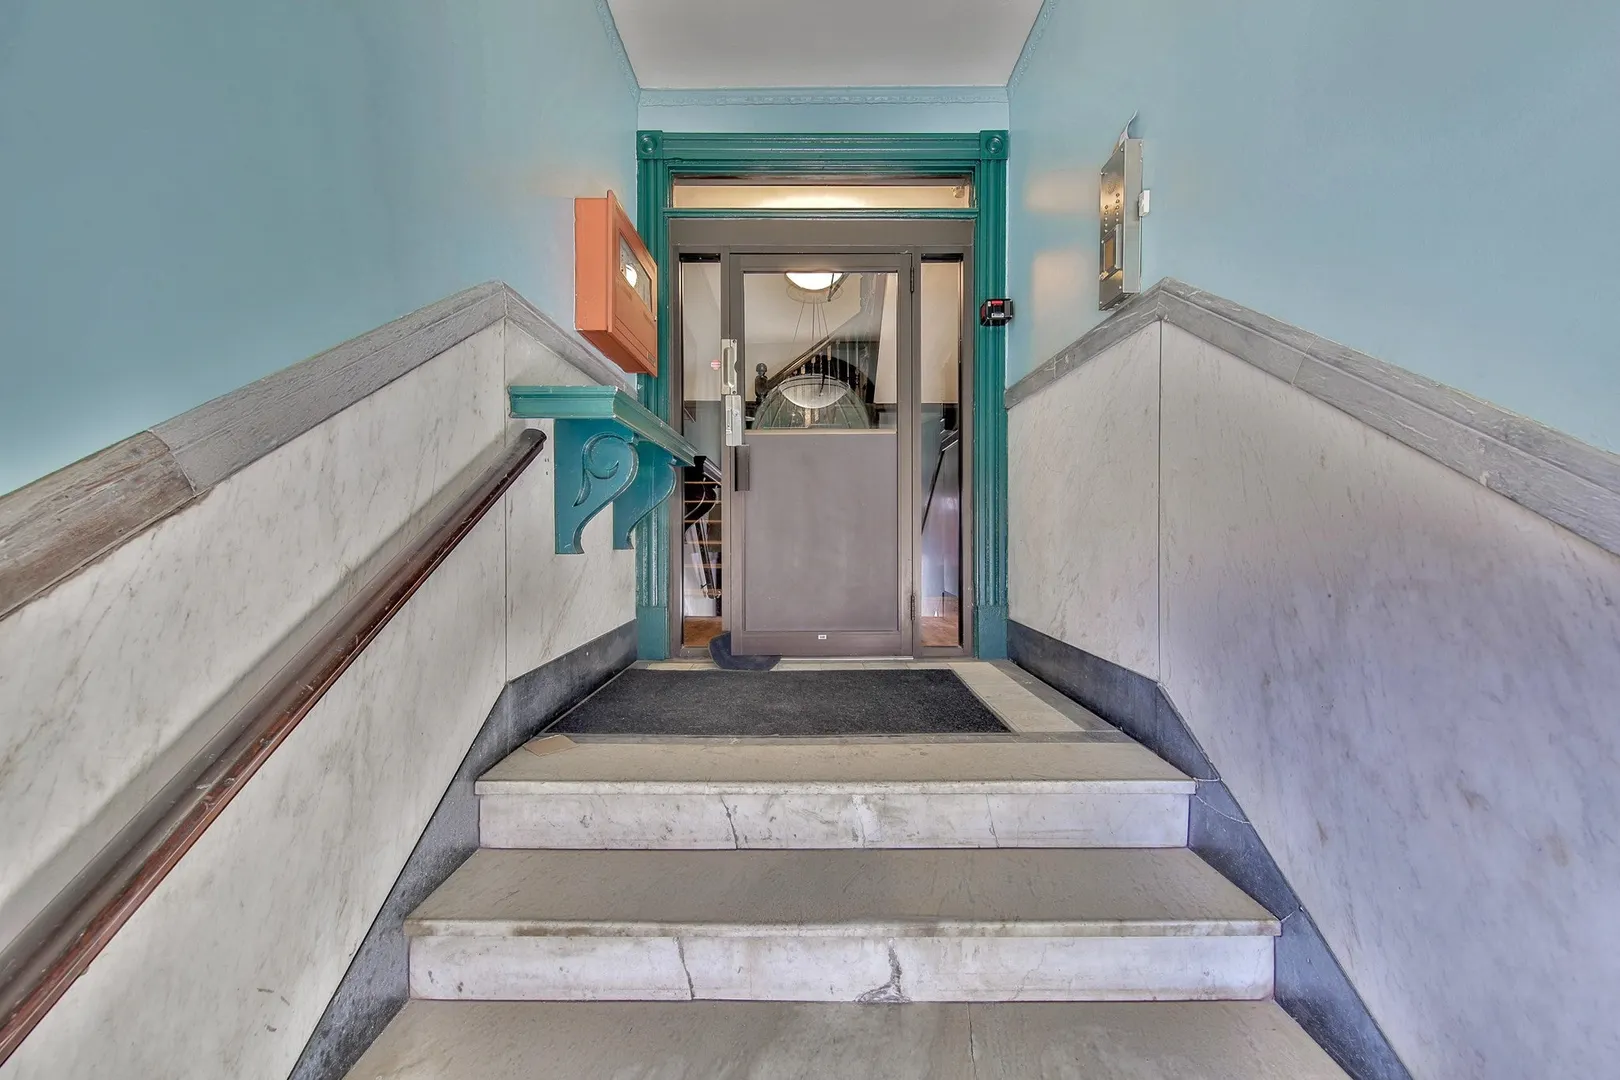
- Interior Features: Open Floorplan, Entrance Foyer
- SqFt Source: Public Record
- Year Built Details: Approximate
- Zoning: R1
-
Amenities
- Parking Features: On Street
-
Utilities
- Sewer: Public Sewer
- Water Source: Public
-
Fees / Taxes
- Assessed Value: $489,100
- HOA Fee Includes: Water, Sewer, Insurance, Maintenance Structure, Trash, Reserve Funds
- Taxes: $2,400
- HOA Fee Frequency: Monthly
- Tax Year: 2026
Similar Listings
Sold
14 Photos
Sold
9 Photos
Sold
10 Photos
Sold
15 Photos
Content © 2026 MLS Property Information Network, Inc. The information in this listing was gathered from third party resources including the seller and public records.
Listing information provided courtesy of eRealty Advisors, Inc..
MLS Property Information Network, Inc. and its subscribers disclaim any and all representations or warranties as to the accuracy of this information.