
Sold!
$470,000
3
Beds
1
Bath
1,538
Living Area
-
Property Description
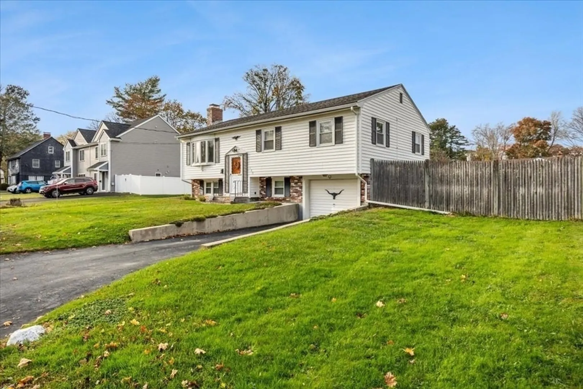
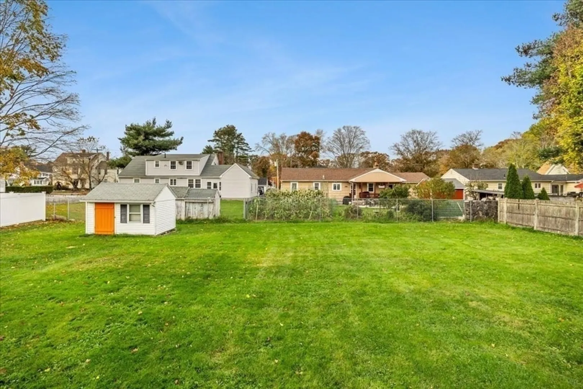
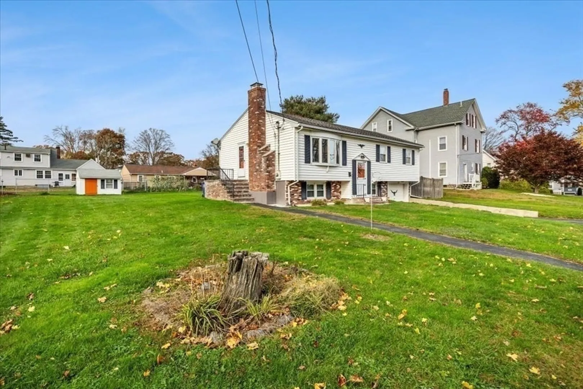
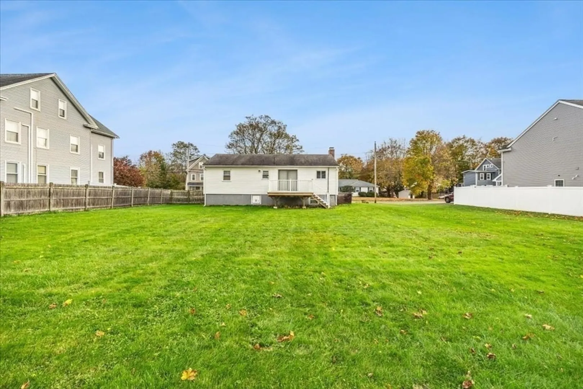
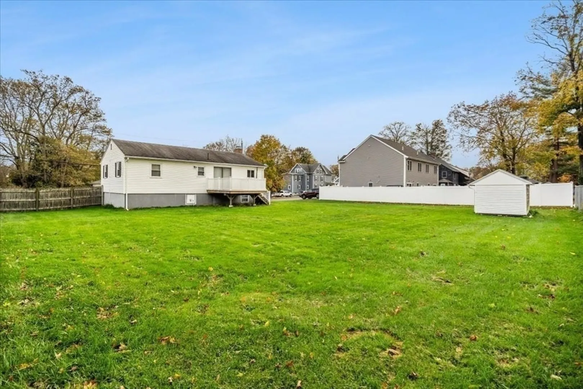
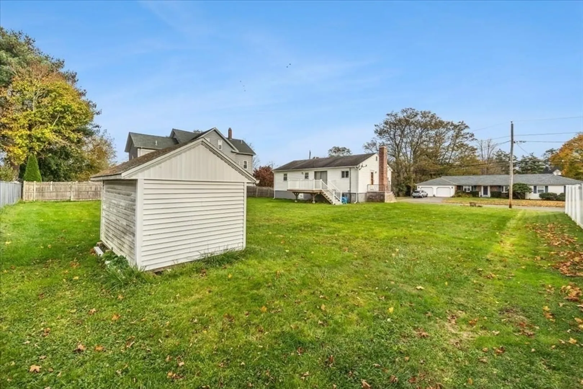
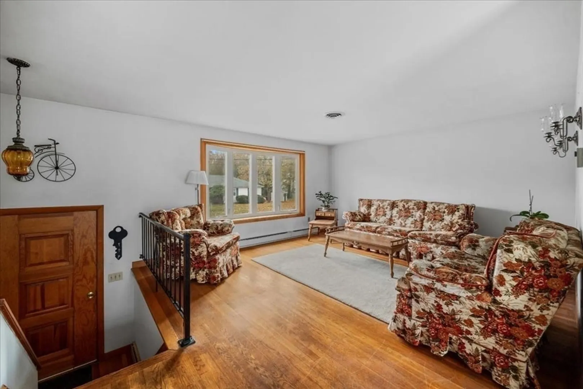
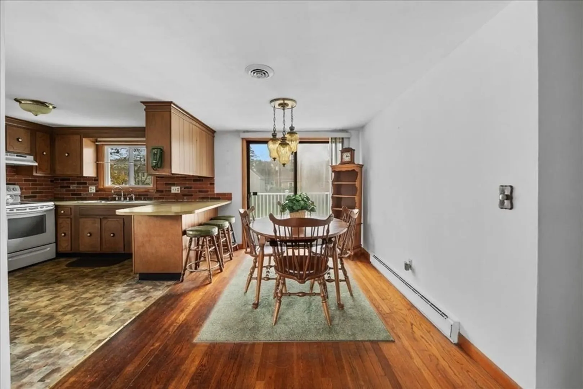
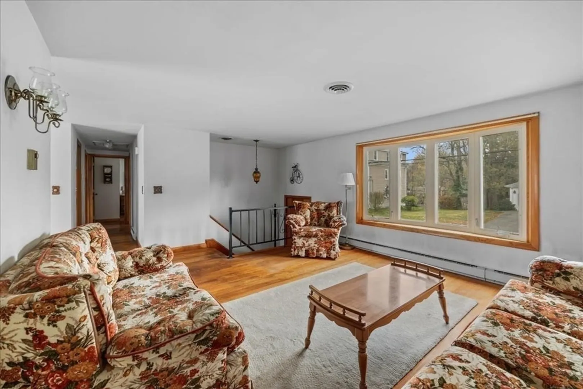
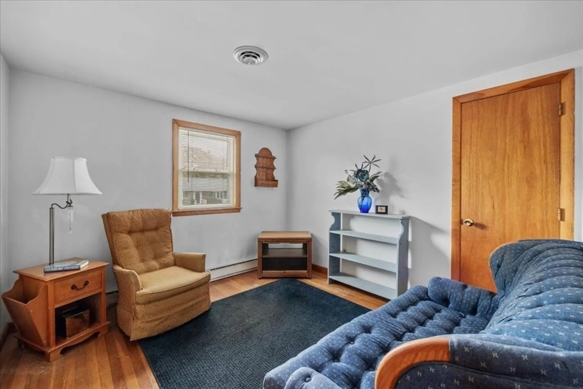
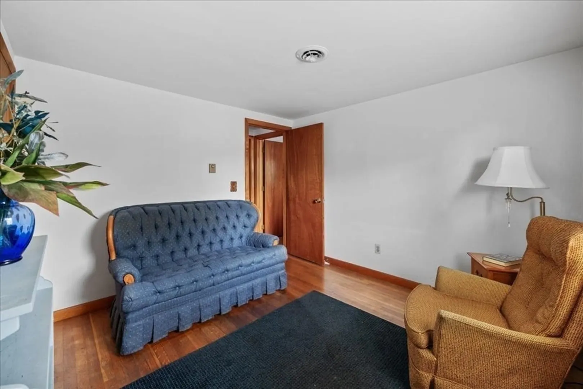
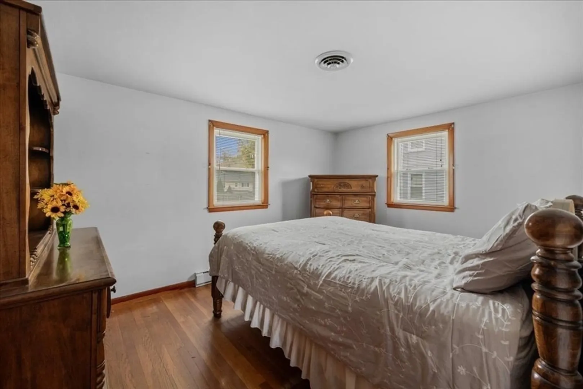
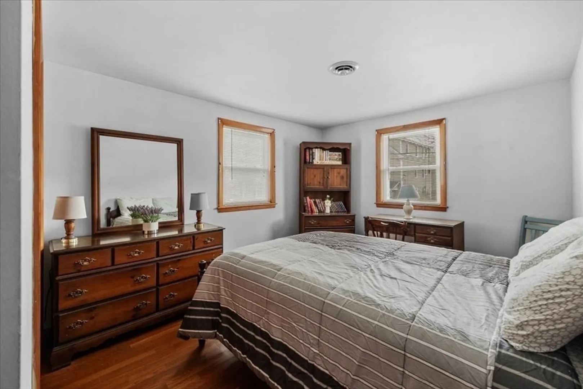
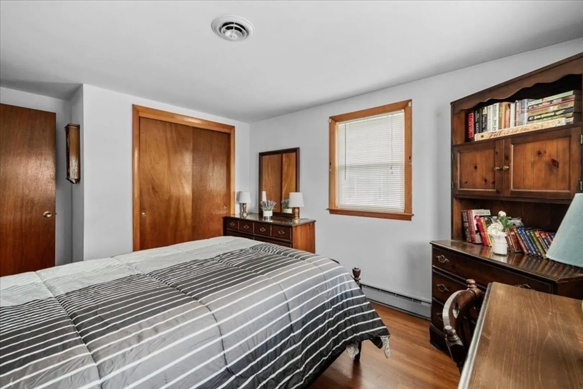
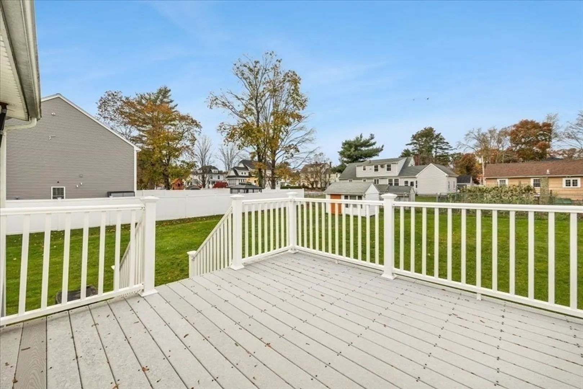
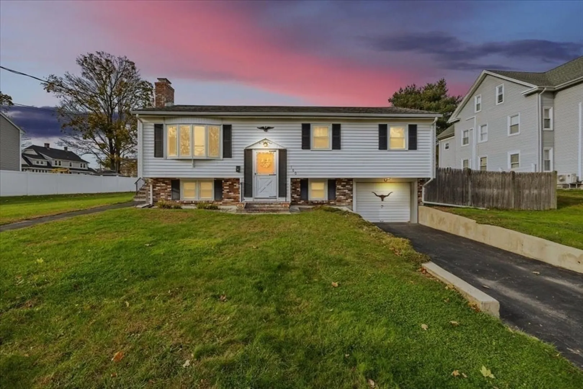
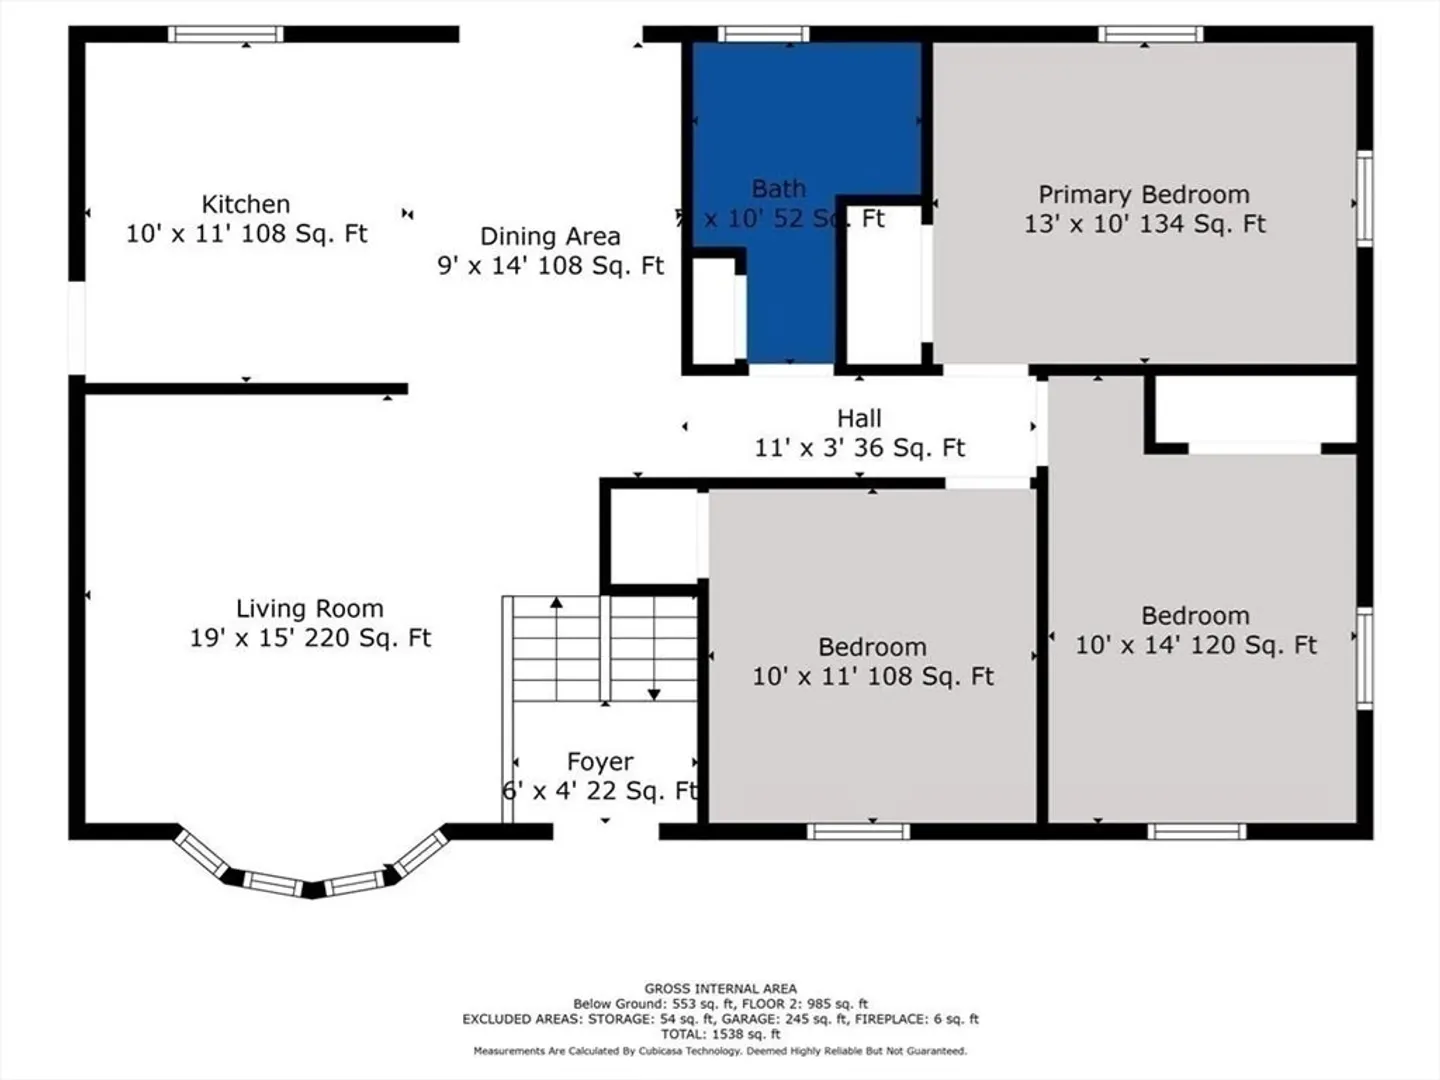
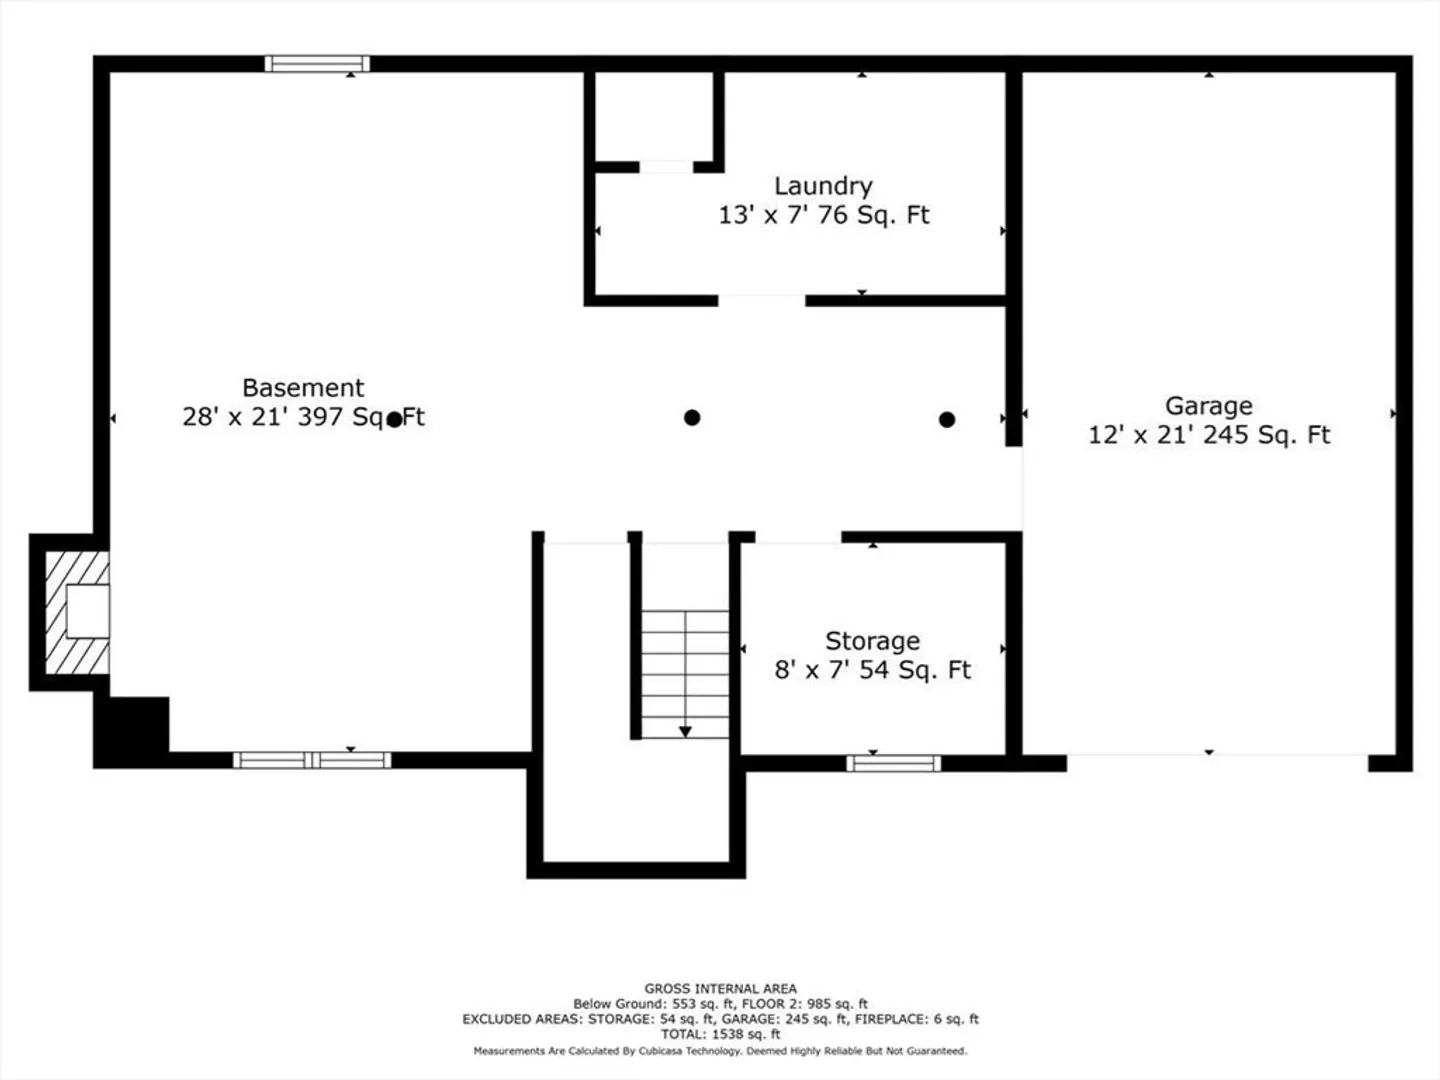
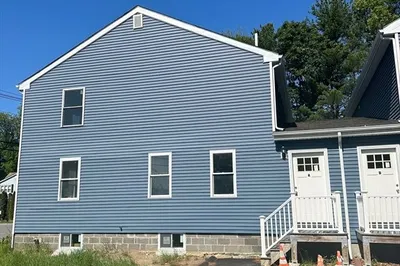
Nestled in a well-established neighborhood lies this charming home offering the perfect package- tranquility and the convenience of city living! Enjoy the convenience of an attached one-car garage, a newer roof, hot water tank, updated windows, electrical systems, vinyl exterior and city water/sewer! The main level features 3 bedrooms, a spacious living room ideal for entertaining your guests, slider off the dining area to expansive deck overlooking your large backyard perfect for outdoor entertaining and relaxation. The lower level is complete with a family room and wood fireplace, creating a cozy ambiance for family movie nights. Additionally, the basement features a convenient office space and laundry room. Don’t miss the opportunity to make this house your home!
-
Highlights
- Cooling: Central Air
- Parking Spots: 3
- Property Type: Single Family Residence
- Total Rooms: 8
- Status: Closed
- Heating: Electric Baseboard
- Property Class: Residential
- Style: Raised Ranch
- Year Built: 1967
-
Additional Details
- Appliances: Electric Water Heater, Water Heater, Range, Microwave, Refrigerator, Washer, Dryer
- Construction: Frame
- Fireplaces: 1
- Foundation: Concrete Perimeter
- Roof: Shingle
- Year Built Source: Public Records
- Basement: Full, Finished, Interior Entry, Garage Access, Sump Pump
- Exterior Features: Deck - Composite, Storage
- Flooring: Carpet, Hardwood
- Interior Features: Home Office
- Year Built Details: Actual
- Zoning: Urbres
-
Amenities
- Covered Parking Spaces: 1
- Parking Features: Under, Paved Drive, Off Street, Paved
-
Utilities
- Electric: 200+ Amp Service
- Water Source: Public
- Sewer: Public Sewer
-
Fees / Taxes
- Assessed Value: $312,000
- Compensation Based On: Net Sale Price
- Tax Year: 2023
- Buyer Agent Compensation: 2%
- Facilitator Compensation: 1%
- Taxes: $3,760
Similar Listings

Sold
36 Photos
Sold
36 Photos
Sold
13 Photos
Sold
27 Photos
Content © 2026 MLS Property Information Network, Inc. The information in this listing was gathered from third party resources including the seller and public records.
Listing information provided courtesy of RE/MAX Synergy.
MLS Property Information Network, Inc. and its subscribers disclaim any and all representations or warranties as to the accuracy of this information.
