
Sold!
$585,000
3
Beds
2/1
Baths
1,568
Living Area
-
Property Description
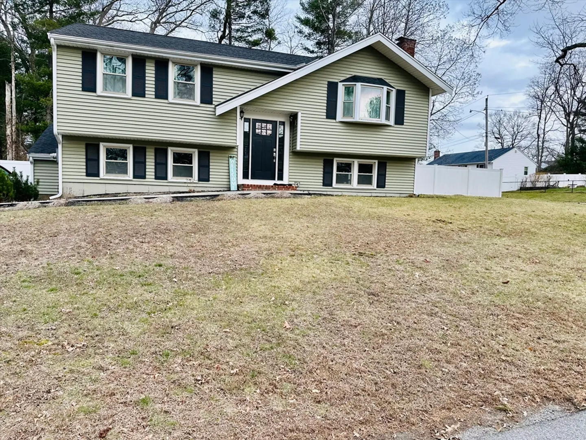
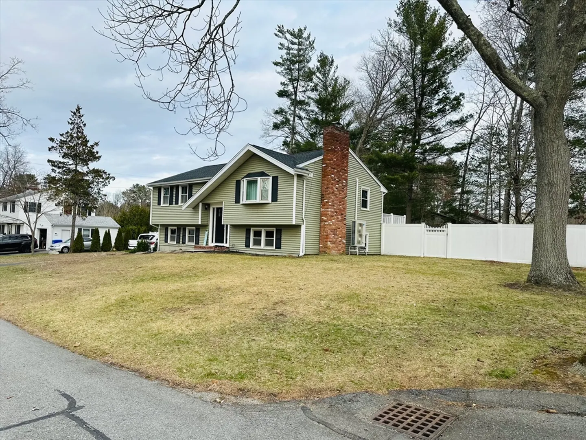
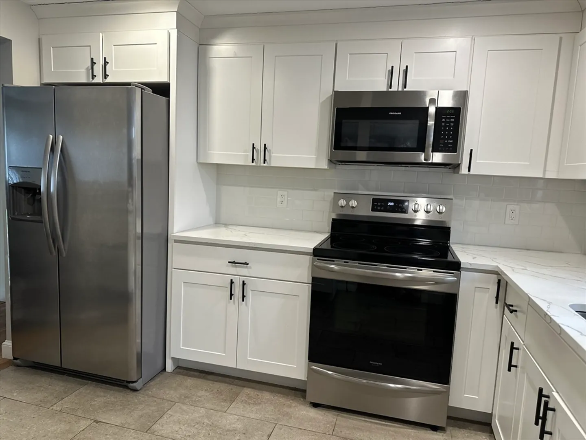
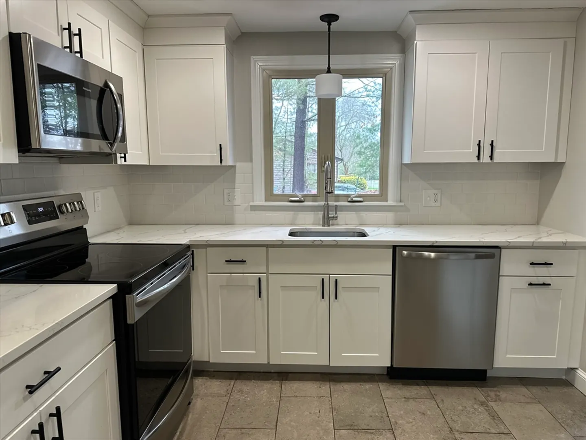
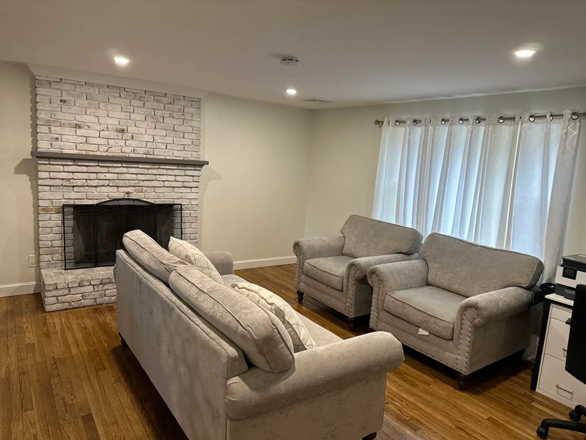
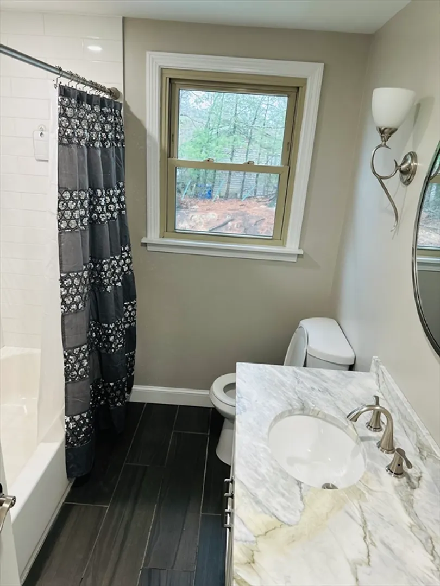
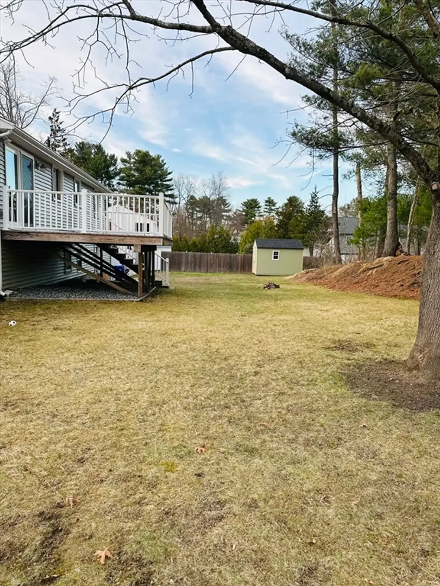
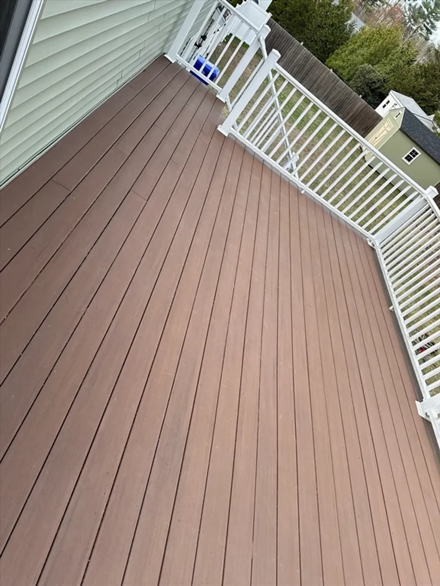
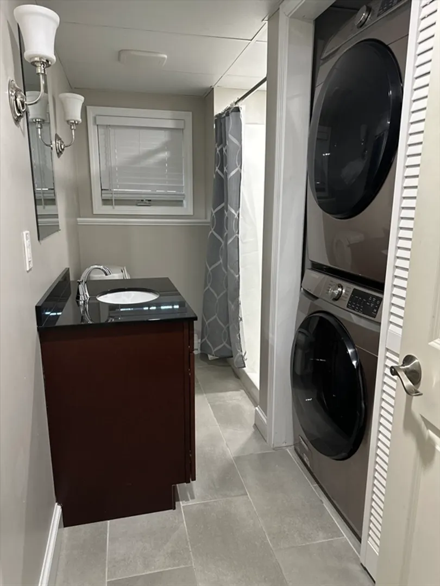
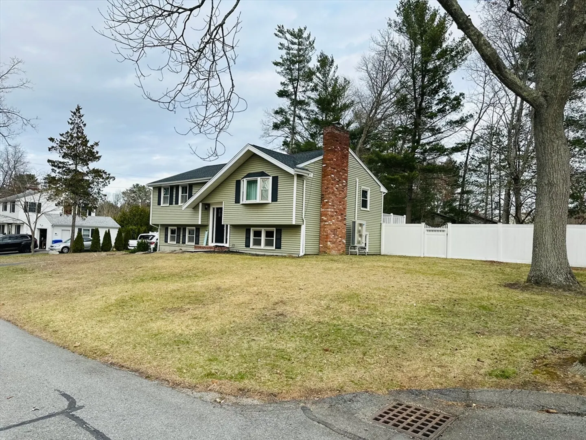
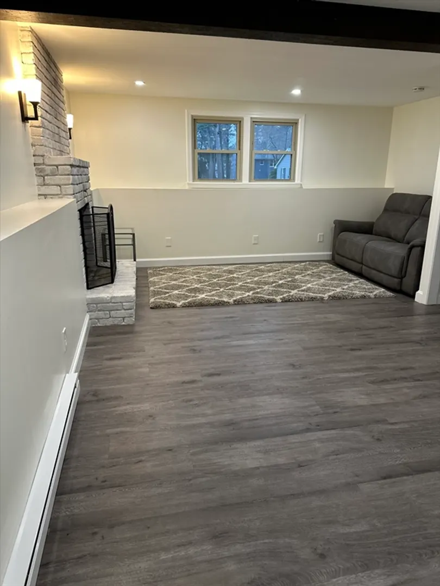
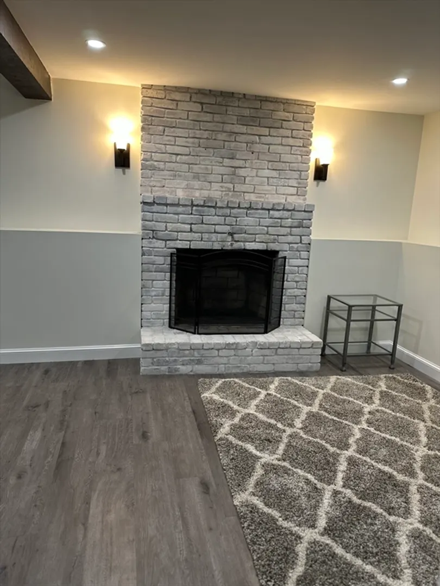
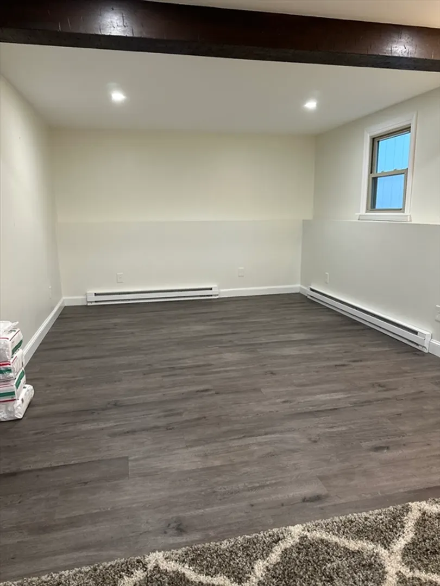
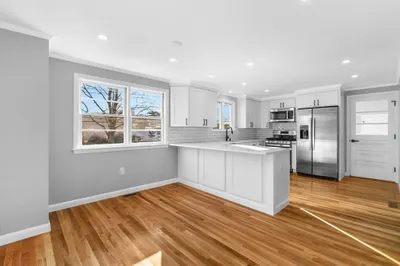
OPEN HOUSE CANCELED!! Move Right In! This beautiful, raised ranch offers 3 bedrooms, 2 full bathrooms, one car garage and plenty of closet space. On the main level, you have two bedrooms, a full bathroom, a beautiful kitchen with stainless steel appliances, white cabinets and quartz counter tops. A living room with a fireplace, and a dining room that leads to the deck with a beautiful view of your backyard. The lower level has a family room, 3rd bedroom and full bathroom. You also have access to the garage. Minutes away to Route 24, Route 44 and Taunton Schools! Buyer and buyer agents to perform their own due diligence. Sold as is.
-
Highlights
- Cooling: Central Air, Ductless
- Parking Spots: 1
- Property Type: Single Family Residence
- Total Rooms: 6
- Status: Closed
- Heating: Forced Air, Electric Baseboard
- Property Class: Residential
- Style: Raised Ranch
- Year Built: 1970
-
Additional Details
- Appliances: Electric Water Heater, Range, Dishwasher, Microwave, Refrigerator
- Exterior Features: Deck - Composite
- Flooring: Wood
- Lot Features: Corner Lot
- Year Built Details: Actual
- Zoning: Urbres
- Basement: Full
- Fireplaces: 2
- Foundation: Concrete Perimeter
- SqFt Source: Other
- Year Built Source: Public Records
-
Amenities
- Community Features: Shopping, Park, Highway Access, Public School
- Parking Features: Attached, Paved Drive
- Covered Parking Spaces: 1
-
Utilities
- Sewer: Public Sewer
- Water Source: Public
-
Fees / Taxes
- Assessed Value: $551,800
- Taxes: $6,037
- Tax Year: 2025
Similar Listings
Sold
37 Photos
Sold
17 Photos
Sold
39 Photos
Sold
41 Photos
Content © 2026 MLS Property Information Network, Inc. The information in this listing was gathered from third party resources including the seller and public records.
Listing information provided courtesy of CENTURY 21 Limitless.
MLS Property Information Network, Inc. and its subscribers disclaim any and all representations or warranties as to the accuracy of this information.
