
Sold!
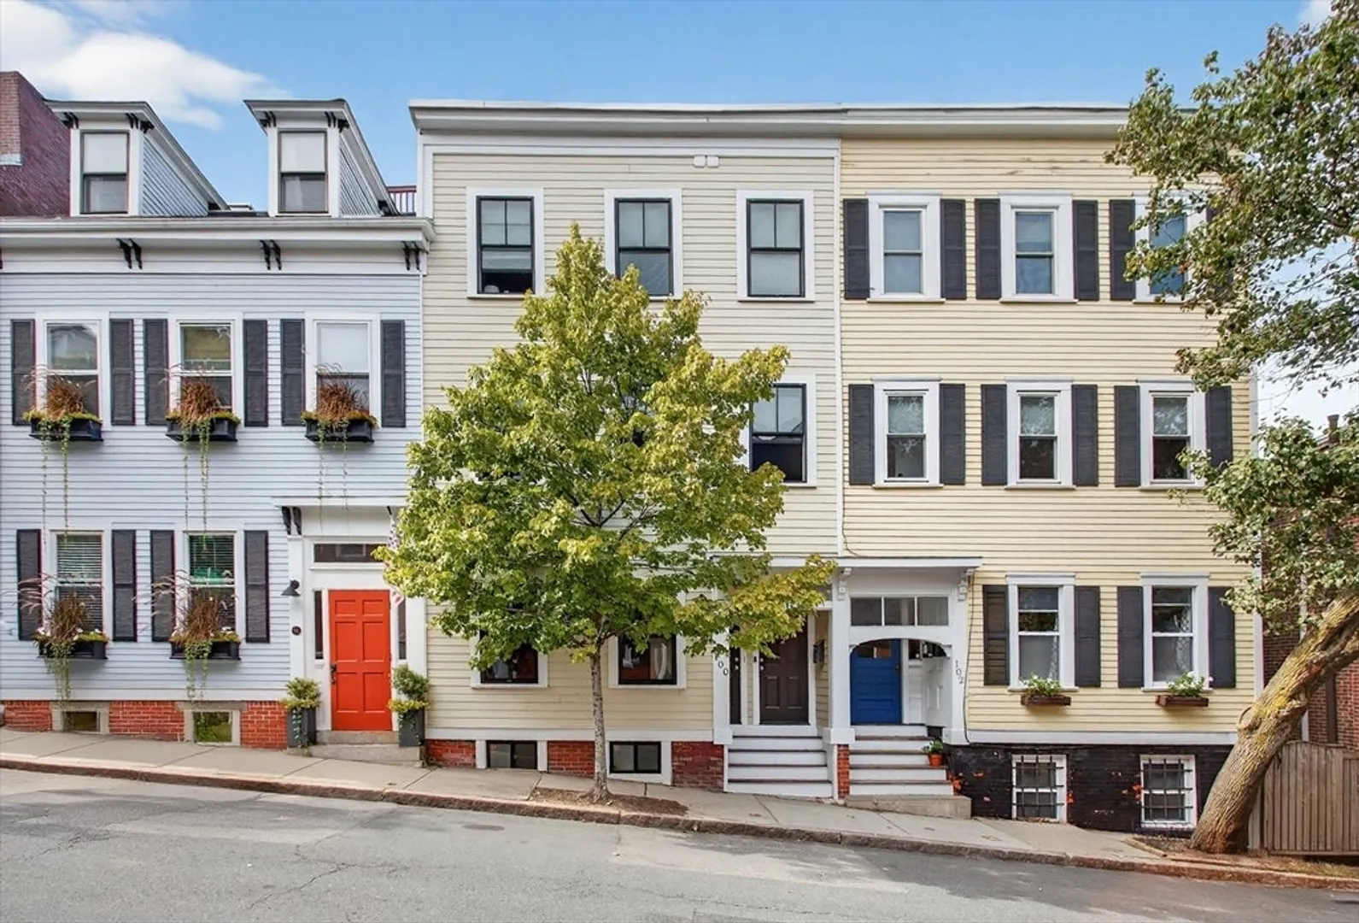
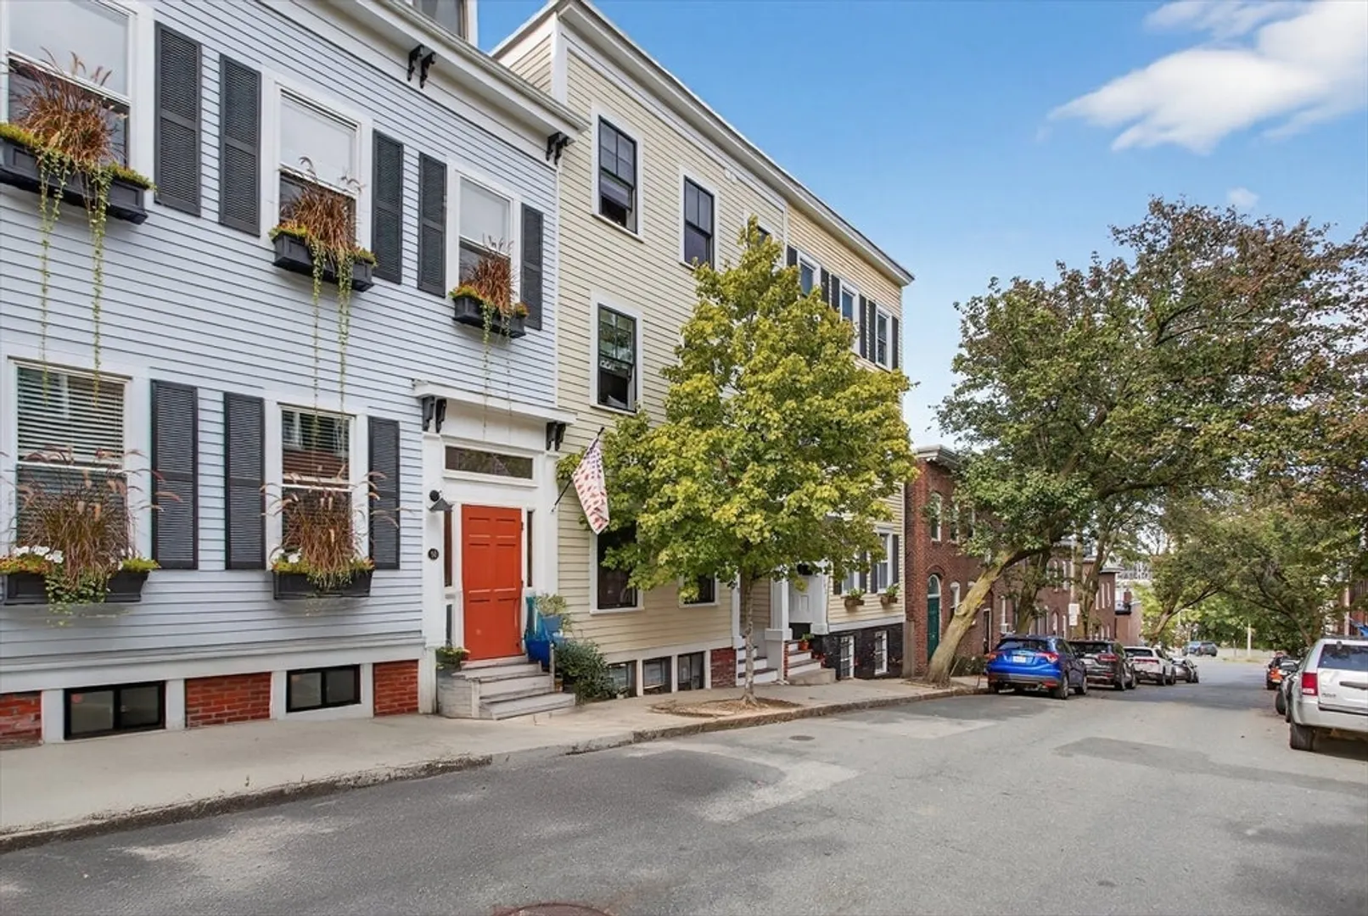
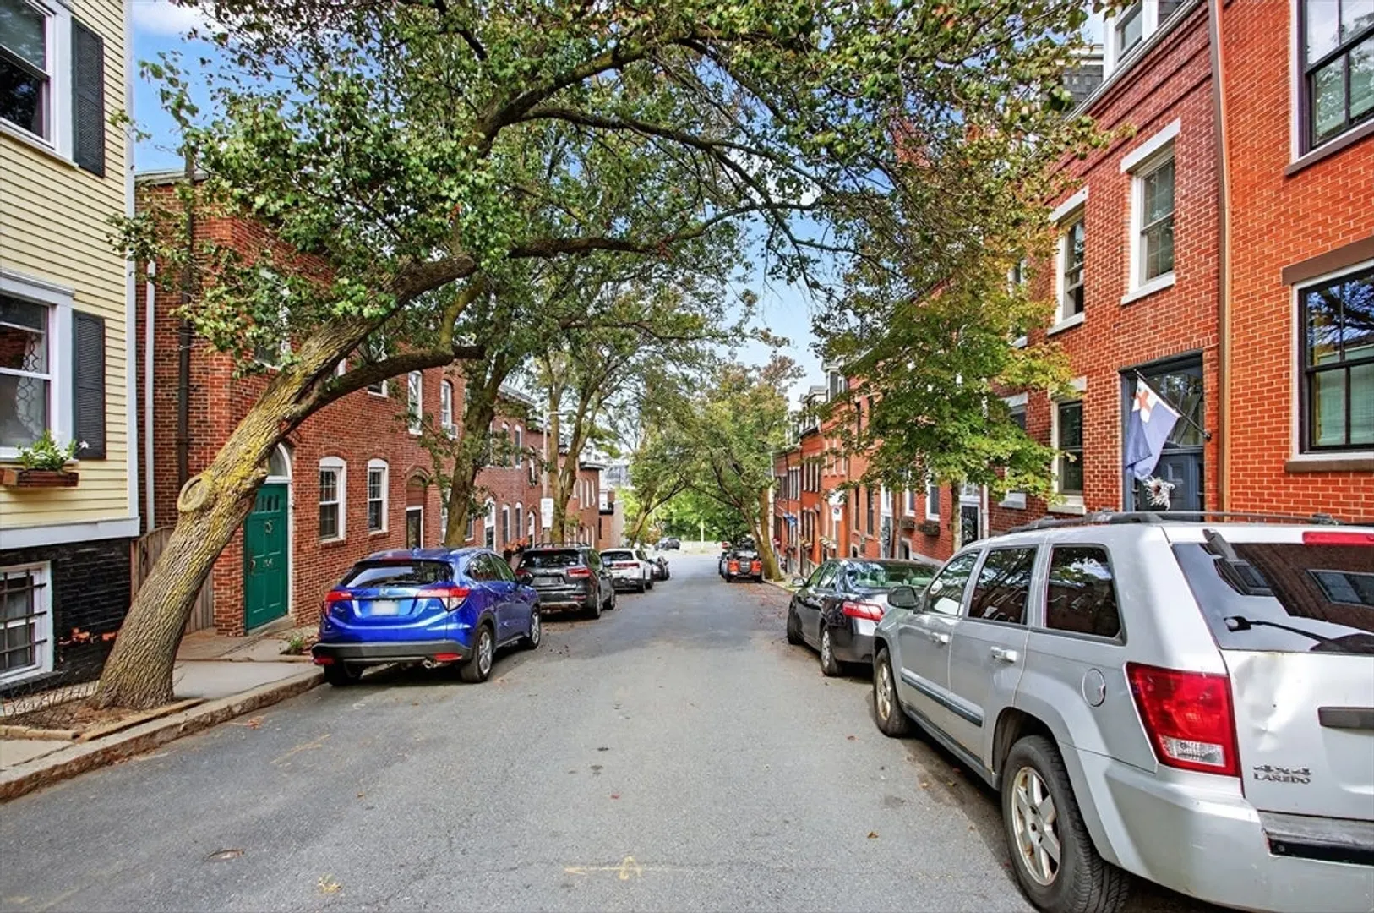
$995,000
2
Beds
2
Baths
1,021
Living Area
-
Property Description
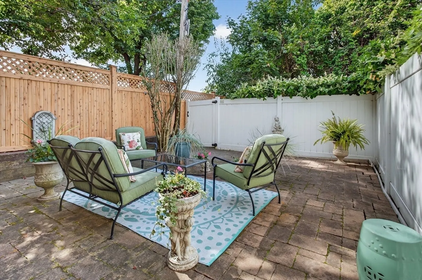
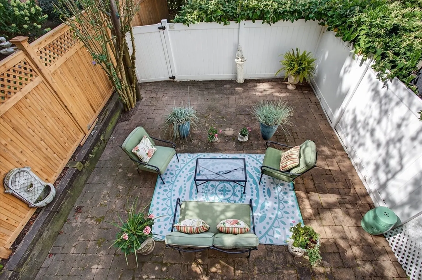
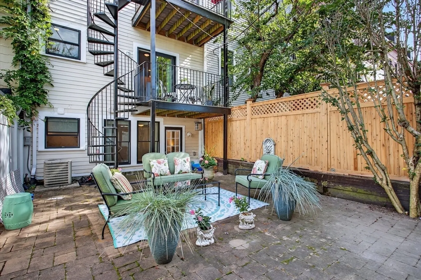
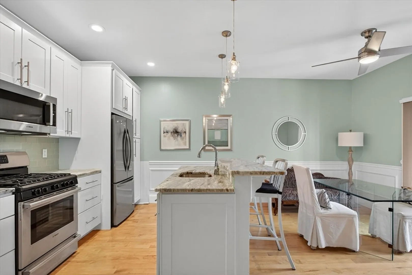
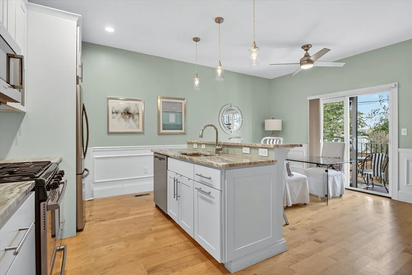
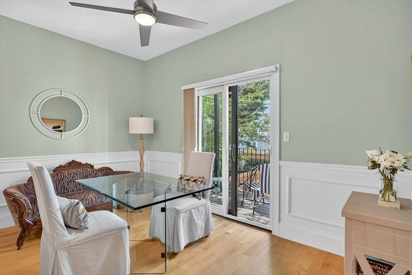
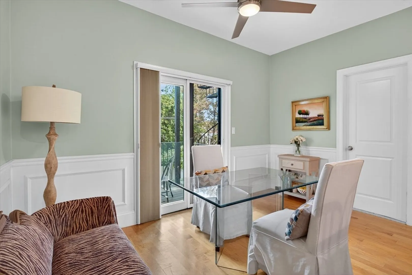
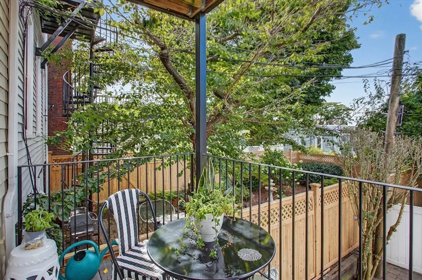
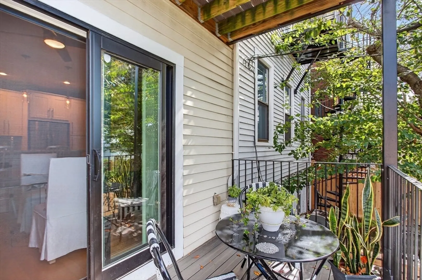
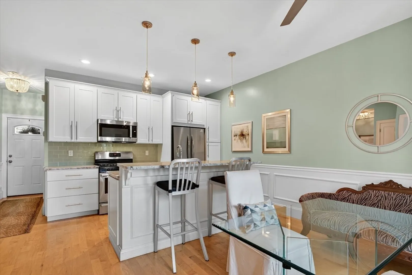
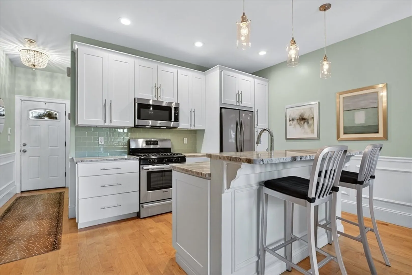
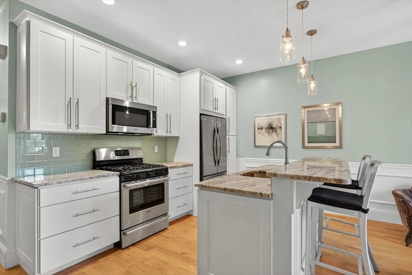
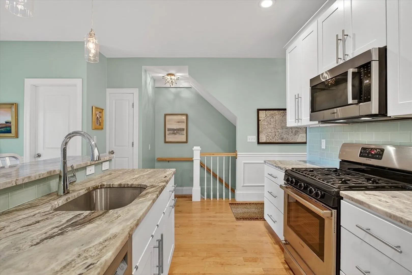
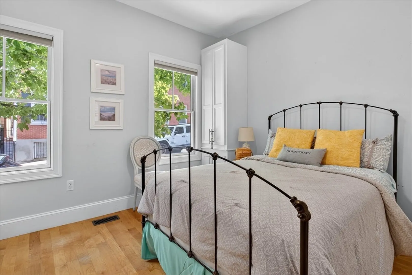
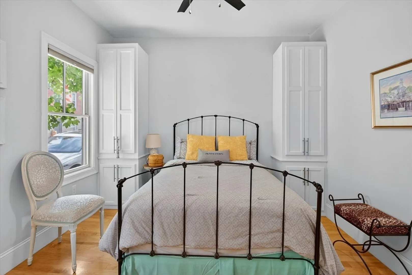
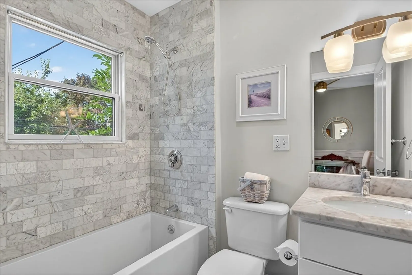
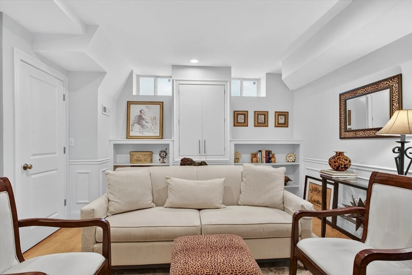
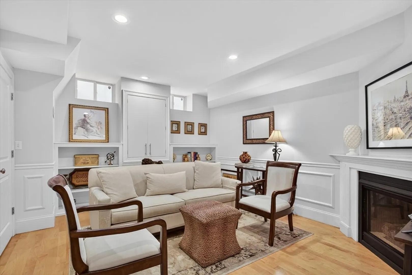
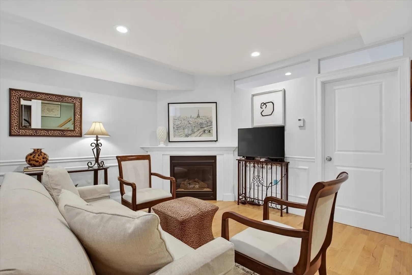
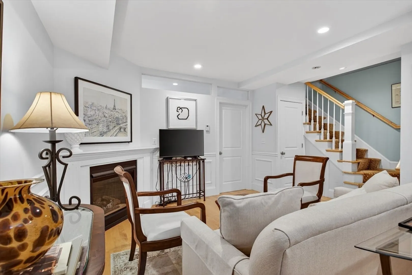
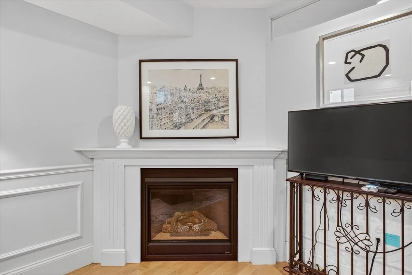
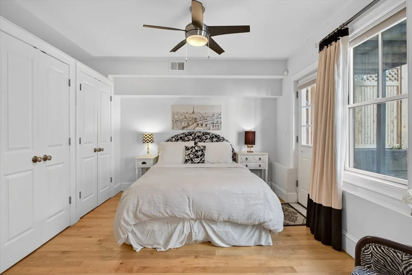
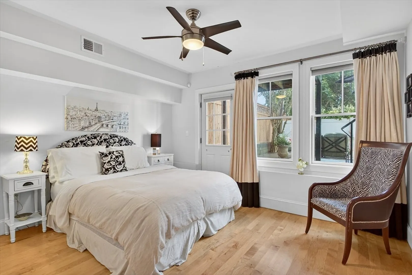
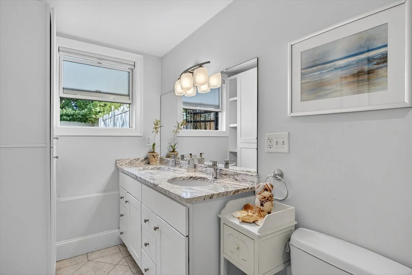
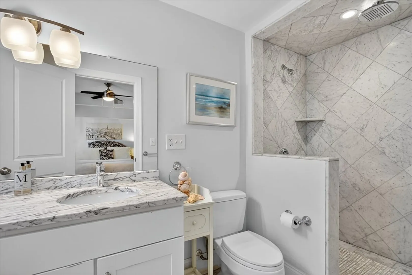
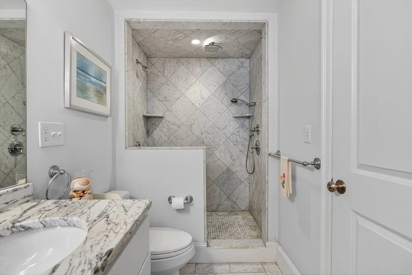
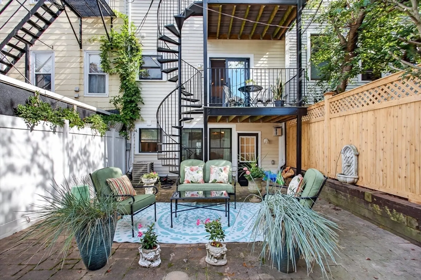
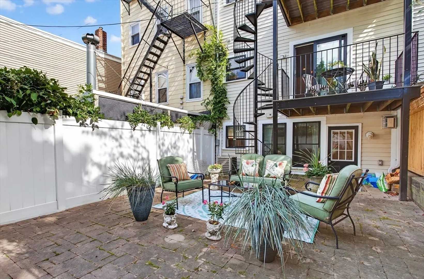
Striking 2 bedroom, 2 bathroom residence with direct access to an enormous private courtyard! This spectacular duplex is impeccable, boasting premium finishes and incredible attention to detail. Designed for memorable entertaining and easy city living, this remarkable home features a gorgeous chef's kitchen with Bosch stainless steel appliances, custom cabinetry, stunning granite countertops, and a breakfast bar. Open dining/living area leads right to your private deck. Guest bedroom and full bathroom on this level. The garden level boasts an embracing family room with a gas fireplace, a large primary suite with excellent closet space, and a lavish marble bathroom. Enjoy exclusive access to your own private oasis on this massive back patio, perfect for an outdoor dining table and fire pit. Other features include central air, a Bosch washer/dryer, and plenty of closet space. Ideally located just minutes from restaurants and shopping! Don't wait to visit your perfect new home!
-
Highlights
- Area: Charlestown
- Heating: Forced Air
- Property Class: Residential
- Stories: 2
- Unit Number: 1
- Status: Closed
- Cooling: Central Air
- HOA Fee: $157
- Property Type: Condominium
- Total Rooms: 5
- Year Built: 1885
-
Additional Details
- Appliances: Range, Dishwasher, Microwave, Refrigerator, Washer, Dryer
- Exterior Features: Deck - Access Rights, Fenced Yard
- Pets Allowed: Yes
- Total Number of Units: 2
- Year Built Source: Public Records
- Zoning: 0102
- Basement: Y
- Fireplaces: 1
- SqFt Source: Public Record
- Year Built Details: Approximate
- Year Converted: 2015
-
Amenities
- Community Features: Public Transportation, Shopping, Pool, Park, Walk/Jog Trails, Highway Access, House of Worship, Public School, T-Station
- Parking Features: On Street
-
Utilities
- Sewer: Public Sewer
- Water Source: Public
-
Fees / Taxes
- Assessed Value: $877,800
- HOA Fee Includes: Water, Sewer, Insurance, Maintenance Structure
- Taxes: $6,583
- HOA Fee Frequency: Monthly
- Tax Year: 2026
Similar Listings
Sold
12 Photos
Sold

8 Photos
Sold
34 Photos
Sold
26 Photos
Content © 2026 MLS Property Information Network, Inc. The information in this listing was gathered from third party resources including the seller and public records.
Listing information provided courtesy of Gibson Sotheby's International Realty.
MLS Property Information Network, Inc. and its subscribers disclaim any and all representations or warranties as to the accuracy of this information.
