
Sold!
$629,100
1
Bed
1
Bath
779
Living Area
-
Property Description
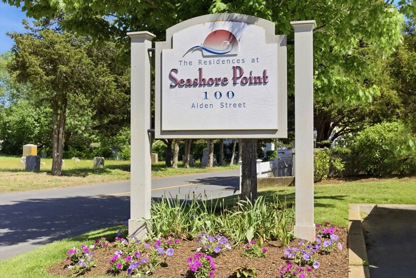
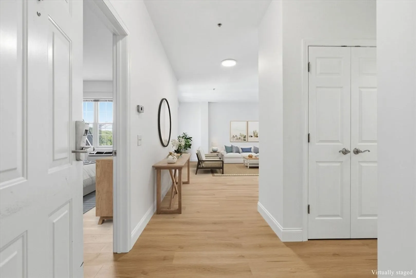
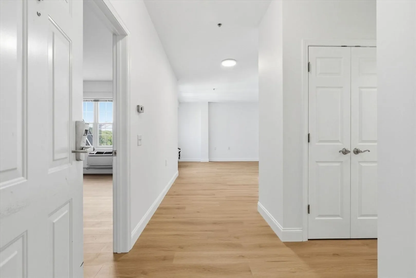
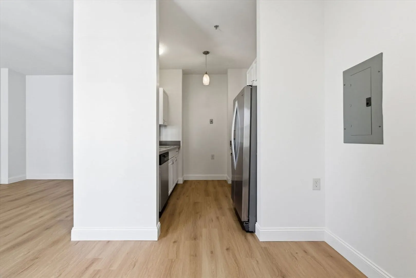
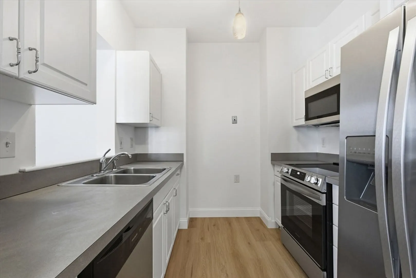
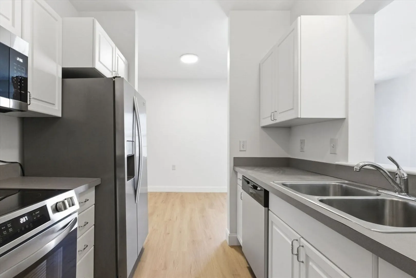
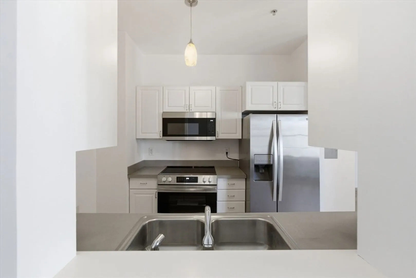
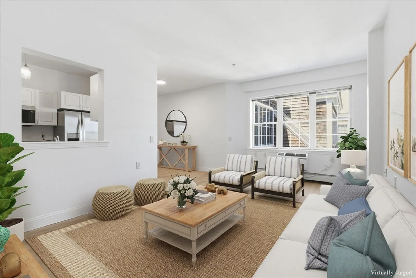
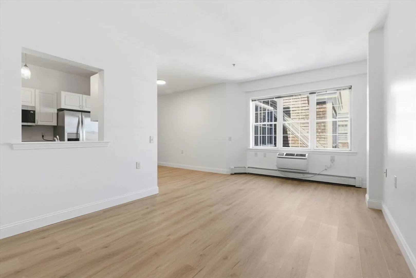
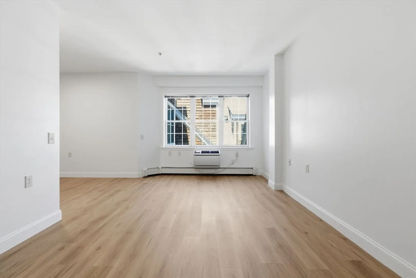
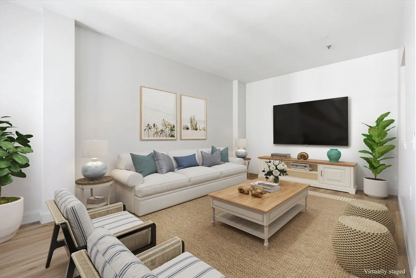
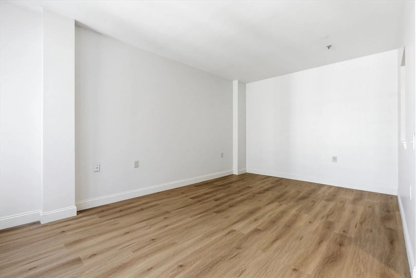
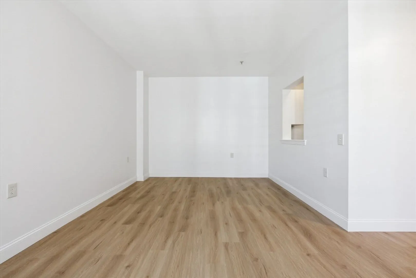
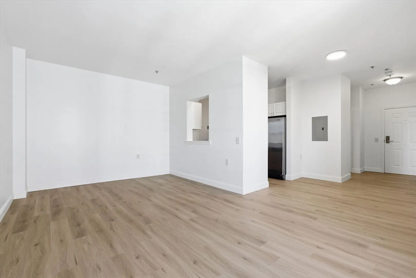
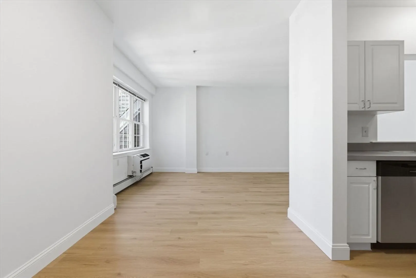
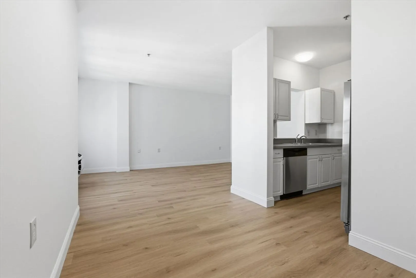
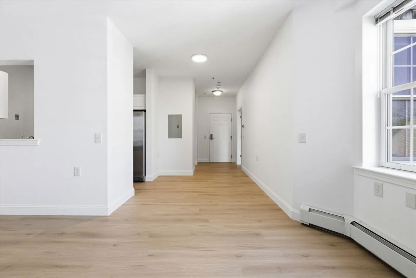
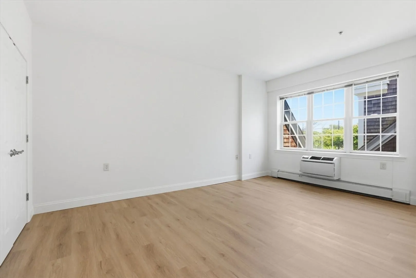
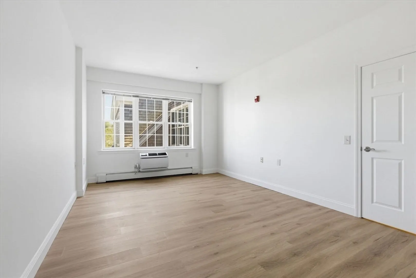
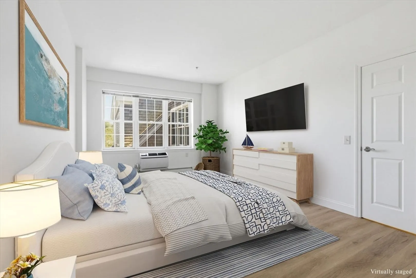
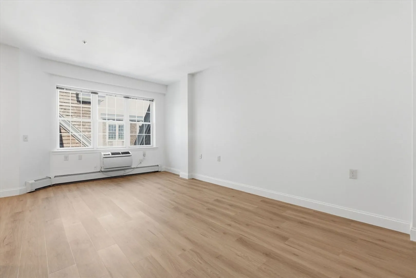
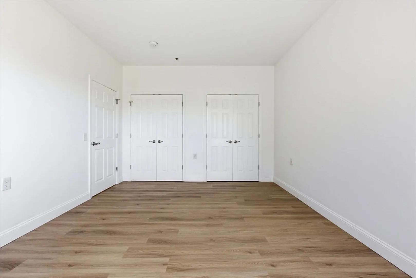
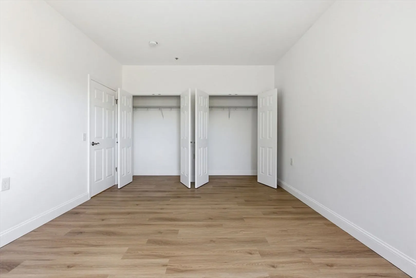
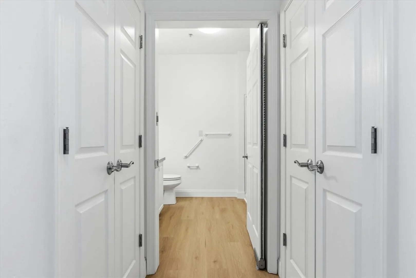
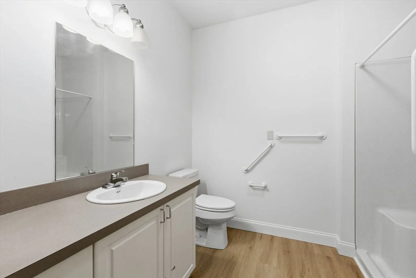
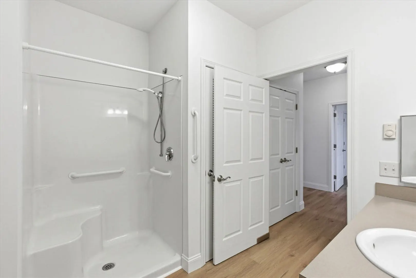
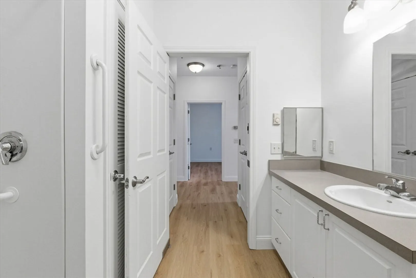
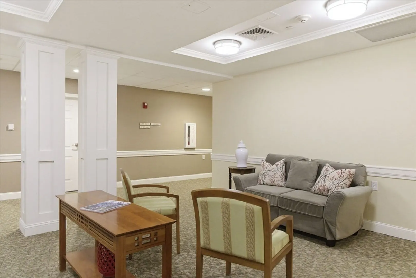
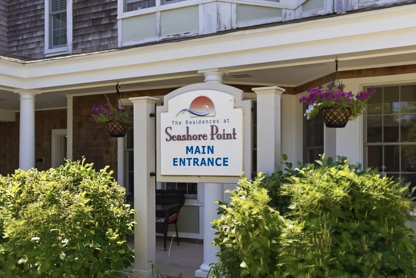
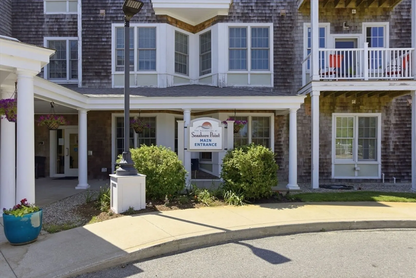
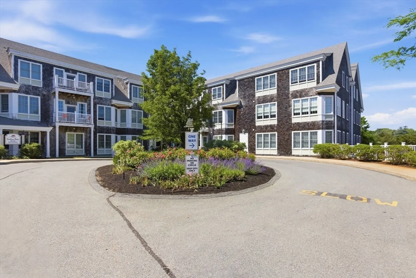
Enjoy carefree coastal living at Seashore Point, Provincetown's 55+ community. This beautifully updated 1-bedroom, 1-bath residence offers 779 square feet of bright, comfortable living space with new flooring, fresh paint, and updated appliances. The open living and dining area creates an inviting space for relaxing or entertaining, while the spacious bedroom provides ample storage and comfort. Assigned indoor parking adds everyday convenience. Condo fee includes all utilities: heat, electric and water except cable/internet and phone. A whole building generator adds added peace of mind. Ideally located near Provincetown's downtown, bike trails, galleries, restaurants, shops, and vibrant waterfront, this move-in-ready home offers the perfect opportunity to enjoy the Cape Cod lifestyle year-round or seasonally.
-
Highlights
- Acres: 2
- Heating: Electric Baseboard, Oil
- Parking Spots: 1
- Property Type: Condominium
- Total Rooms: 3
- Year Built: 2008
- Cooling: Wall Unit(s)
- HOA Fee: $1,052
- Property Class: Residential
- Stories: 1
- Unit Number: 308
- Status: Closed
-
Additional Details
- Appliances: Range, Dishwasher, Disposal, Microwave, Refrigerator, Washer, Dryer
- Flooring: Laminate
- SqFt Source: Public Record
- Year Built Details: Actual
- Zoning: Res3
- Basement: Y
- Pets Allowed: Yes
- Total Number of Units: 77
- Year Built Source: Public Records
-
Amenities
- Community Features: Public Transportation, Shopping, Tennis Court(s), Park, Walk/Jog Trails, Medical Facility, Laundromat, Bike Path, Conservation Area, Highway Access, House of Worship, Marina
- Parking Features: Assigned
- Covered Parking Spaces: 1
-
Utilities
- Sewer: Public Sewer
- Water Source: Public
-
Fees / Taxes
- Assessed Value: $435,700
- Tax Year: 2025
- HOA Fee Includes: Heat, Electricity, Water, Sewer, Insurance, Security, Maintenance Structure, Maintenance Grounds, Trash
- Taxes: $2,440
Similar Listings
Sold
20 Photos
Sold
5 Photos
Sold
24 Photos
Sold
32 Photos
Content © 2026 MLS Property Information Network, Inc. The information in this listing was gathered from third party resources including the seller and public records.
Listing information provided courtesy of Gibson Sotheby's International Realty.
MLS Property Information Network, Inc. and its subscribers disclaim any and all representations or warranties as to the accuracy of this information.
