
Sold!
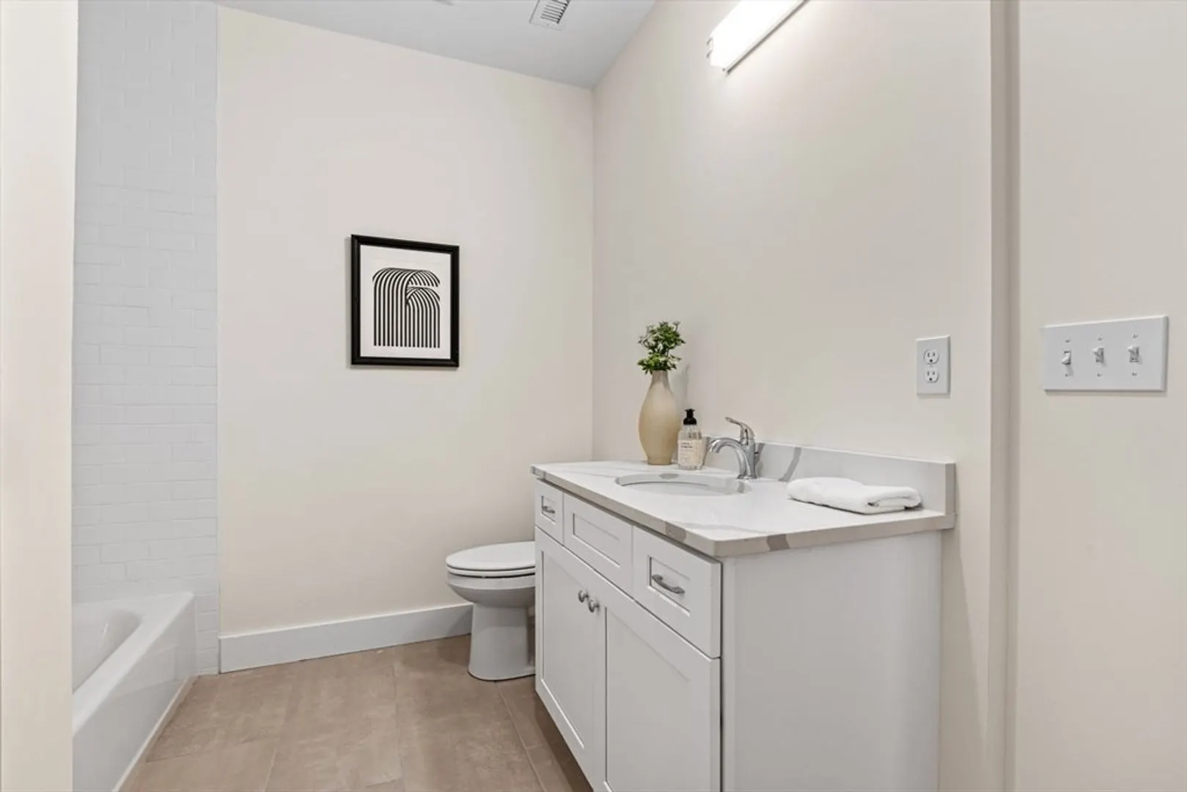
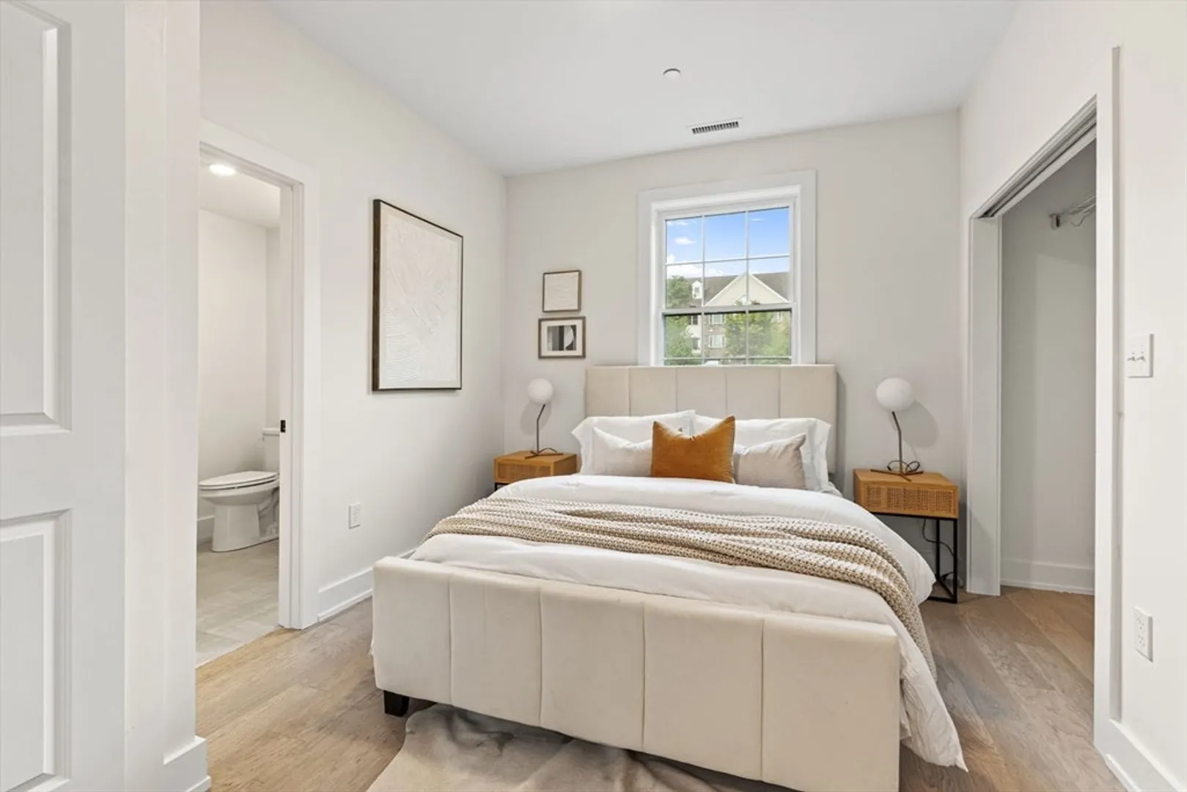
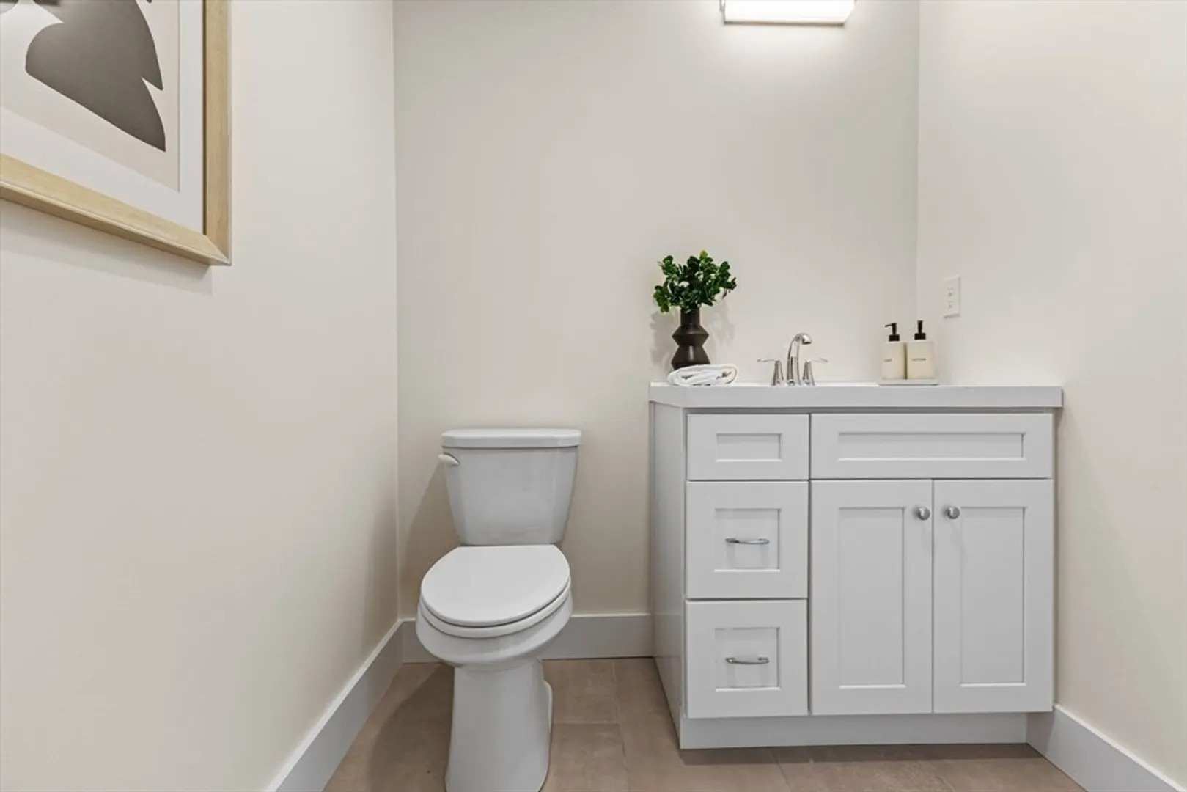
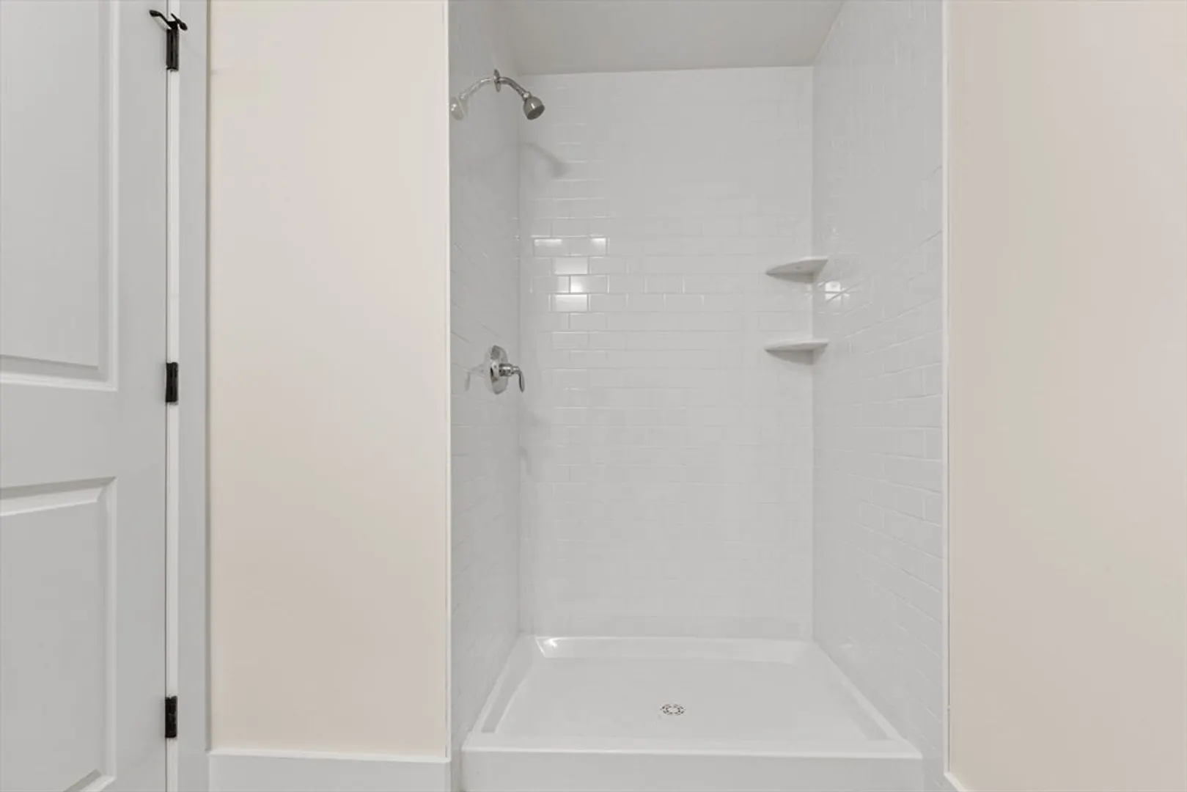
$645,000
2
Beds
2
Baths
1,151
Living Area
-
Property Description
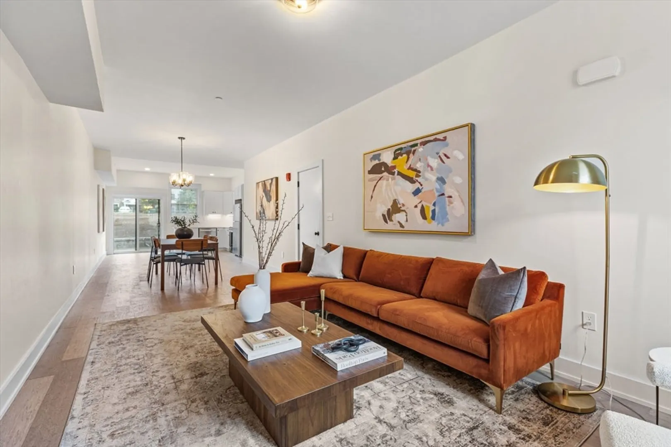
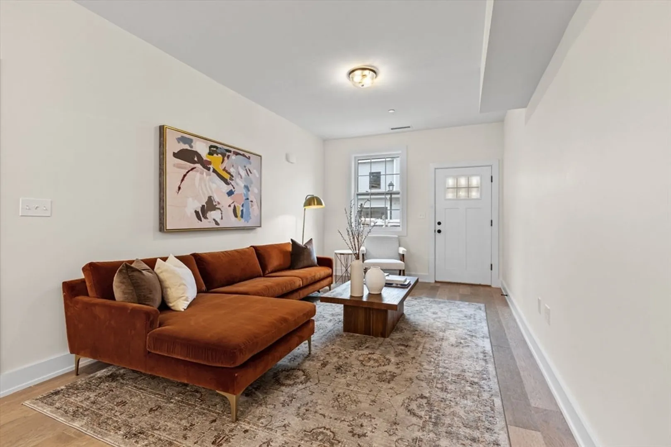
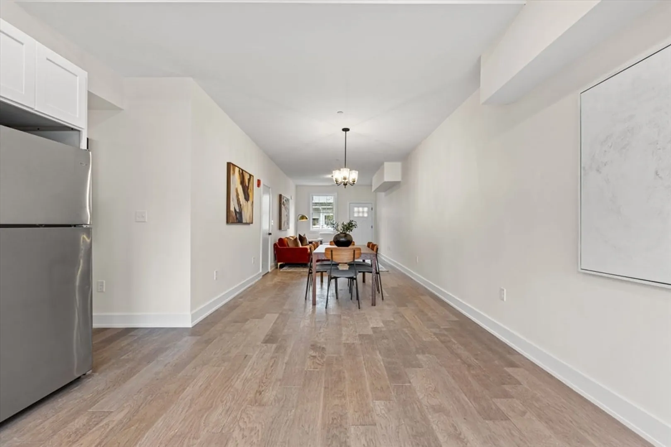
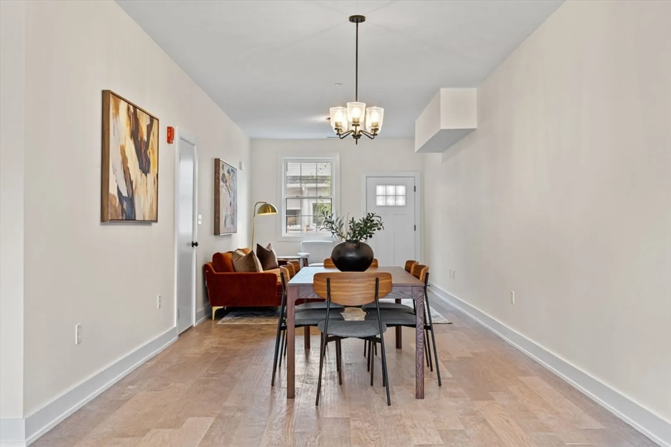
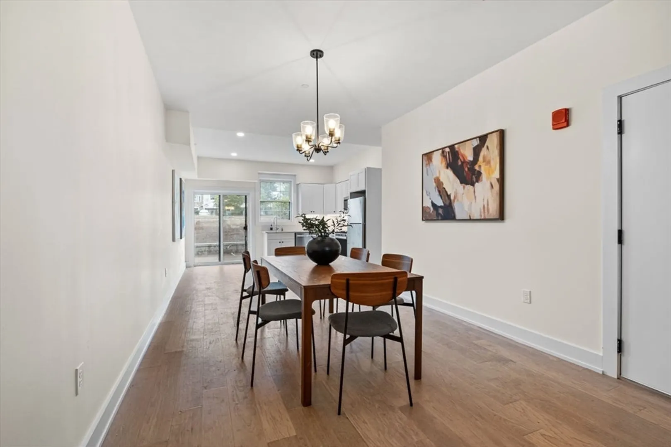
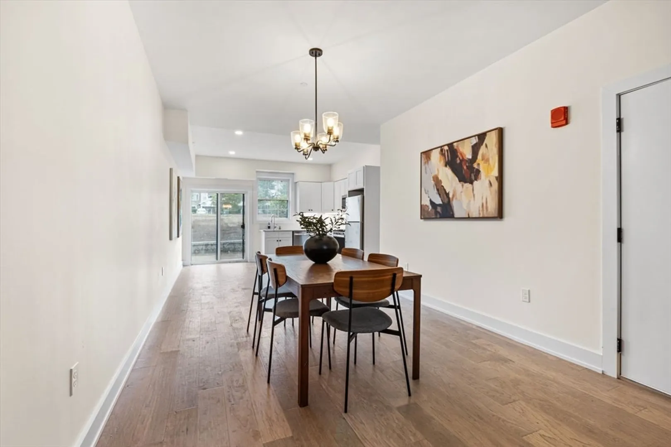
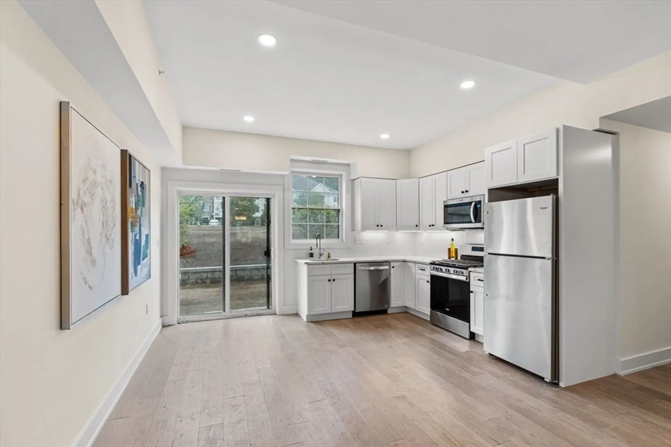
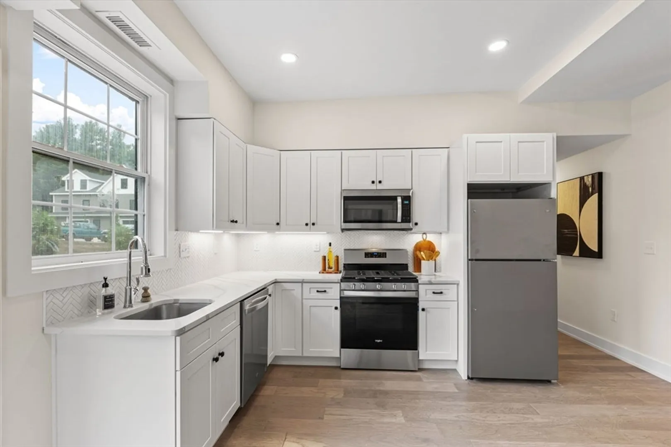
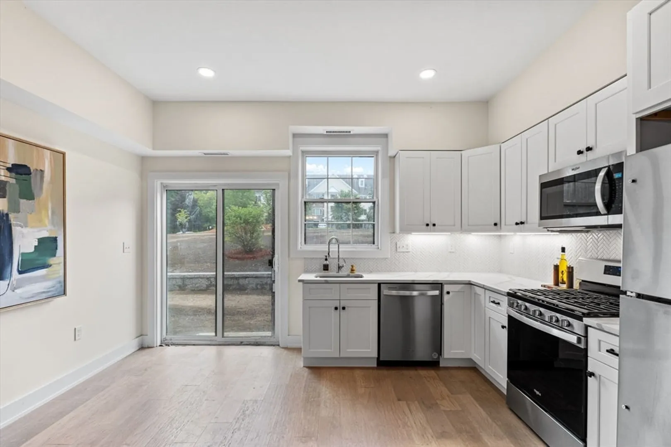
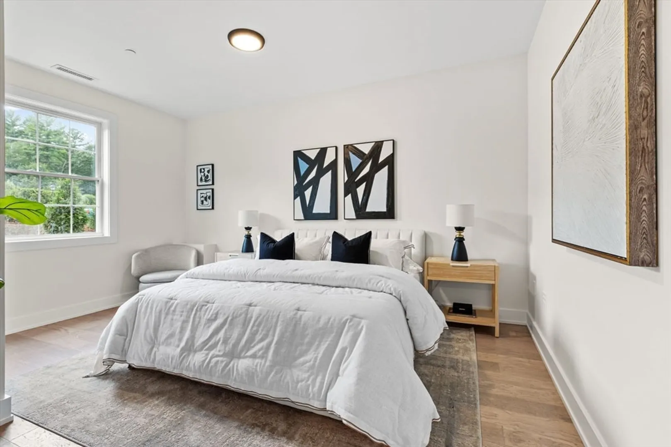
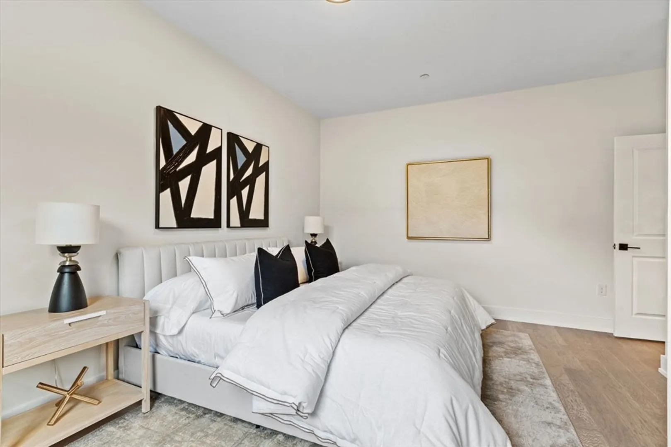
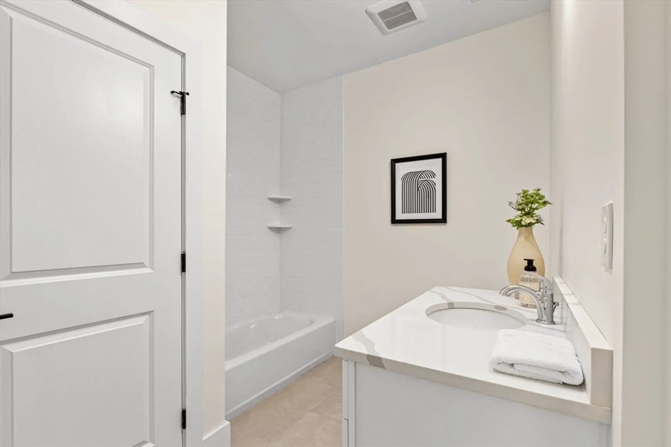
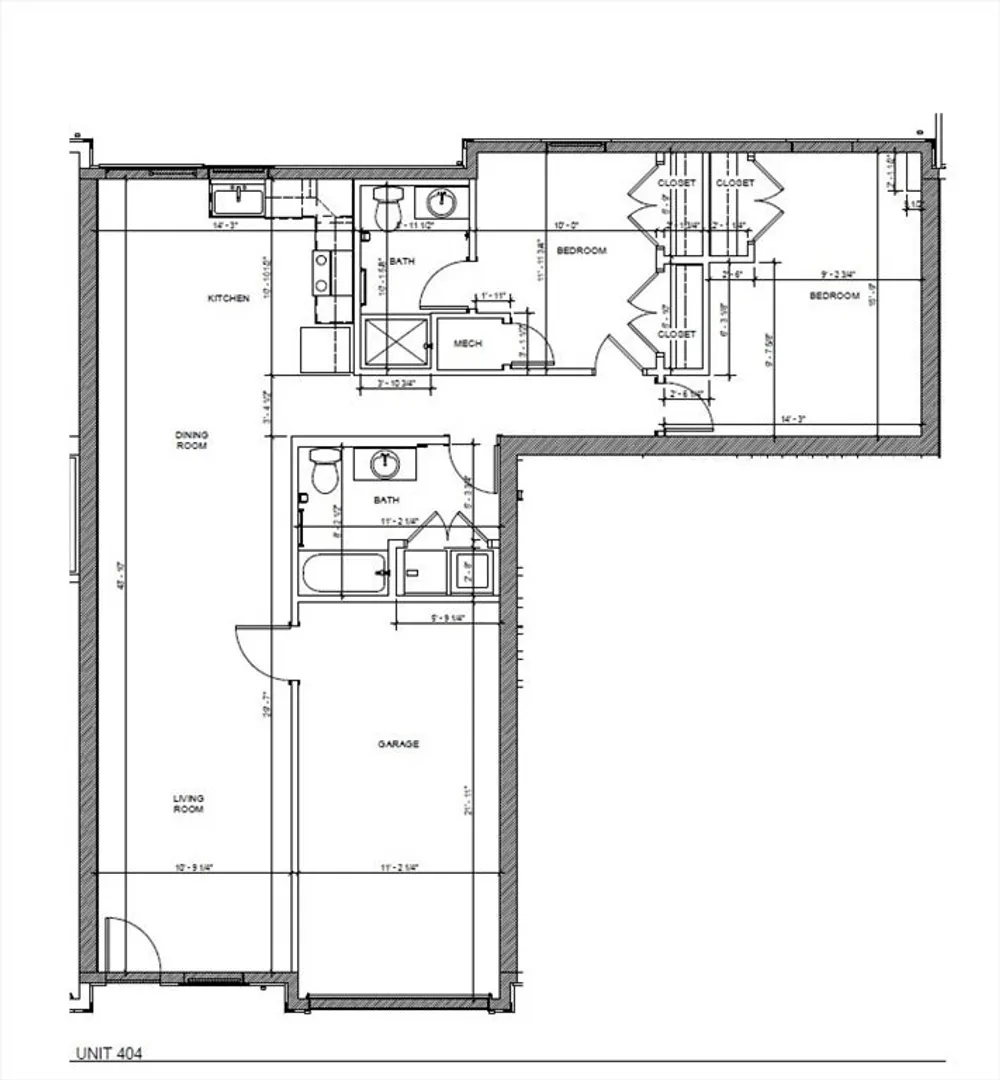
Nestled amidst lush greenery at the end of a private road, this exclusive residence offers a tranquil retreat for its residents while being conveniently located just 5 miles from some of the area’s most exciting amenities. Enjoy the ease of single-level living in this brand-new, meticulously crafted 2-bedroom, 2-bath condo. The open-concept design seamlessly connects the living room, dining area, and kitchen, all bathed in natural light, creating a warm and inviting ambiance.The two bedrooms provide flexibility, perfect for hosting guests or setting up a home office. The modern kitchen is a chef’s delight, featuring stainless steel appliances, granite countertops, and ample room for a separate breakfast table -- ideal for casual dining.
-
Highlights
- Building Name: The Village At Bedford Woods
- Heating: Central, Forced Air, Natural Gas, Unit Control
- Parking Spots: 2
- Property Type: Condominium
- Style: Other (See Remarks)
- Unit Number: 406
- Status: Closed
- Cooling: Central Air, Unit Control
- HOA Fee: $389
- Property Class: Residential
- Stories: 1
- Total Rooms: 5
- Year Built: 2023
-
Additional Details
- Appliances: Range, Dishwasher, Disposal, Microwave, Refrigerator
- Construction: Frame
- Flooring: Tile, Engineered Hardwood
- Roof: Shingle
- Total Number of Units: 56
- Year Built Source: Builder
- Basement: N
- Exterior Features: Garden
- Pets Allowed: Yes w/ Restrictions
- SqFt Source: Public Record
- Year Built Details: Actual
- Zoning: I-b
-
Amenities
- Community Features: Shopping, Walk/Jog Trails, Medical Facility, Public School
- Parking Features: Attached, Garage Door Opener, Deeded, Off Street, Paved, Exclusive Parking
- Covered Parking Spaces: 1
-
Utilities
- Electric: 200+ Amp Service
- Water Source: Public
- Sewer: Public Sewer
-
Fees / Taxes
- Assessed Value: $474,900
- HOA Fee Includes: Insurance, Maintenance Structure, Road Maintenance, Maintenance Grounds, Snow Removal, Trash, Reserve Funds
- Taxes: $5,642
- HOA Fee Frequency: Monthly
- Tax Year: 2024
Similar Listings

Sold

8 Photos
Sold

4 Photos
Sold

3 Photos
Sold

1 Photo
Content © 2026 MLS Property Information Network, Inc. The information in this listing was gathered from third party resources including the seller and public records.
Listing information provided courtesy of Redfin Corp..
MLS Property Information Network, Inc. and its subscribers disclaim any and all representations or warranties as to the accuracy of this information.
