
Sold!
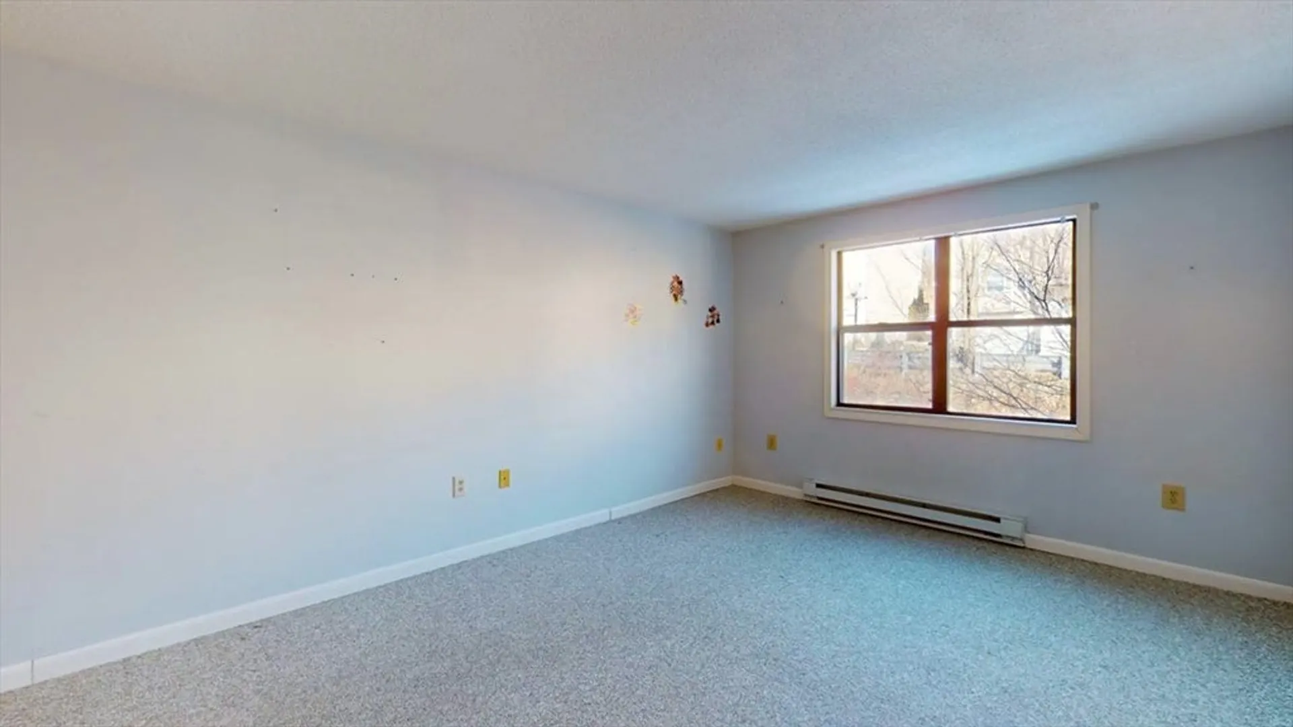
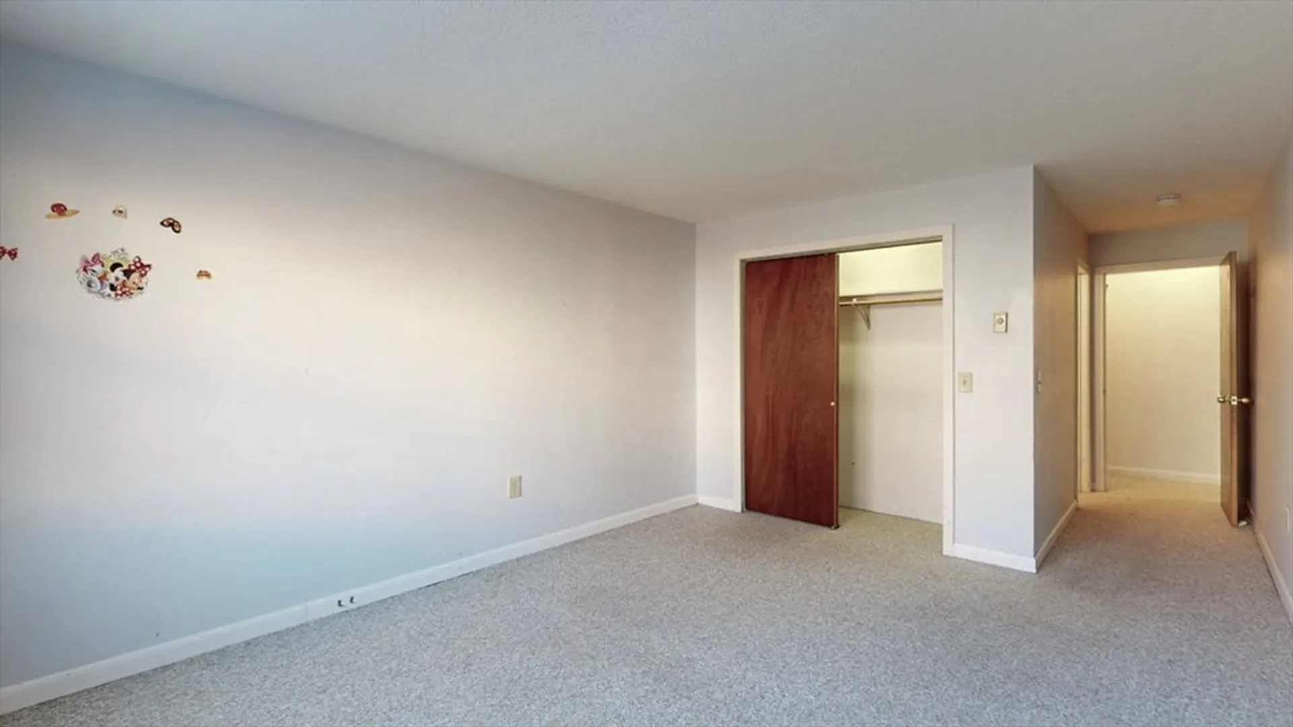
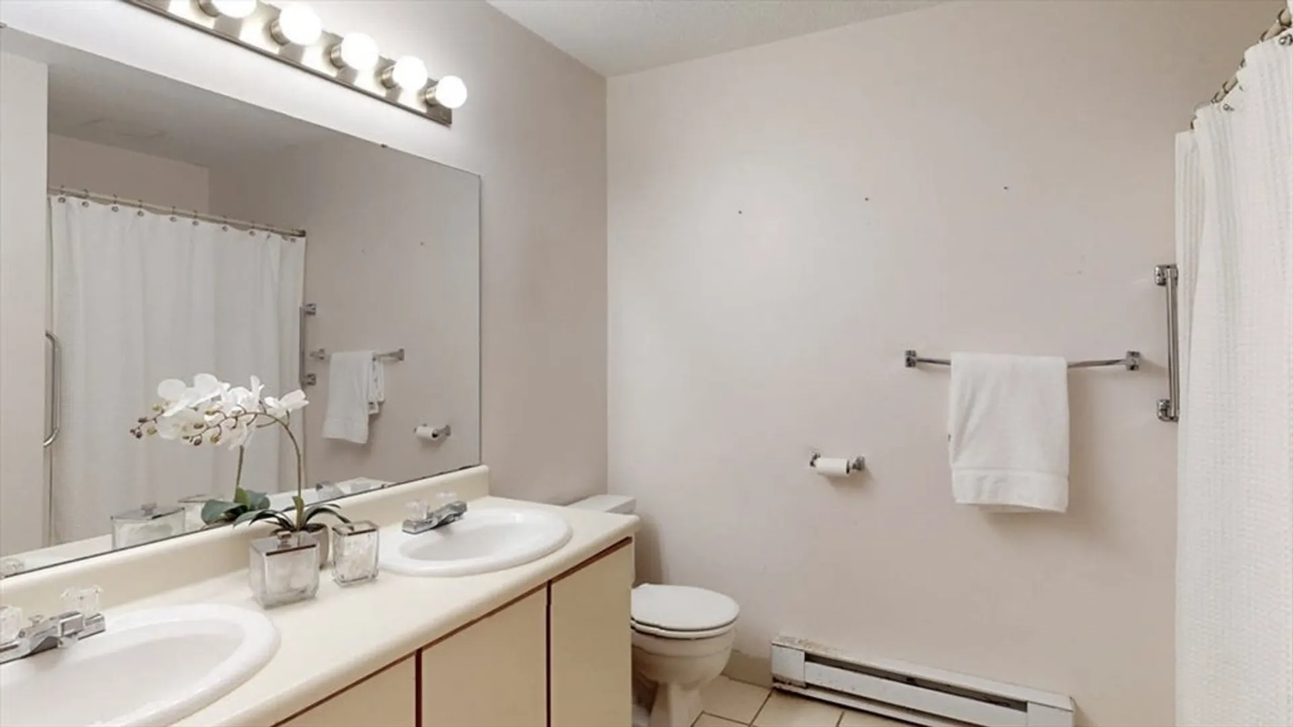
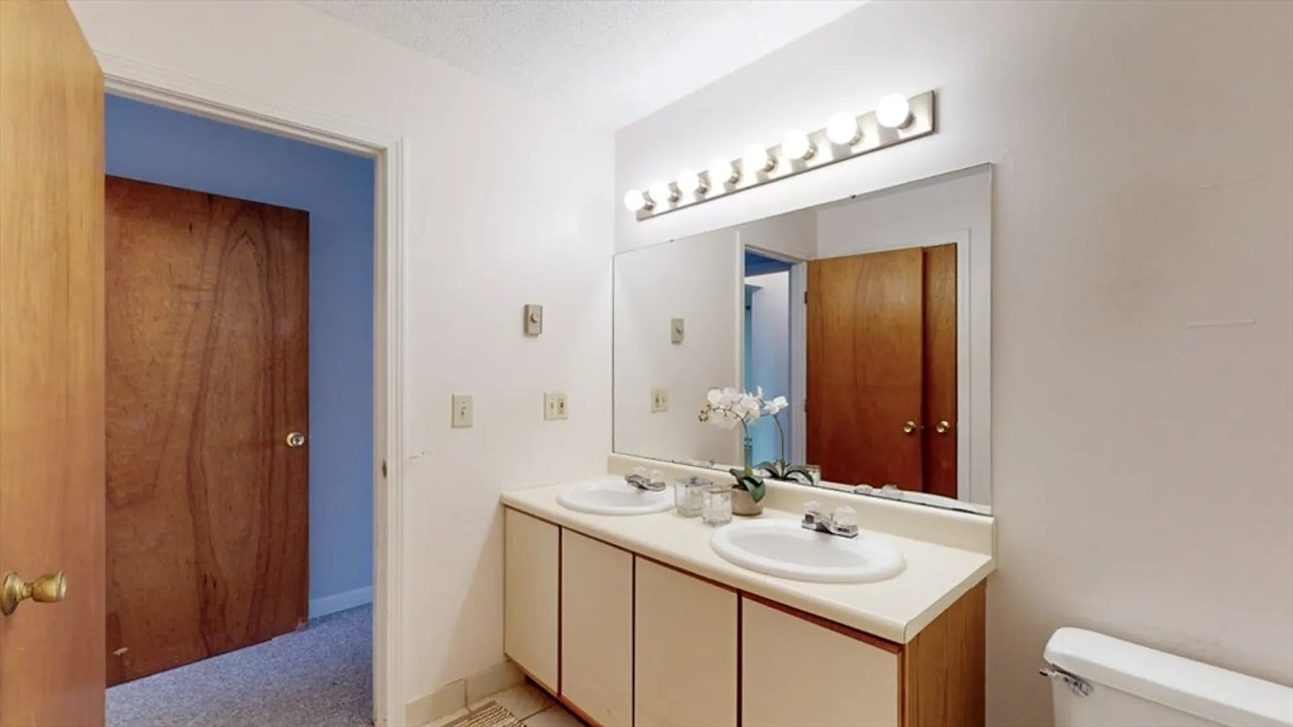
$225,000
2
Beds
2
Baths
1,239
Living Area
-
Property Description
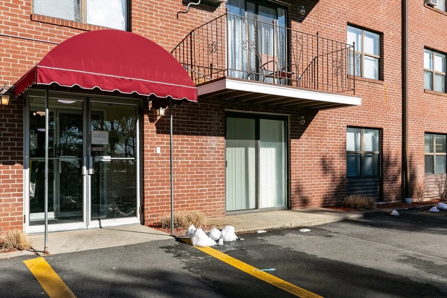
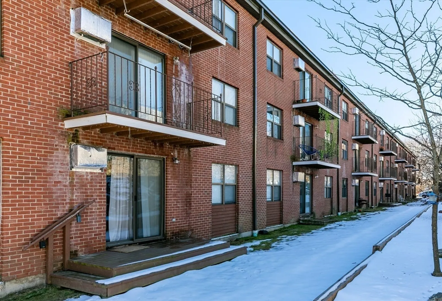
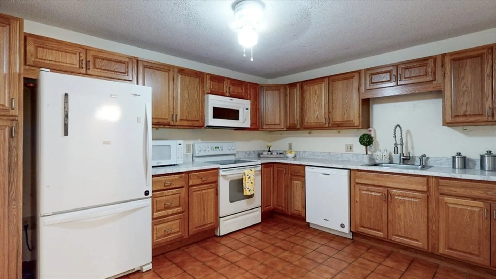
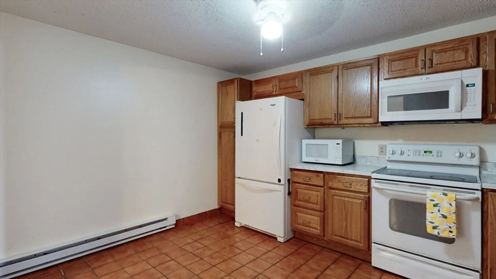
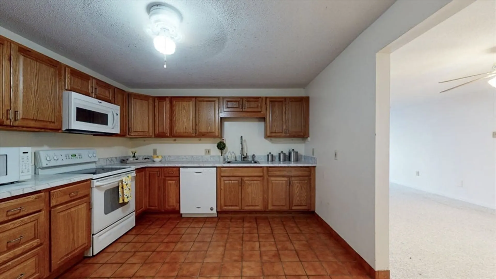
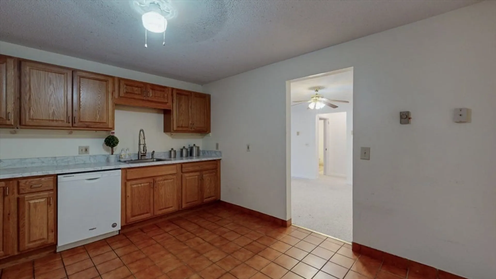
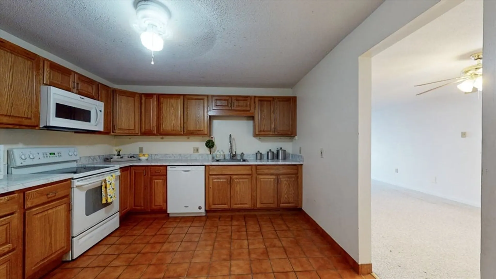
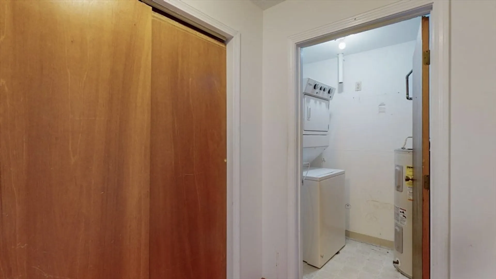
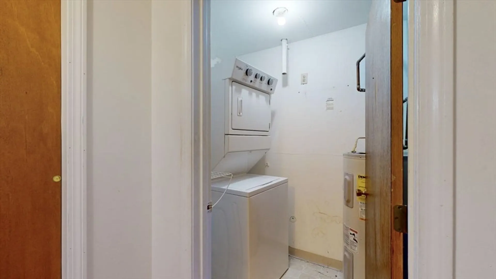
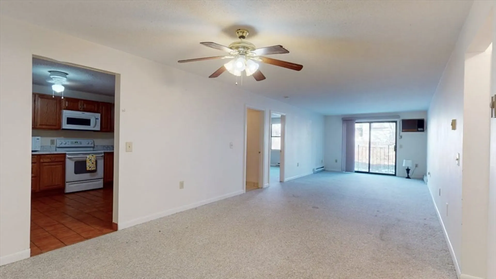
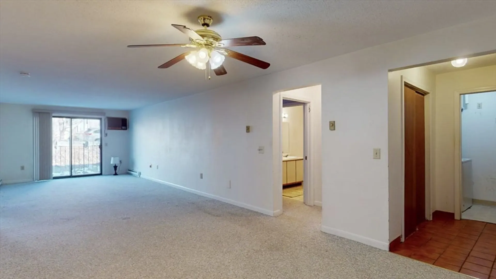
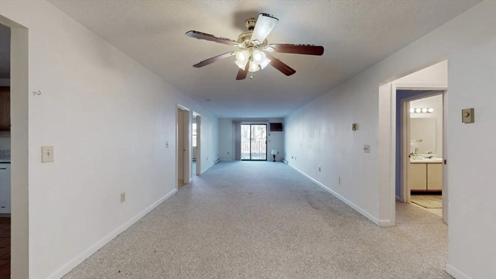
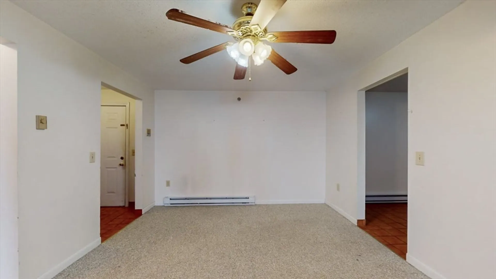
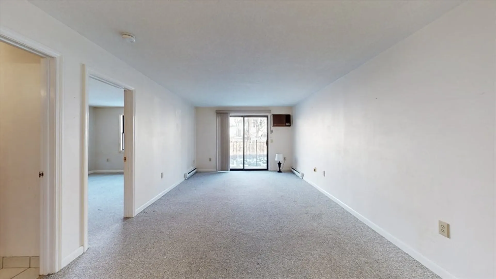
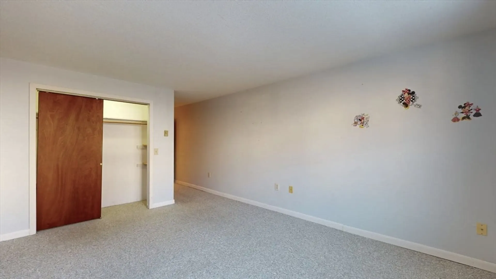
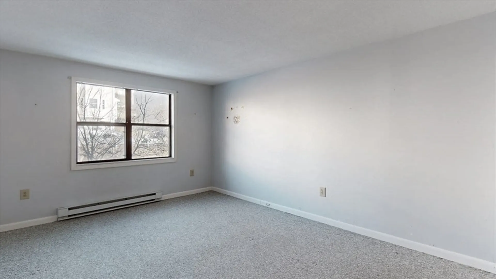
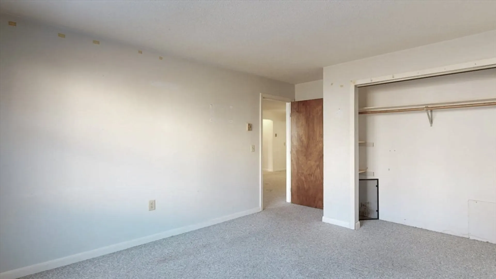
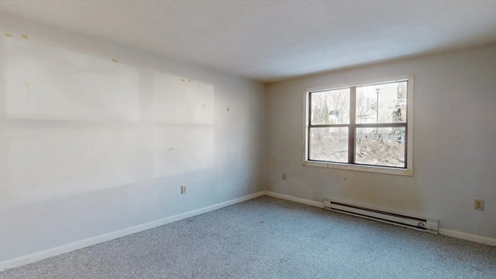
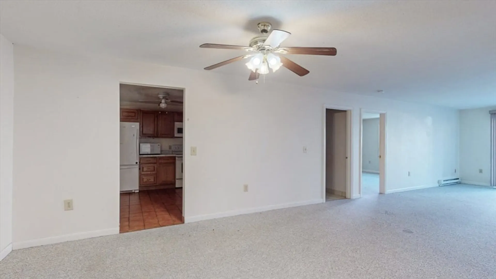
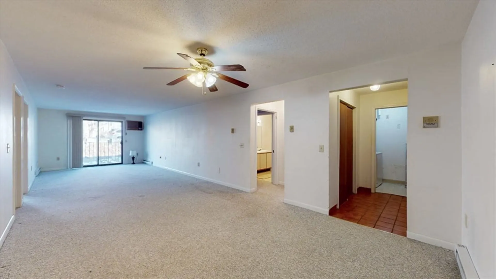
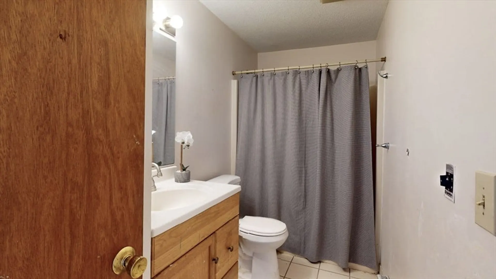
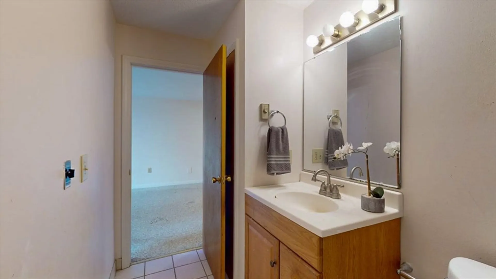
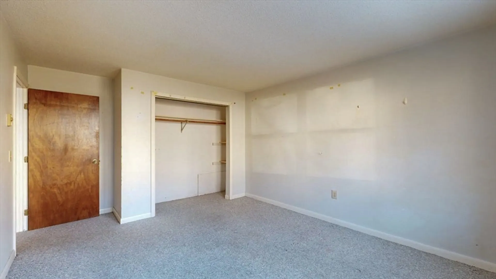
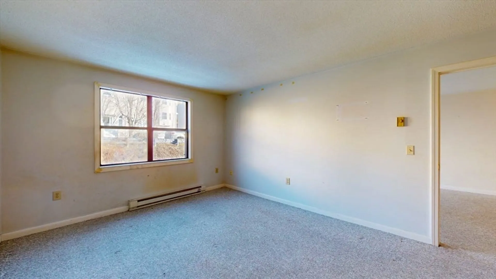
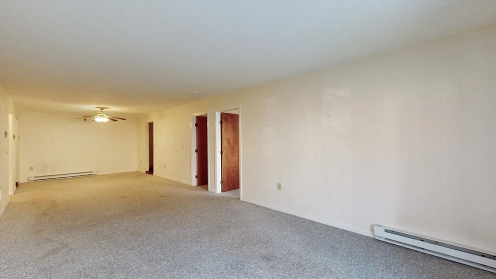
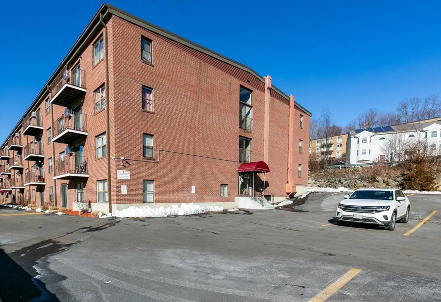
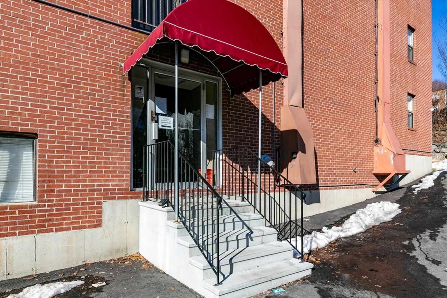
Don't miss out on this incredible opportunity to build instant equity! Step into this spacious condo nestled within a sought-after complex conveniently located near Tatnuck Square. The open-concept living and dining area seamlessly flow onto a private deck, perfect for relaxation or entertaining. This home boasts two generously sized bedrooms and two full bathrooms, along with the added convenience of in-unit laundry. The kitchen and most appliances were updated approximately 5 years ago, offering modern functionality. Parking Spot #46 is included, with ample guest parking available. With your creative vision, you can complete some cosmetic updates to transform this condo into your dream home. Don't wait—schedule your appointment today to explore all that this condo has to offer. Join us at the Open House this Sunday from 1:00pm until 3:00pm and seize this opportunity to make this condo your own! OFFER DEADLINE SET FOR MONDAY 2/12/24 4pm.
-
Highlights
- Building Name: Wrentham Heights
- Heating: Electric
- Parking Spots: 1
- Property Type: Condominium
- Total Rooms: 5
- Year Built: 1988
- Cooling: Wall Unit(s)
- HOA Fee: $374
- Property Class: Residential
- Stories: 3
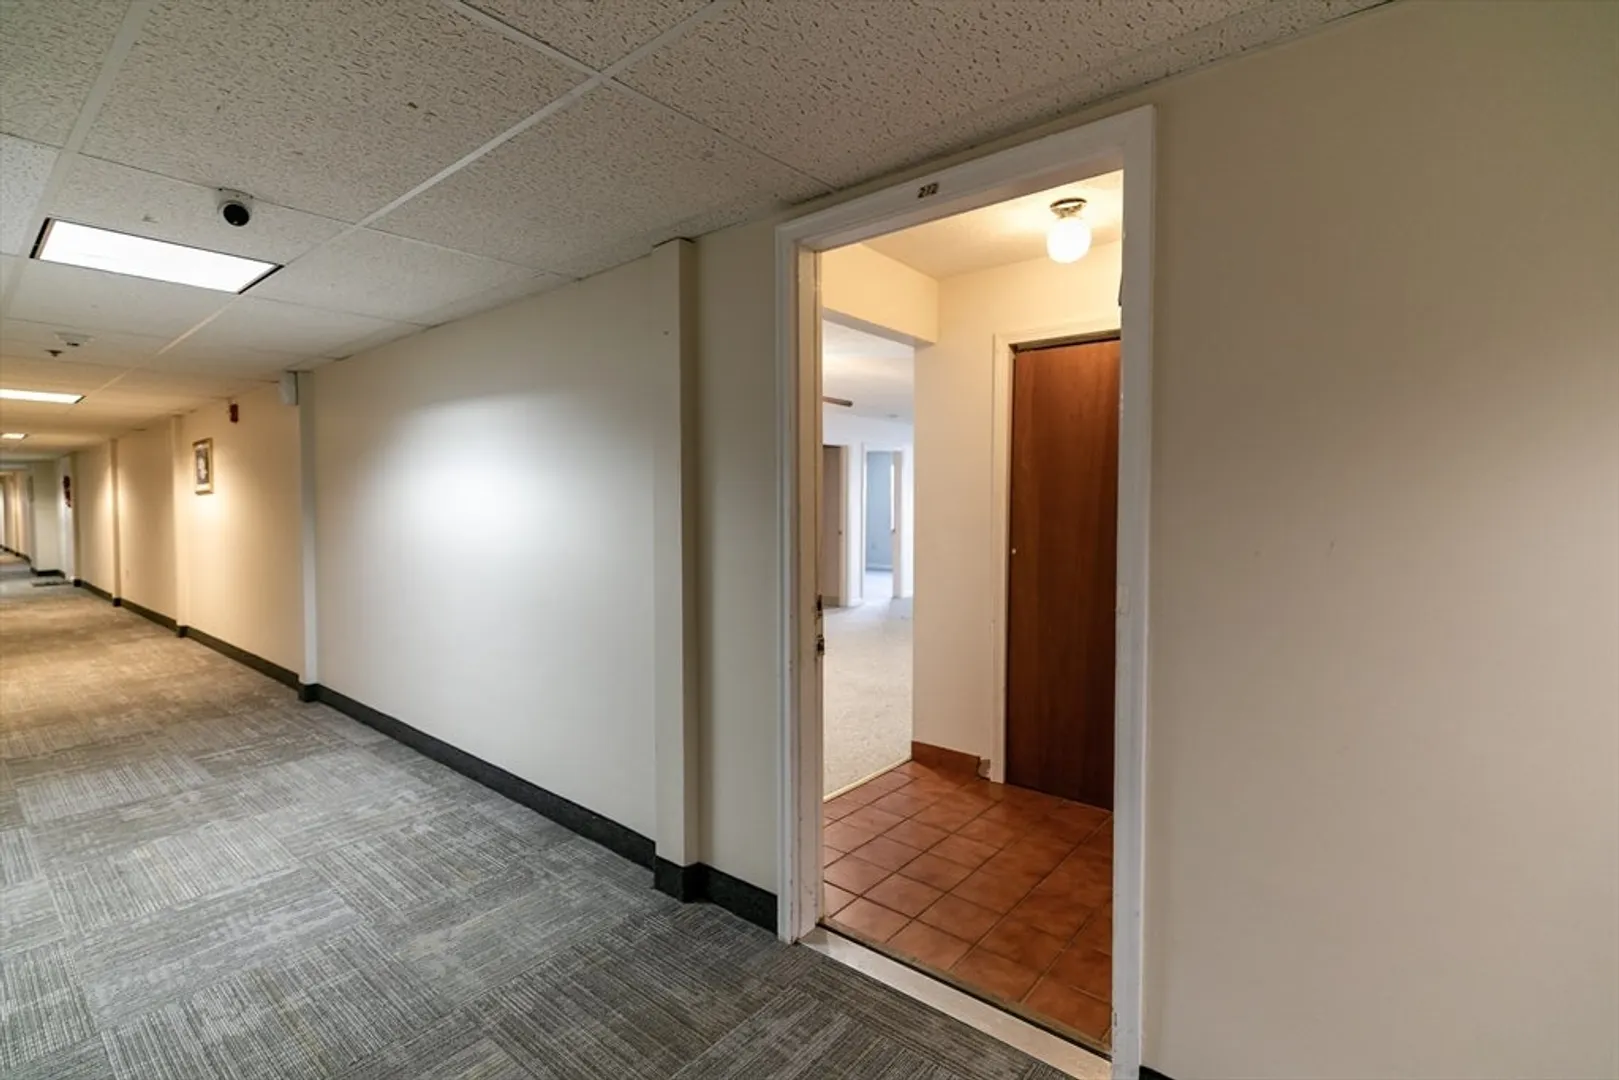
- Unit Number: 212
- Status: Closed
-
Additional Details
- Appliances: Range, Dishwasher, Refrigerator, Washer, Dryer
- Exclusions: Staging Items
- Flooring: Tile, Carpet, Flooring - Stone/Ceramic Tile
- Pets Allowed: Yes w/ Restrictions
- SqFt Source: Public Record
- Year Built Details: Actual
- Zoning: R
- Basement: N
- Exterior Features: Balcony
- Interior Features: Entrance Foyer
- Roof: Shingle
- Total Number of Units: 42
- Year Built Source: Public Records
-
Amenities
- Community Features: Public Transportation, Shopping, Highway Access, Other
- Security Features: TV Monitor
- Parking Features: Off Street, Deeded, Driveway, Paved, Exclusive Parking
-
Utilities
- Electric: Circuit Breakers
- Water Source: Public
- Sewer: Public Sewer
-
Fees / Taxes
- Assessed Value: $204,300
- HOA Fee Includes: Water, Sewer, Insurance, Security, Maintenance Structure, Road Maintenance, Maintenance Grounds, Snow Removal
- Taxes: $2,809
- HOA Fee Frequency: Monthly
- Tax Year: 2024
Similar Listings
Sold

24 Photos
Sold
33 Photos
Sold
8 Photos
Sold
22 Photos
Content © 2026 MLS Property Information Network, Inc. The information in this listing was gathered from third party resources including the seller and public records.
Listing information provided courtesy of Keller Williams Realty-Merrimack.
MLS Property Information Network, Inc. and its subscribers disclaim any and all representations or warranties as to the accuracy of this information.
