
Sold!
$1,408,000
5
Beds
4
Baths
5,290
Living Area
-
Property Description
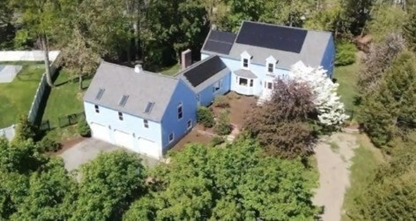
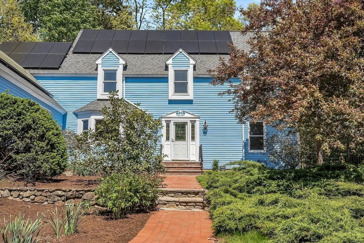
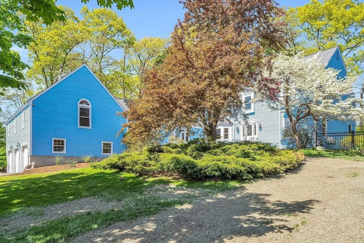
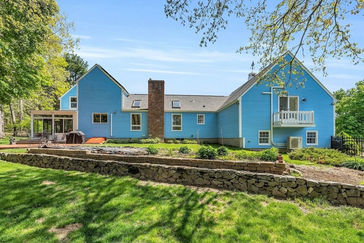
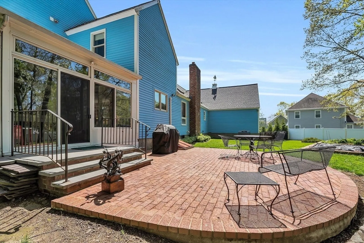
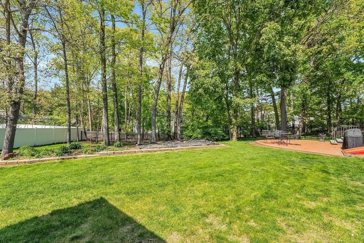
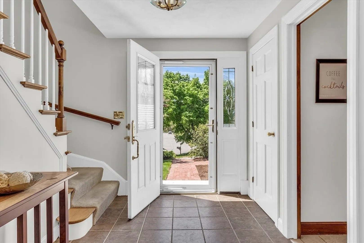
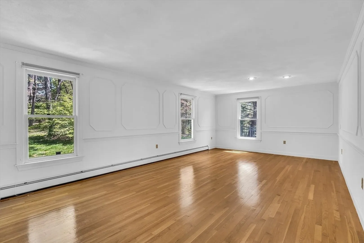
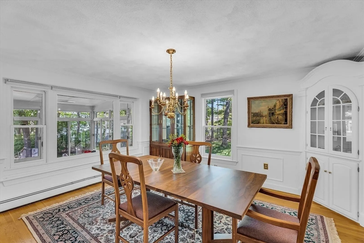
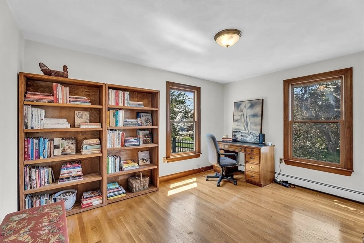
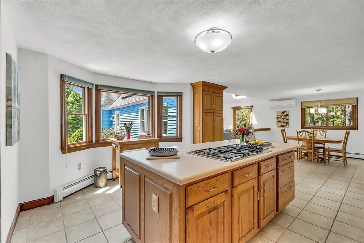
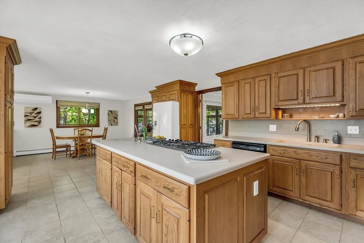
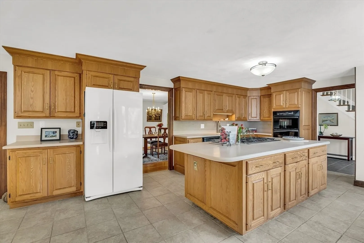
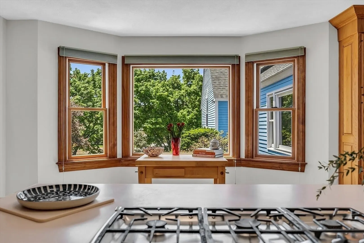
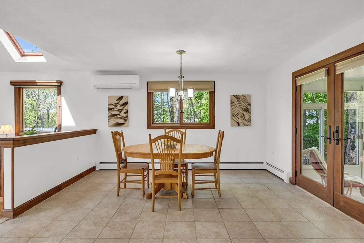
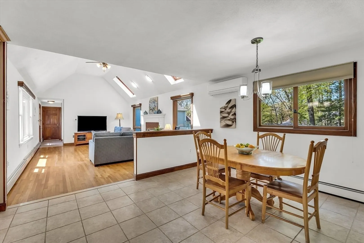
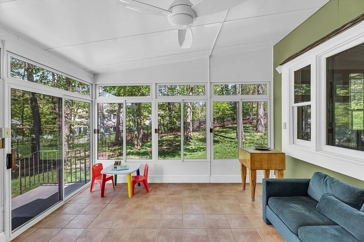
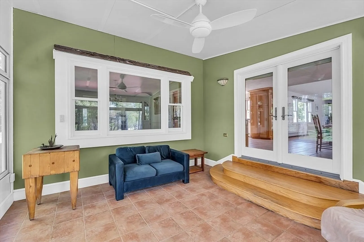
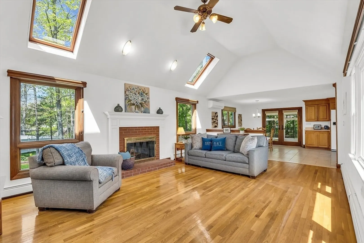
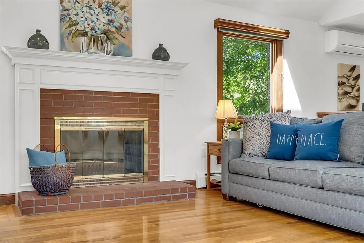
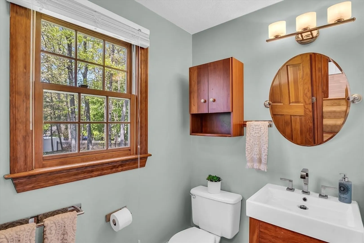
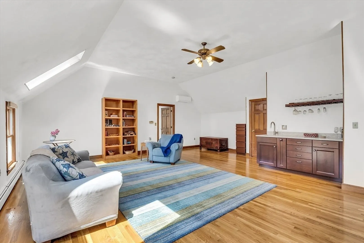
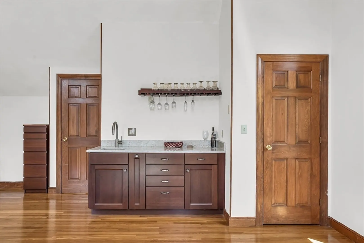
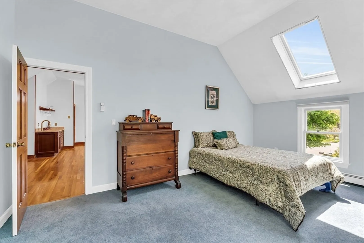
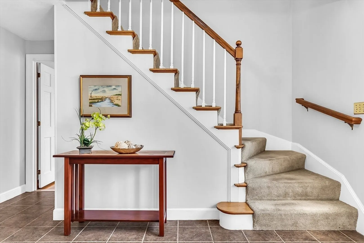
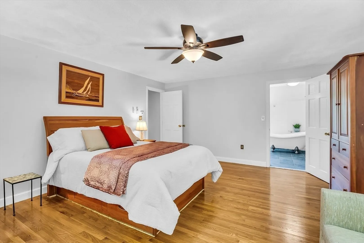
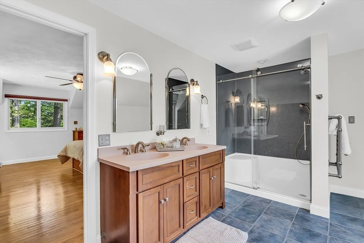
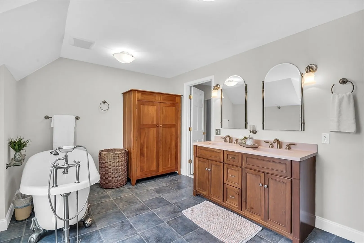
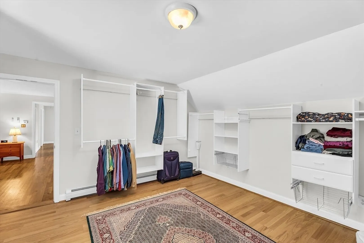
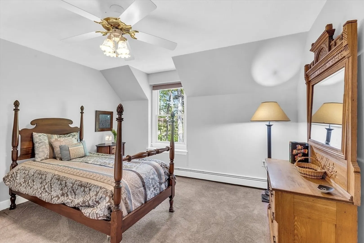
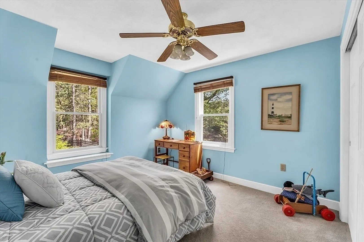
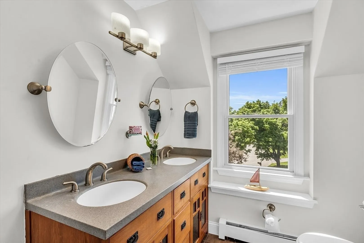
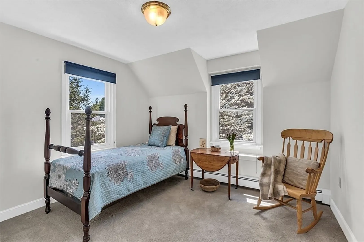
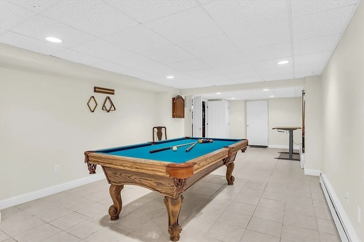
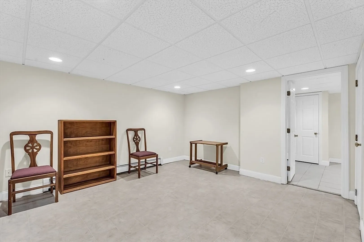
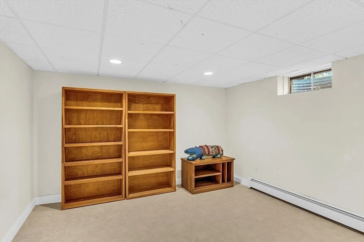
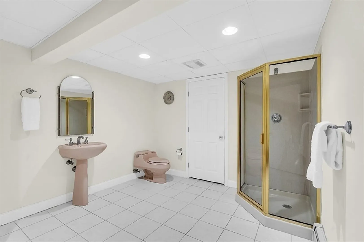
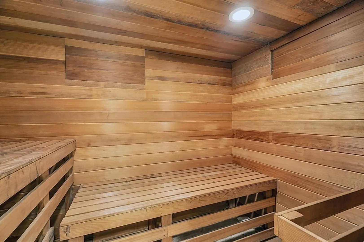
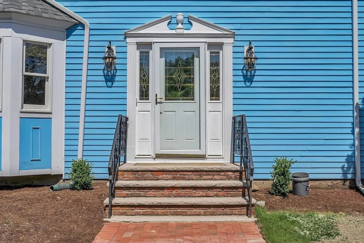
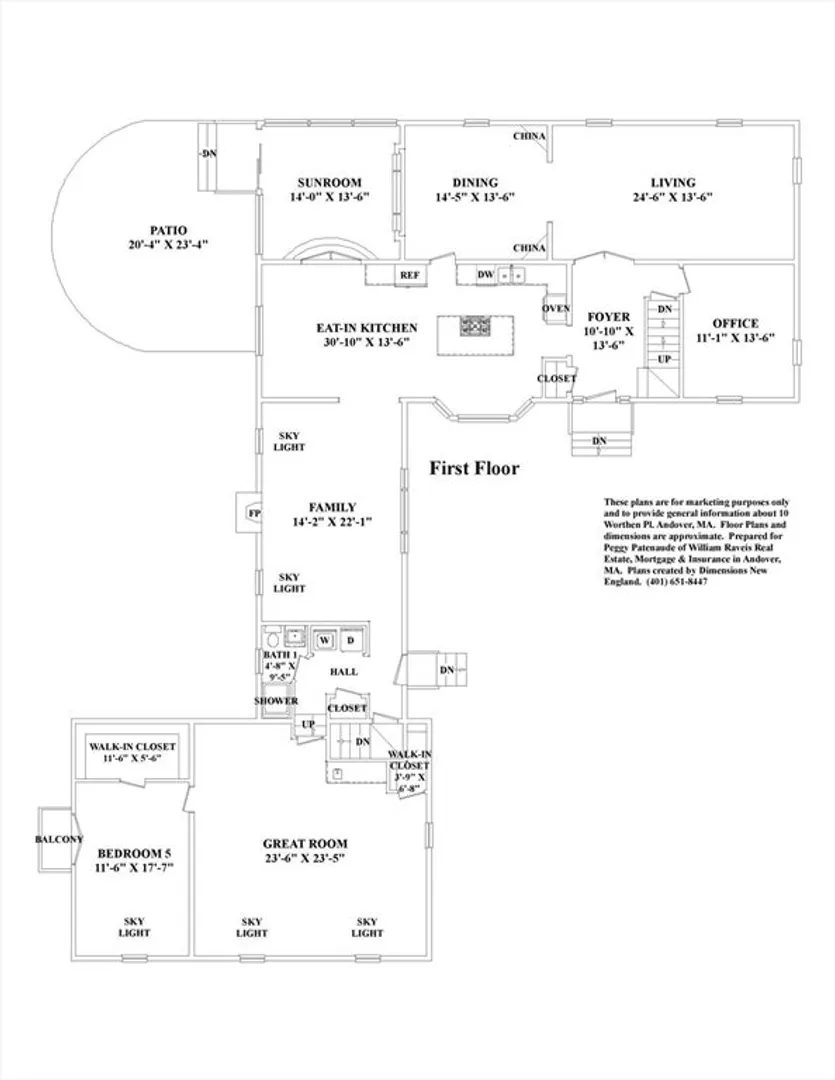
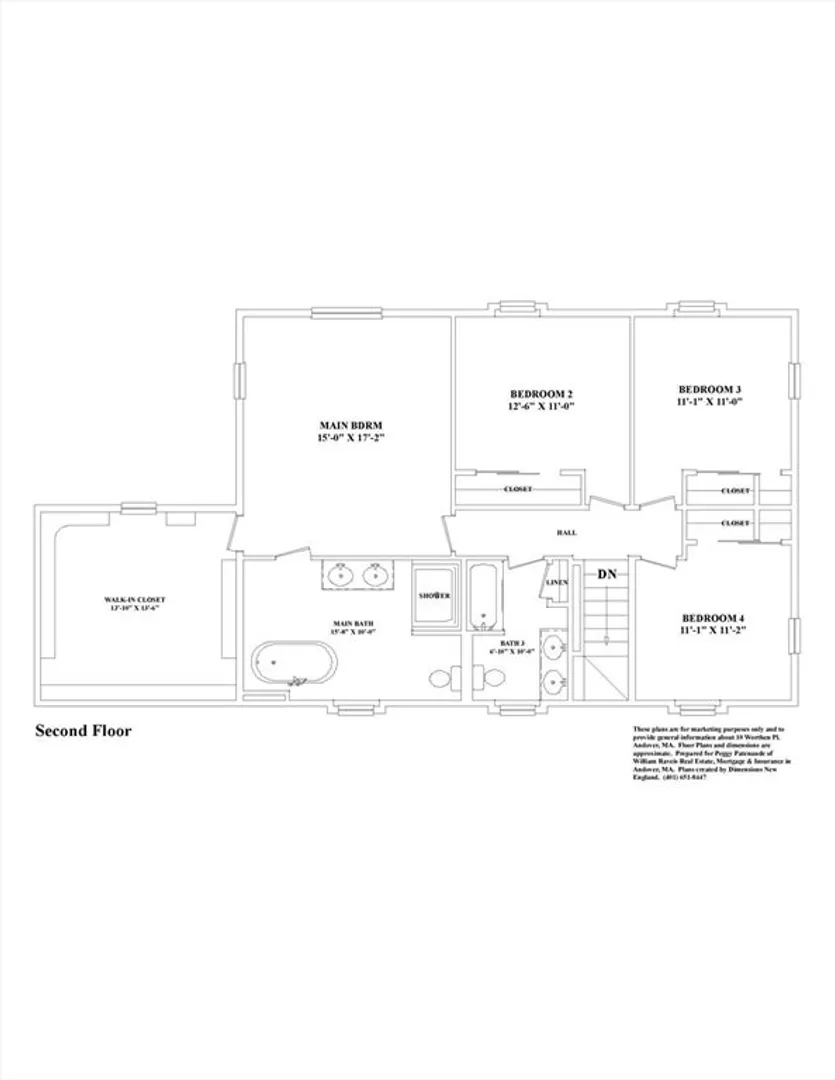
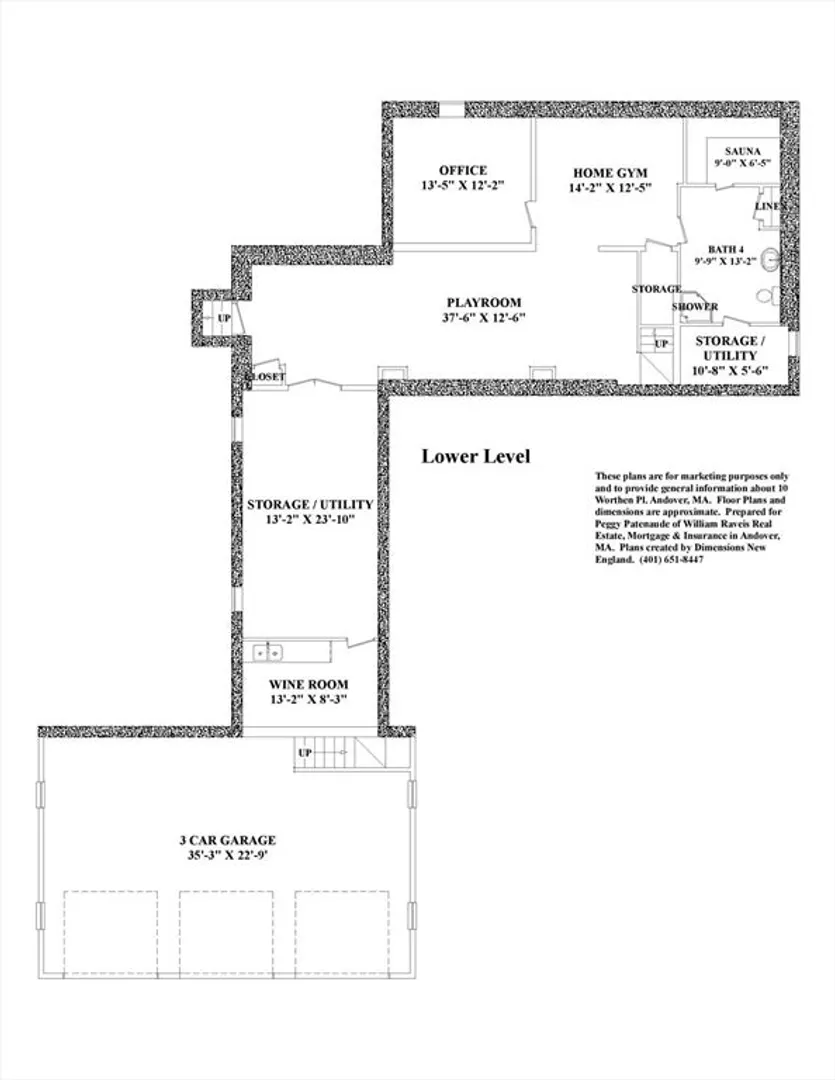
Here is your opportunity to enjoy the lifestyle that only Andover Country Club brings. Majestically sited on a slight knoll overlooking a delightful cul-de-sac, this very spacious floor plan. With 5 true bedrooms, Home Office, Family Rm attached to Kitchen, Great Rm PLUS large, fin LL - your prayers for space have just been answered! The Kitchen has an abundance of natural light providing the perfect environment for your dream cooking experience. Attached Family Rm has skylights, picture windows & wood burning fireplace. Additional Great rm w/ 5th bedroom & full bath nearby could be the perfect location for au-paire or in-laws. Primary Bedroom has HUGE walk-in closet, updated bathroom w/ shower & soaking tub. Fabulous Sunroom overlooks large backyard. Fin LL has Playroom, 2nd Office & full bath w/ sauna. Mini splits provide quiet air conditioning in multiple locations. Town water & sewer. Minutes to Rtes 495 & 93, schools, train, downtown Andover, Library, restaurants, shopping, etc.
-
Highlights
- Cooling: Ductless, Whole House Fan
- Parking Spots: 8
- Property Type: Single Family Residence
- Total Rooms: 14
- Status: Closed
- Heating: Baseboard, Natural Gas, Active Solar
- Property Class: Residential
- Style: Colonial
- Year Built: 1985
-
Additional Details
- Appliances: Gas Water Heater, Water Heater, Oven, Dishwasher, Disposal, Microwave, Range, Refrigerator, Washer, Dryer
- Construction: Frame
- Exterior Features: Patio, Rain Gutters, Sprinkler System, Screens, Fenced Yard
- Flooring: Tile, Carpet, Hardwood, Flooring - Hardwood, Flooring - Stone/Ceramic Tile
- Interior Features: Vaulted Ceiling(s), Closet, Wet bar, Ceiling Fan(s), Recessed Lighting, Bathroom - Full, Bathroom - With Shower Stall, Steam / Sauna, Office, Great Room, Sun Room, Play Room, Bathroom, Central Vacuum, Wet Bar, Internet Available - Unknown
- Road Frontage Type: Public
- Year Built Details: Actual
- Zoning: Sra
- Basement: Full, Finished, Interior Entry, Bulkhead, Concrete
- Exclusions: Please See Included/Excluded List
- Fireplaces: 1
- Foundation: Concrete Perimeter
- Lot Features: Cul-De-Sac
- Roof: Shingle
- Year Built Source: Public Records
-
Amenities
- Community Features: Walk/Jog Trails, Golf, Highway Access, House of Worship, Private School, Public School, T-Station
- Parking Features: Under, Garage Door Opener, Paved Drive, Off Street, Paved
- Covered Parking Spaces: 3
-
Utilities
- Electric: Circuit Breakers, 200+ Amp Service
- Water Source: Public
- Sewer: Public Sewer
-
Fees / Taxes
- Assessed Value: $1,418,500
- Compensation Based On: Net Sale Price
- Tax Year: 2024
- Buyer Agent Compensation: 2.5%
- Facilitator Compensation: 1.0%
- Taxes: $18,270
Similar Listings
Sold
42 Photos
Sold
42 Photos
Sold
41 Photos
Sold
37 Photos
Content © 2026 MLS Property Information Network, Inc. The information in this listing was gathered from third party resources including the seller and public records.
Listing information provided courtesy of William Raveis R.E. & Home Services.
MLS Property Information Network, Inc. and its subscribers disclaim any and all representations or warranties as to the accuracy of this information.
