
Sold!






$635,000
1
Bed
1
Bath
1,308
Living Area
-
Property Description
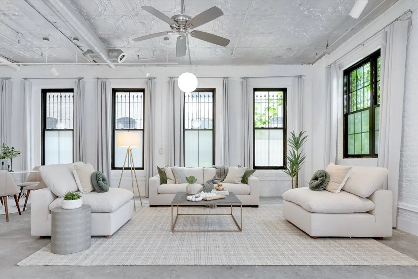
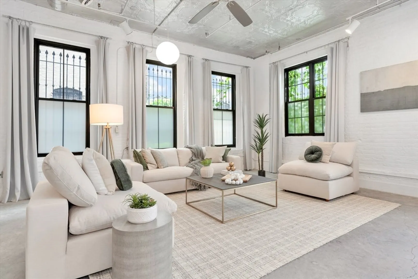
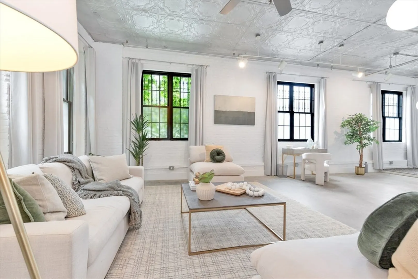
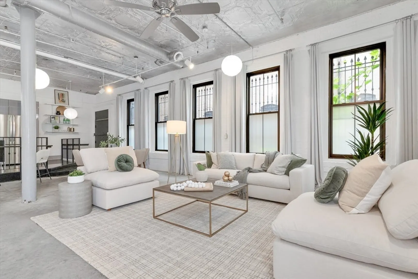
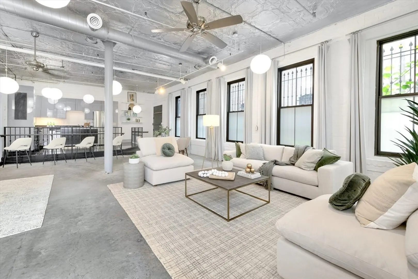
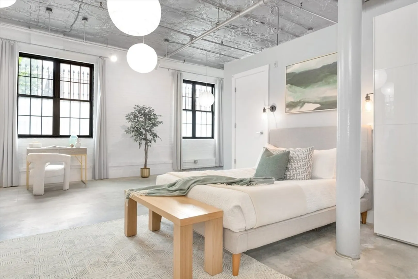
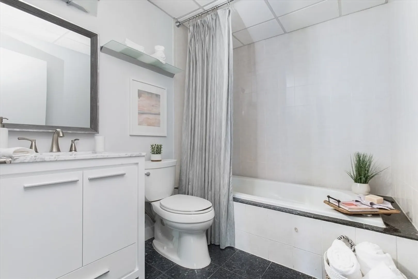
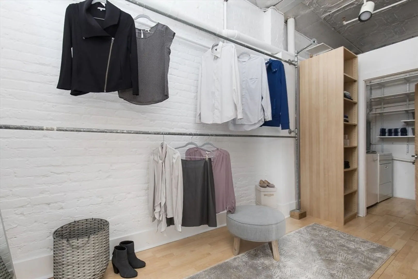
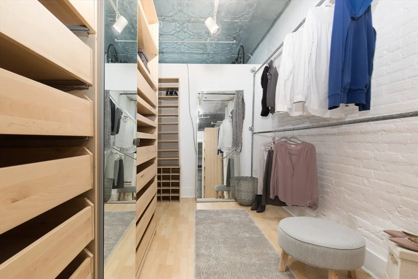
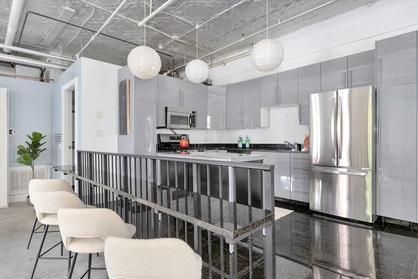
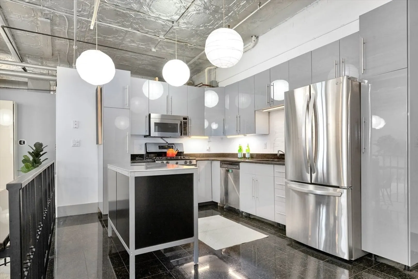
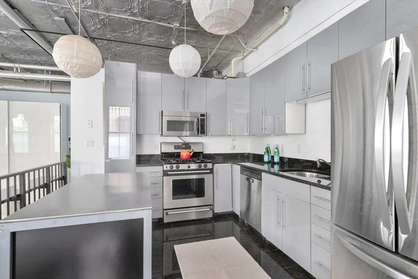
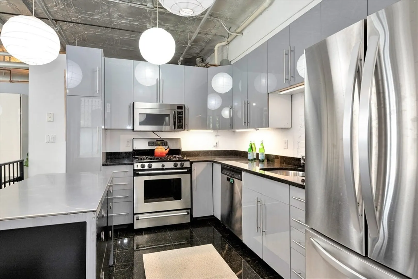
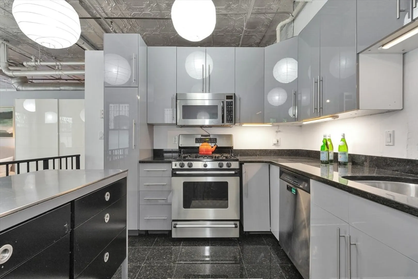
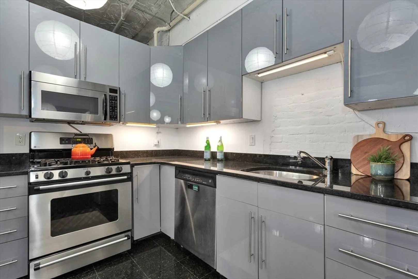
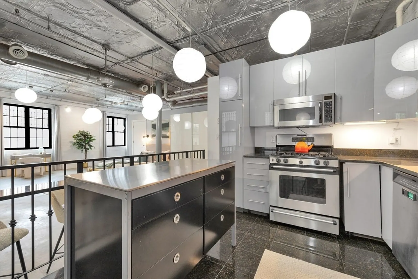
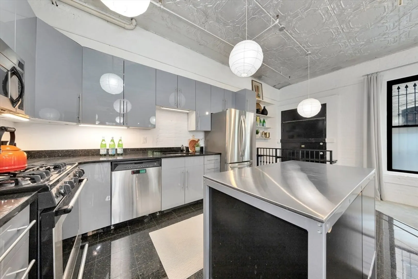
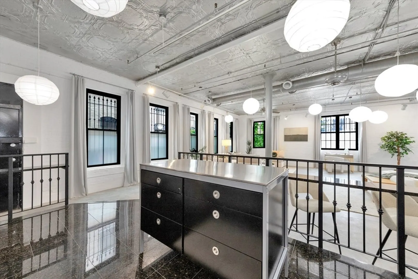
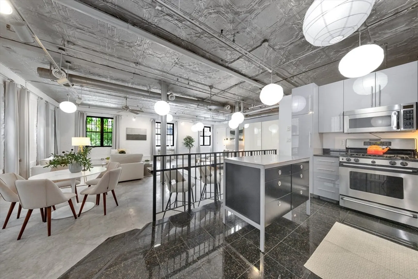
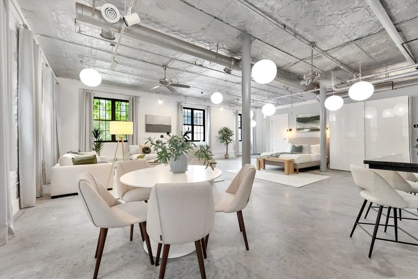
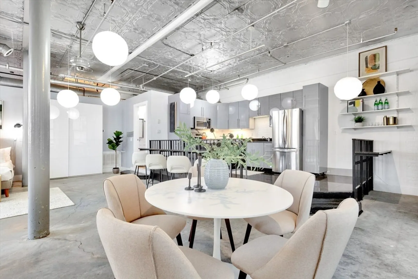
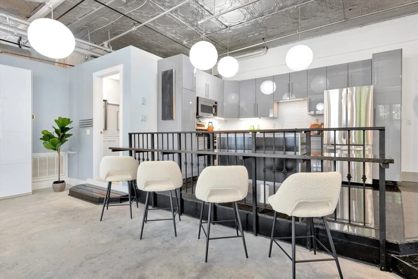
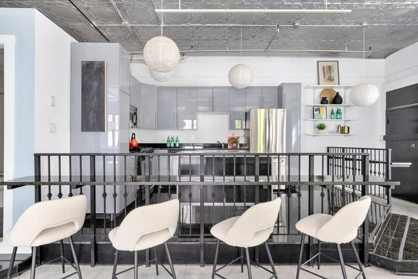
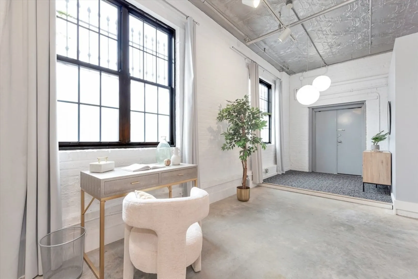
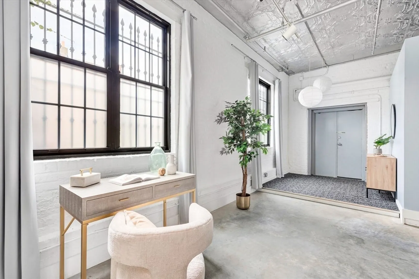
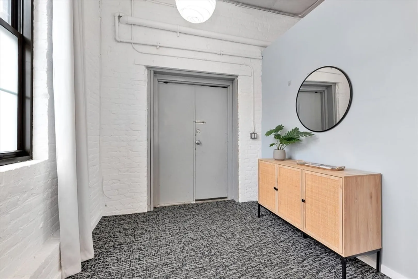
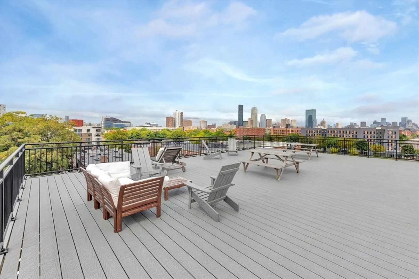
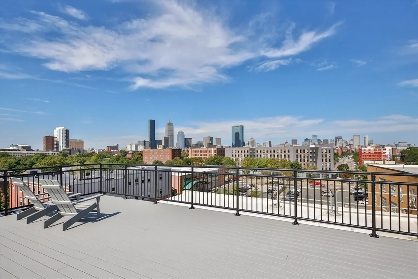
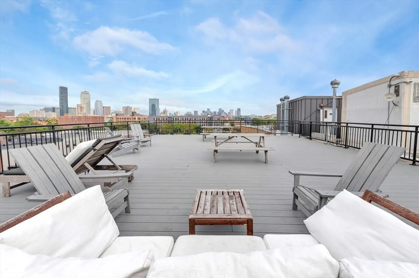
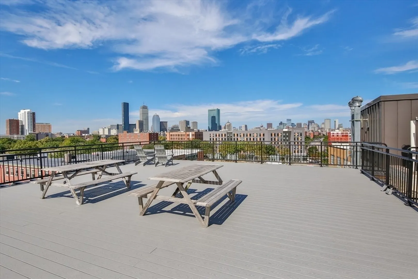
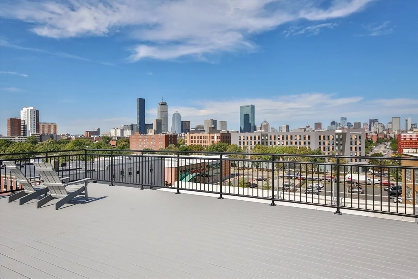
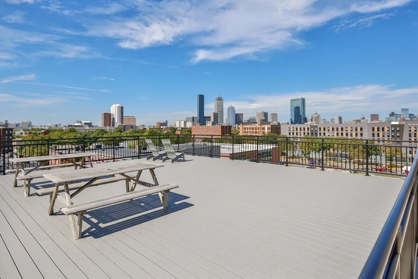
Discover chic urban living in this stunning loft, where sophistication meets style. Features include dramatic oversized windows, soaring 11' tin ceilings and an array of striking architectural details like exposed ductwork and polished concrete floors. The open-concept layout offers flexibility, whether you desire a free-flowing space or a configuration with 1-2 bedrooms, as seen in similar units. The modern kitchen is a culinary haven with granite countertops, sleek grey cabinetry, stainless steel appliances, and an island with a bar perfect for entertaining. Enjoy a large walk-in closet with an in-unit washer/dryer. The bathroom is a retreat with a soaking tub and marble vanity. Additionally, central HVAC, a deeded parking space in a gated lot, a common roof deck with panoramic Boston views and deeded basement storage. Conveniently close to the Orange and Silver Lines, Mass Ave/Harvard Sq Bus and Route 93, this loft offers exceptional value just a block from the South End.
-
Highlights
- Area: Roxbury
- Has View: Yes
- HOA Fee: $458
- Property Class: Residential
- Stories: 1
- Unit Number: 13
- Status: Closed
- Cooling: Central Air
- Heating: Central, Natural Gas
- Parking Spots: 1
- Property Type: Condominium
- Total Rooms: 4
- Year Built: 1920
-
Additional Details
- Appliances: Range, Dishwasher, Disposal, Microwave, Refrigerator, Freezer, Washer, Dryer
- Construction: Brick, Stone
- Flooring: Concrete
- Roof: Rubber
- Total Number of Units: 32
- Year Built Details: Approximate
- Zoning: Res
- Basement: Y
- Exterior Features: Deck - Roof, City View(s), Fenced Yard, Garden
- Interior Features: Finish - Sheetrock
- SqFt Source: Public Record
- View: City
- Year Built Source: Public Records
-
Amenities
- Community Features: Public Transportation, Shopping, Park, Medical Facility, Bike Path, Highway Access, House of Worship, Public School, T-Station, University
- Security Features: Intercom, Security Gate
- Parking Features: Off Street, Assigned, Paved
-
Utilities
- Sewer: Public Sewer
- Water Source: Public
-
Fees / Taxes
- Assessed Value: $505,100
- HOA Fee Includes: Water, Sewer, Insurance, Maintenance Structure, Snow Removal, Trash
- Taxes: $2,774
- HOA Fee Frequency: Monthly
- Tax Year: 2025
Similar Listings


Sold

19 Photos
Sold

14 Photos
Sold
38 Photos
Sold
21 Photos
Content © 2026 MLS Property Information Network, Inc. The information in this listing was gathered from third party resources including the seller and public records.
Listing information provided courtesy of Compass.
MLS Property Information Network, Inc. and its subscribers disclaim any and all representations or warranties as to the accuracy of this information.
