
Sold!
$405,000
3
Beds
1/1
Bath
1,222
Living Area
-
Property Description
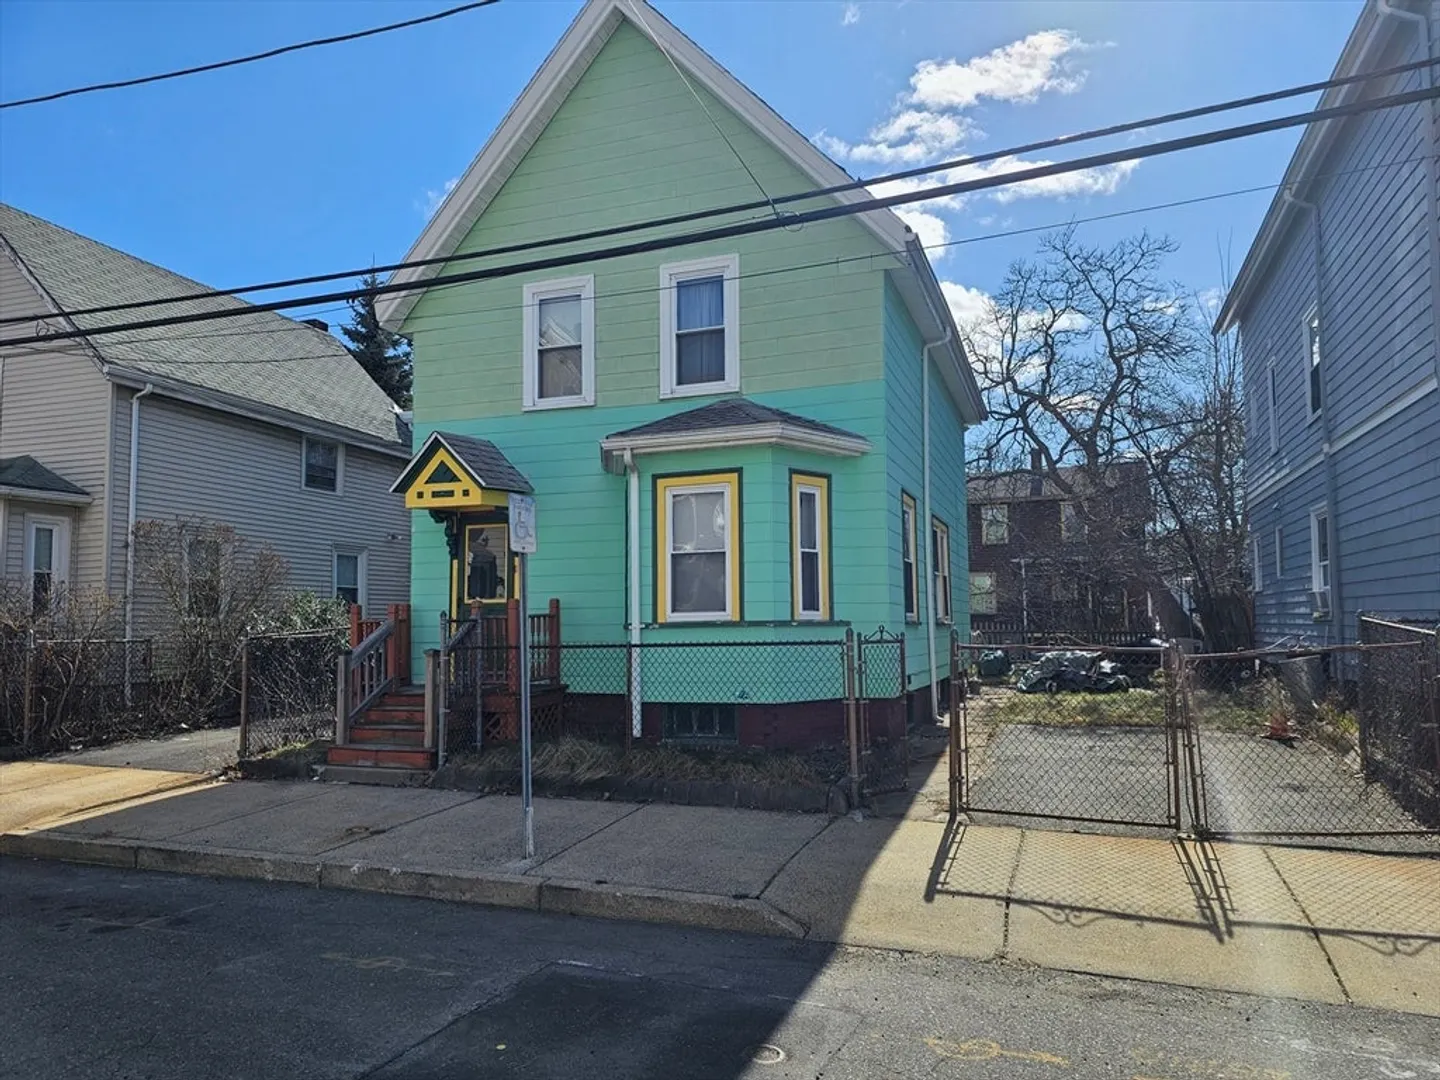
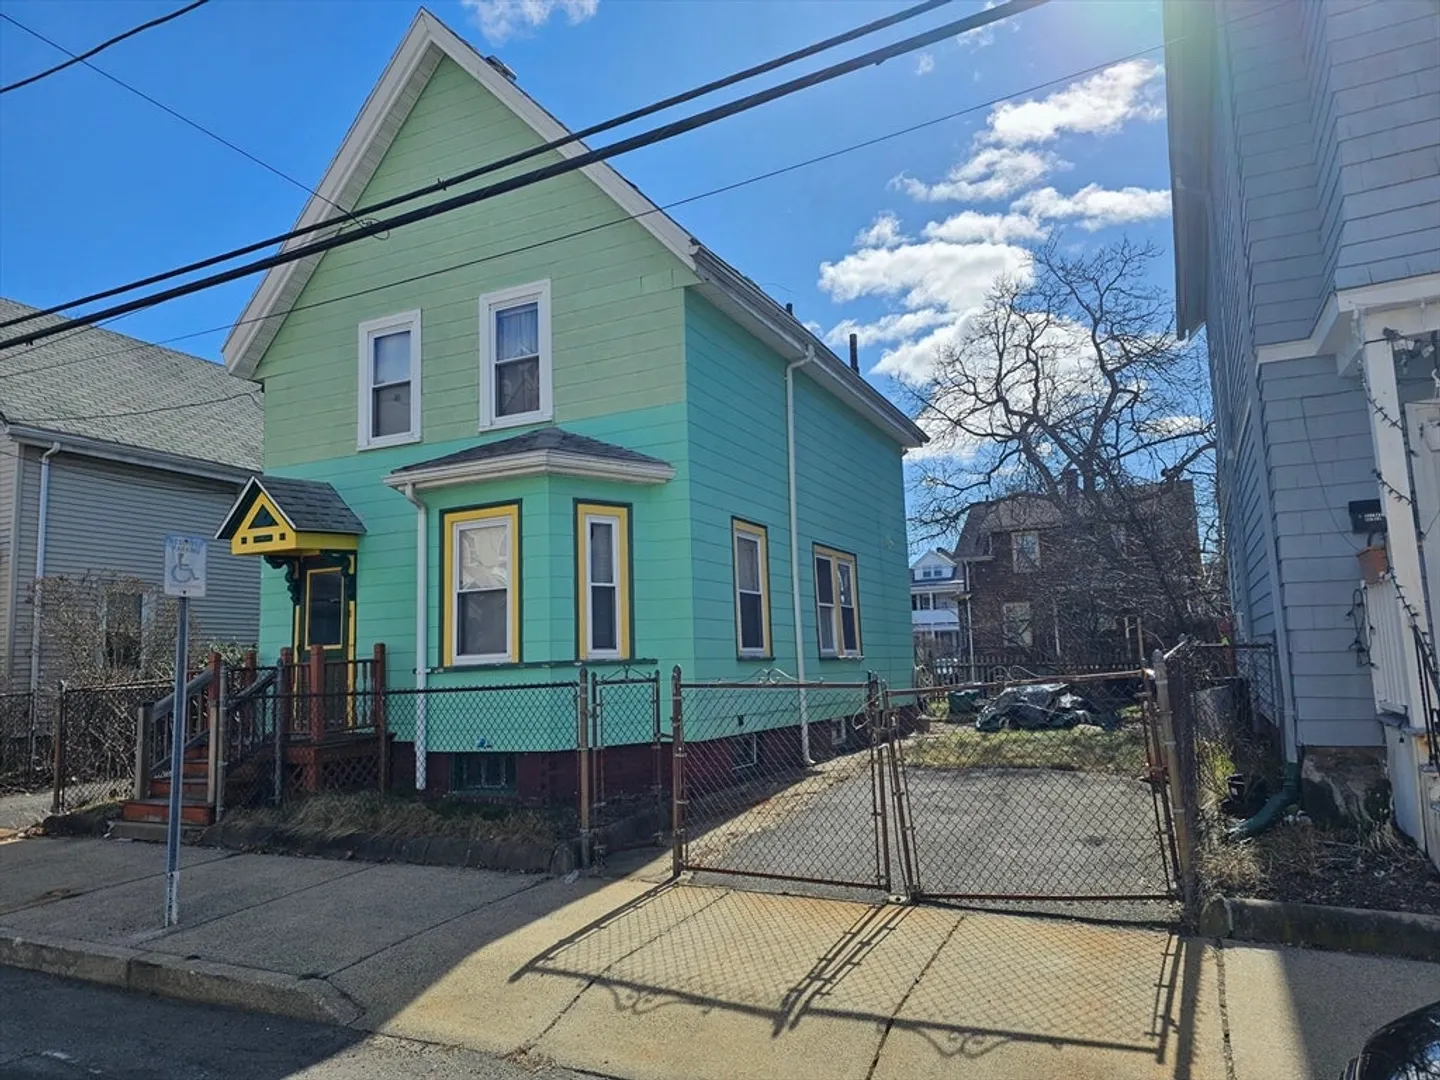
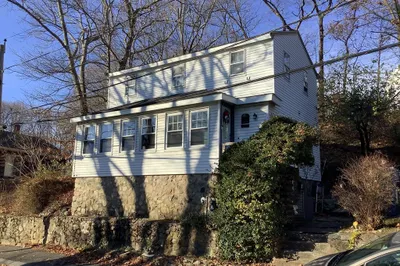
Estate sale buyer responsible for cleanout and smoke certificate. Nice family home in need of updates but well worth the effort . 6 Rooms 3 bedrooms with 1 1/2 baths. First floor is open concept Living room, dining room and Kitchen With full bath. Second level is 3 good size bedrooms and a half bath. Investors and owner occupants this could be the one for you . Close to Beaches, Train Station, Schools and shopping . Easy access to Boston. FINAL AND BEST OFFERS DUE BY 8:00 PM March 21!!! Multiple offers in hand
-
Highlights
- Heating: Hot Water, Oil
- Property Class: Residential
- Style: Colonial
- Year Built: 1900
- Parking Spots: 1
- Property Type: Single Family Residence
- Total Rooms: 6
- Status: Closed
-
Additional Details
- Appliances: Gas Water Heater, Water Heater, Range
- Construction: Frame
- Flooring: Wood, Laminate, Hardwood
- Interior Features: Internet Available - Broadband, High Speed Internet
- Road Frontage Type: Public
- Year Built Details: Actual
- Zoning: R1
- Basement: Full, Interior Entry, Bulkhead, Concrete, Unfinished
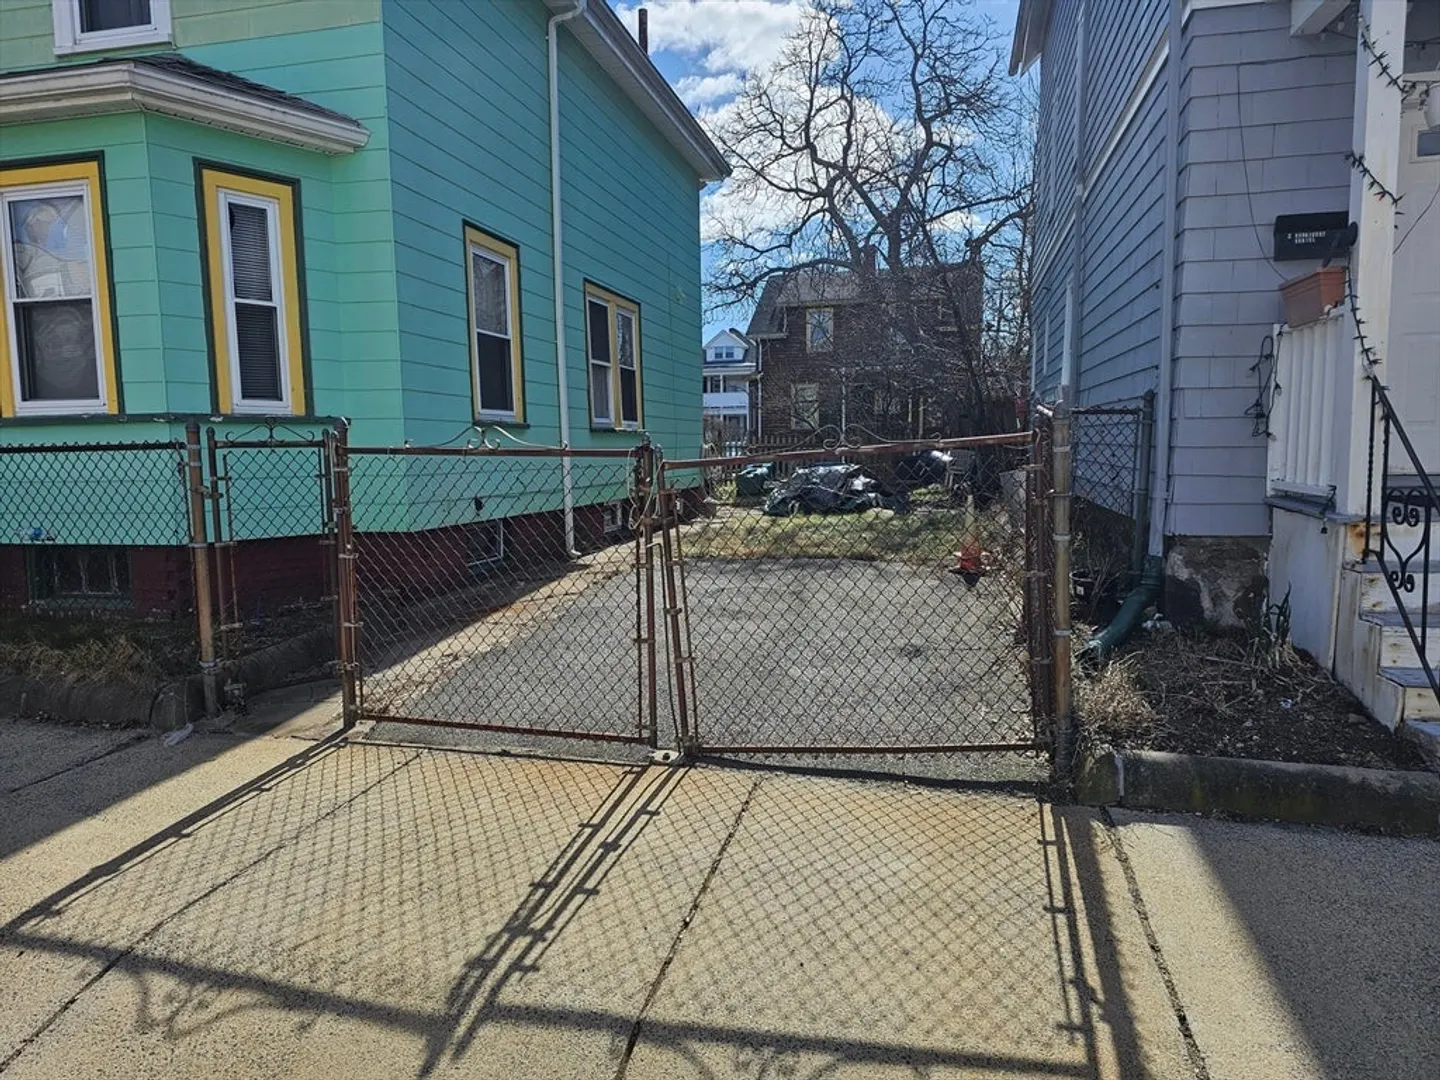
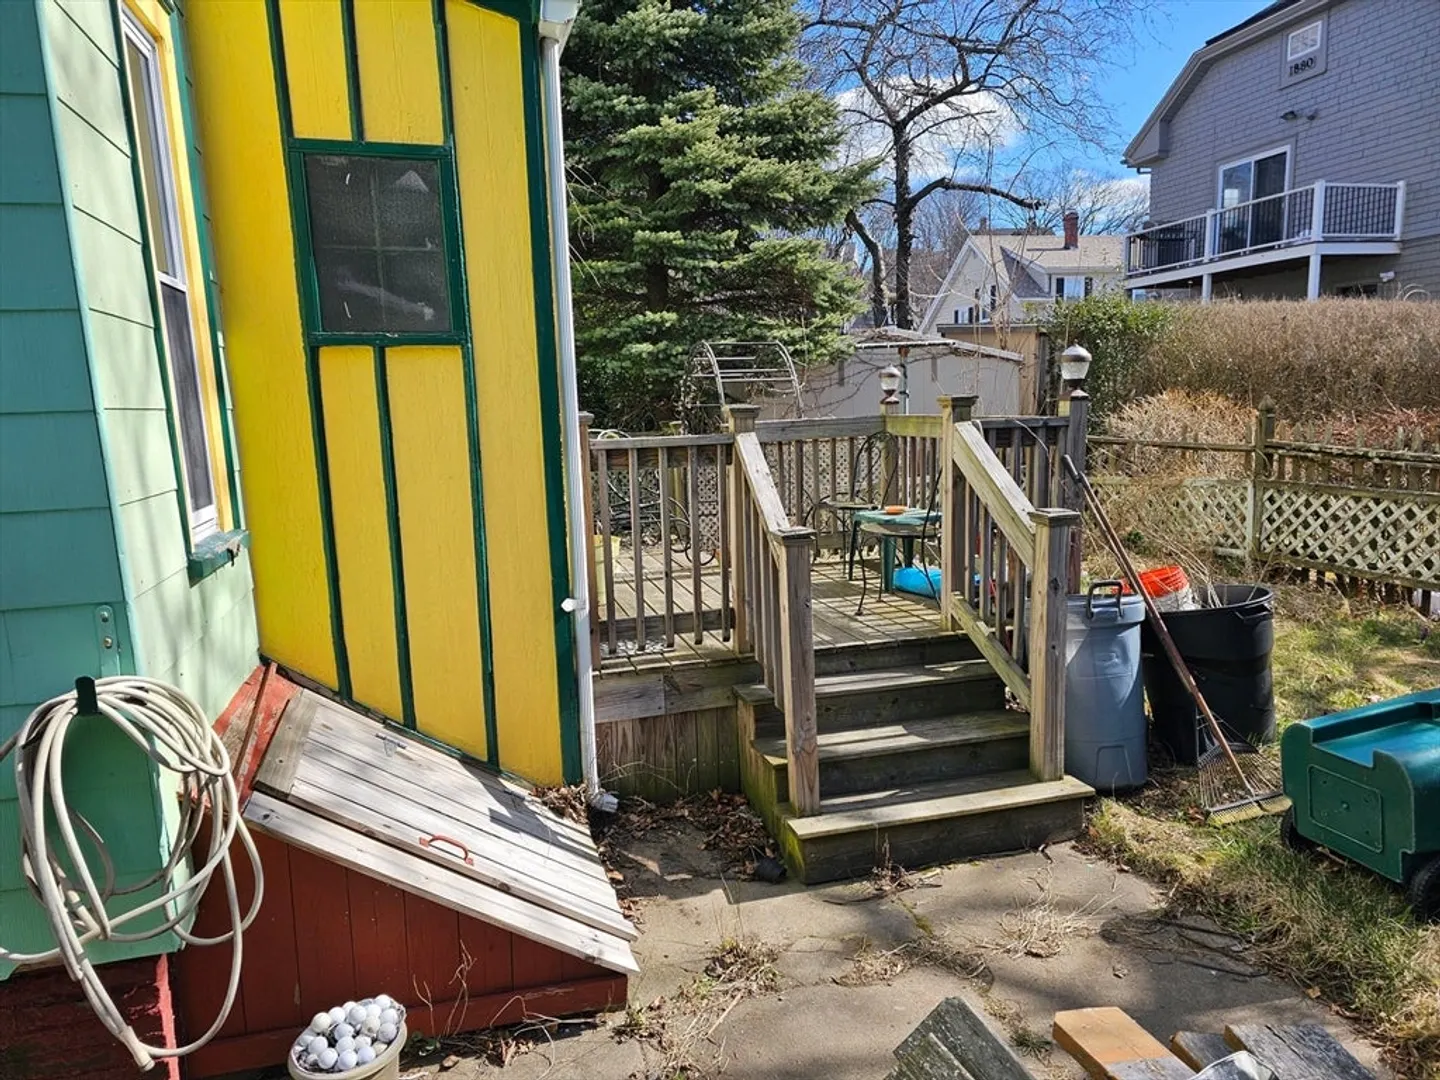
- Exterior Features: Porch, Deck, Rain Gutters, Fenced Yard
- Foundation: Stone
- Lot Features: Level
- Roof: Shingle
- Year Built Source: Public Records
-
Amenities
- Community Features: Public Transportation, Shopping, Park, Walk/Jog Trails, Medical Facility, Laundromat, Bike Path, Conservation Area, Highway Access, Private School, Public School, T-Station
- Waterfront Features: Beach Front, Ocean, 1/2 to 1 Mile To Beach, Beach Ownership(Public)
- Parking Features: Paved Drive, Off Street, Driveway, Paved
-
Utilities
- Electric: 220 Volts, Circuit Breakers, 100 Amp Service
- Water Source: Public
- Sewer: Public Sewer
-
Fees / Taxes
- Assessed Value: $378,100
- Compensation Based On: Net Sale Price
- Tax Year: 2024
- Buyer Agent Compensation: 2%
- Facilitator Compensation: 2%
- Taxes: $3,981
Similar Listings
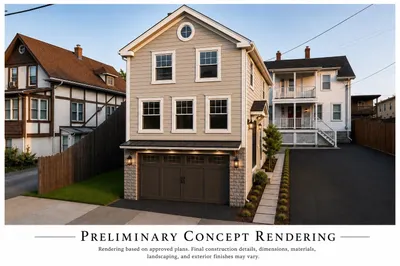
Sold
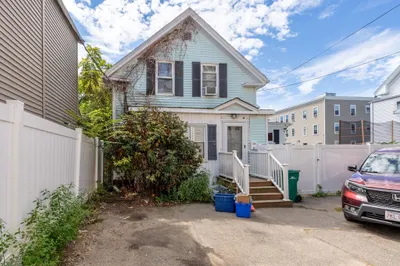
21 Photos
Sold
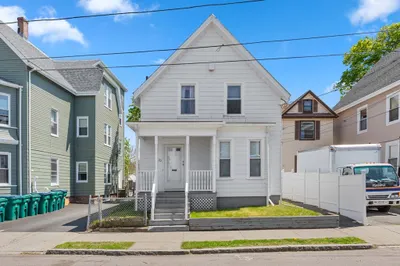
29 Photos
Sold
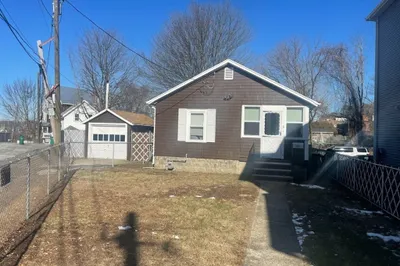
23 Photos
Sold
21 Photos
Content © 2026 MLS Property Information Network, Inc. The information in this listing was gathered from third party resources including the seller and public records.
Listing information provided courtesy of Toner Real Estate, LLC.
MLS Property Information Network, Inc. and its subscribers disclaim any and all representations or warranties as to the accuracy of this information.
