
20 Melvin Ave
$329,900
3
Beds
3
Baths
2,226
Sqft
- Request Info
- Call
- Save
-
More
- Mortgage Calculator

Property Tools
NEW CONSTRUCTION
$329,900
3
Beds
3
Baths
2,226
Living Area
-
Property Description
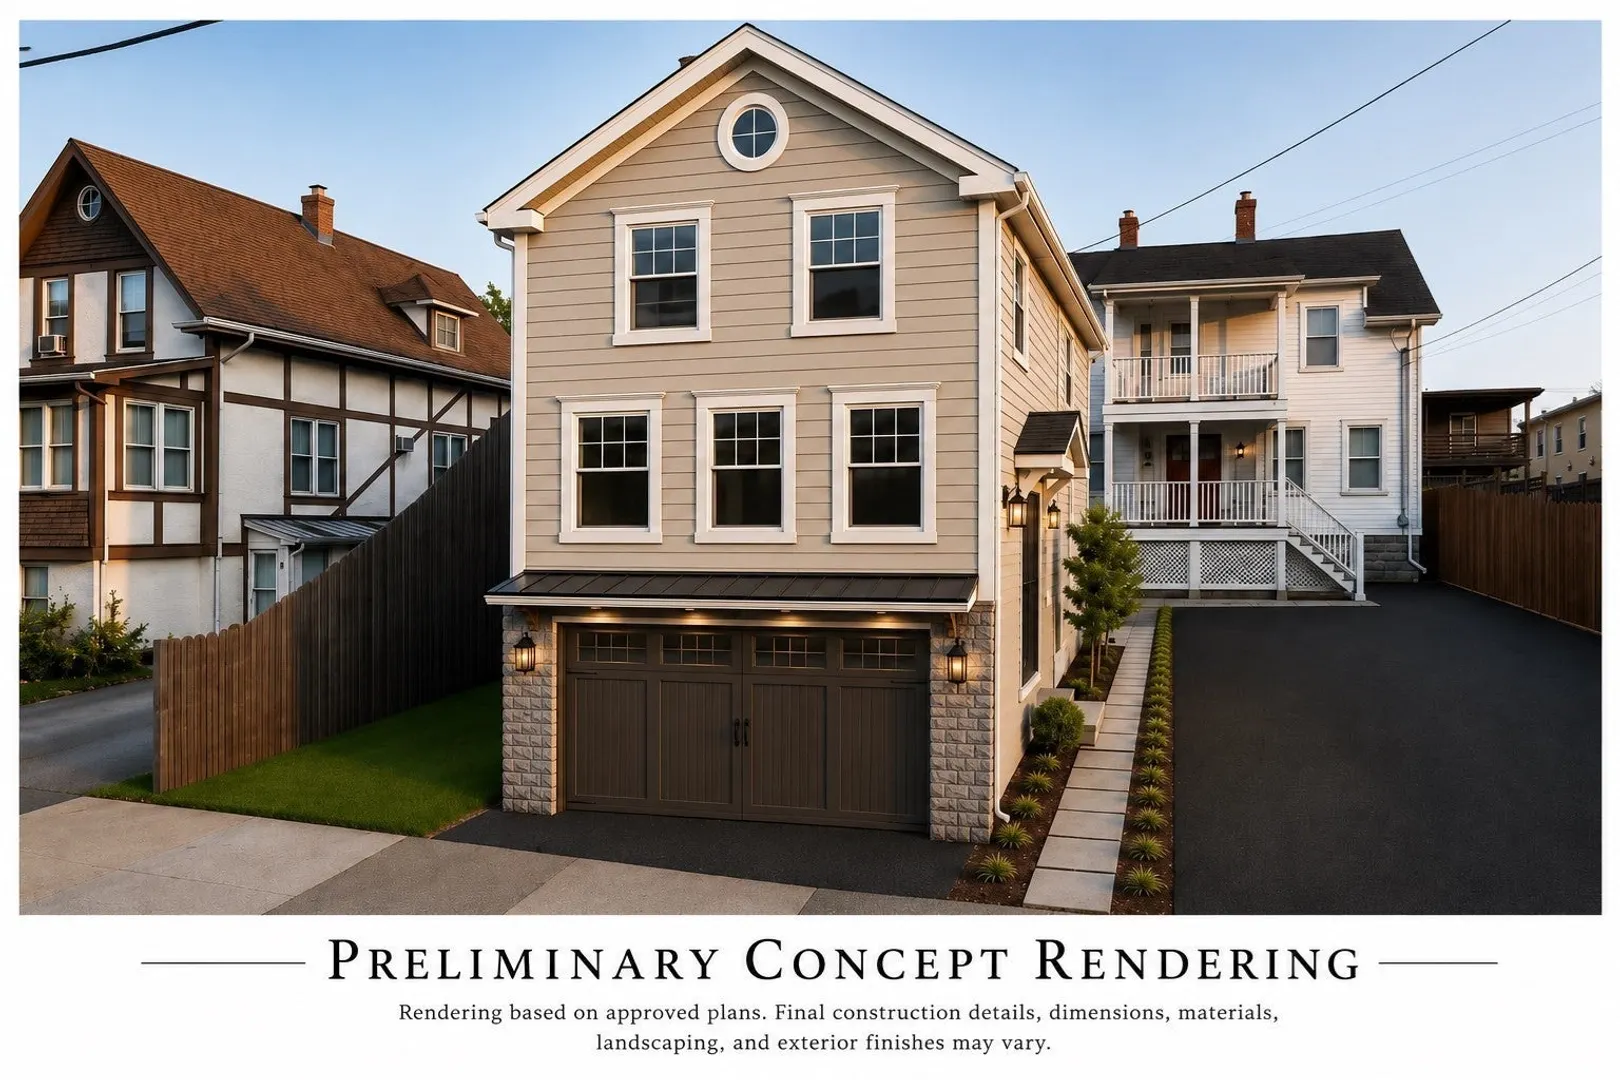
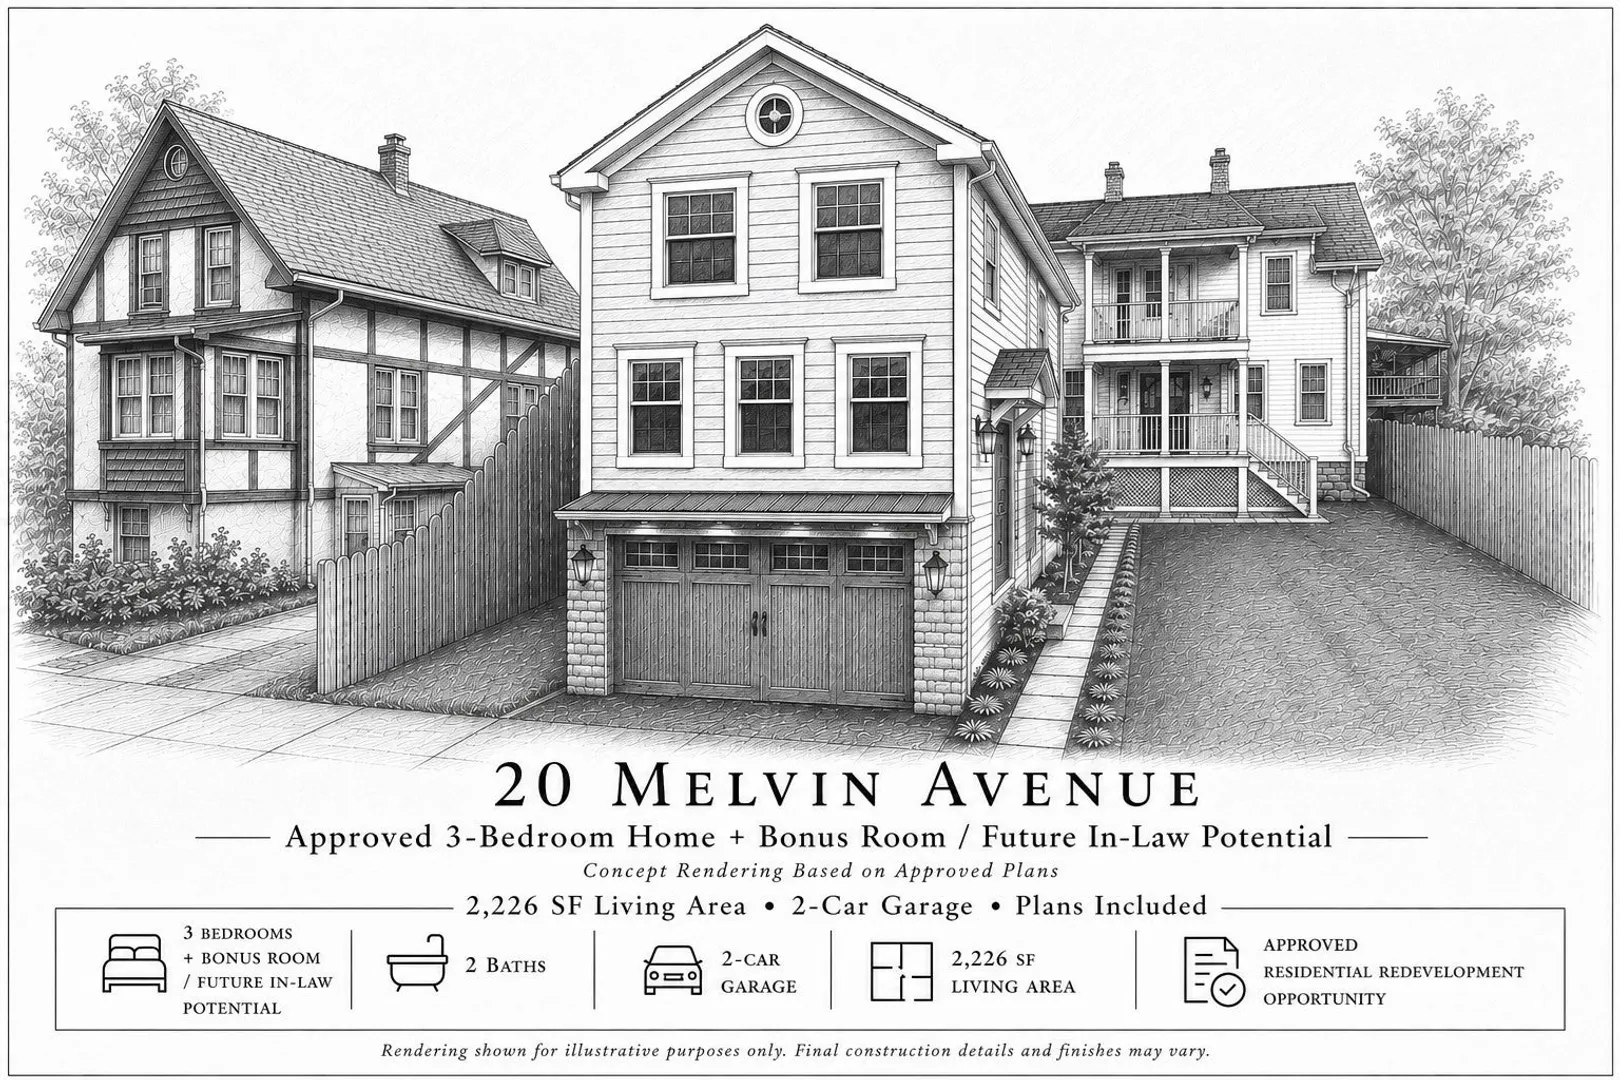
Swampscott/Lynn Line! Rare Development Opportunity! Existing Commercial Property being Sold AS-IS! Architectural plans and ZBA approval included. Proposed Single Family Is Not Built and Is Not Included in the Purchase Price. Proposed Design Features A Stunning New Single-Family Home Offering Modern Living Across Three Levels. The First Floor Includes A Two-Car Garage, Utility Room, And A Walk-Out Bonus Room Or Potential In-Law Studio Suite Complete With A Full Bath And Closet, Providing Flexible Living Options For Extended Family, Guests, Or A Home Office. The Second Floor Boasts A Bright And Spacious Open-Concept Floor Plan Featuring A Modern Kitchen, Dining Area, Expansive Living Room & A Full Bathroom. The Third Floor Offers Three Generously Sized Bedrooms, Including Laundry & A Luxurious Primary Suite With A Walk-In Closet And Private Full Bath. A Desirable Location Convenient To Shopping, Dining, Beaches & More. Don't Miss This Exceptional Opportunity!
-
Highlights
- Cooling: Central Air
- Parking Spots: 2
- Property Type: Single Family Residence
- Total Rooms: 7
- Status: Active
- Heating: Forced Air
- Property Class: Residential
- Style: Colonial
- Year Built: 2026
-
Additional Details
- Appliances: Gas Water Heater
- Foundation: Concrete Perimeter
- Roof: Shingle
- Year Built Details: Approximate, To Be Built
- Zoning: R!
- Construction: Frame
- Road Frontage Type: Public
- SqFt Source: Other
- Year Built Source: Builder
-
Amenities
- Community Features: Public Transportation, Shopping, Park, Walk/Jog Trails, Medical Facility, Laundromat, Conservation Area, House of Worship, Private School, Public School, T-Station, University
- Parking Features: Attached, Under, Paved Drive, Off Street
- Covered Parking Spaces: 2
- Waterfront Features: Ocean, 1 to 2 Mile To Beach, Beach Ownership(Public)
-
Utilities
- Electric: 200+ Amp Service
- Water Source: Public
- Sewer: Public Sewer
-
Fees / Taxes
- Assessed Value: $167,000
- Tax Year: 2026
Similar Listings
Sold
20 Photos
Sold
8 Photos
Sold
16 Photos
Sold
35 Photos
Content © 2026 MLS Property Information Network, Inc. The information in this listing was gathered from third party resources including the seller and public records.
Listing information provided courtesy of Toner Real Estate, LLC.
MLS Property Information Network, Inc. and its subscribers disclaim any and all representations or warranties as to the accuracy of this information.