
10 Westbrook Rd
$499,900
3
Beds
1
Bath
1,344
Sqft
- Request Info
- Call
- Save
-
More
- Mortgage Calculator

Property Tools
$499,900
3
Beds
1
Bath
1,344
Living Area
-
Property Description
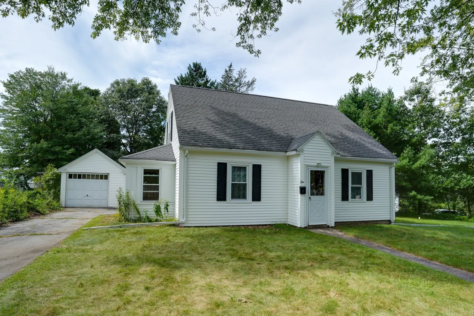
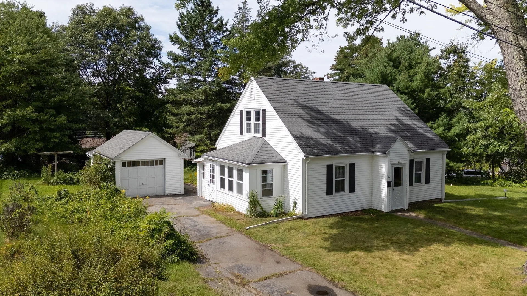
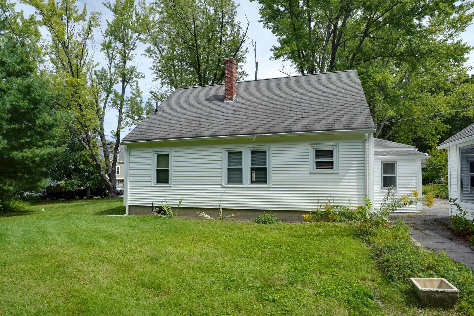
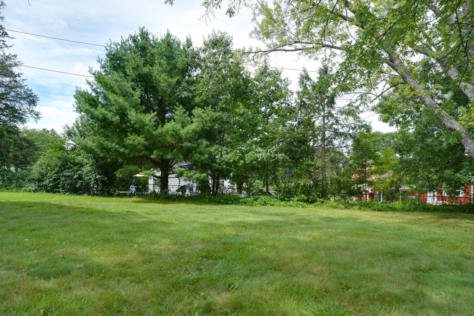
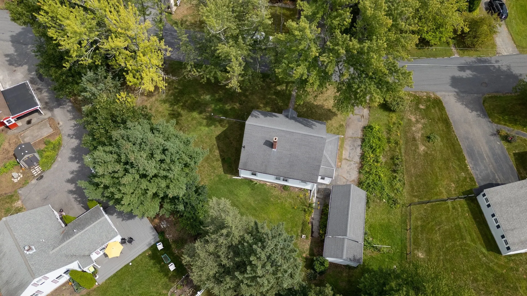
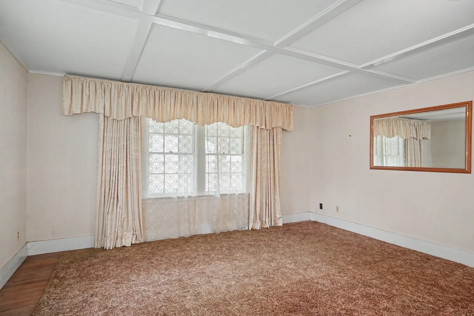
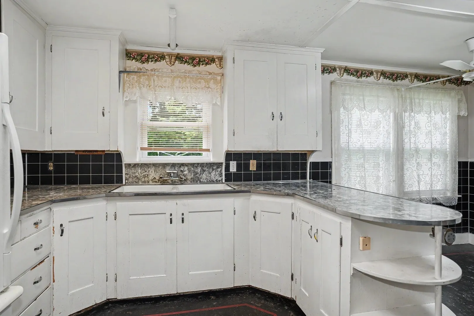
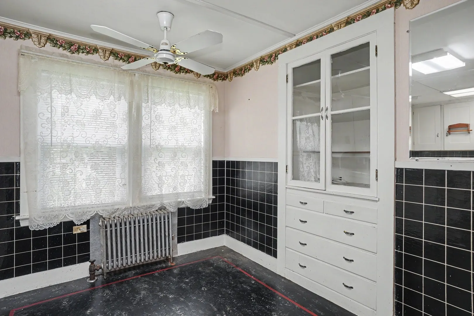
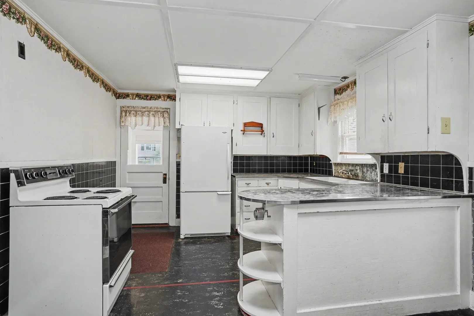
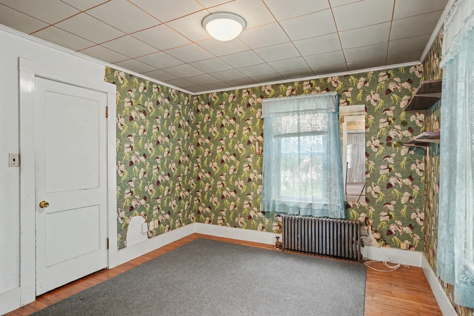
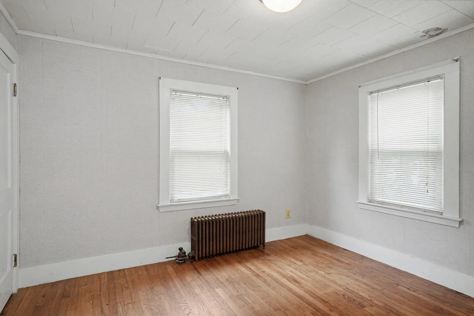
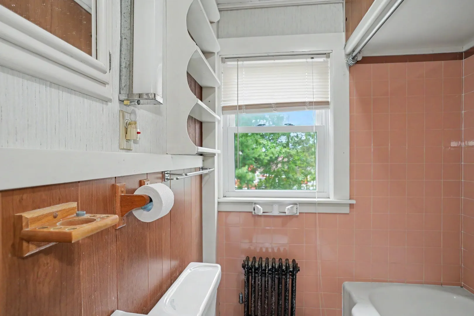
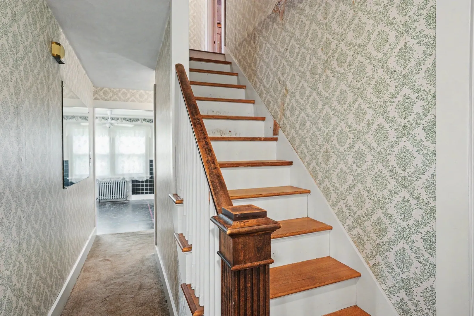
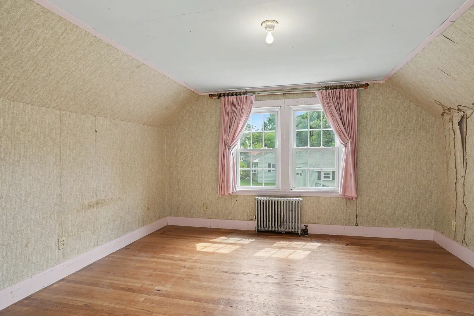
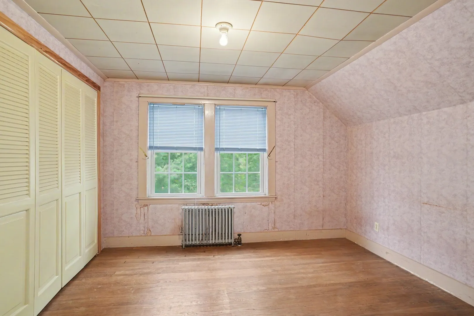
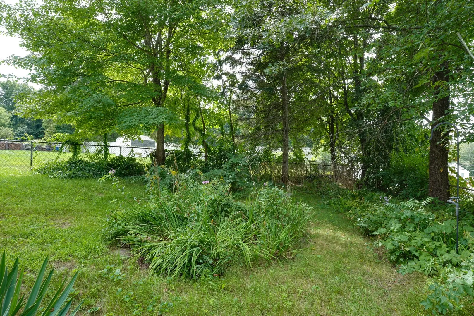
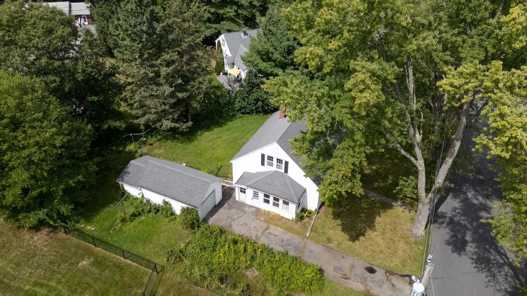
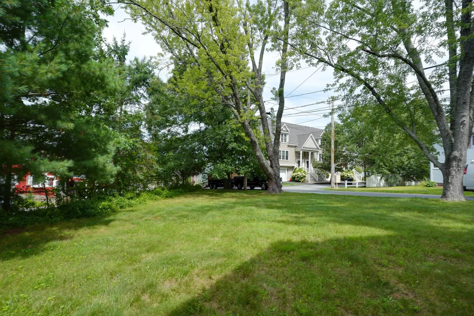
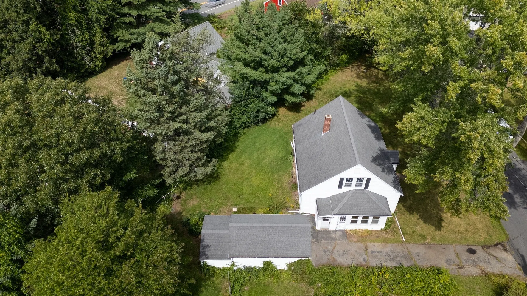
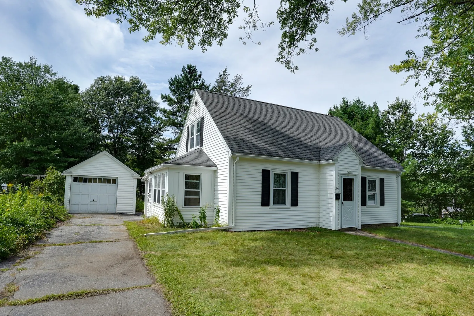
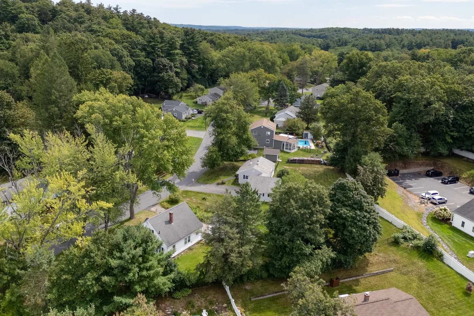
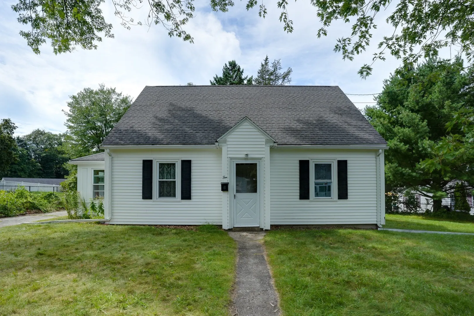
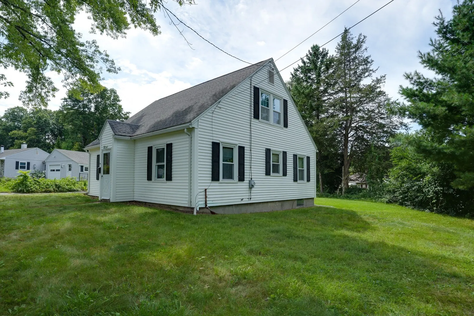
This residence, owned by one family, offers 1344 square feet of living are.The home is thoughtfully arranged with three well-proportioned bedrooms, each offering a private retreat designed for tranquility and personal space. The home features one full bathroom, great kitchen nice rooms , a single-car garage provides secure parking and additional storage capacity, enhancing the property’s practical appeal. The generous 10,520 square foot lot offers ample outdoor space, presenting opportunities for landscaping and personal enjoyment. We invite you to schedule a private viewing to fully appreciate the unique character and potential of this exceptional Northborough property.
-
Highlights
- Cooling: Window Unit(s)
- Parking Spots: 4
- Property Type: Single Family Residence
- Total Rooms: 6
- Status: Active
- Heating: Steam, Oil
- Property Class: Residential
- Style: Cape
- Year Built: 1946
-
Additional Details
- Appliances: Water Heater, Range, Refrigerator
- Construction: Frame
- Flooring: Wood, Carpet
- Foundation Area: 768
- Lot Features: Level
- Roof: Shingle
- Year Built Details: Approximate
- Zoning: Db
- Basement: Full, Walk-Out Access
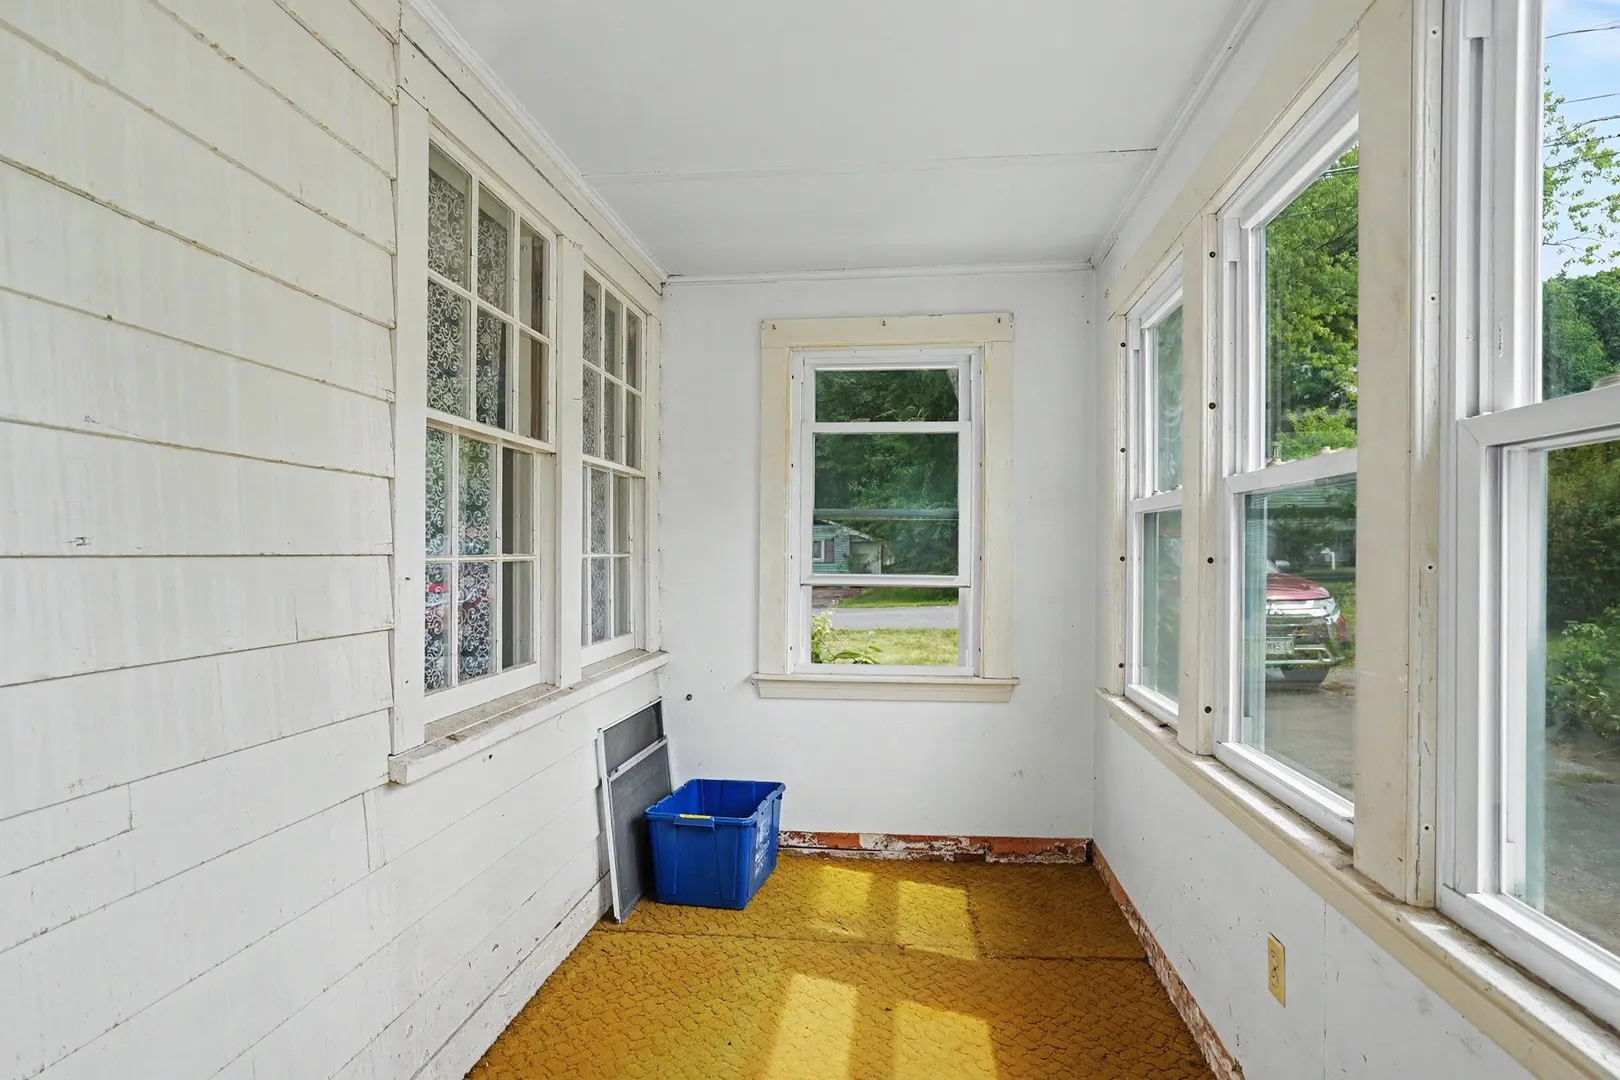
- Exterior Features: Porch - Enclosed
- Foundation: Concrete Perimeter
- Interior Features: Sun Room
- Road Frontage Type: Public
- SqFt Source: Public Record
- Year Built Source: Public Records
-
Amenities
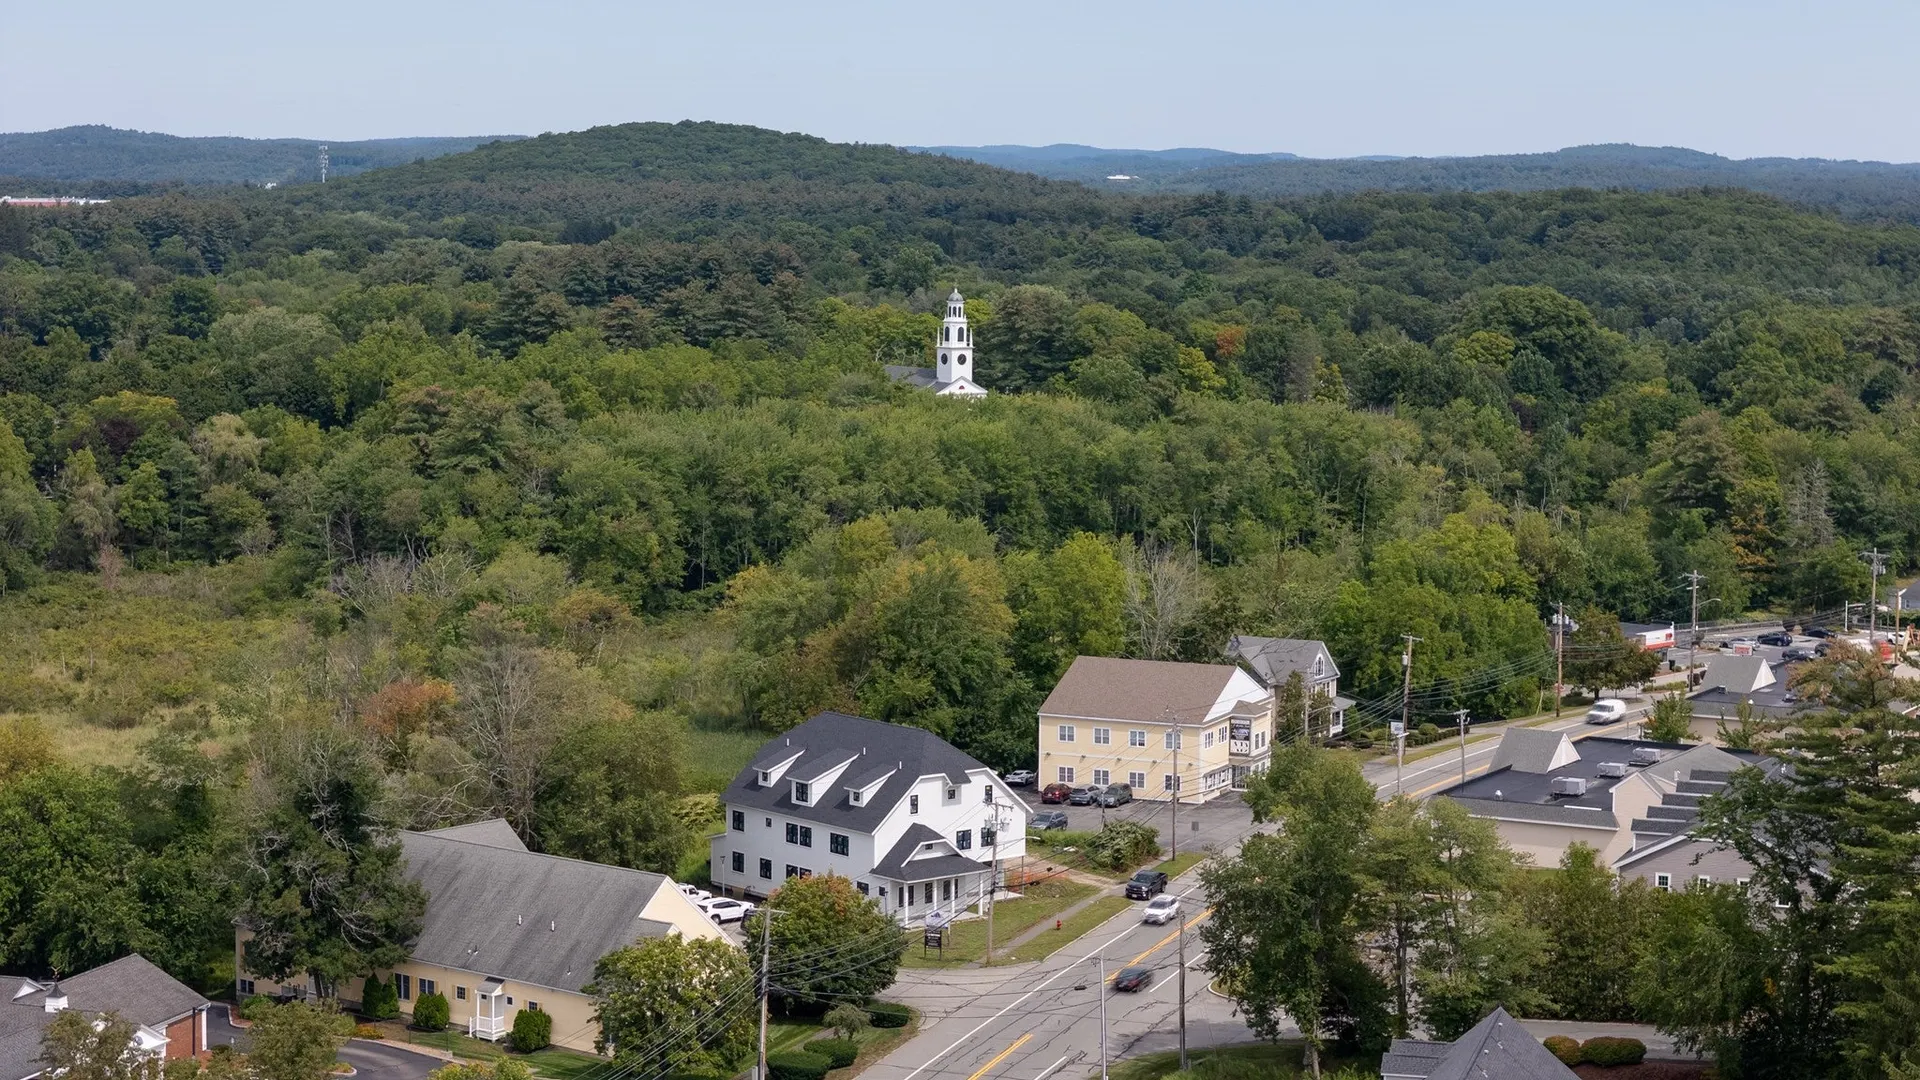
- Community Features: Public Transportation, Shopping, Pool, Tennis Court(s), Park, Walk/Jog Trails, Golf, Medical Facility, Laundromat, Bike Path, Conservation Area, Highway Access, House of Worship, Private School, Public School, T-Station, Other
- Parking Features: Detached, Off Street
- Covered Parking Spaces: 1
- Waterfront Features: Lake/Pond, 1 to 2 Mile To Beach, Beach Ownership(Public)
-
Utilities
- Electric: Circuit Breakers
- Water Source: Public
- Sewer: Public Sewer
-
Fees / Taxes
- Assessed Value: $442,500
- Taxes: $6,558
- Tax Year: 2026
Similar Listings
Content © 2026 MLS Property Information Network, Inc. The information in this listing was gathered from third party resources including the seller and public records.
Listing information provided courtesy of LAER Realty Partners.
MLS Property Information Network, Inc. and its subscribers disclaim any and all representations or warranties as to the accuracy of this information.