
217 West Main St
$585,000
3
Beds
2
Baths
1,464
Sqft
- Request Info
- Call
- Save
-
More
- Mortgage Calculator

Property Tools
$585,000
3
Beds
2
Baths
1,464
Living Area
-
Property Description
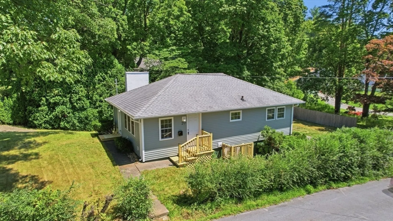
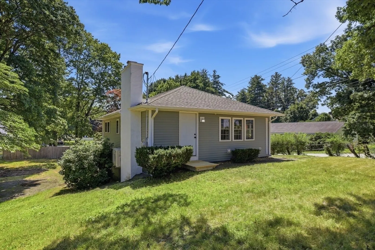
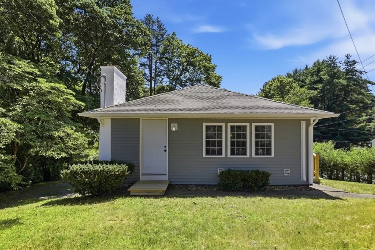
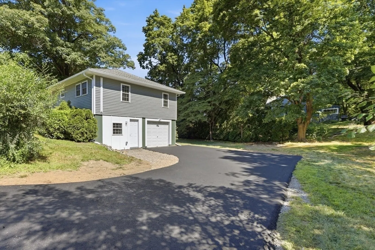
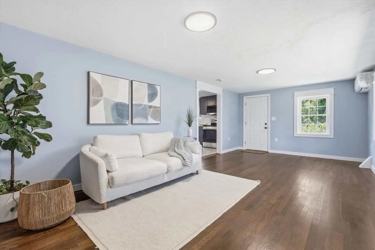
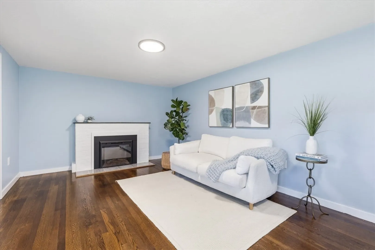
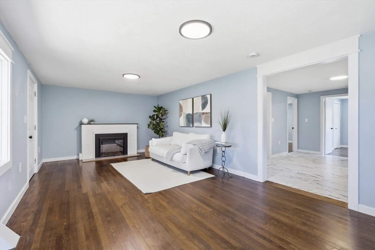
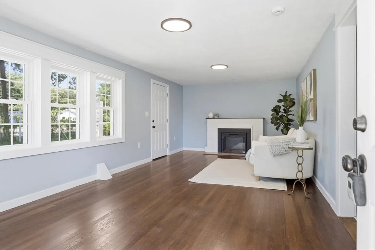
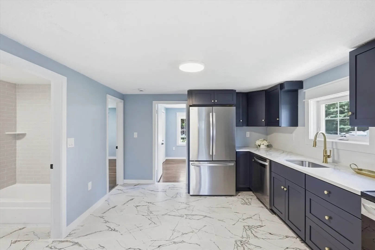
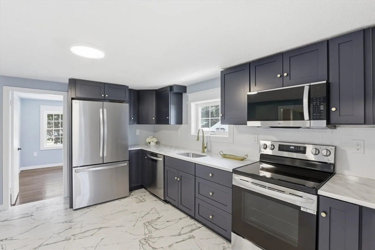
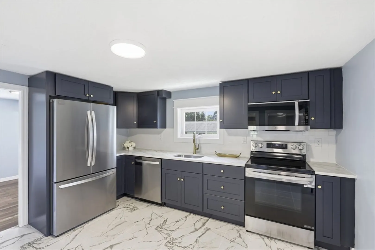
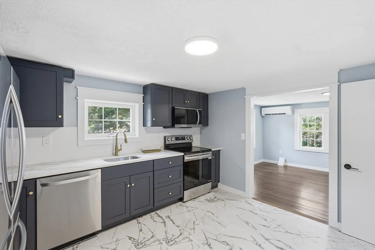
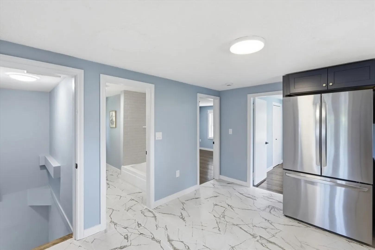
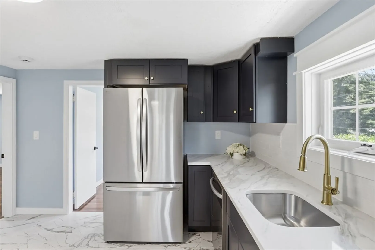
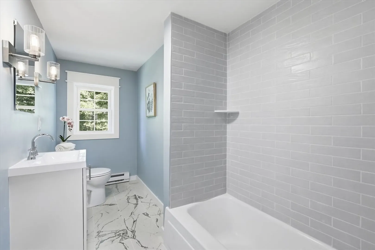
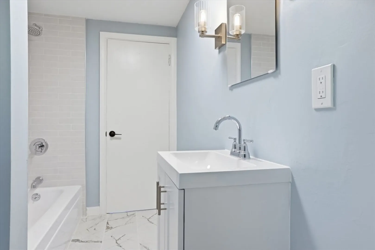
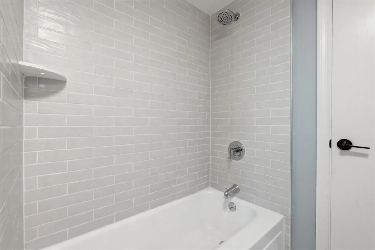
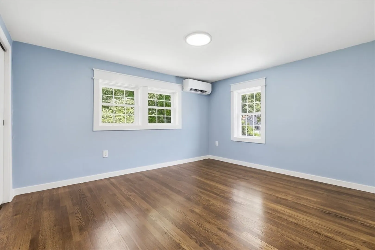
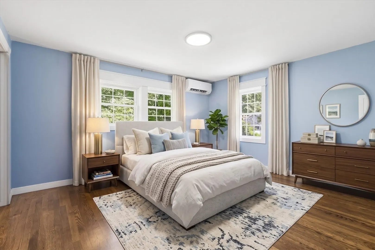
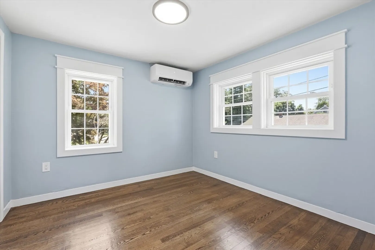
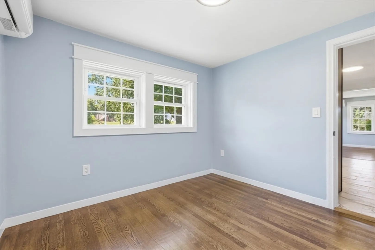
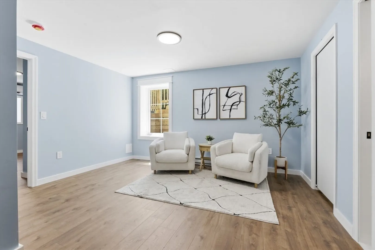
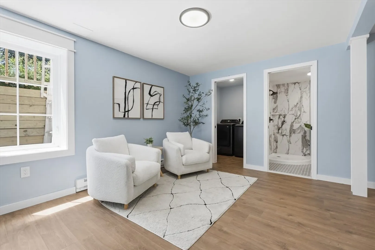
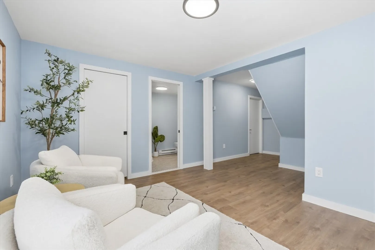
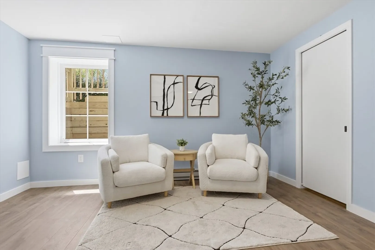
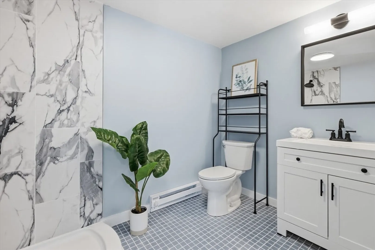
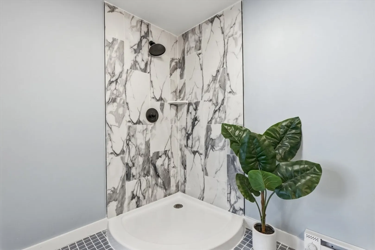
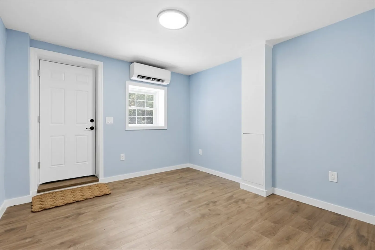
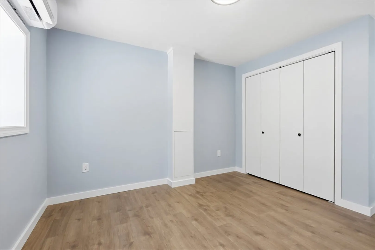
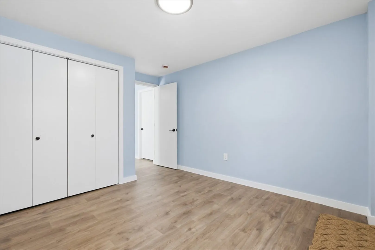
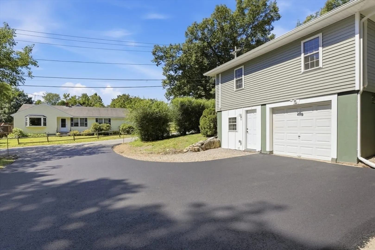
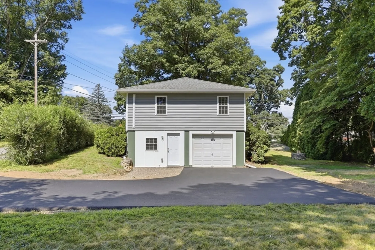
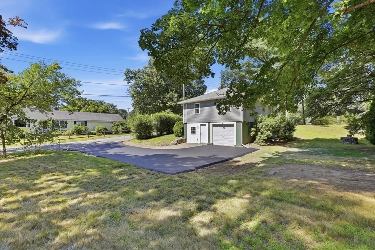
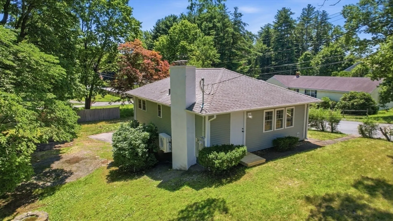
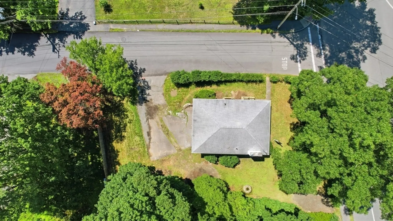
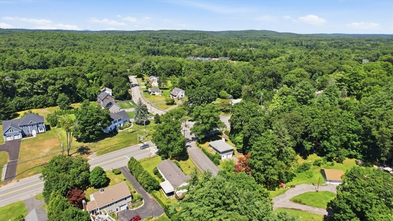
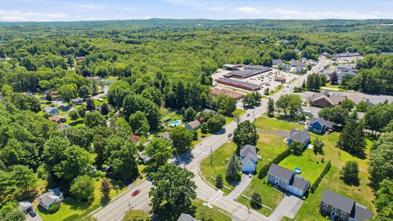
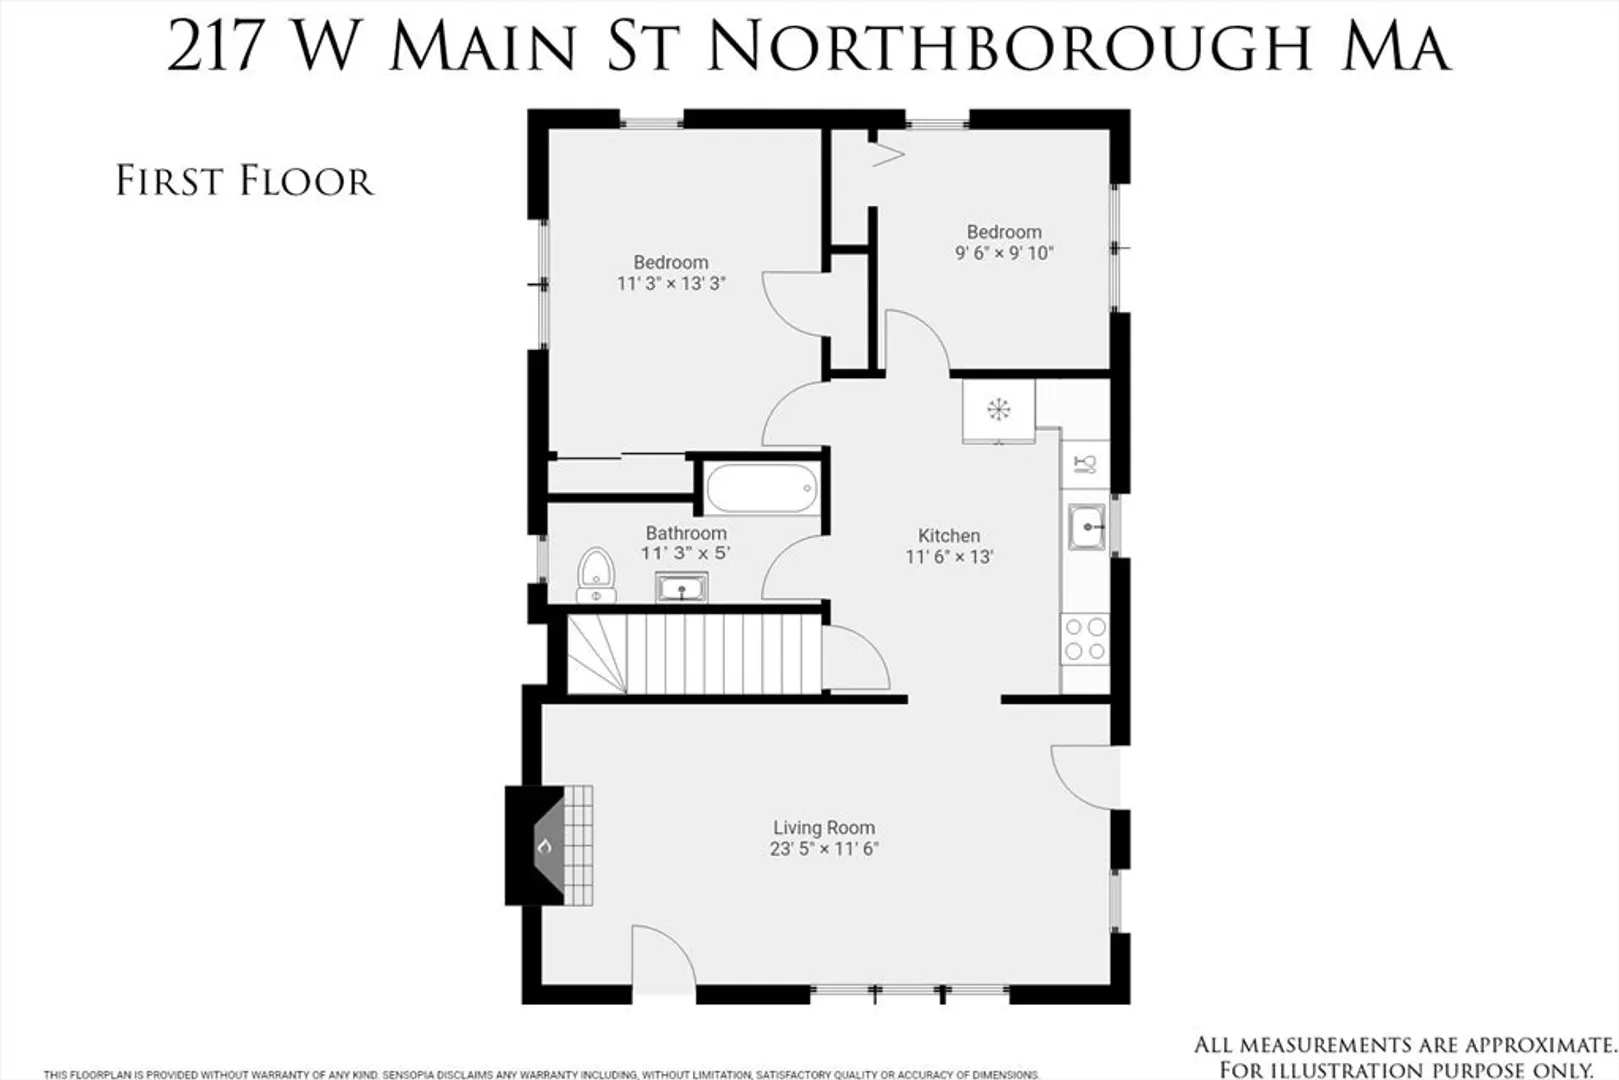
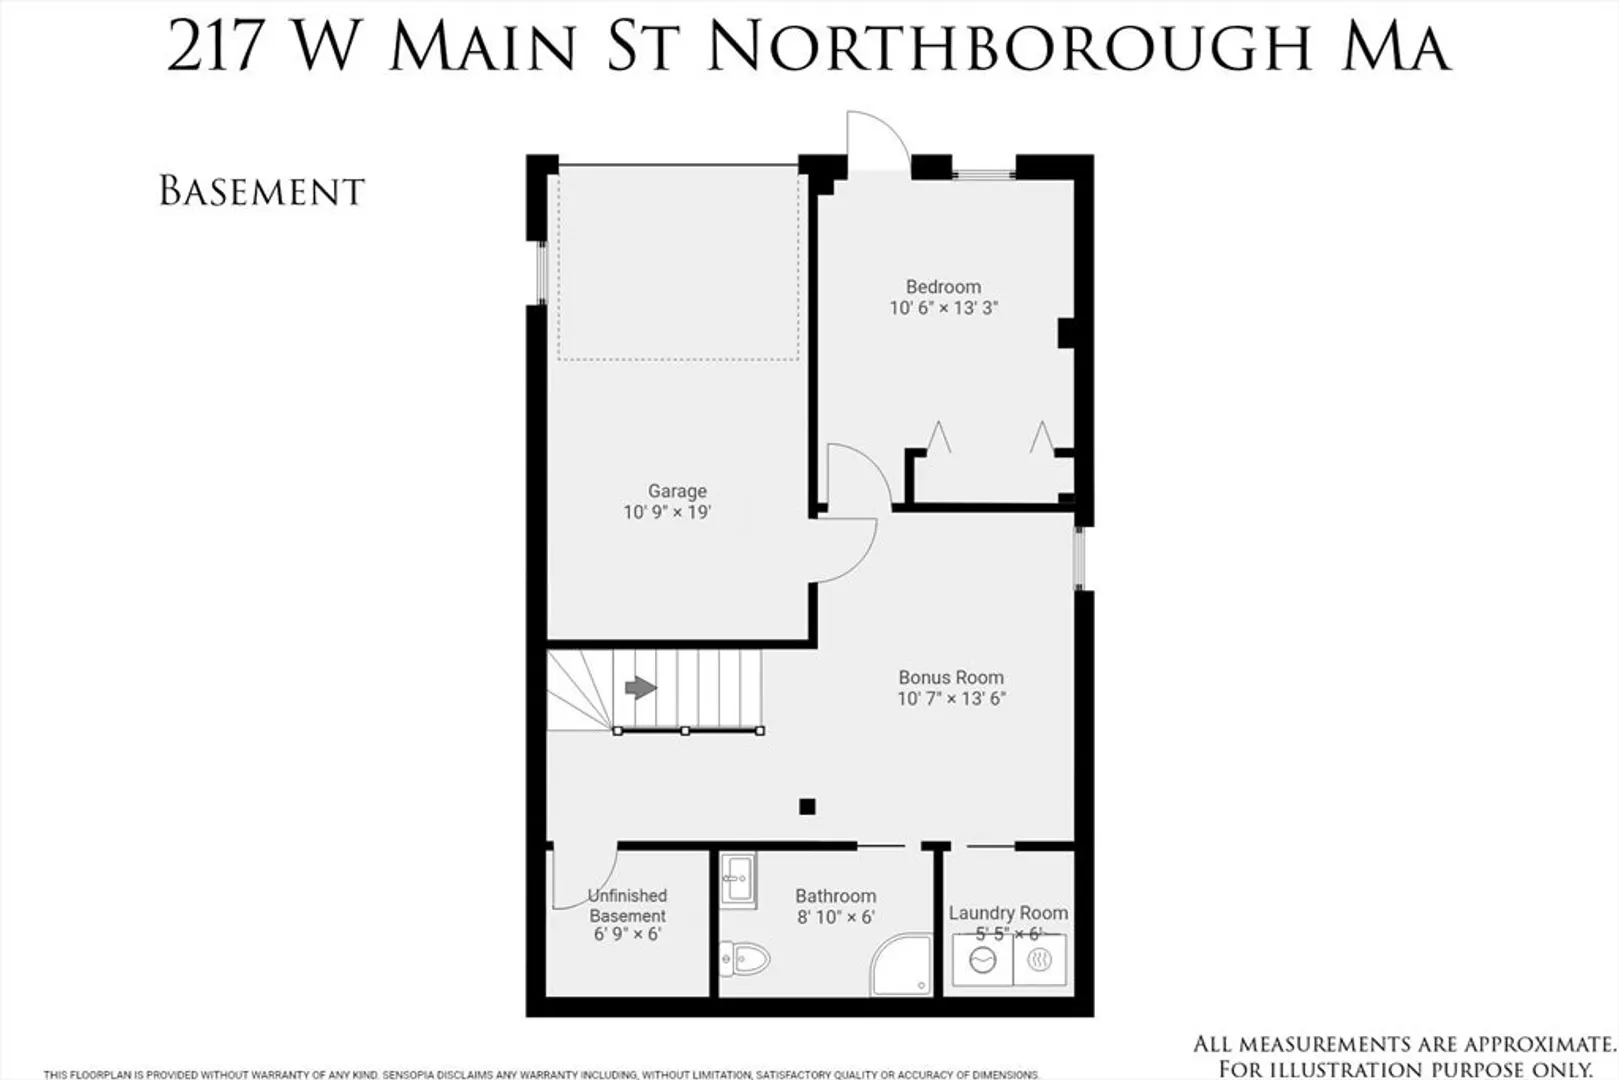
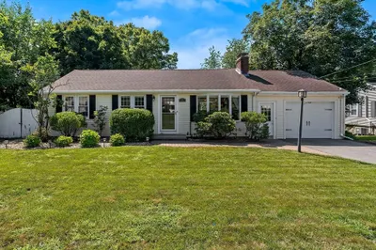
Everything NEW!! Move right into this fully renovated home with modern updates, flexible living space, and a prime Northborough location! Situated on the corner of Crestwood Dr. (driveway and mailbox on Crestwood Dr.), this home features a brand-NEW kitchen with modern cabinets, quartz countertops, tile backsplash, SS appliances, a NEW full bath, NEW tile flooring, all NEW windows and exterior doors, refinished hardwood floors, and a fireplace. The finished lower level offers another NEW full bath with a shower, laundry room, and bedroom with direct exterior access—ideal for guests, extended family, a private office, or a qualifying home occupation. Additional updates include a NEW 200-amp electrical panel, all-NEW wiring, four NEW mini-splits for heat & A/C, plus NEW siding and a NEW driveway just installed. Public water/sewer! Just steps to the post office, shopping, and Lincoln St. Elementary & Middle Schools.
-
Highlights
- Cooling: Ductless
- Parking Spots: 7
- Property Type: Single Family Residence
- Total Rooms: 6
- Status: Active
- Heating: Electric, Ductless
- Property Class: Residential
- Style: Ranch
- Year Built: 1956
-
Additional Details
- Appliances: Electric Water Heater, Range, Dishwasher, Microwave, Refrigerator
- Construction: Frame
- Exterior Features: Rain Gutters
- Flooring: Wood, Tile, Laminate
- Lot Features: Corner Lot, Gentle Sloping
- Roof: Shingle
- Year Built Details: Renovated Since
- Zoning: Rc
- Basement: Full, Finished, Walk-Out Access, Interior Entry, Garage Access, Concrete
- Exclusions: All Seller Possessions. Staging Furniture And Decorative Items.
- Fireplaces: 1
- Foundation: Concrete Perimeter
- Road Frontage Type: Public
- SqFt Source: Owner
- Year Built Source: Public Records
-
Amenities
- Community Features: Public Transportation, Shopping, Park, Walk/Jog Trails, Highway Access, House of Worship, Public School
- Parking Features: Attached, Under, Paved Drive, Off Street, Paved
- Covered Parking Spaces: 1
-
Utilities
- Electric: 200+ Amp Service
- Water Source: Public
- Sewer: Public Sewer
-
Fees / Taxes
- Assessed Value: $390,800
- Taxes: $5,569
- Tax Year: 2025
Similar Listings
Content © 2026 MLS Property Information Network, Inc. The information in this listing was gathered from third party resources including the seller and public records.
Listing information provided courtesy of REMAX Executive Realty.
MLS Property Information Network, Inc. and its subscribers disclaim any and all representations or warranties as to the accuracy of this information.