
Sold!
$530,000
4
Beds
2
Baths
2,004
Living Area
-
Property Description
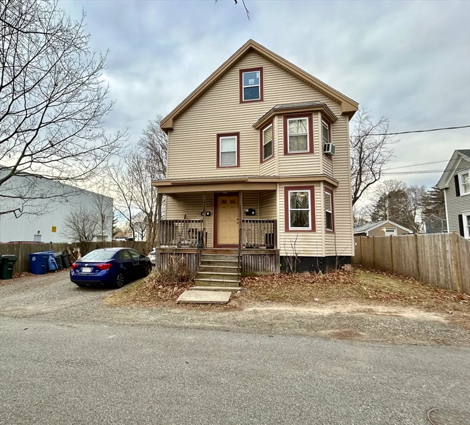
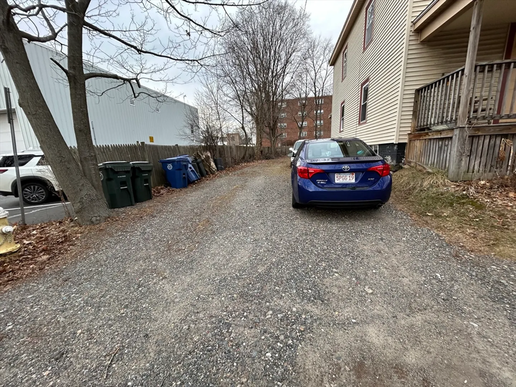
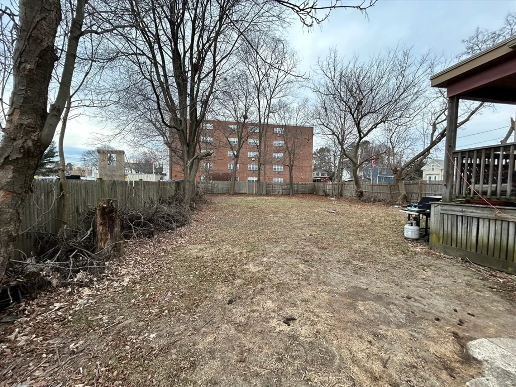
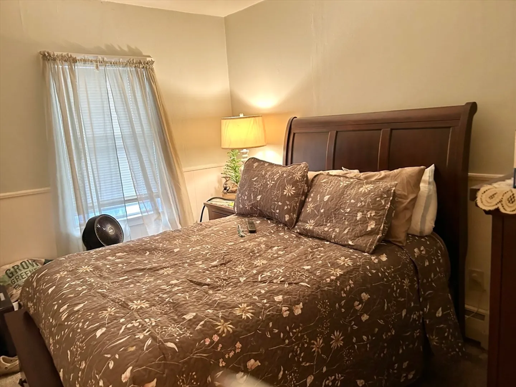
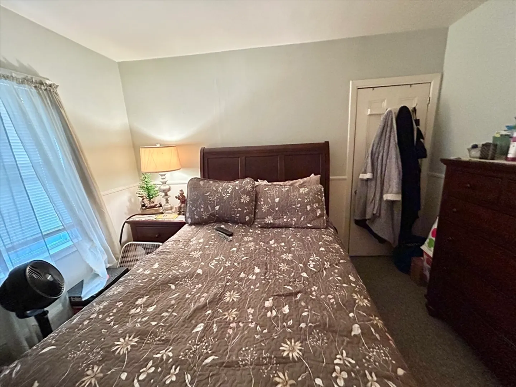
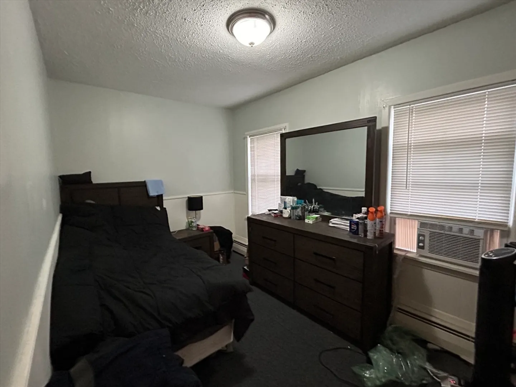
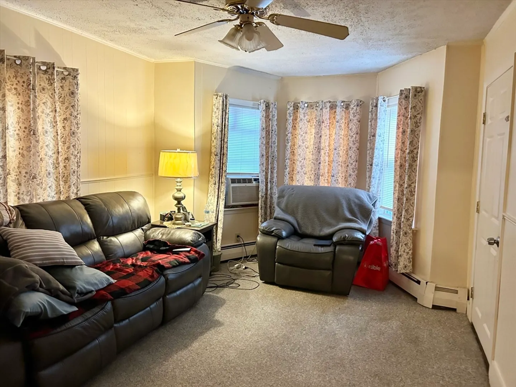
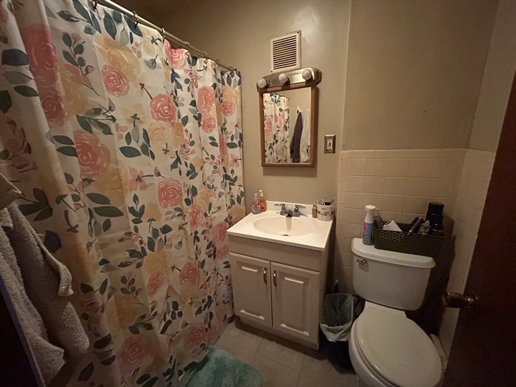
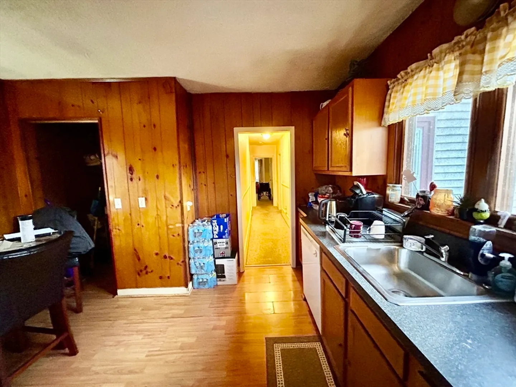
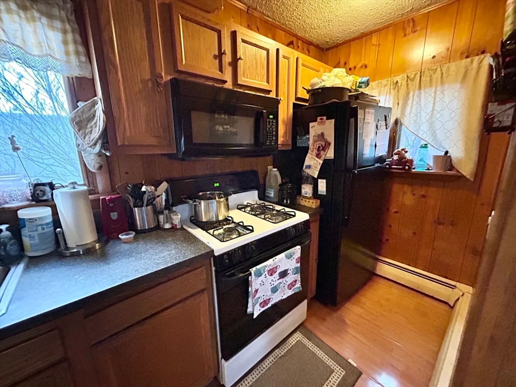
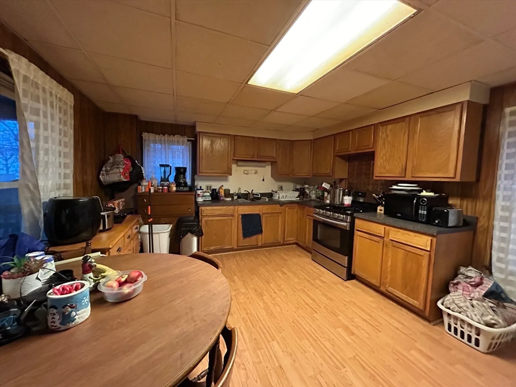
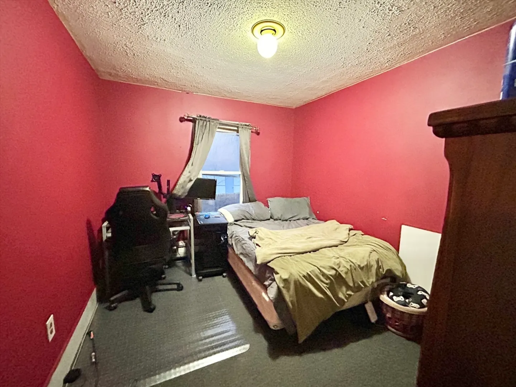
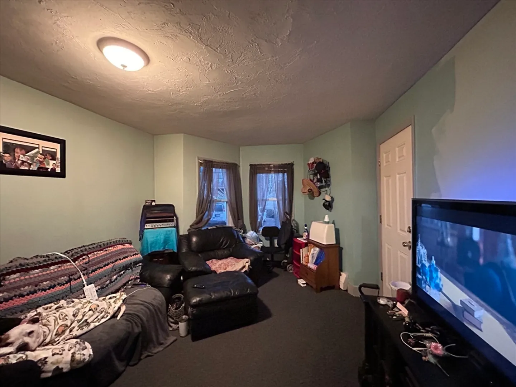
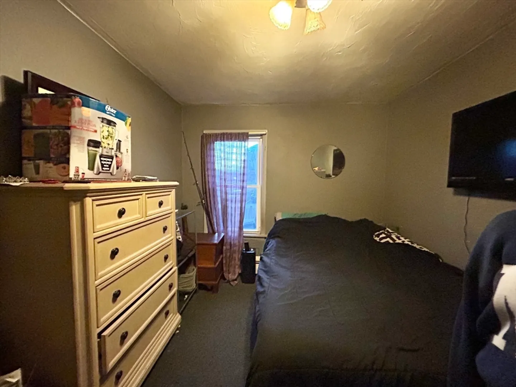
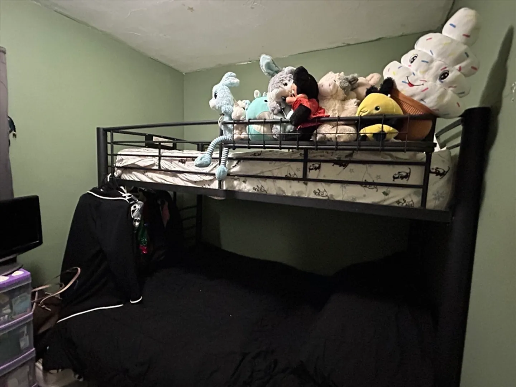
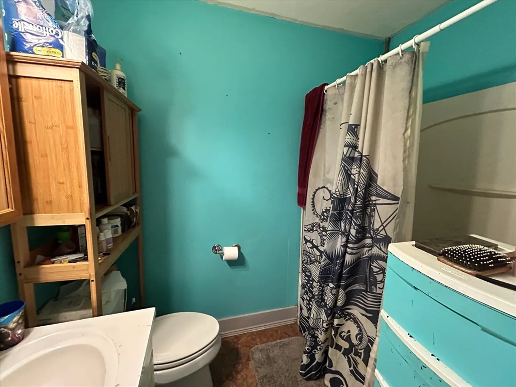
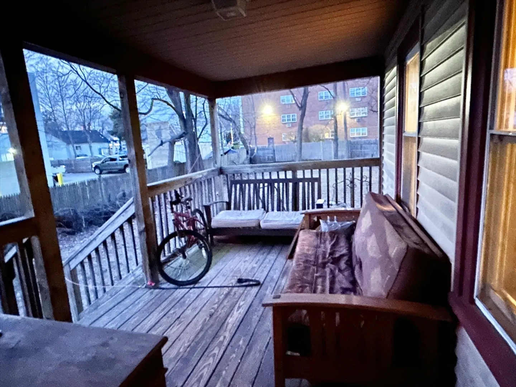
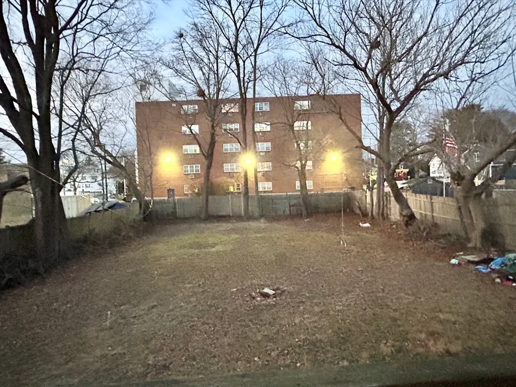
Two Family Price reduced selling "AS IS & AS SEEN" and Tenants to .remain. The first floor has a Nice Deck overlooking the back yard. The Kitchen has an Eat in Table Area - plenty of room to cook and W/D Hookups. The apartment has Two Bedrooms and a Den/Office space. This unit has a full bath. The Living room is spacious. Nice size rooms in unit. The SECOND FLOOR UNIT has a Large Living Room -- The Kitchen has an Eat in Table Area and a Full Bath. This apartment has Two Bedrooms and a Den/Office space -- all good size. The Front Porch has an area to sit outside. The Attic is good size.- could possibly dormer for more room with Danvers Building approvals.. The basement has separate utilities for both units. The electric is separate and has a house meter. There are two hot water heaters and two gas heaters. The back yard is level and large. The driveway has room for 4 cars. Walk to Downtown Danvers, Library, Coffee Shops, Restaurants, Rail Trail and more!
-
Highlights
- Heating: Baseboard, Natural Gas
- Parking Spots: 4
- Property Type: Multi Family
- Total Rooms: 10
- Status: Closed
- Levels: 3
- Property Class: Residential Income
- Stories: 3
- Year Built: 1900
-
Additional Details
- Appliances: Range, Refrigerator
- Construction: Frame
- Foundation: Stone, Brick/Mortar
- Lot Features: Other
- Roof: Shingle
- Total Number of Units: 2
- Year Built Source: Public Records
- Basement: Full
- Flooring: Carpet
- Interior Features: Bathroom With Tub, Living Room, Kitchen, Office/Den
- Road Frontage Type: Public
- SqFt Source: Public Record
- Year Built Details: Actual
- Zoning: C1
-
Amenities
- Community Features: Public Transportation
- Waterfront Features: Beach Front, Bay, 1/2 to 1 Mile To Beach, Beach Ownership(Public)
- Parking Features: Off Street
-
Utilities
- Electric: 100 Amp Service
- Water Source: Public
- Sewer: Public Sewer
-
Fees / Taxes
- Assessed Value: $590,100
- Tax Year: 2024
- Total Rent: $3,850
- Rental Fee Includes: Unit 1(Water), Unit 2(Water)
- Taxes: $6,556
Similar Listings
Sold
23 Photos
Sold
32 Photos
Sold
40 Photos
Sold
42 Photos
Content © 2026 MLS Property Information Network, Inc. The information in this listing was gathered from third party resources including the seller and public records.
Listing information provided courtesy of .
MLS Property Information Network, Inc. and its subscribers disclaim any and all representations or warranties as to the accuracy of this information.
