
Sold!
$800,000
4
Beds
2
Baths
2,240
Living Area
-
Property Description
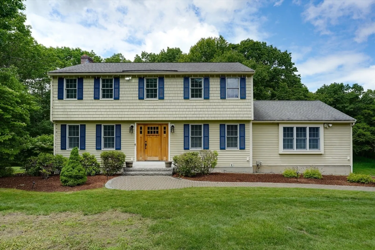
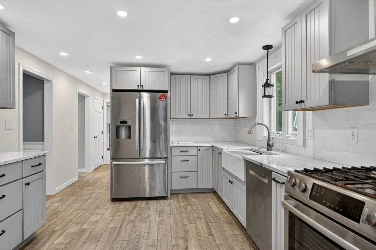
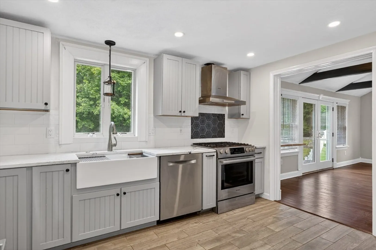
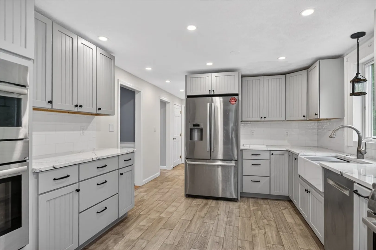
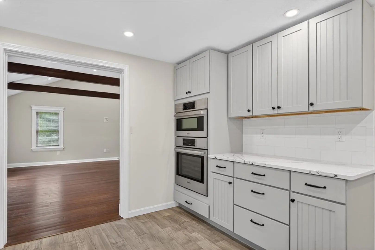
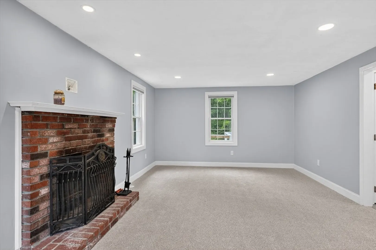
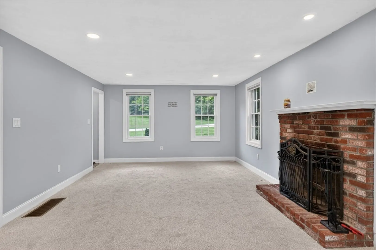
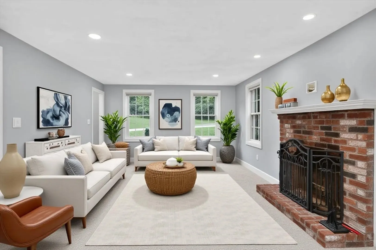
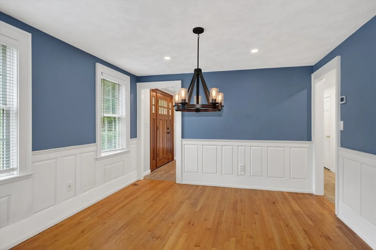
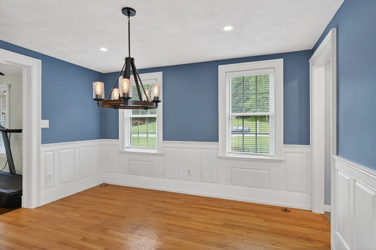
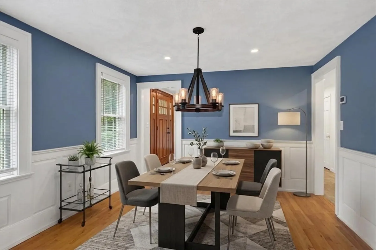
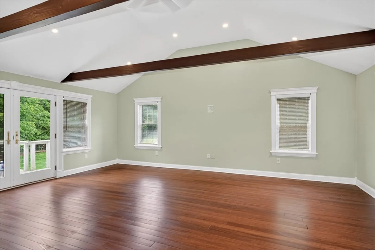
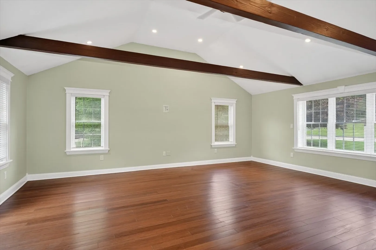
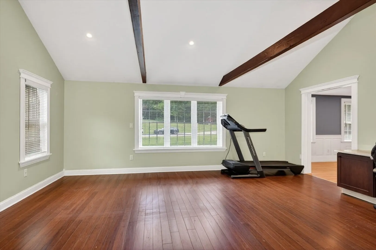
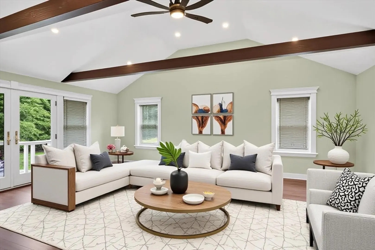
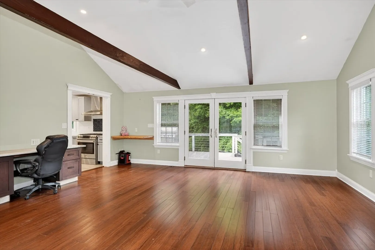
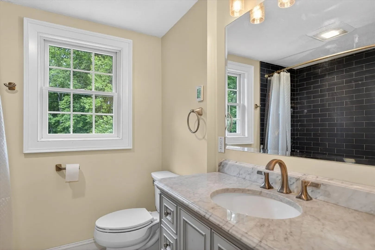
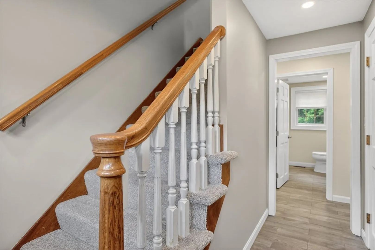
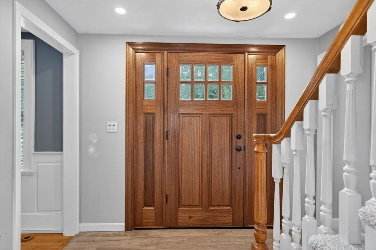
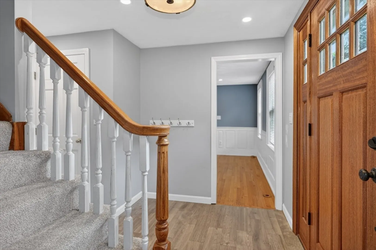
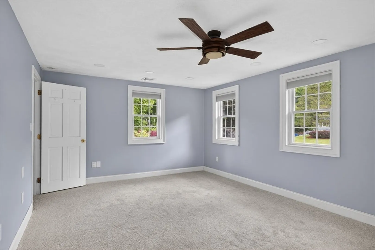
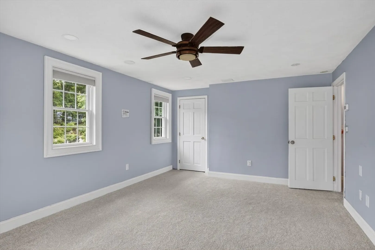
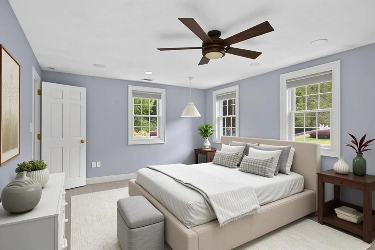
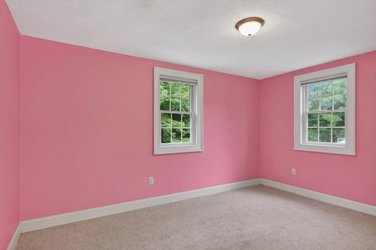
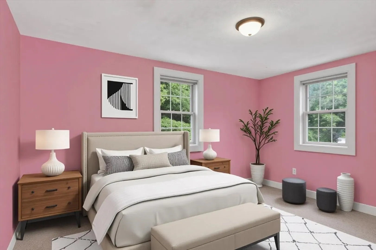
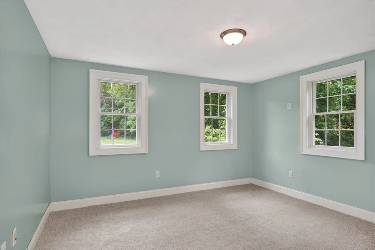
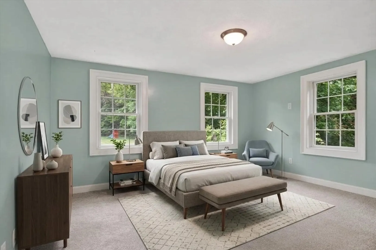
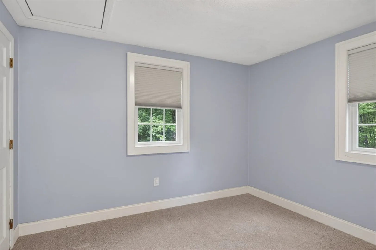
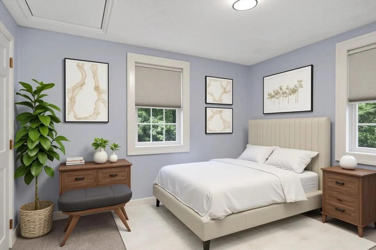
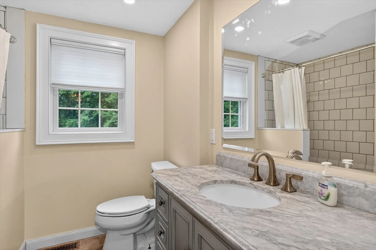
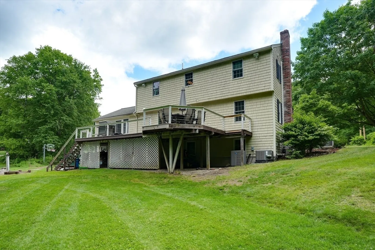
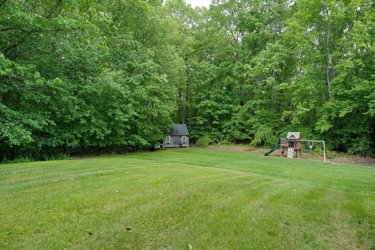
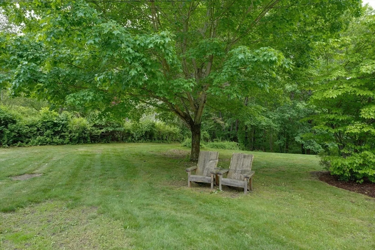
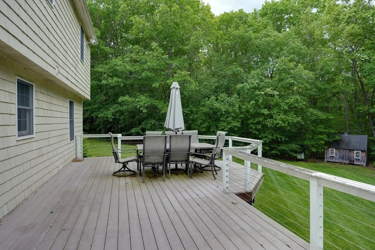
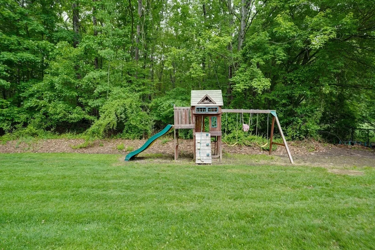
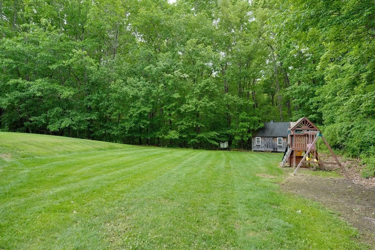
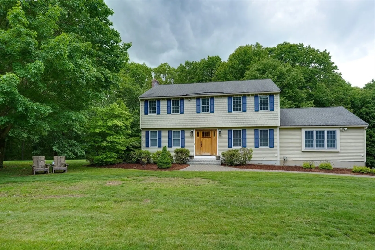
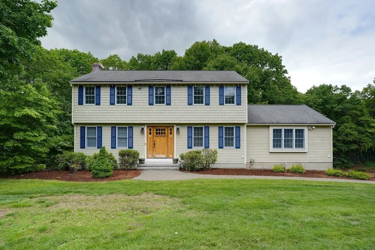
In the highly desirable Scribner Hill Estates Neighborhood you will find this 4 bedroom 2 bath home. The newer kitchen has quartz counters, Bosch stainless appliances, built in wall ovens and an additional range perfect for those large gatherings. The expansive great room just off the kitchen has French doors leading to a composite deck over looking the large flat back yard. The front to back living room with wood-burning fireplace and dining room with hardwood floor complete the first floor. Upstairs you will find 4 bedrooms and a full bath with an upgraded vanity. Recent improvements of a new heating and AC units and a whole house generator for peace of mind! There is an irrigation system and 2 car garage all in a wonderful neighborhood setting. Showings begin at Sunday's Open House
-
Highlights
- Acres: 1
- Heating: Baseboard, Natural Gas
- Property Class: Residential
- Style: Colonial
- Year Built: 1984
- Cooling: Central Air
- Parking Spots: 6
- Property Type: Single Family Residence
- Total Rooms: 8
- Status: Closed
-
Additional Details
- Appliances: Gas Water Heater, Range, Oven, Dishwasher, Microwave, Refrigerator, Washer, Dryer, Water Treatment
- Construction: Frame
- Exterior Features: Deck - Composite, Rain Gutters, Sprinkler System, Outdoor Gas Grill Hookup
- Flooring: Wood, Tile, Carpet
- Lot Features: Wooded
- Roof: Shingle
- Year Built Details: Actual
- Zoning: R1
- Basement: Full, Interior Entry, Garage Access, Concrete
- Exclusions: Basketball Hoop
- Fireplaces: 1
- Foundation: Concrete Perimeter
- Road Frontage Type: Public
- SqFt Source: Public Record
- Year Built Source: Public Records
-
Amenities
- Community Features: Conservation Area, Highway Access, House of Worship, Private School, Public School
- Parking Features: Under, Paved Drive
- Covered Parking Spaces: 2
-
Utilities
- Electric: Generator, 220 Volts
- Water Source: Private
- Sewer: Private Sewer
-
Fees / Taxes
- Assessed Value: $674,500
- Taxes: $8,323
- Tax Year: 2025
Similar Listings
Sold
42 Photos
Sold
1 Photo
Sold
1 Photo
Sold
41 Photos
Content © 2026 MLS Property Information Network, Inc. The information in this listing was gathered from third party resources including the seller and public records.
Listing information provided courtesy of Lamacchia Realty, Inc..
MLS Property Information Network, Inc. and its subscribers disclaim any and all representations or warranties as to the accuracy of this information.
