
10 Verdun Street
$625,000
3
Beds
1
Bath
1,237
Sqft
- Request Info
- Call
- Save
-
More
- Mortgage Calculator

Property Tools
$625,000
3
Beds
1
Bath
1,237
Living Area
-
Property Description
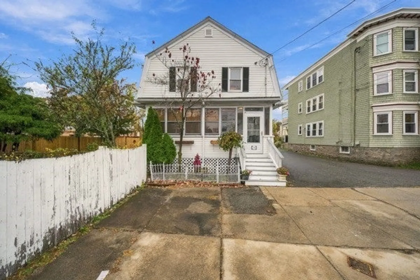
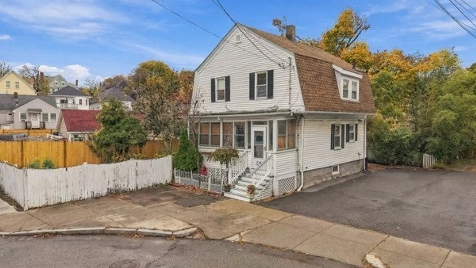
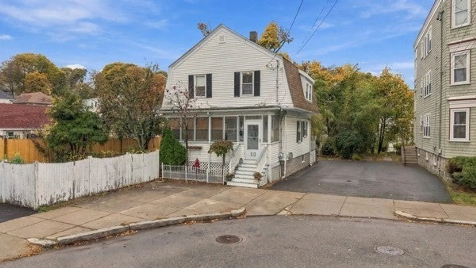
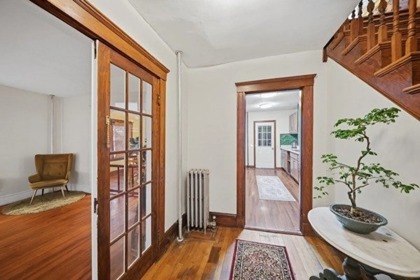
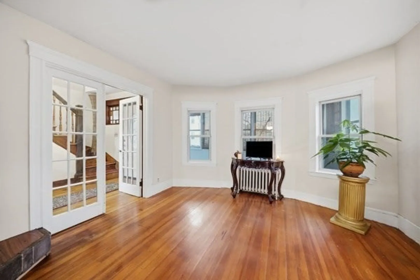
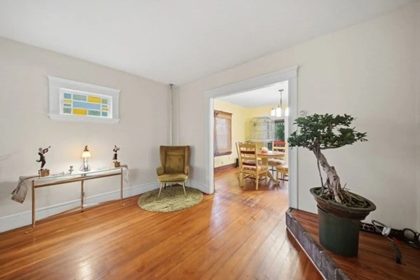
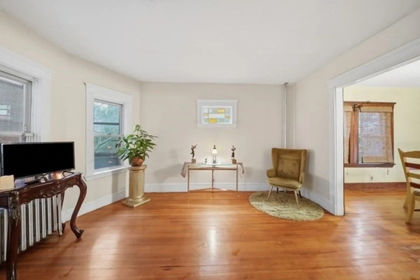
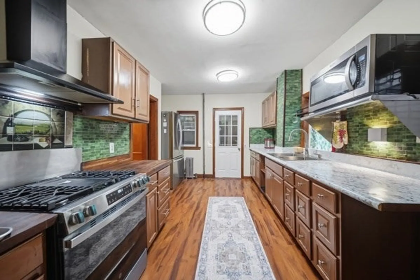
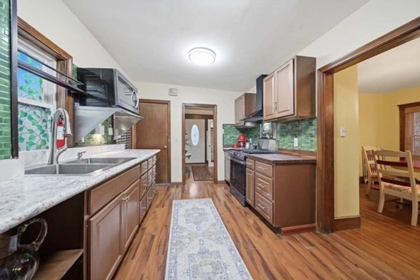
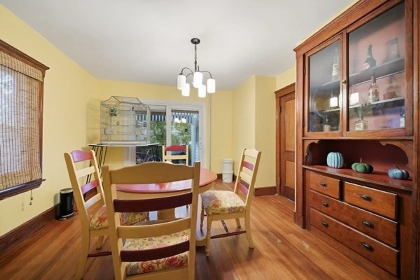
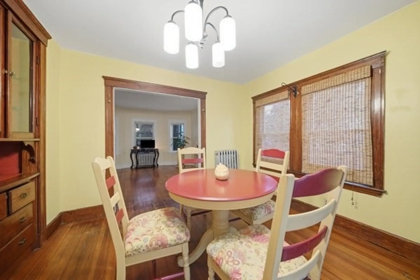
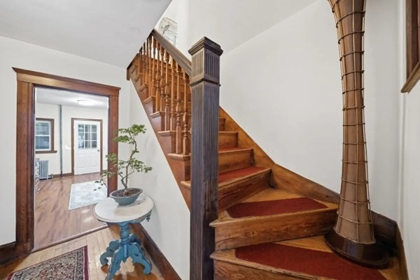
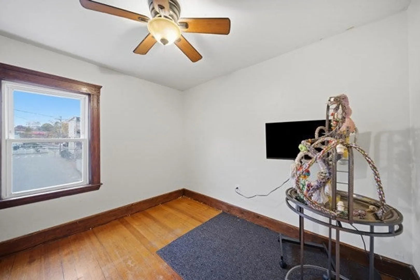
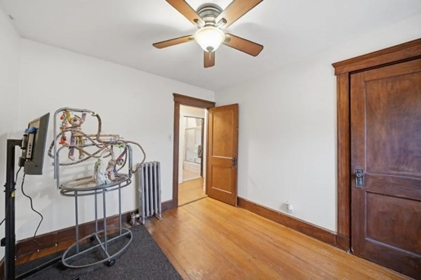
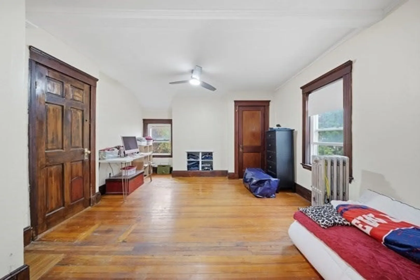
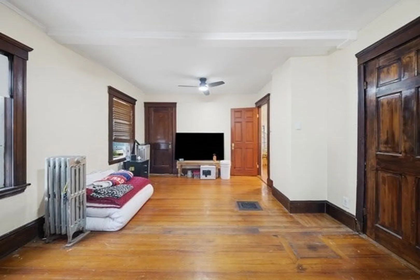
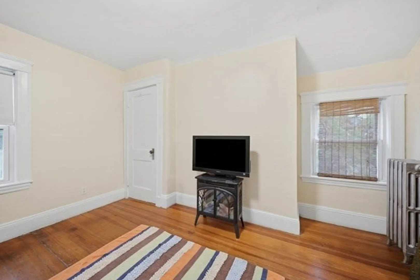
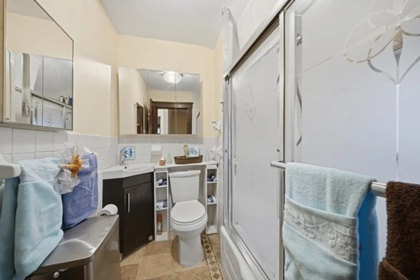
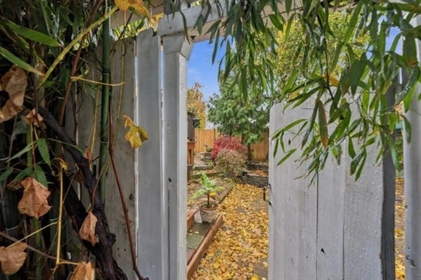
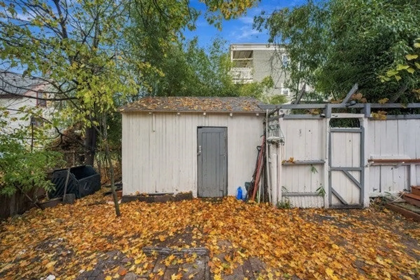
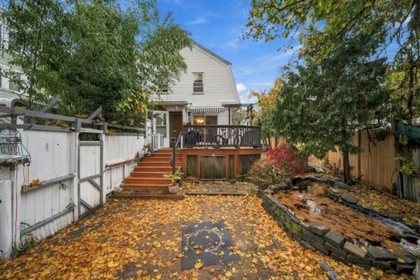
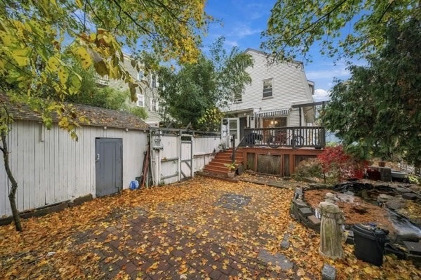
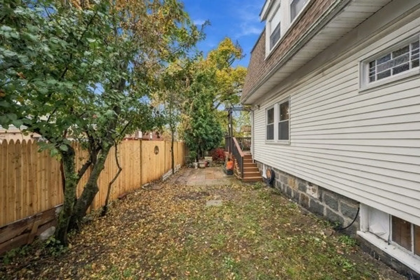
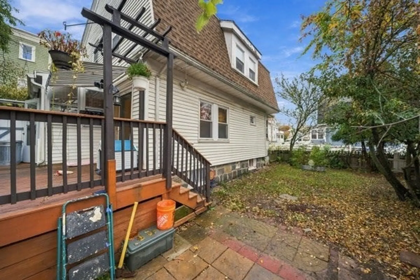
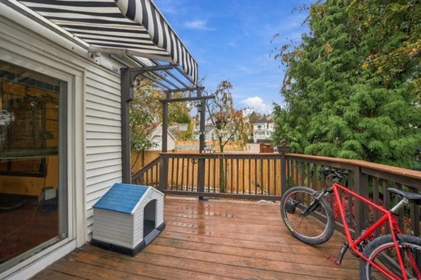
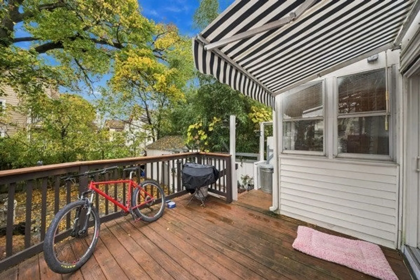
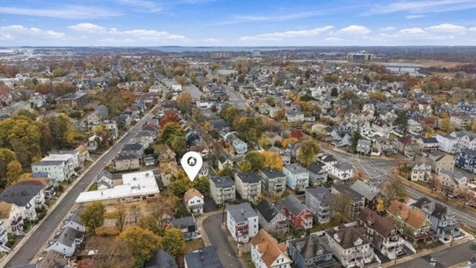
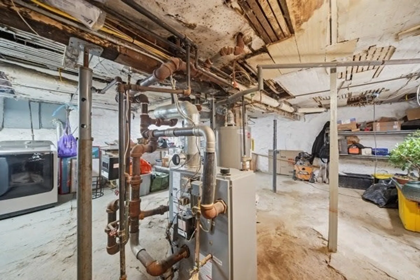
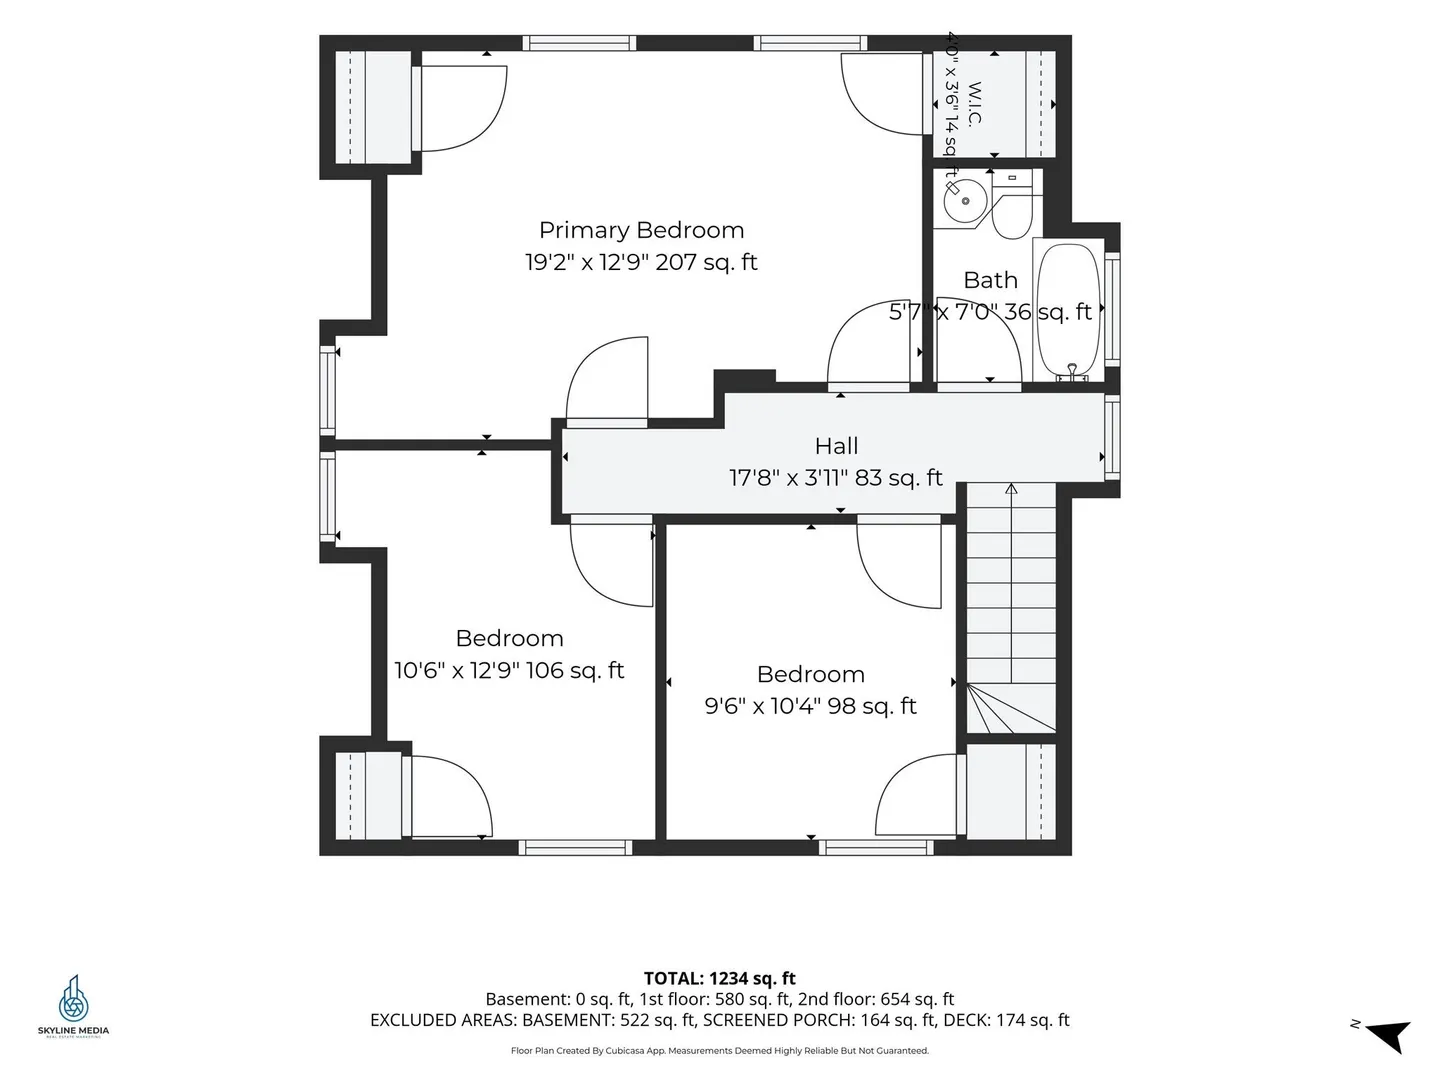
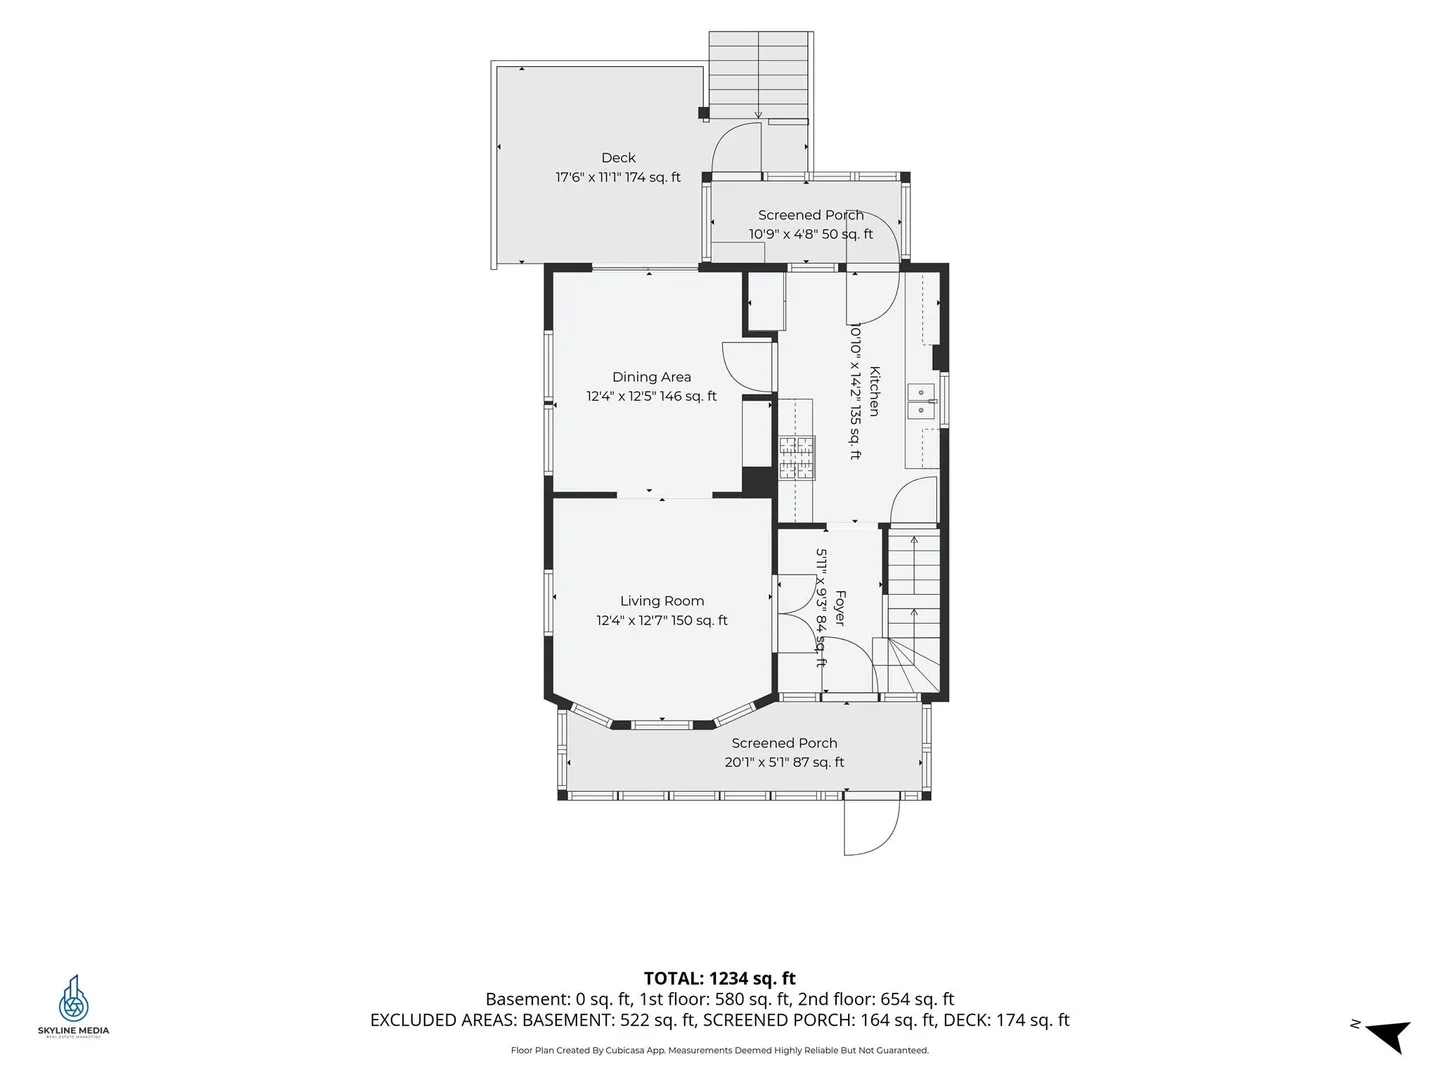
Welcome to 10 Verdun Street, Dorchester! This charming home offers 3 generously sized bedrooms (originally a 4-bedroom layout with potential to convert back), living and dining rooms with French doors, and a spacious kitchen. Enjoy your own backyard oasis featuring a beautiful deck and charming pond. Major updates include a roof and water heater, both less than 3 years old! Additional features include a private driveway with off-street parking and a garage currently used for storage, with potential to convert back. Conveniently located just 3 minutes from the T and offering easy highway access for commuters. So much to offer! Come see all this home has to offer!
-
Highlights
- Cooling: Window Unit(s)
- Parking Spots: 3
- Property Type: Single Family Residence
- Total Rooms: 5
- Status: Active
- Heating: Hot Water
- Property Class: Residential
- Style: Colonial
- Year Built: 1928
-
Additional Details
- Appliances: Gas Water Heater, Range, Refrigerator, Washer, Dryer, Range Hood
- Construction: Stone
- Flooring: Wood
- Interior Features: Walk-up Attic, Internet Available - Broadband, High Speed Internet
- Road Frontage Type: Public
- SqFt Source: Public Record
- Year Built Source: Public Records
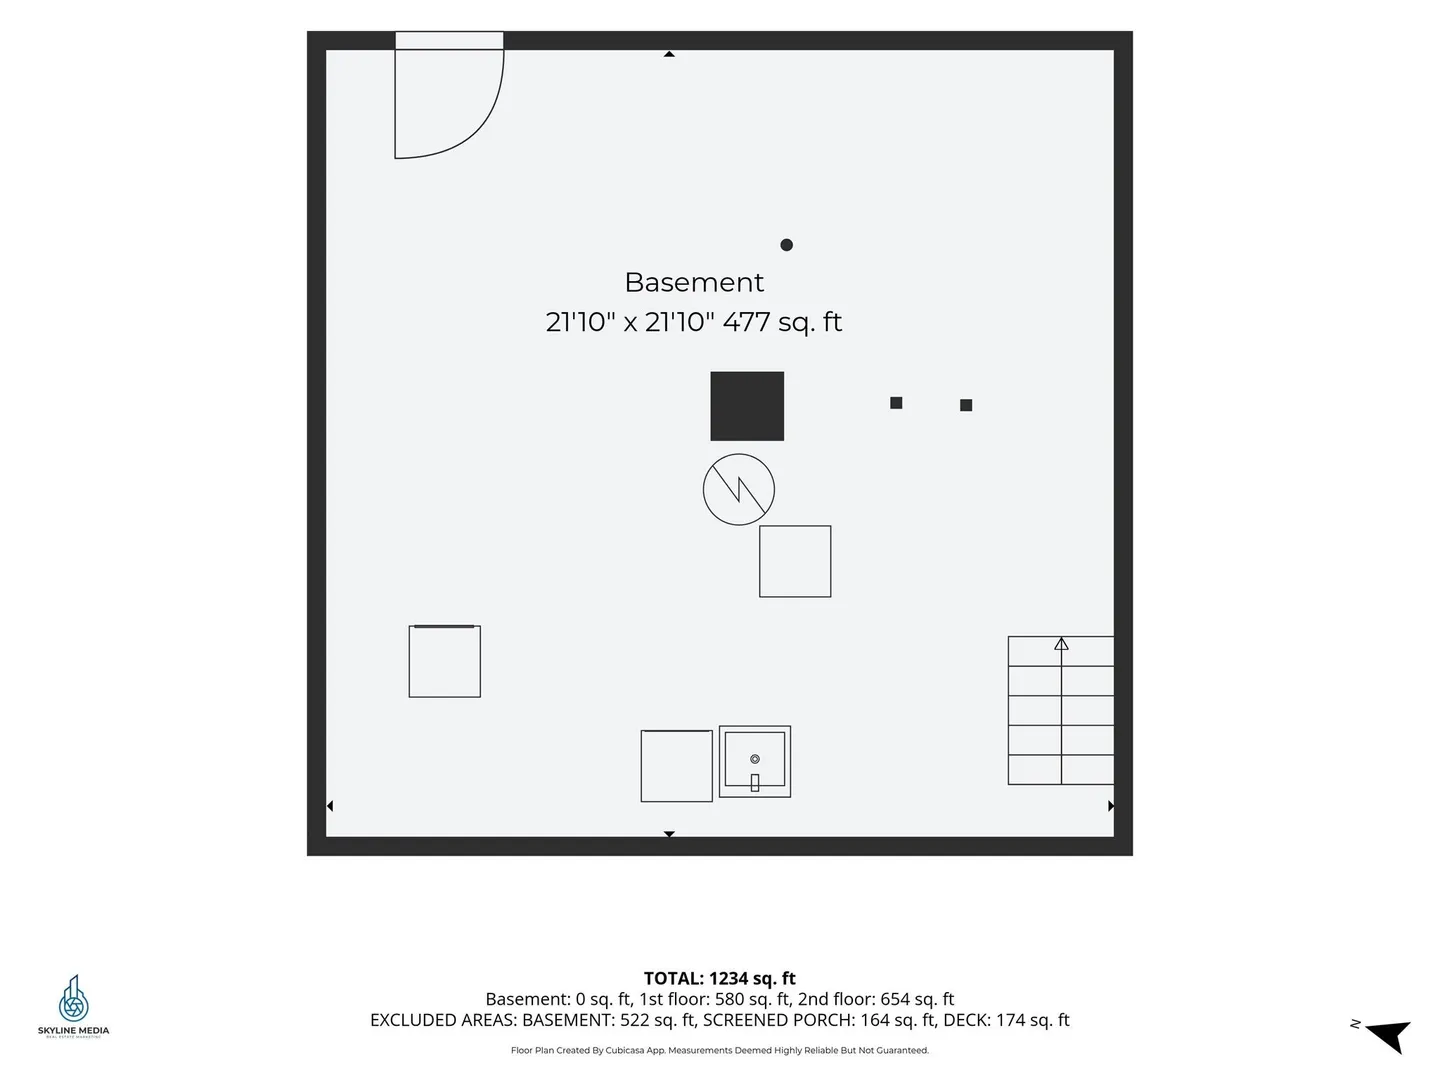
- Basement: Full
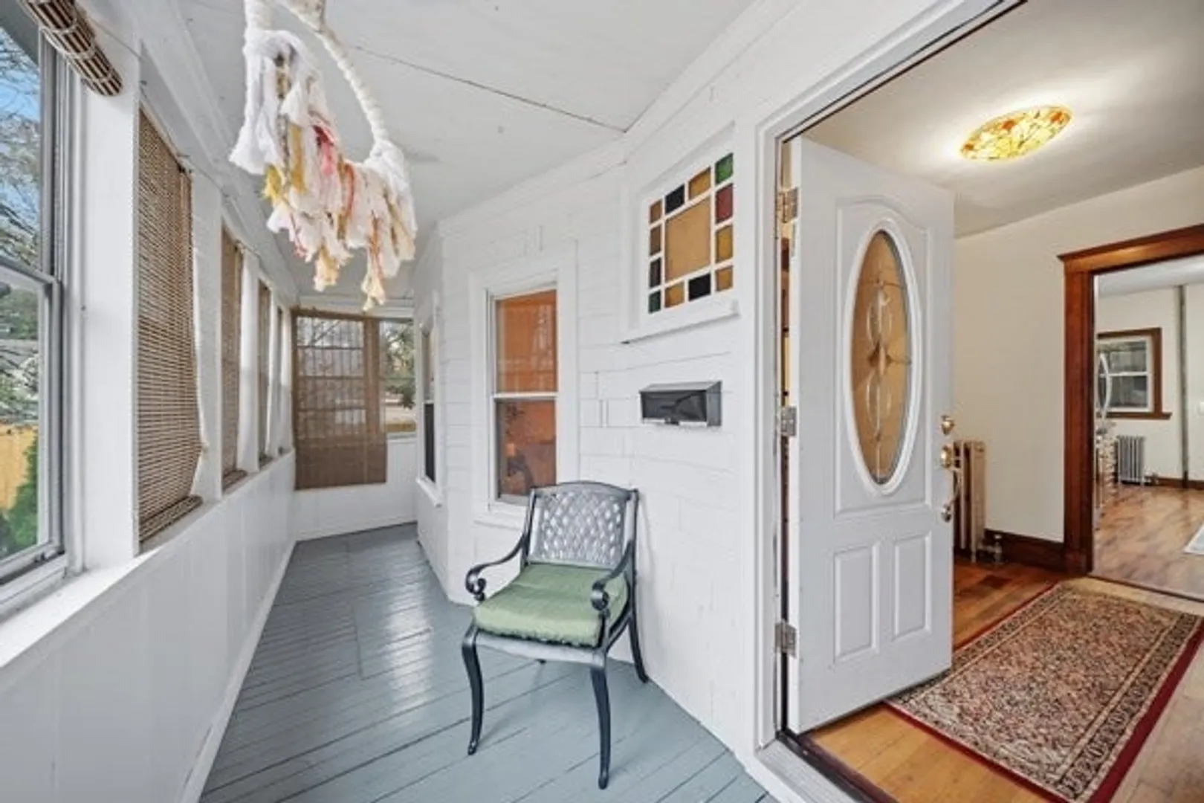
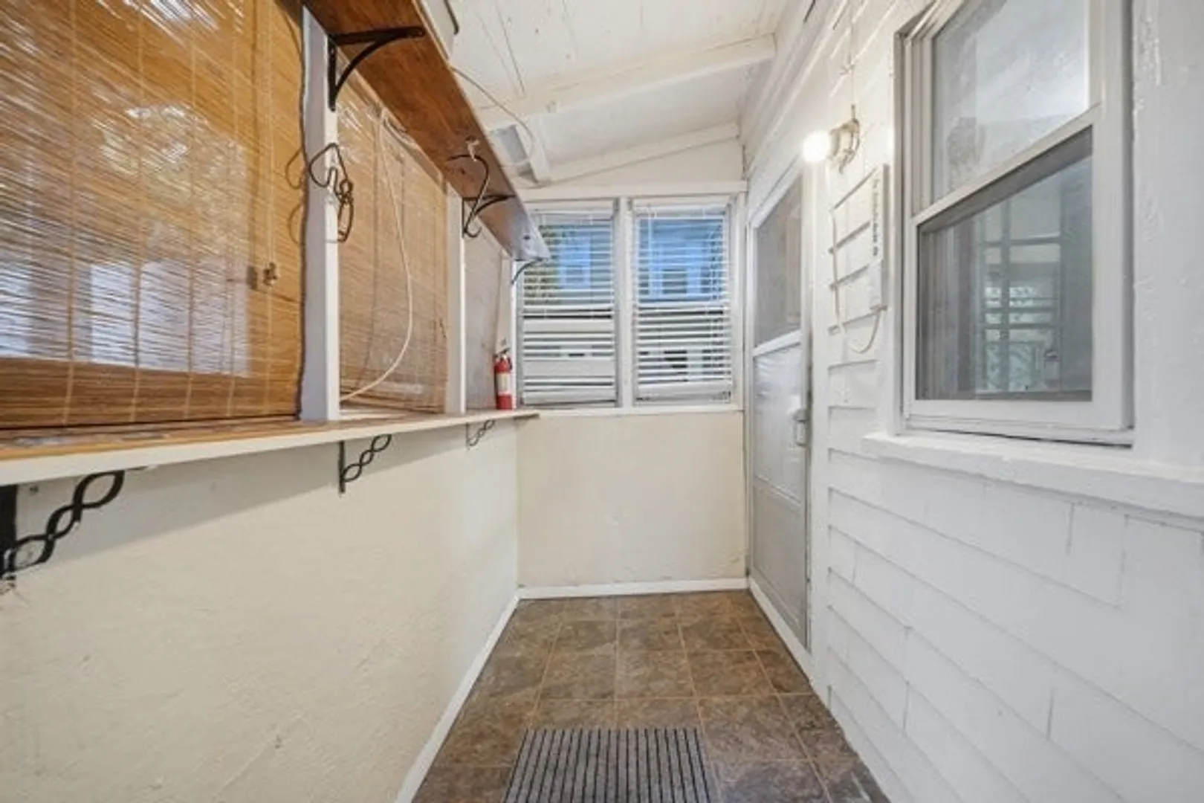
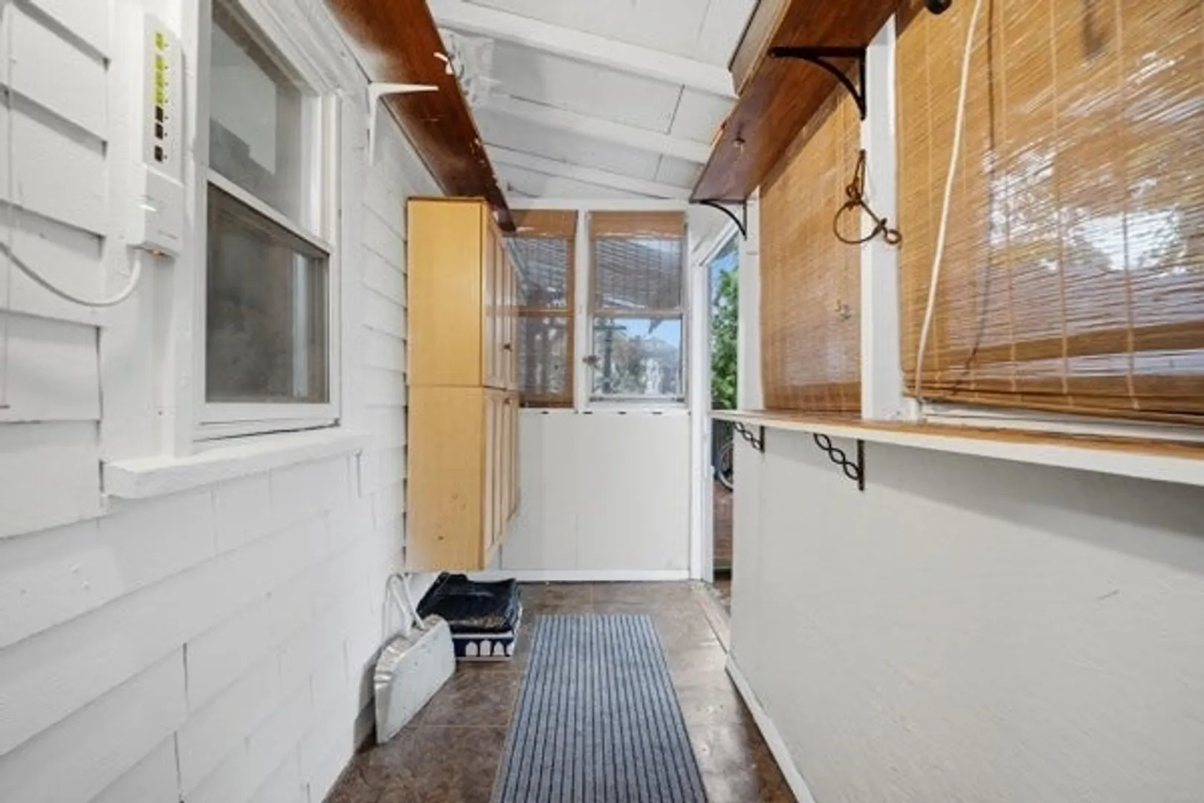
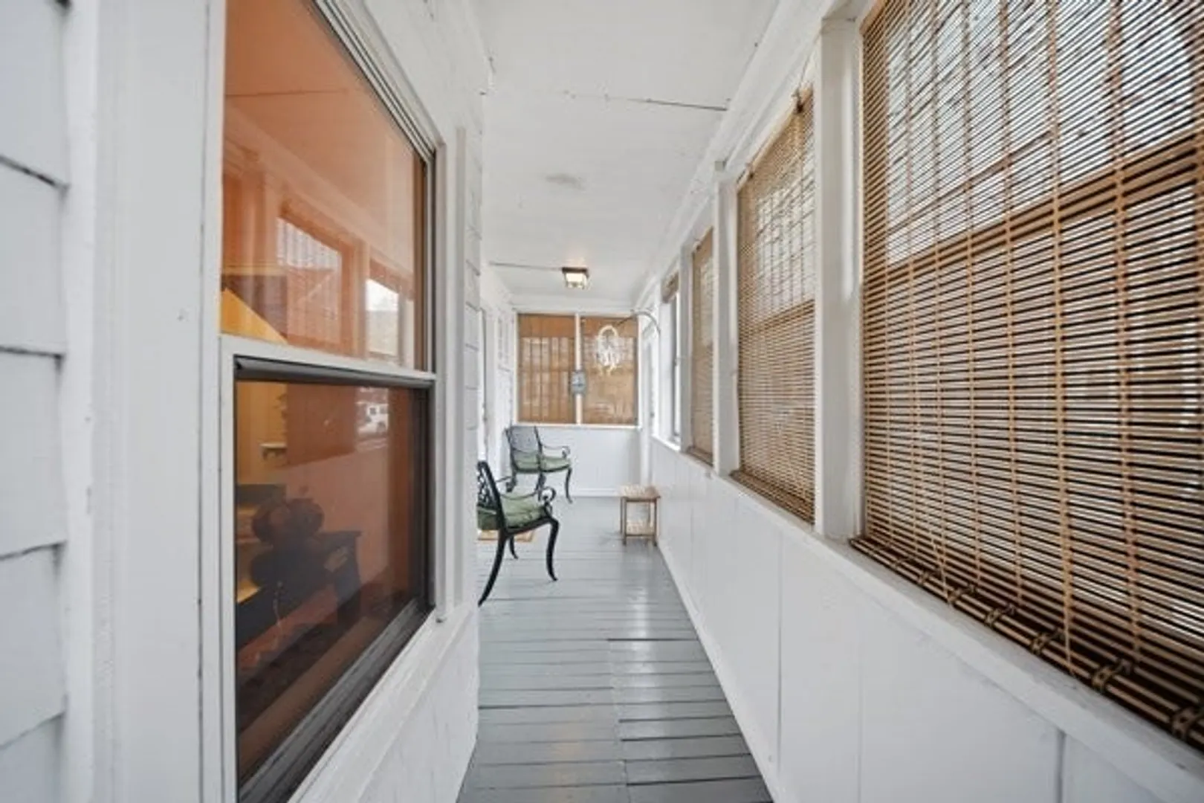
- Exterior Features: Porch, Porch - Enclosed, Porch - Screened, Deck, Deck - Wood, Fenced Yard
- Foundation: Block, Stone
- Lot Features: Corner Lot
- Roof: Shingle
- Year Built Details: Actual
- Zoning: R1
-
Amenities
- Community Features: Public Transportation, Shopping, Park, Medical Facility, Laundromat, Highway Access, Private School, Public School, T-Station, Sidewalks
- Parking Features: Detached, Carport, Storage, Paved Drive, Shared Driveway, Off Street, Driveway, Paved
- Covered Parking Spaces: 1
-
Utilities
- Electric: 100 Amp Service
- Water Source: Public
- Sewer: Public Sewer
-
Fees / Taxes
- Assessed Value: $602,500
- Taxes: $6,977
- Tax Year: 2025
Similar Listings
Sold
32 Photos
Sold
29 Photos
Sold
42 Photos
Sold
38 Photos
Content © 2026 MLS Property Information Network, Inc. The information in this listing was gathered from third party resources including the seller and public records.
Listing information provided courtesy of Jason Mitchell Group.
MLS Property Information Network, Inc. and its subscribers disclaim any and all representations or warranties as to the accuracy of this information.