
Sold!
$730,000
3
Beds
1/1
Bath
1,656
Living Area
-
Property Description
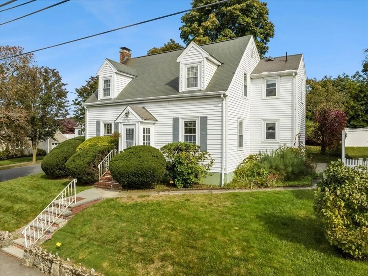
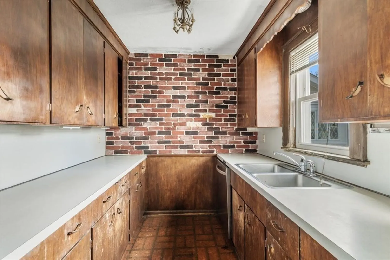
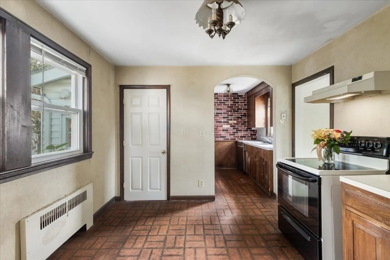
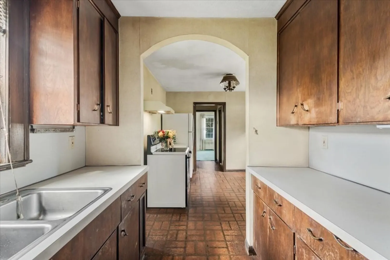
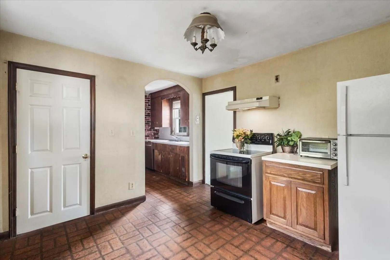
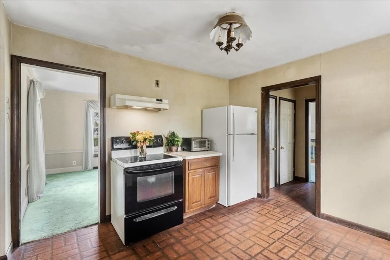
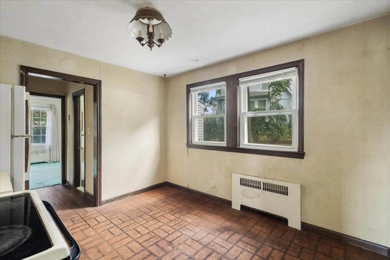
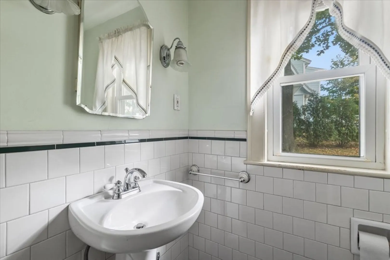
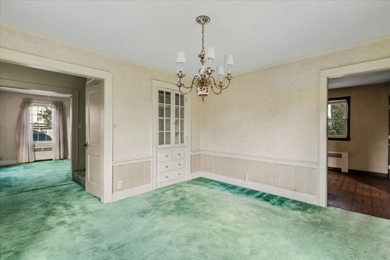
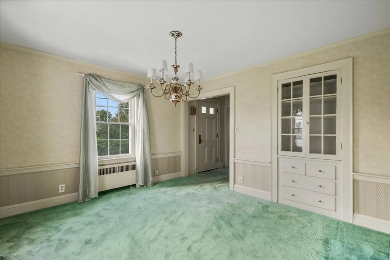
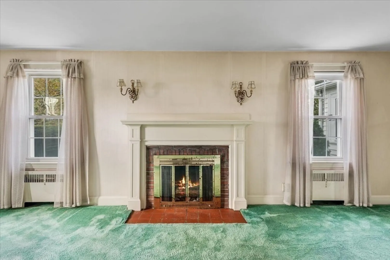
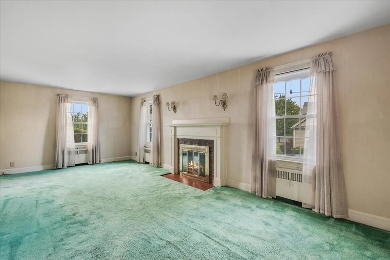
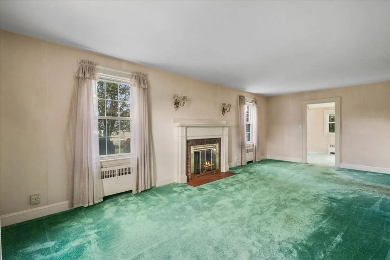
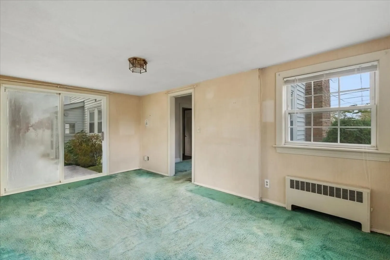
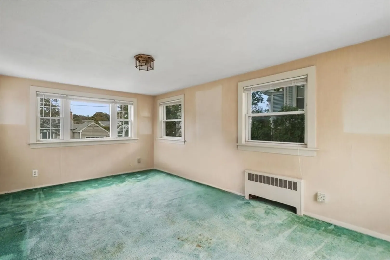
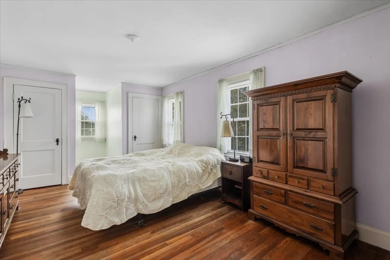
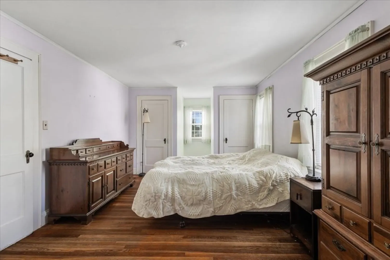
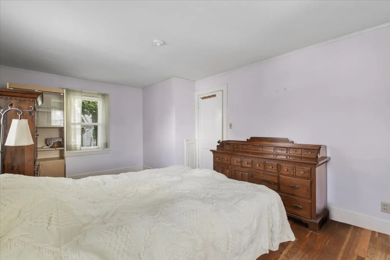
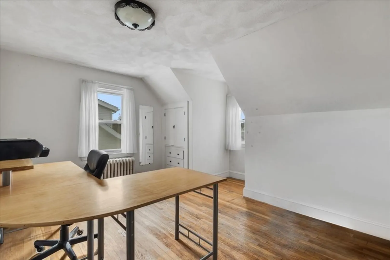
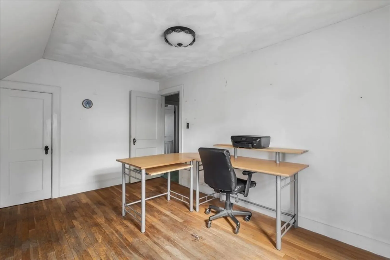
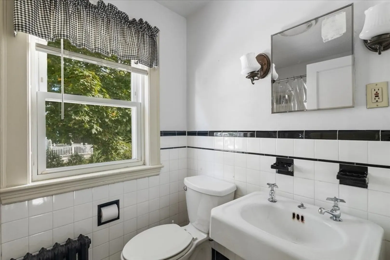
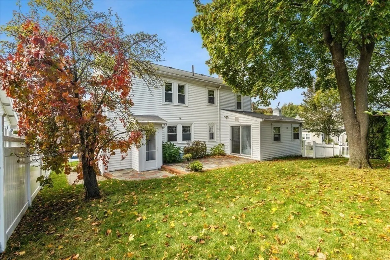
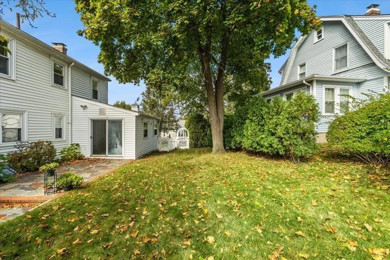
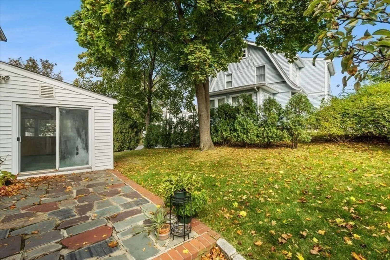
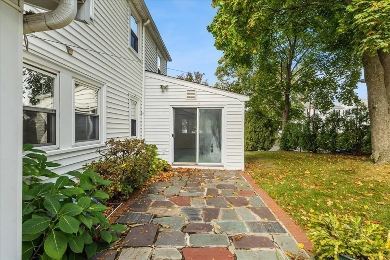
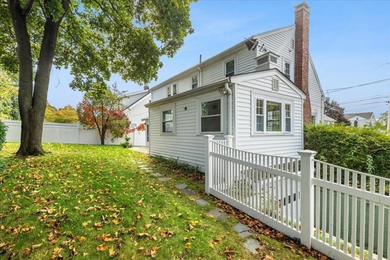
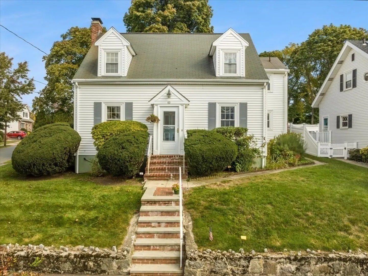
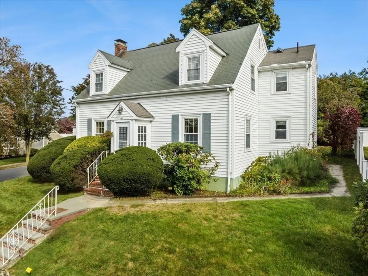
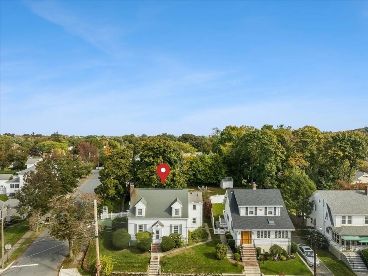
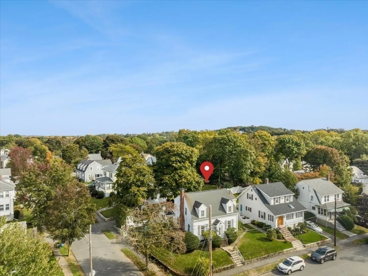
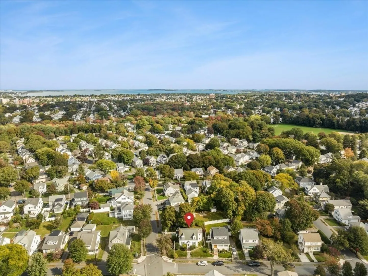
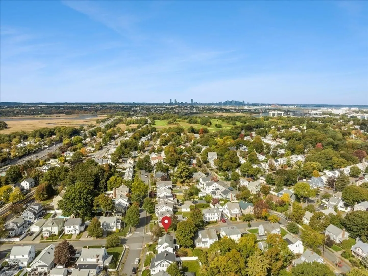
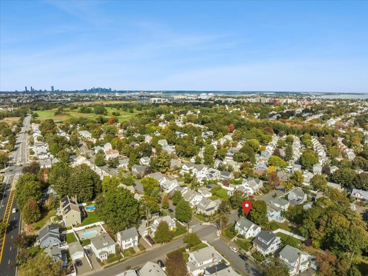
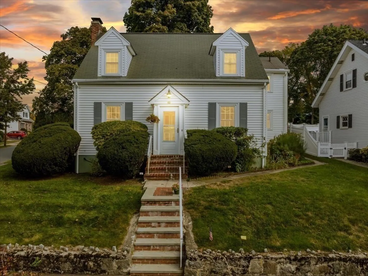
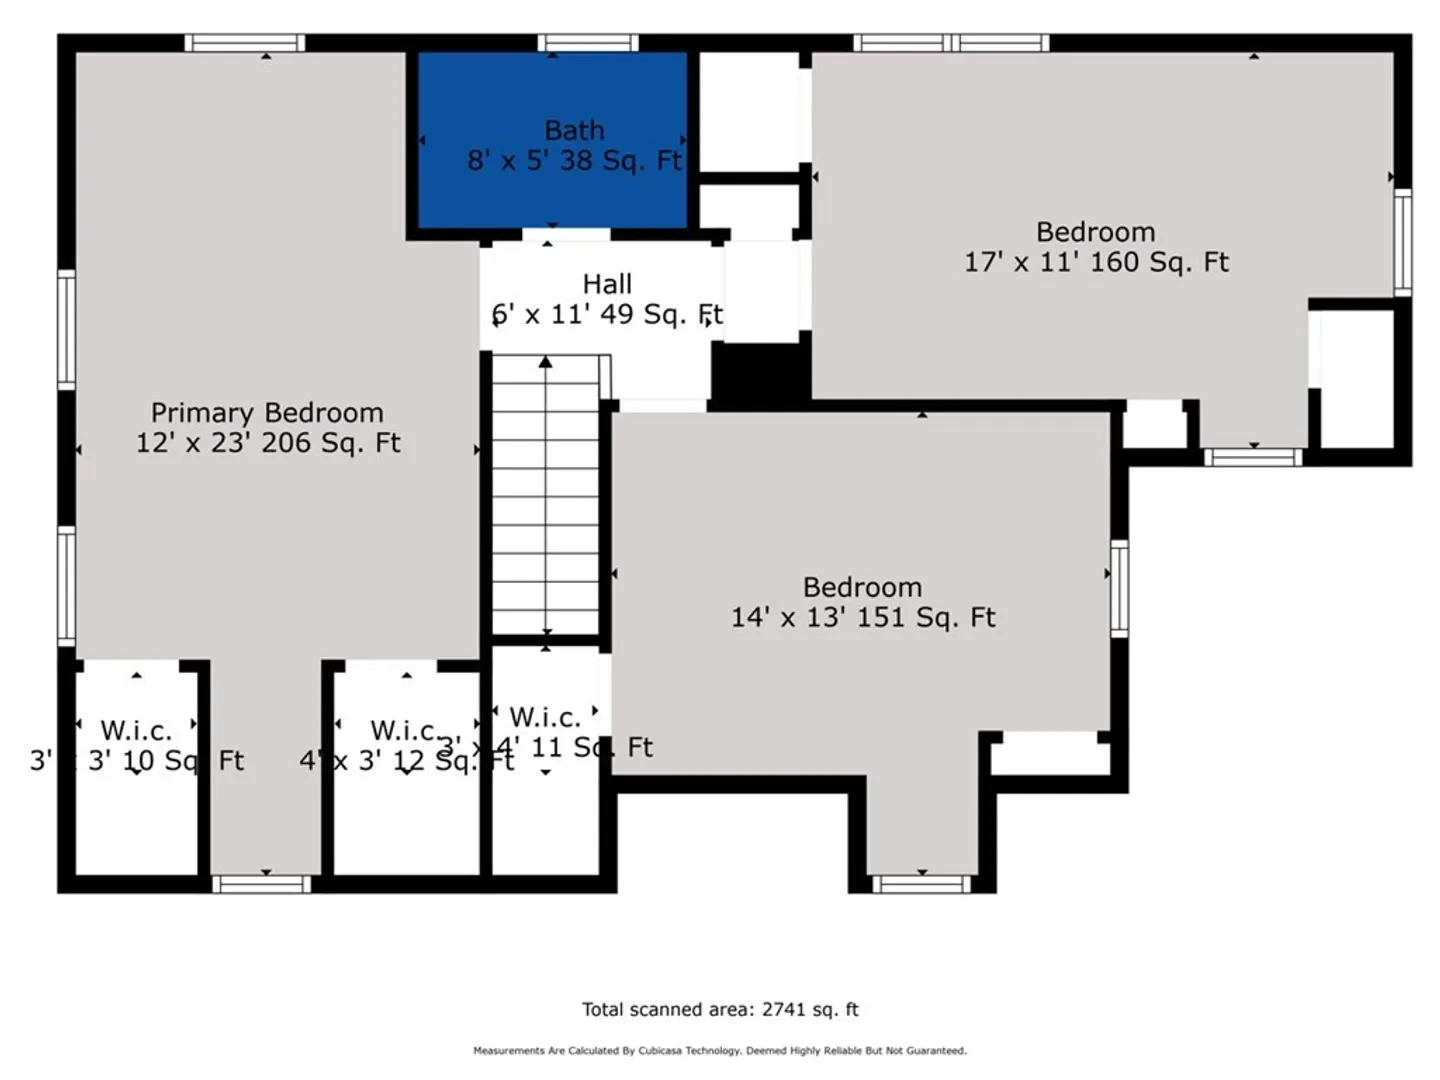
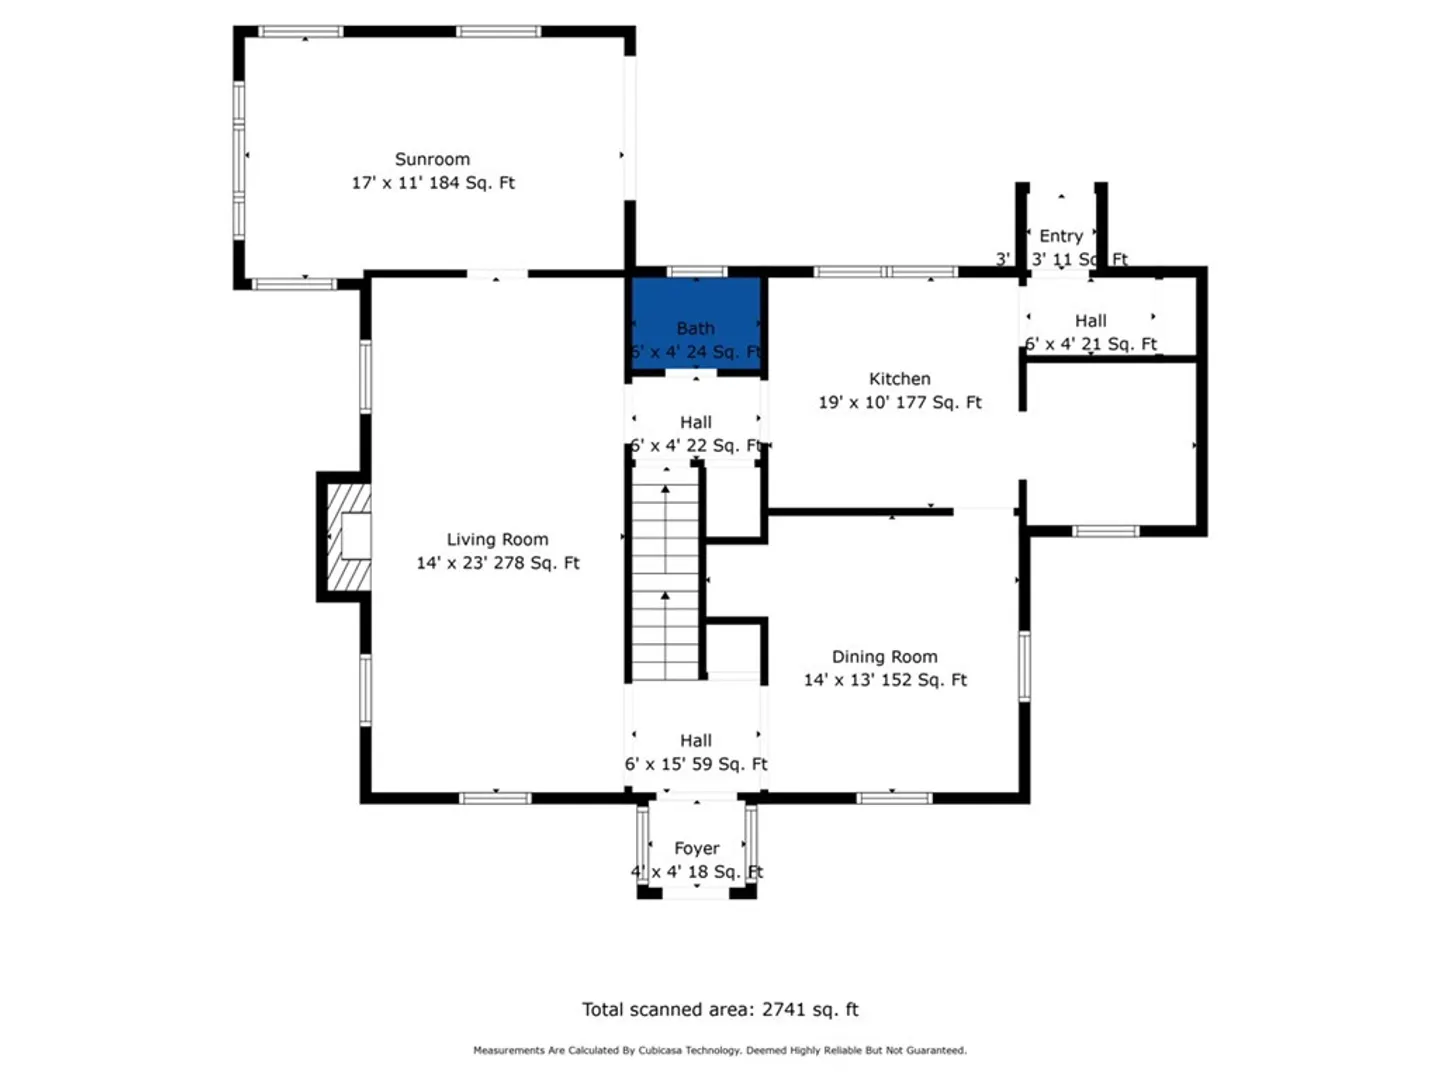
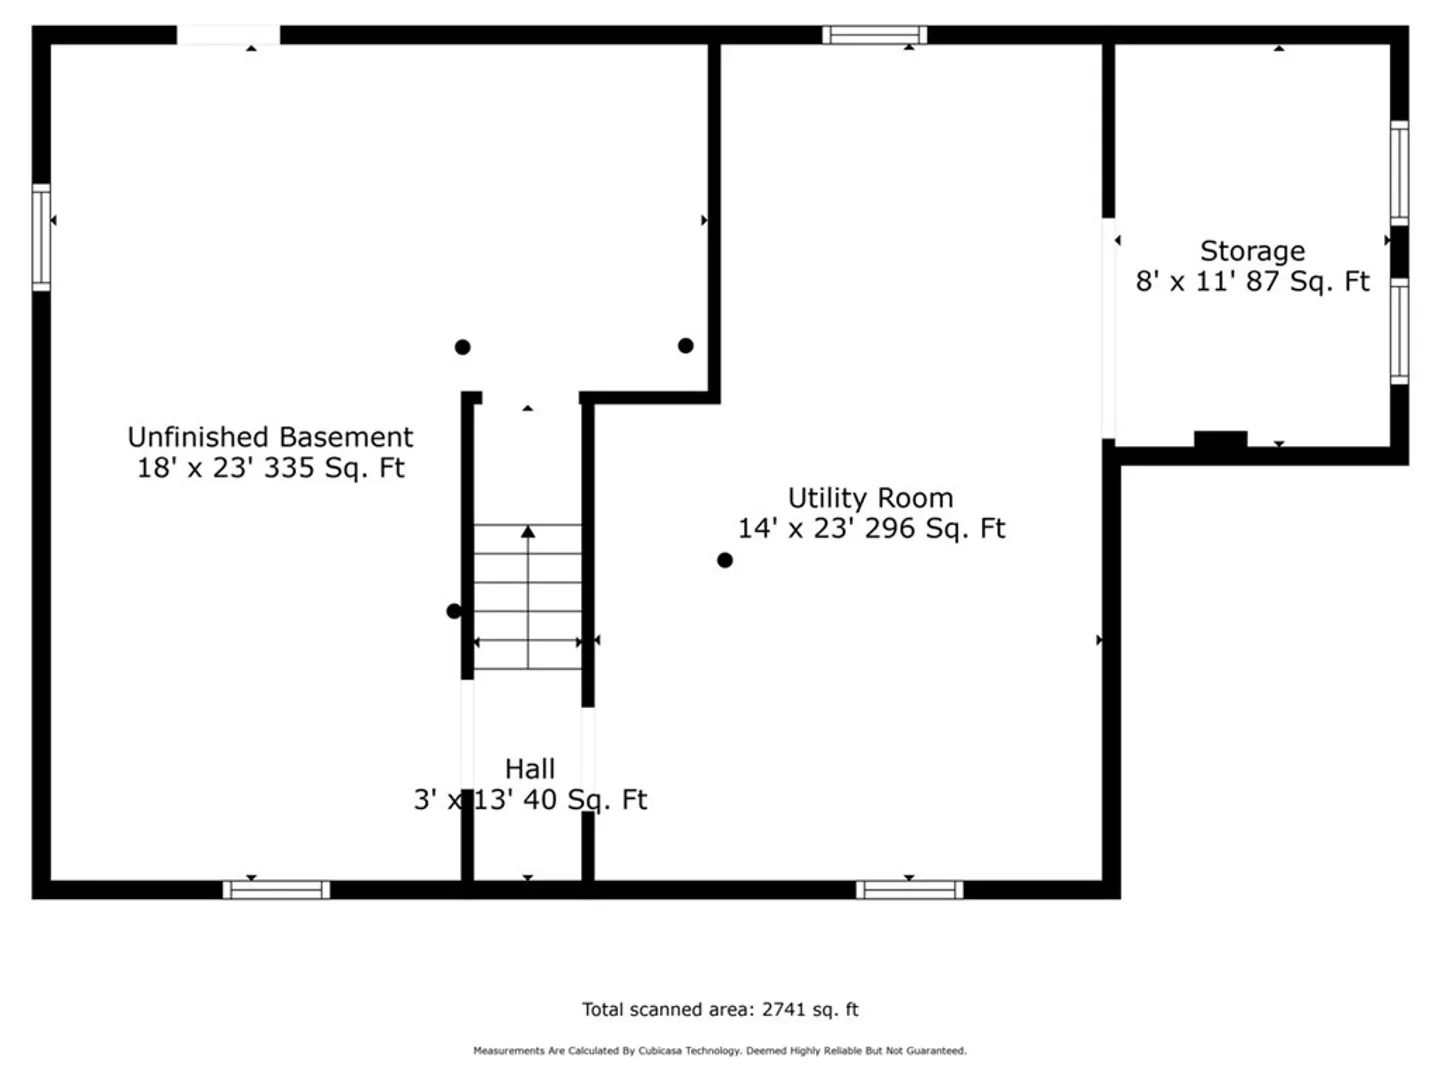
This is the one you've been waiting for, Don't miss this charming 3 bed/ 1.5 bath cape on a nice corner lot in an amazing location about a quarter mile to East Milton Sq. and minutes to Rt. 3. The first floor has a lovely fireplace living room, a formal dining room with a beautiful built in china cabinet, a good sized kitchen with mudroom, a half bathroom plus a bonus room that can be used as a family room, playroom, office or den with a sliding glass door leading out to the private back patio. The second floor has 3 good size bedrooms with hardwood floors and lots of closet space. The full bath on the second floor has a shower and tub combo. The basement is partially finished with nice tall ceilings for added space, laundry and a 1 car garage under. This home is a diamond in the rough and being sold "as-is". There is so much potential here, come add your touches and make it shine, it's a true Gem! First showings at the 1st open house.
-
Highlights
- Area: East Milton
- Parking Spots: 2
- Property Type: Single Family Residence
- Total Rooms: 7
- Status: Closed
- Heating: Steam, Oil
- Property Class: Residential
- Style: Cape
- Year Built: 1935
-
Additional Details
- Appliances: Range, Dishwasher, Refrigerator, Washer, Dryer
- Construction: Frame
- Fireplaces: 1
- Foundation: Concrete Perimeter
- Road Frontage Type: Public
- Year Built Details: Approximate
- Zoning: Rc
- Basement: Full, Partially Finished, Garage Access
- Exterior Features: Patio
- Flooring: Wood, Carpet
- Lot Features: Corner Lot
- Roof: Shingle
- Year Built Source: Public Records
-
Amenities
- Community Features: Public Transportation, Shopping, Medical Facility, Laundromat, Highway Access, Public School, T-Station
- Parking Features: Under, Paved Drive, Off Street, Tandem
- Covered Parking Spaces: 1
-
Utilities
- Sewer: Public Sewer
- Water Source: Public
-
Fees / Taxes
- Assessed Value: $701,500
- Compensation Based On: Net Sale Price
- Taxes: $7,997
- Buyer Agent Compensation: 2%
- Tax Year: 2023
Similar Listings

Sold

26 Photos
Sold
32 Photos
Sold
13 Photos
Sold
39 Photos
Content © 2026 MLS Property Information Network, Inc. The information in this listing was gathered from third party resources including the seller and public records.
Listing information provided courtesy of Century 21 Cityside.
MLS Property Information Network, Inc. and its subscribers disclaim any and all representations or warranties as to the accuracy of this information.
