
Sold!
$447,900
3
Beds
1
Bath
1,204
Living Area
-
Property Description
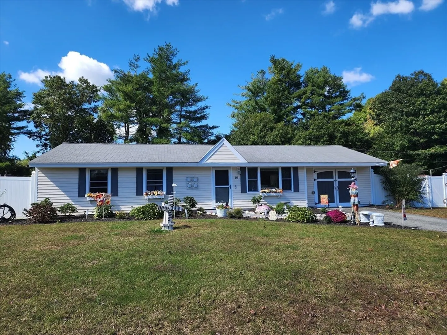
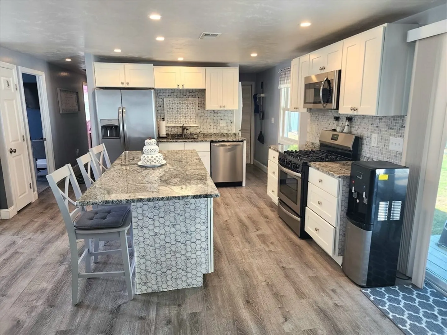
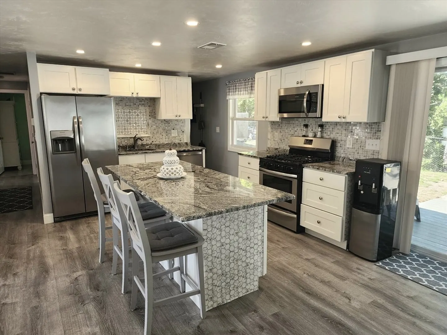
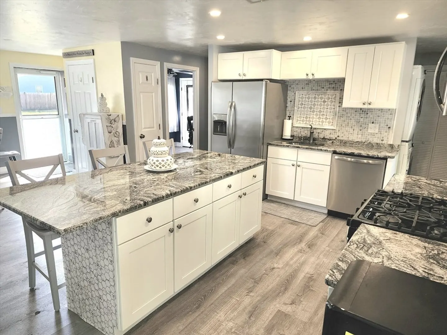
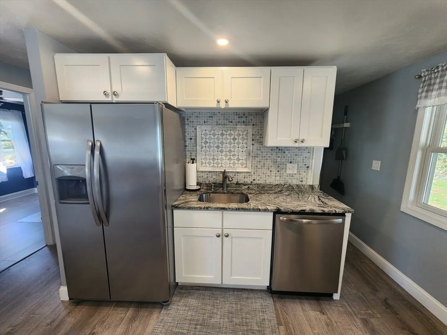
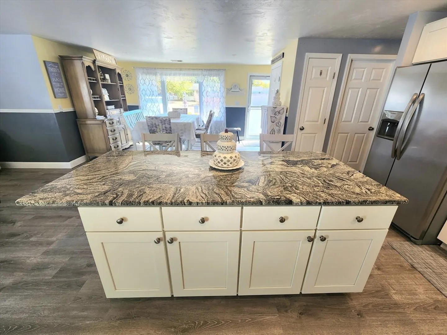
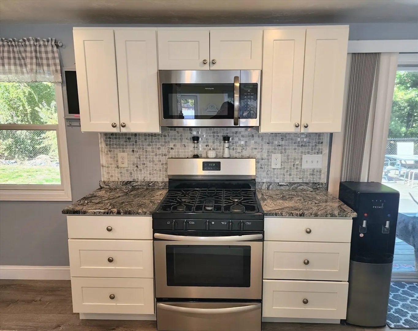
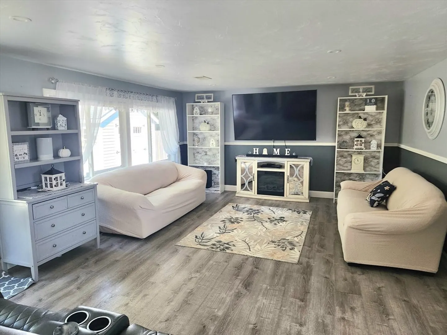
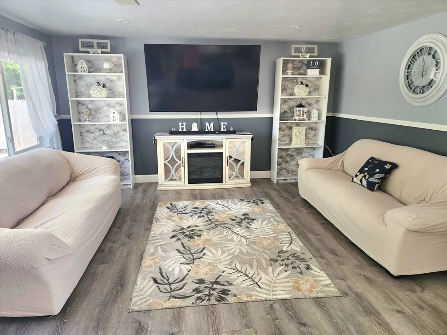
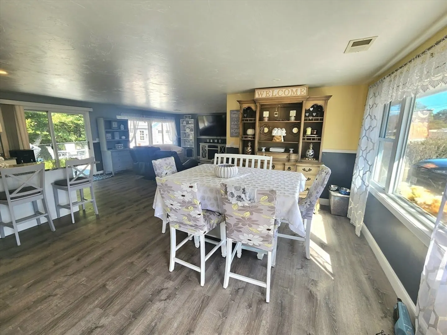
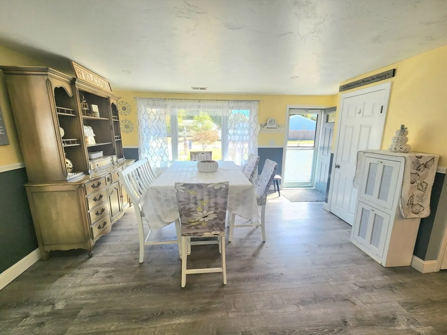
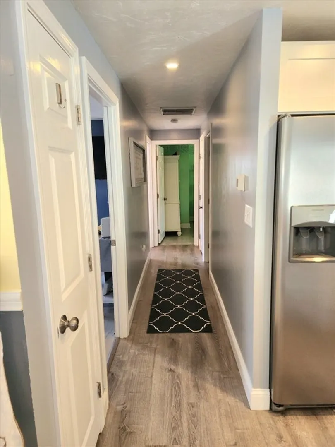
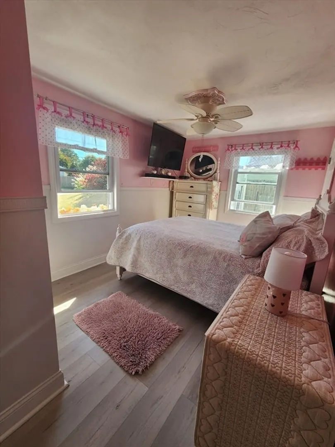
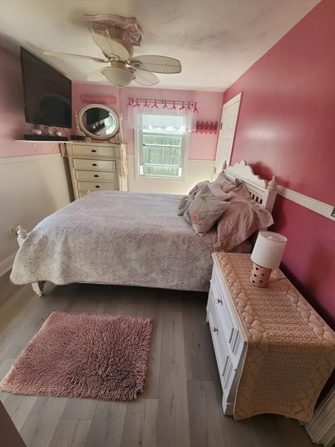
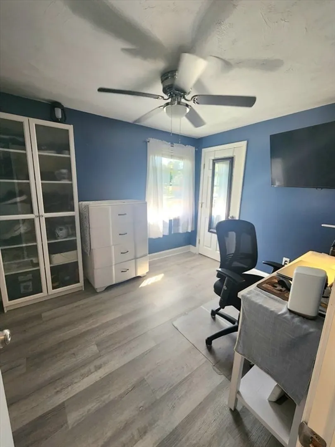
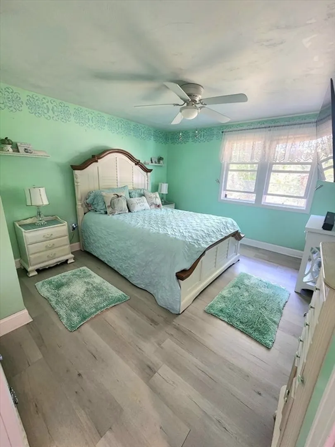
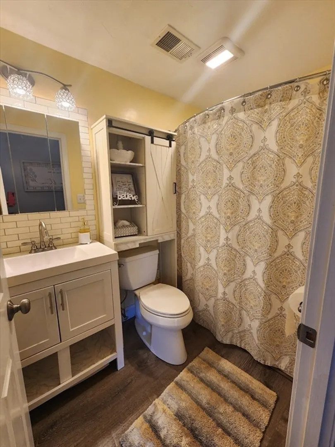
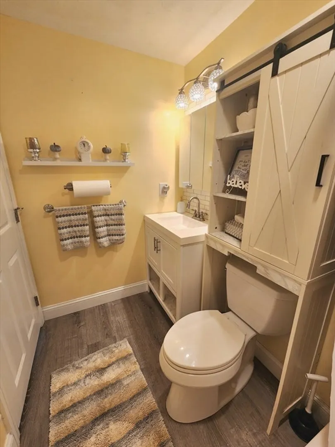
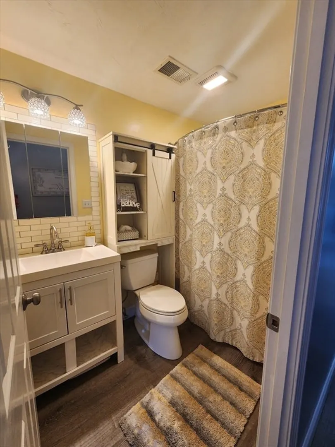
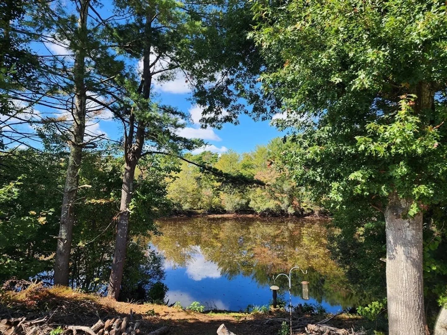
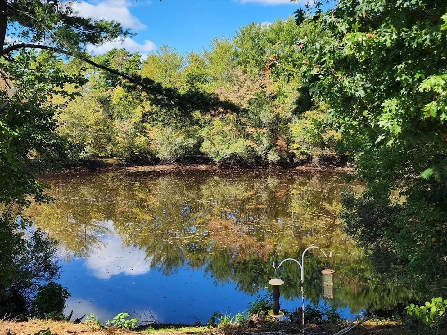
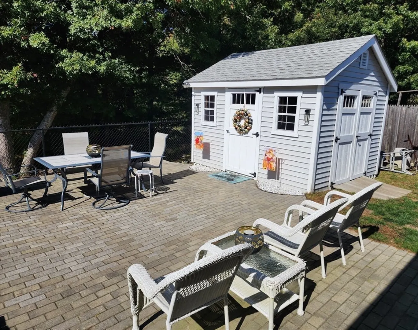
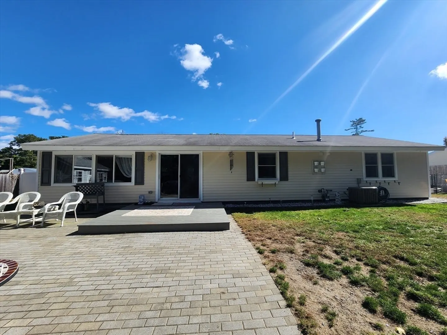
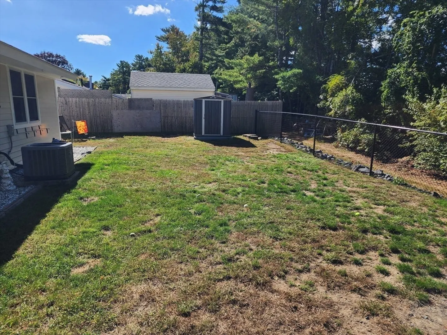
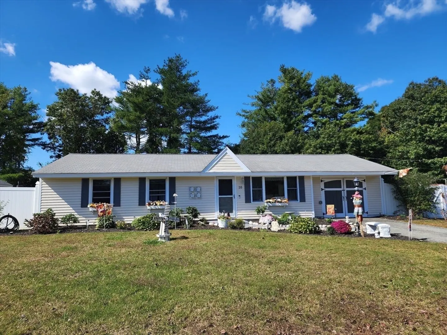
Remodeled 'Country Chic' Ranch style home settled in a desirable neighborhood will provide all the updates you have been looking for! Open floor plan offers a great home to entertain in! White Shaker cabinetry, granite countertops, stainless steel appliances with a gas stove, & center island appoint the kitchen. Generous dining room is enveloped with sun from the large picture window. Front to back living room with views and easy access to the backyard from the glass slide doors. Three inviting bedrooms all with ceiling fans and considerable size closets. Remodeled full bath with tile backsplash, elegant lighting & Corian countertop sink. The captivating backyard will be lively with friends on the paver patio, set-up a nice firepit and with enchanting views of the pond! Recent updates include within the last 3-5 years: windows, heating system, electrical, central air, & hot water tank! Conveniently close to shopping, restaurants and much more! Open house 10/26, 12-2pm
-
Highlights
- Cooling: Central Air
- Parking Spots: 6
- Property Type: Single Family Residence
- Total Rooms: 6
- Status: Closed
- Heating: Forced Air, Natural Gas
- Property Class: Residential
- Style: Ranch
- Year Built: 1972
-
Additional Details
- Appliances: Gas Water Heater, Water Heater, Range, Dishwasher, Microwave, Washer, Dryer
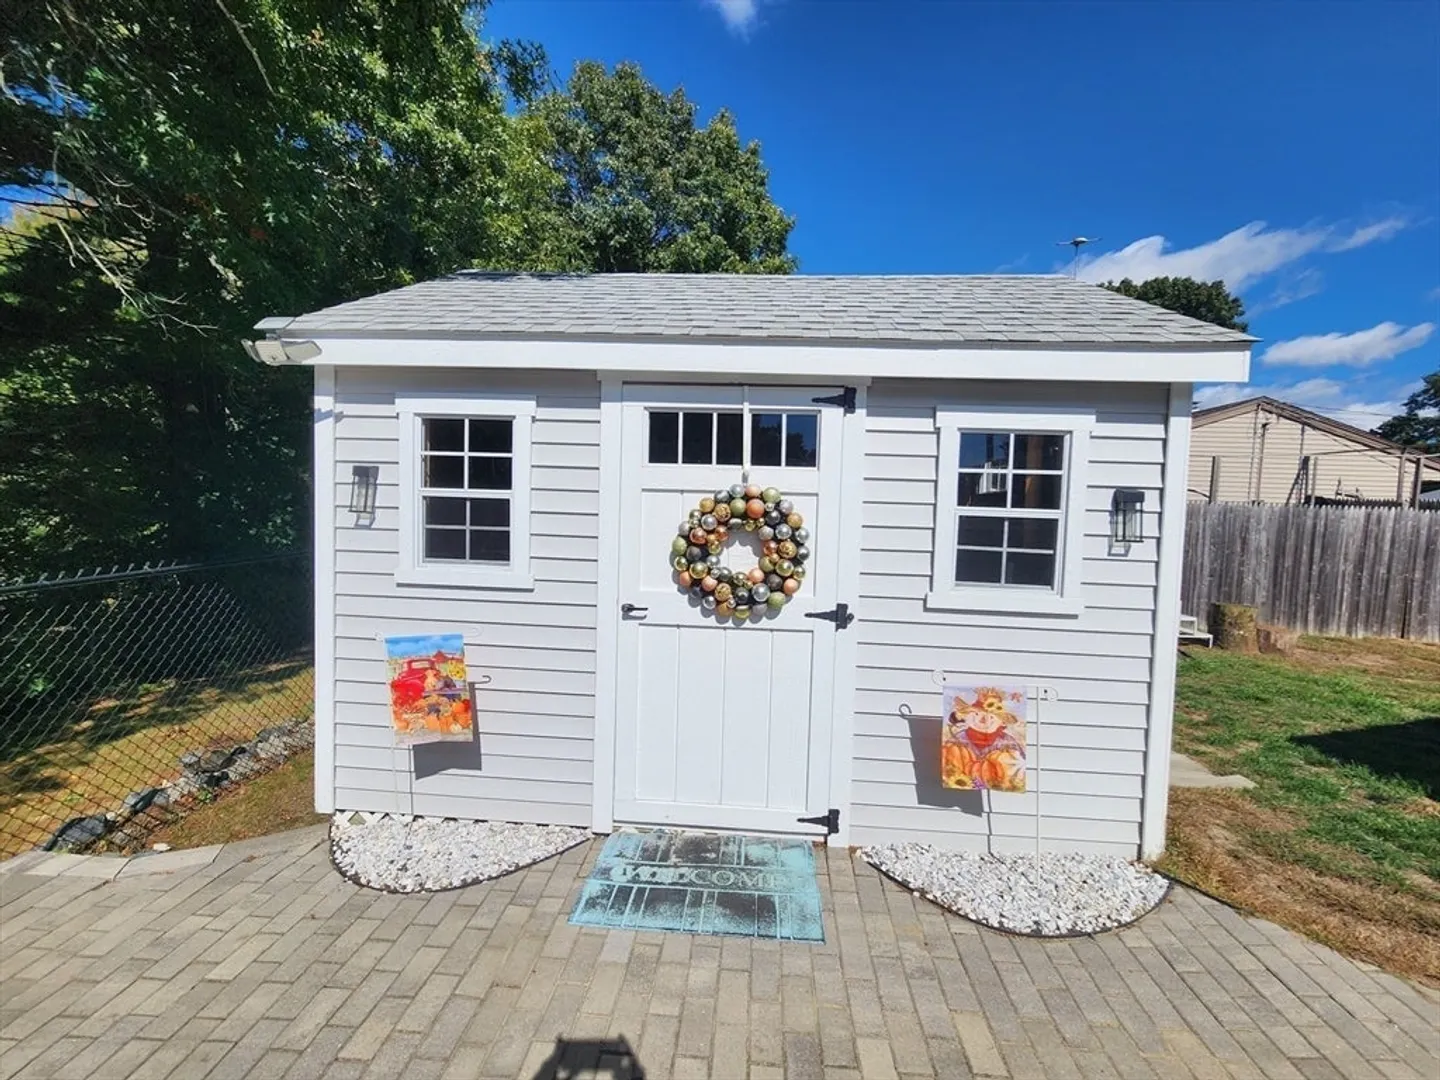
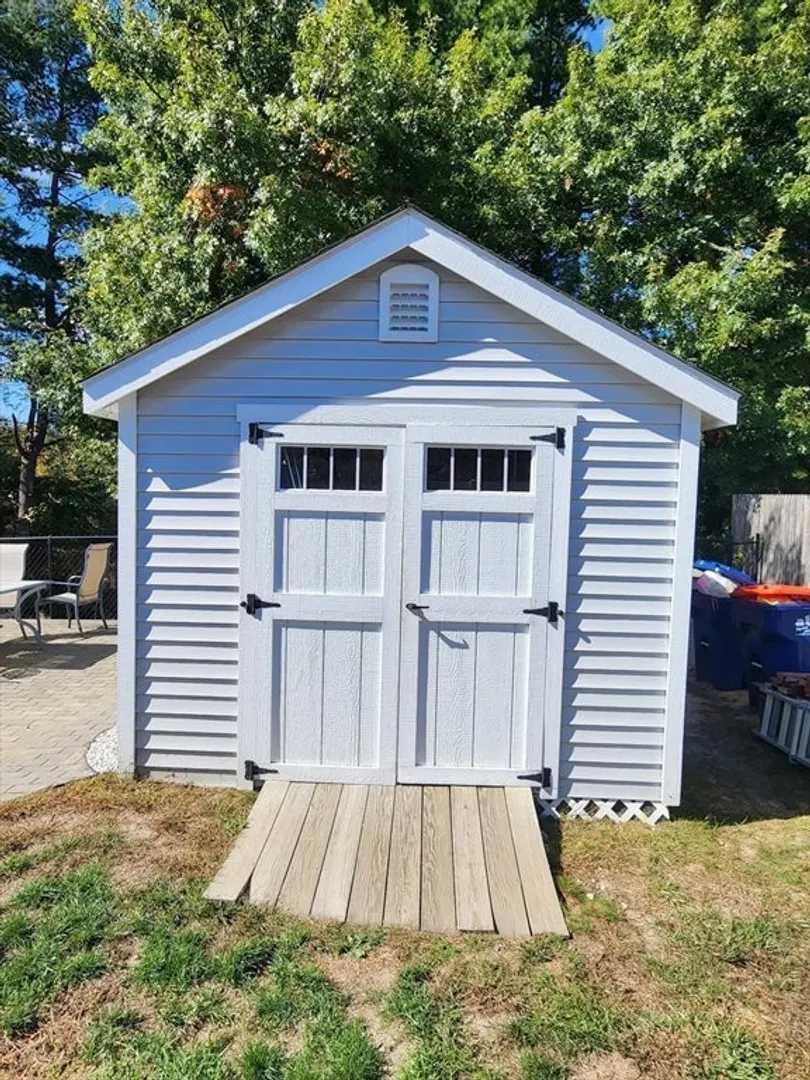
- Exterior Features: Patio, Rain Gutters, Storage, Fenced Yard
- Foundation: Slab
- Roof: Shingle
- Year Built Source: Public Records
- Construction: Frame
- Flooring: Wood, Laminate, Other
- Road Frontage Type: Public
- Year Built Details: Actual
- Zoning: Res
-
Amenities
- Community Features: Public Transportation, Shopping, Park, Medical Facility, Highway Access, House of Worship, Public School
- Waerfront: Yes
- Parking Features: Paved Drive, Off Street
- Waterfront Features: Waterfront, Pond
-
Utilities
- Electric: Circuit Breakers
- Water Source: Public
- Sewer: Private Sewer
-
Fees / Taxes
- Assessed Value: $286,000
- Taxes: $4,320
- Tax Year: 2024
Similar Listings
Sold
13 Photos
Sold
25 Photos
Sold
16 Photos
Sold
28 Photos
Content © 2026 MLS Property Information Network, Inc. The information in this listing was gathered from third party resources including the seller and public records.
Listing information provided courtesy of Keller Williams Realty.
MLS Property Information Network, Inc. and its subscribers disclaim any and all representations or warranties as to the accuracy of this information.
