
Sold!
$1,580,000
3
Beds
2/1
Baths
2,112
Living Area
-
Property Description
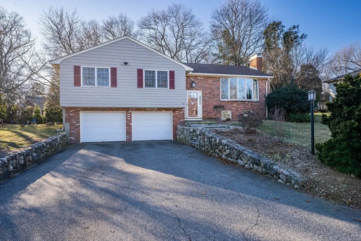
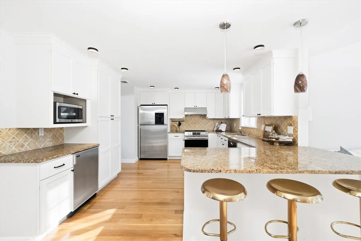
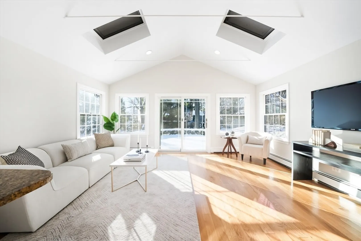
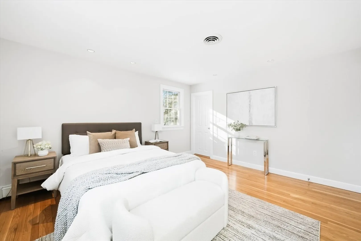
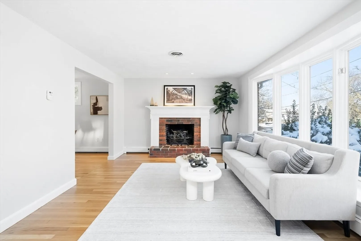
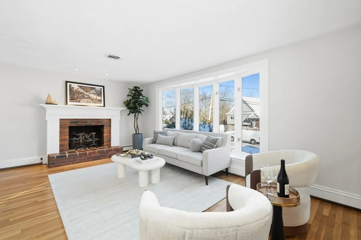
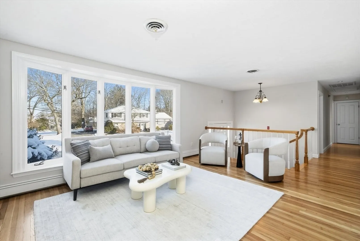
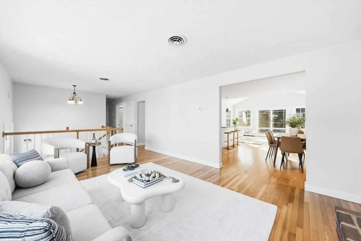
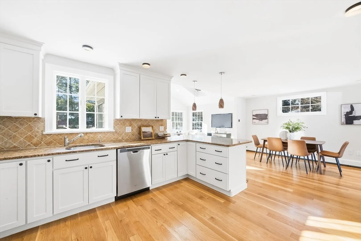
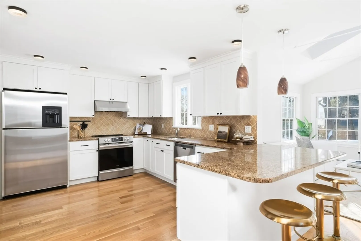
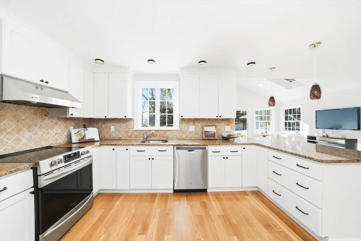
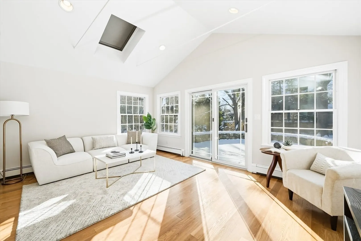
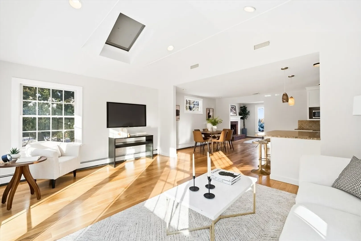
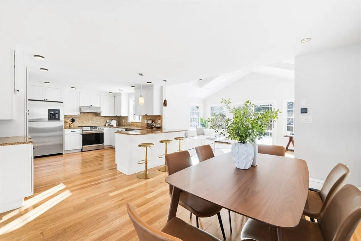
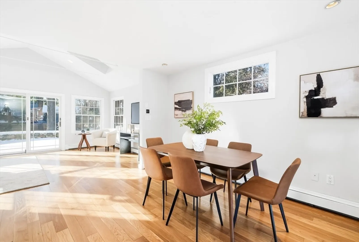
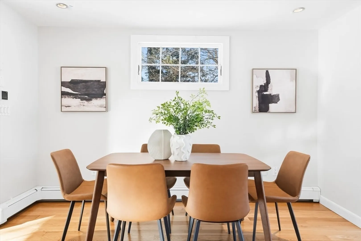
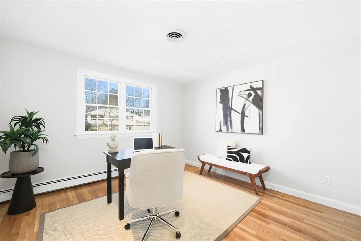
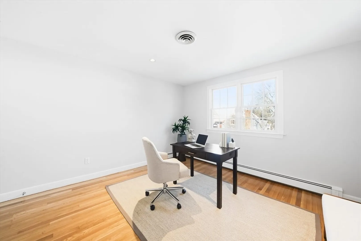
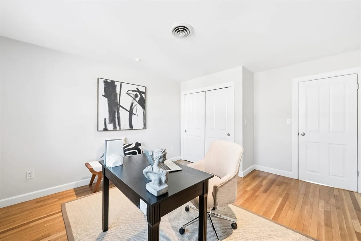
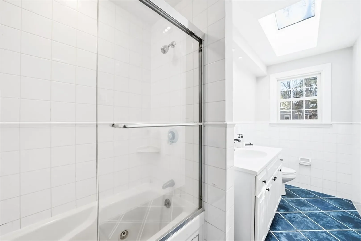
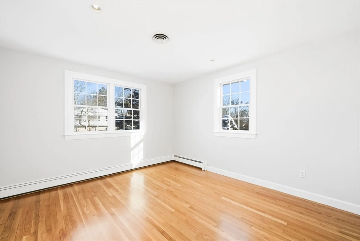
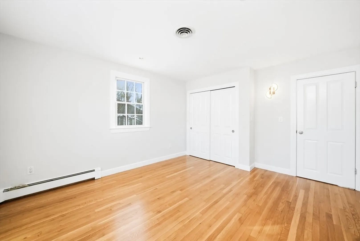
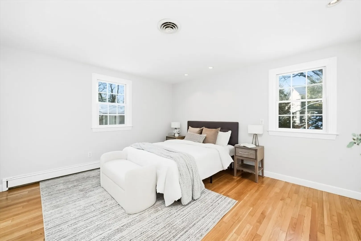
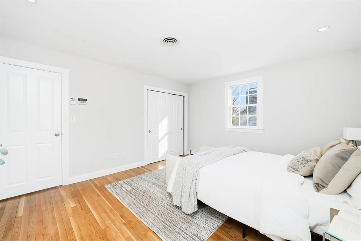
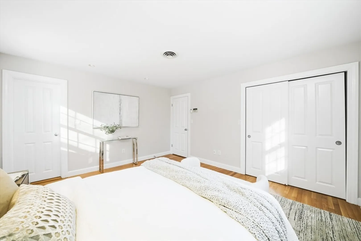
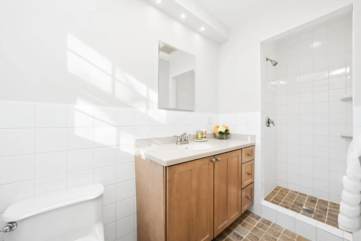
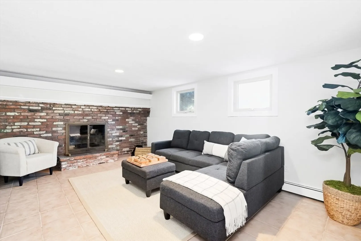
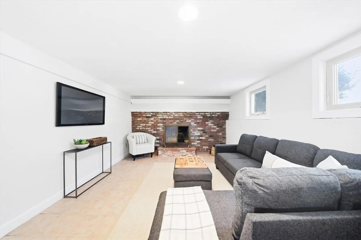
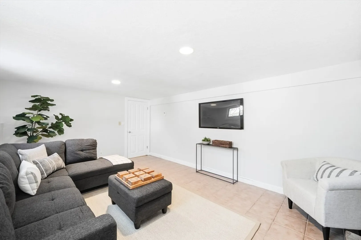
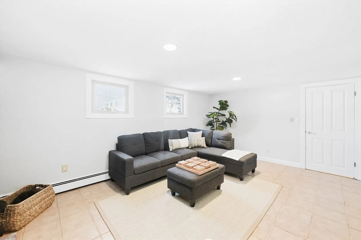
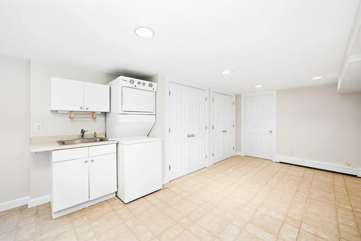
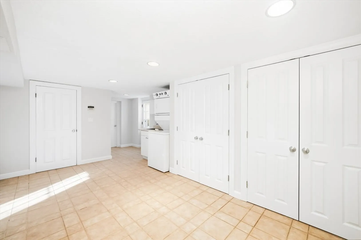
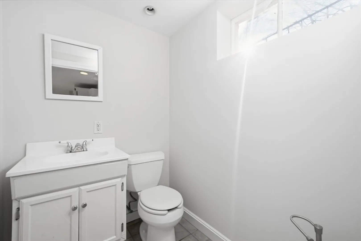
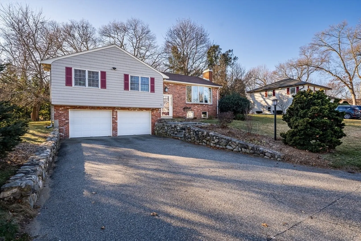
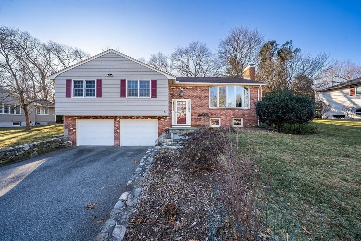
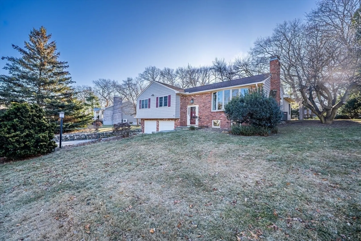
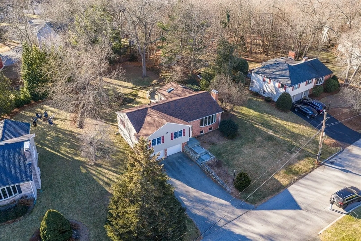
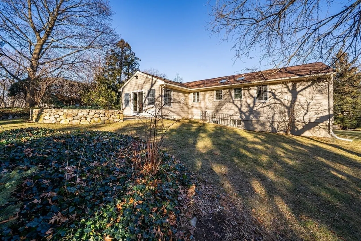
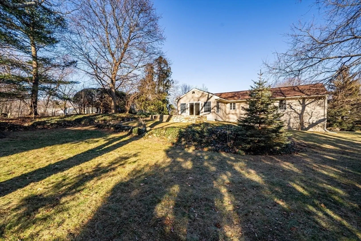
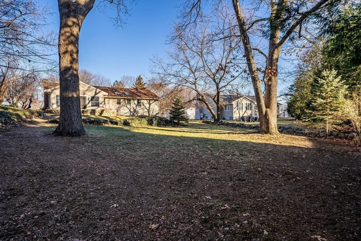
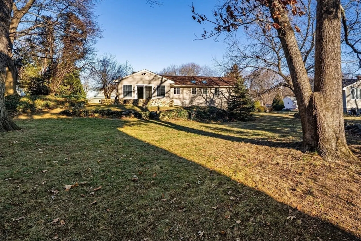
Welcome to 10 Trinity Road, an inviting split-level home located on a low-traffic cul-de-sac in a desirable Winchester neighborhood. The main level features an open-concept kitchen that flows into the family and dining areas, ideal for everyday living and entertaining. Three bedrooms and two full baths complete this level, including a primary bedroom with an ensuite bath. The lower level provides flexible space with walk-out access to the backyard, perfect for a playroom, office, or guest area, plus a half bath and laundry. A heated attached two-car garage adds year-round convenience. With natural light throughout and a functional layout close to schools, town amenities, and commuter routes, this home offers a fantastic opportunity to enjoy Winchester living.
-
Highlights
- Cooling: Central Air
- Parking Spots: 6
- Property Type: Single Family Residence
- Total Rooms: 6
- Status: Closed
- Heating: Oil, Fireplace(s)
- Property Class: Residential
- Style: Split Entry
- Year Built: 1963
-
Additional Details
- Appliances: Water Heater, Range, Dishwasher, Disposal, Microwave, Refrigerator, Washer/Dryer
- Construction: Frame
- Fireplaces: 2
- Foundation: Concrete Perimeter
- Road Frontage Type: Public
- SqFt Source: Measured
- Year Built Source: Public Records
- Basement: Full, Finished, Walk-Out Access, Garage Access
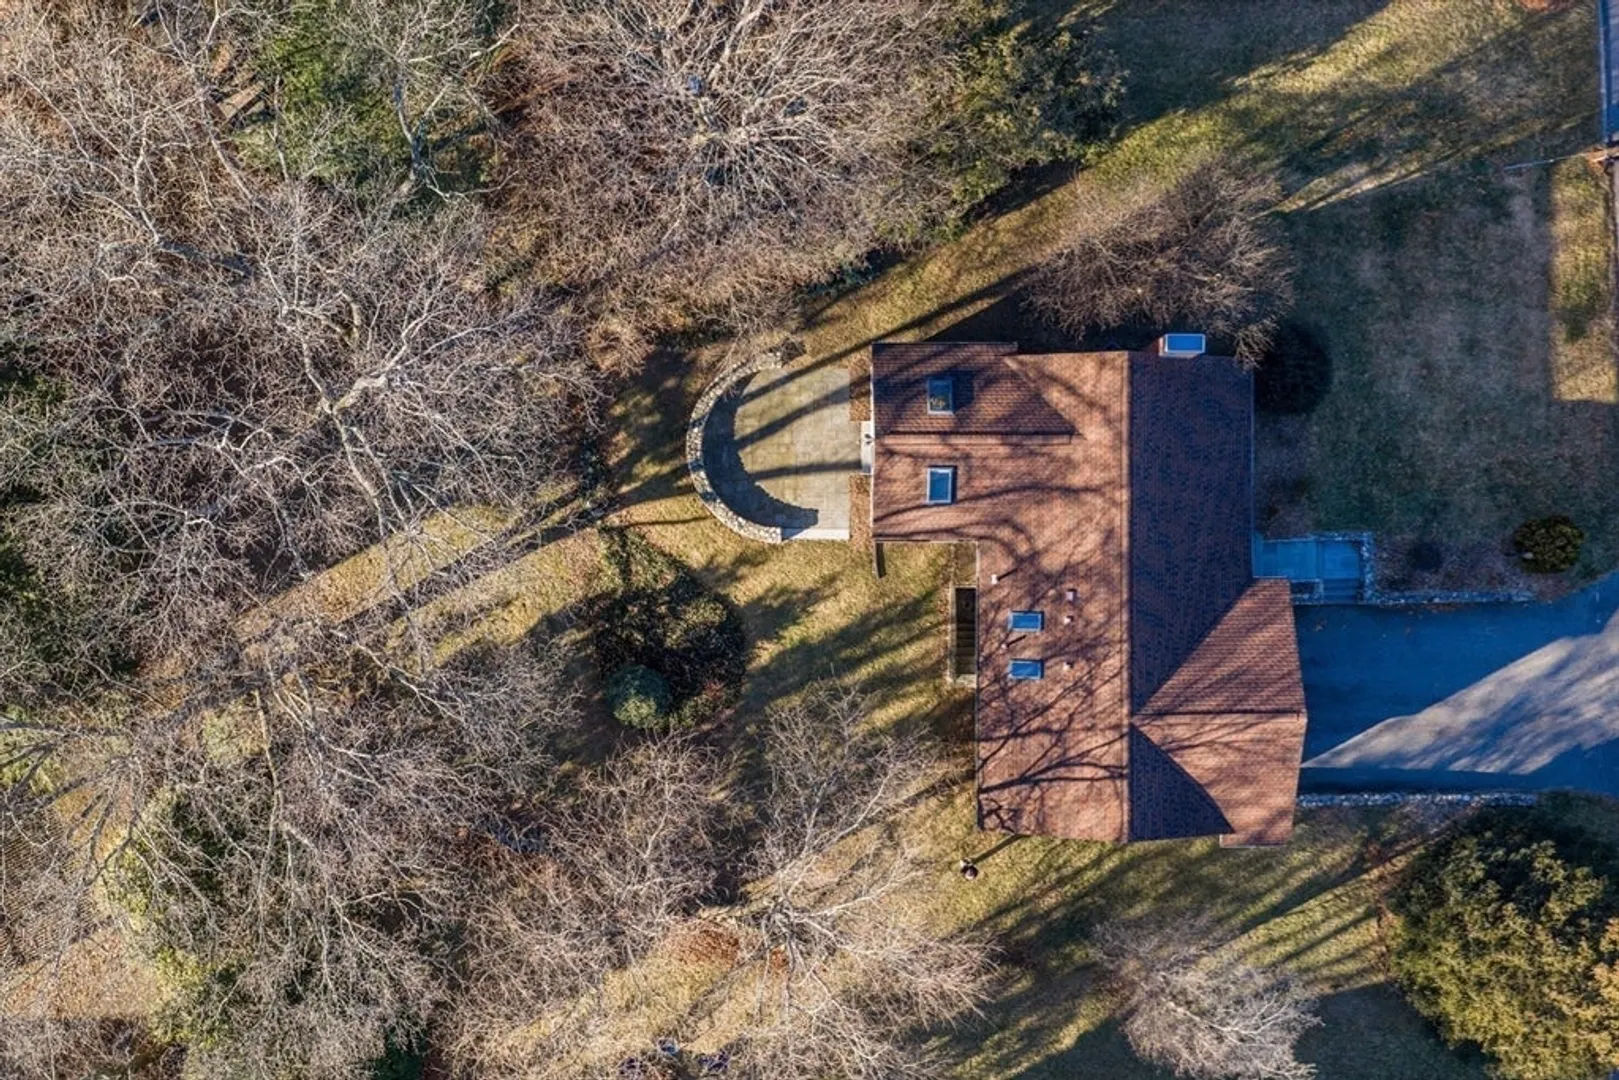
- Exterior Features: Patio, Sprinkler System, Decorative Lighting, Screens, Stone Wall
- Flooring: Wood, Tile, Flooring - Stone/Ceramic Tile
- Interior Features: Recessed Lighting, Bonus Room
- Roof: Shingle
- Year Built Details: Actual
- Zoning: Rda
-
Amenities
- Community Features: Public School
- Parking Features: Attached, Paved Drive, Paved
- Covered Parking Spaces: 2
-
Utilities
- Electric: 200+ Amp Service
- Water Source: Public
- Sewer: Public Sewer
-
Fees / Taxes
- Assessed Value: $1,432,200
- Taxes: $15,311
- Tax Year: 2026
Similar Listings
Sold

76 Photos
Sold

15 Photos
Sold
26 Photos
Sold
5 Photos
Content © 2026 MLS Property Information Network, Inc. The information in this listing was gathered from third party resources including the seller and public records.
Listing information provided courtesy of Weichert REALTORS® - Yamin Group.
MLS Property Information Network, Inc. and its subscribers disclaim any and all representations or warranties as to the accuracy of this information.
