
Sold!
$1,800,000
4
Beds
3/1
Baths
3,604
Living Area
-
Property Description
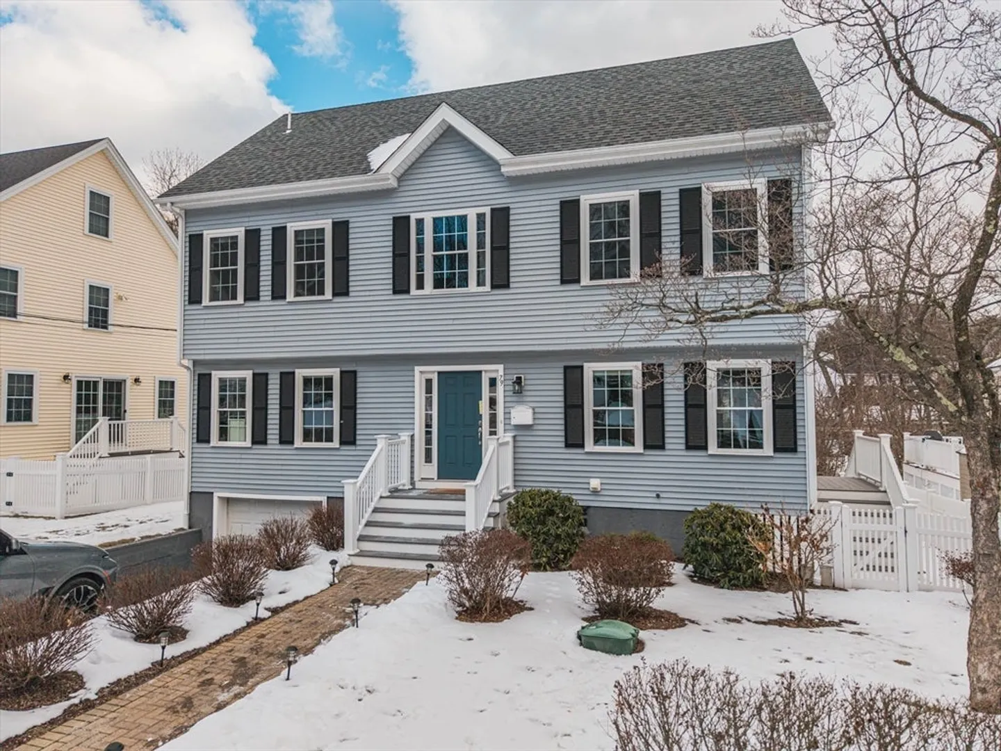
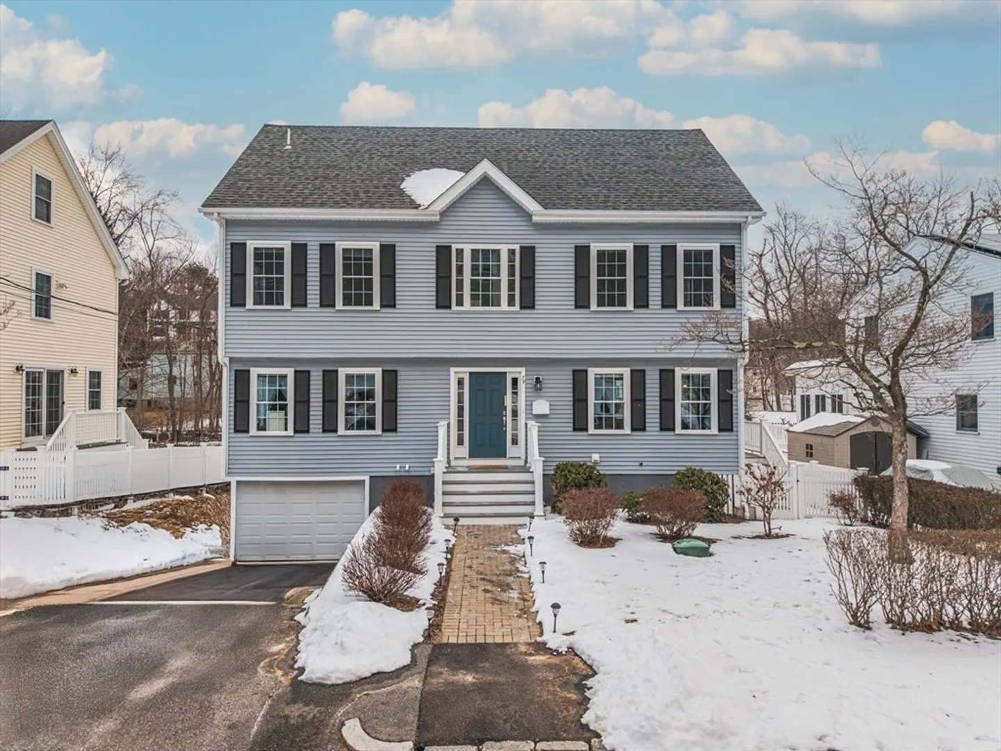
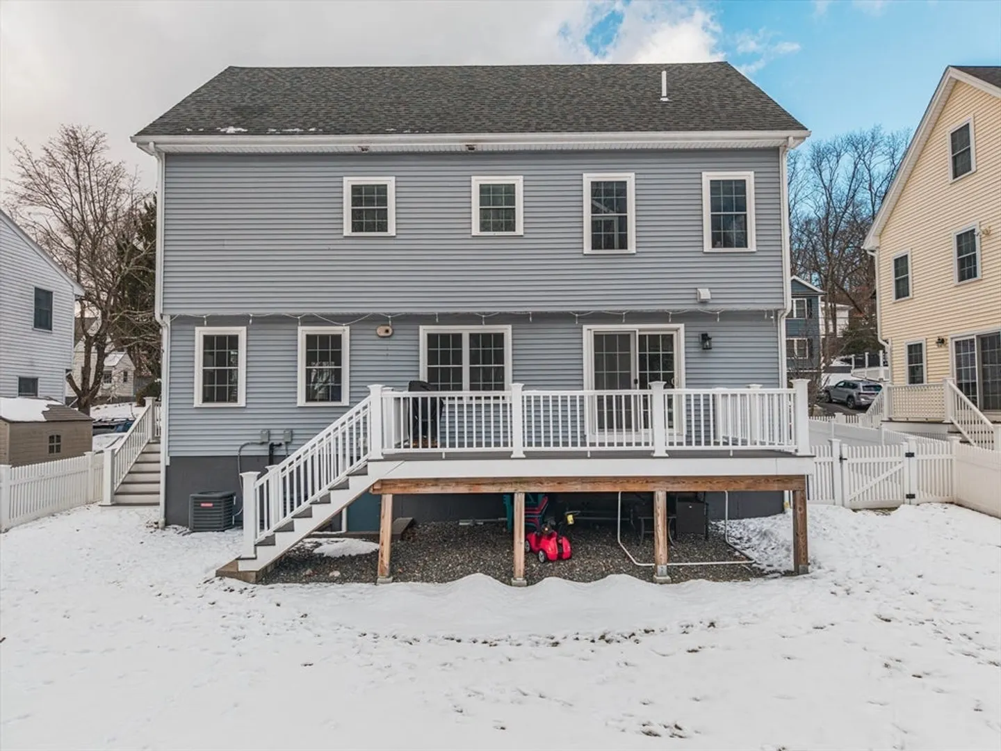
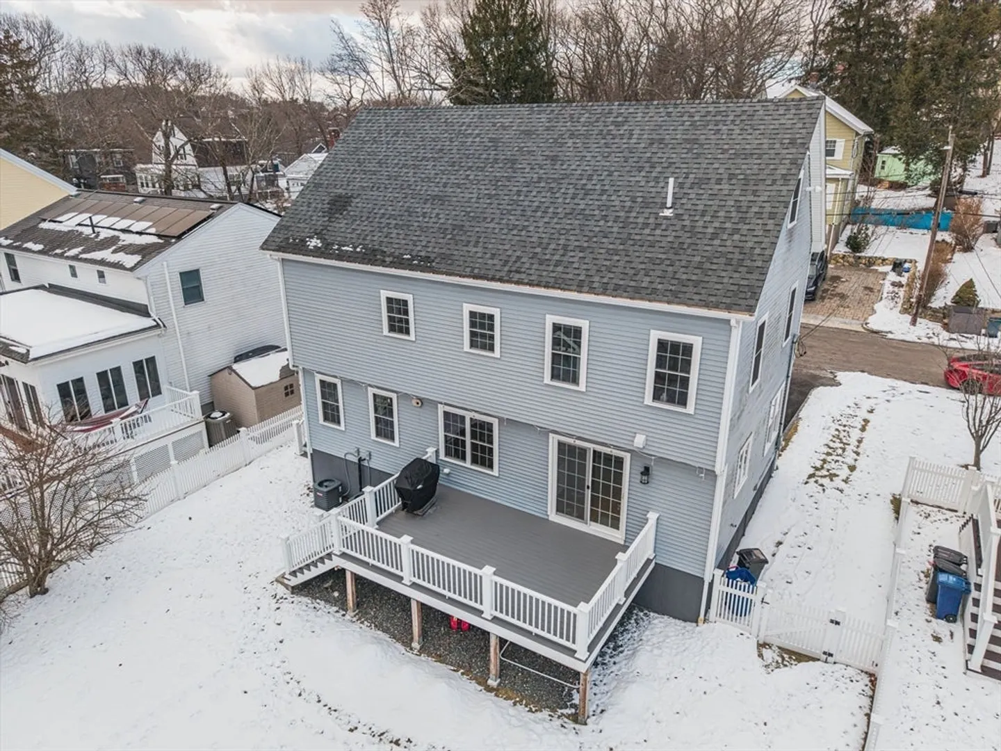
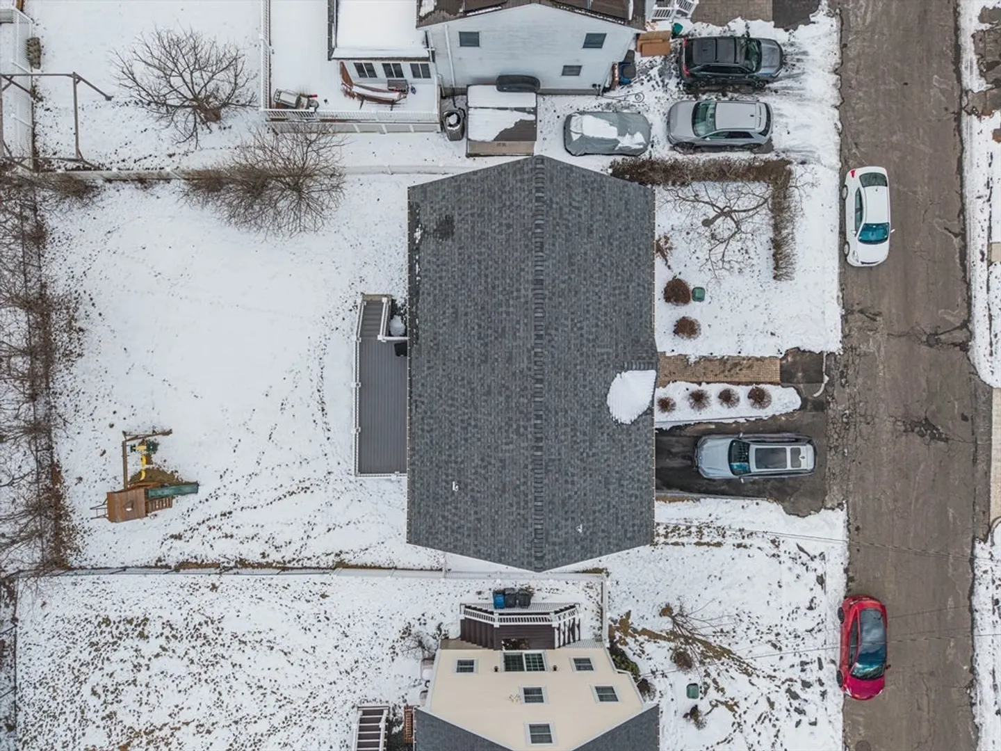
SPACIOUS & SUN-FILLED HOME ON THE WINCHESTER LINE! This beautifully maintained 4-Bed, 3.5-Bath home offers modern comforts, an open layout, and a prime location near McClellan Park and public transportation to Alewife. The first floor features a bright front-to-back Living/dining room with large windows and a slider leading to the backyard, a dedicated home office for remote work or study, and a chef’s kitchen with white cabinetry, granite countertops, stainless steel appliances, and a casual breakfast area. The 2nd-floor primary suite boasts a walk-in closet & a spa-like bath, along with 2 additional bedrooms and a full bath. The third-floor retreat includes a Loft/ sitting area, an extra bedroom, and a full bath—perfect for guests or a private workspace. The finished lower level offers direct garage access and serves as an ideal playroom, gym, or bonus space. With easy access to parks, shopping, and commuter routes, this home is a rare find! DON’T MISS OUT—SCHEDULE YOUR TOUR TODAY
-
Highlights
- Cooling: Central Air
- Parking Spots: 3
- Property Type: Single Family Residence
- Total Rooms: 10
- Status: Closed
- Heating: Central, Natural Gas, Propane
- Property Class: Residential
- Style: Colonial
- Year Built: 2018
-
Additional Details
- Appliances: Water Heater, Range, Dishwasher, Disposal, Microwave, Refrigerator, Washer, Dryer, Range Hood
- Construction: Frame
- Exterior Features: Deck, Fenced Yard, Other
- Foundation: Concrete Perimeter
- Road Frontage Type: Public
- SqFt Source: Public Record
- Year Built Source: Builder
- Basement: Full, Finished, Garage Access, Sump Pump
- Exclusions: See Inclusion/ Exclusions List.
- Flooring: Tile, Carpet, Hardwood, Flooring - Hardwood, Flooring - Stone/Ceramic Tile, Flooring - Wall to Wall Carpet, Laminate
- Interior Features: Slider, Wainscoting, Lighting - Overhead, Crown Molding, Bathroom - Full, Bathroom - With Shower Stall, Countertops - Stone/Granite/Solid, Vaulted Ceiling(s), Recessed Lighting, Closet, Office, Bathroom, Loft, Bonus Room
- Roof: Shingle
- Year Built Details: Actual
- Zoning: R1
-
Amenities
- Community Features: Public Transportation, Shopping, Park, Walk/Jog Trails, Medical Facility, Highway Access, House of Worship, Private School, Public School, T-Station, University
- Parking Features: Under, Off Street, Paved
- Covered Parking Spaces: 1
- Waterfront Features: Stream
-
Utilities
- Sewer: Public Sewer
- Water Source: Public
-
Fees / Taxes
- Assessed Value: $1,305,100
- Taxes: $13,821
- Tax Year: 2024
Similar Listings
Sold

76 Photos
Sold

15 Photos
Sold
42 Photos
Sold
31 Photos
Content © 2026 MLS Property Information Network, Inc. The information in this listing was gathered from third party resources including the seller and public records.
Listing information provided courtesy of Barrett Sotheby's International Realty.
MLS Property Information Network, Inc. and its subscribers disclaim any and all representations or warranties as to the accuracy of this information.
