
Sold!
$489,900
2
Beds
1/1
Bath
1,258
Living Area
-
Property Description
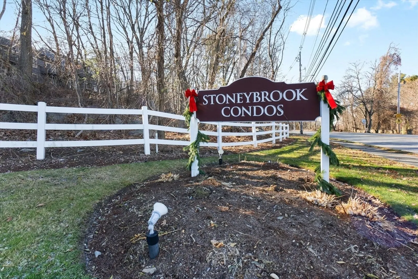
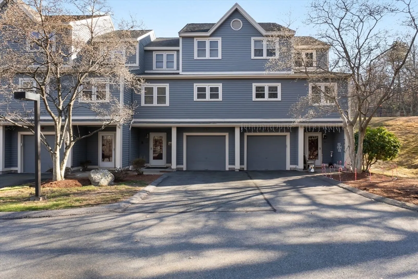
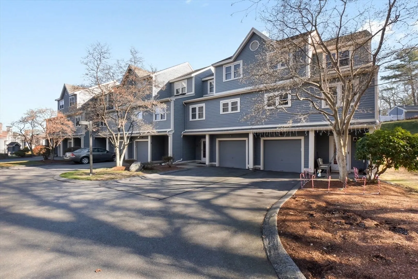
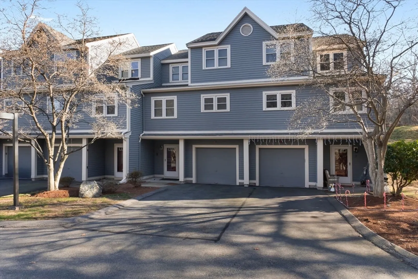
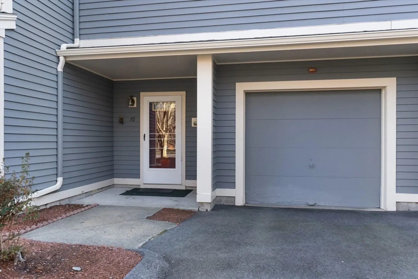
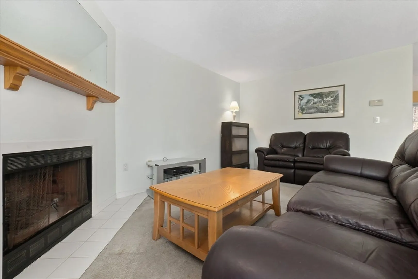
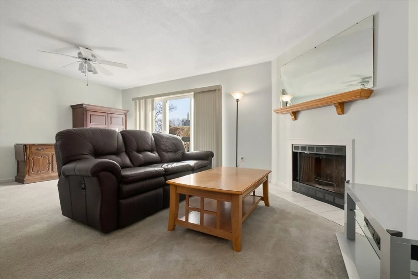
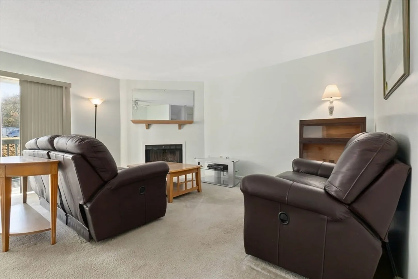
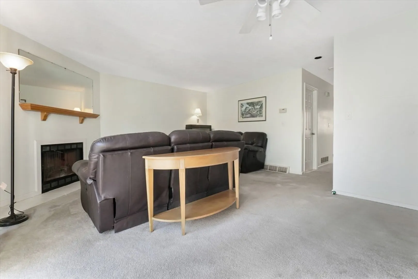
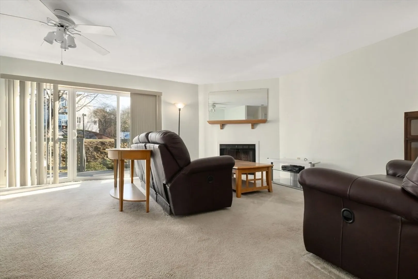
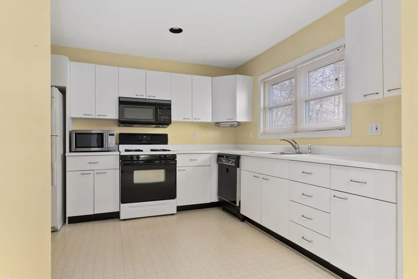
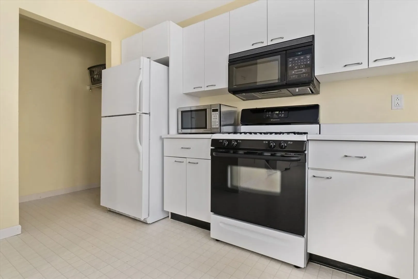
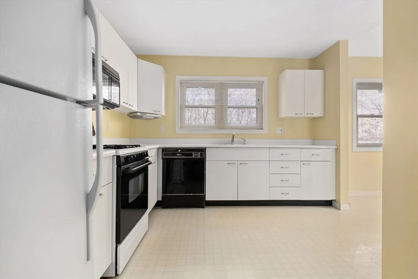
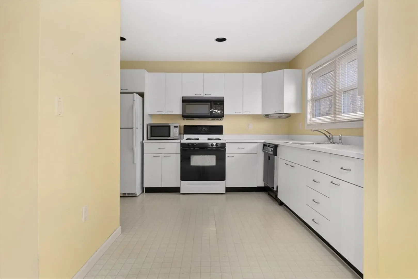
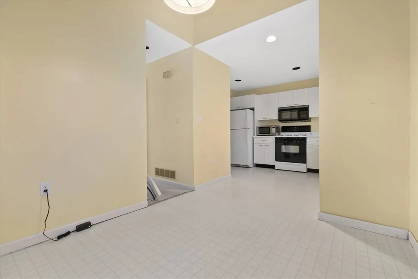
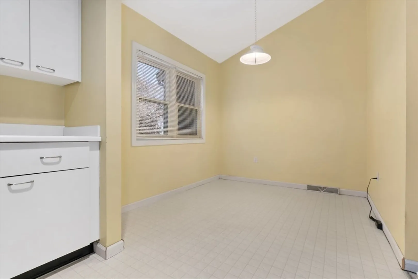
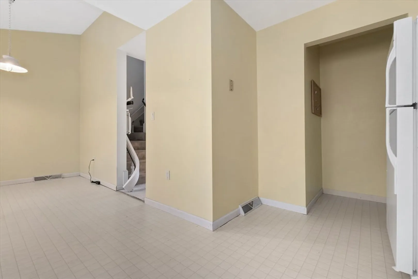
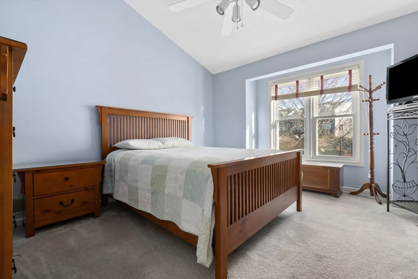
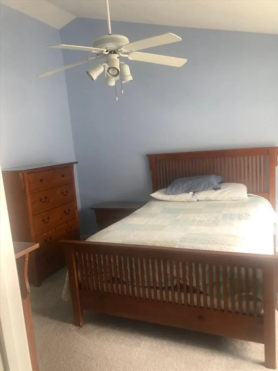
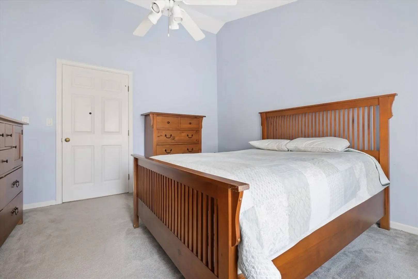
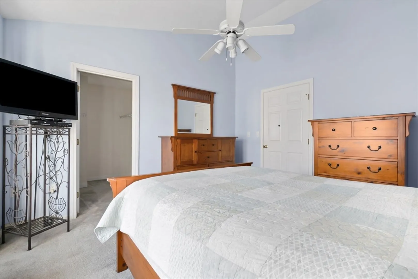
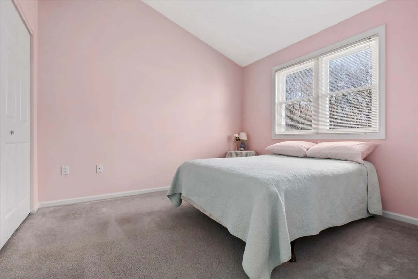
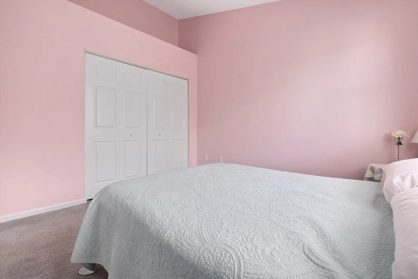
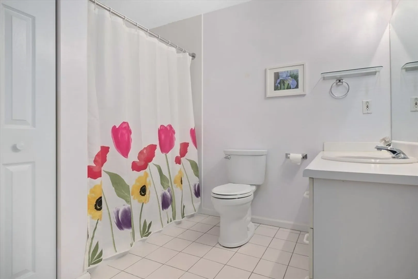
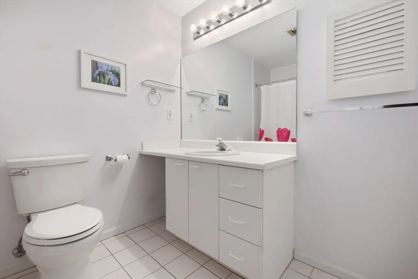
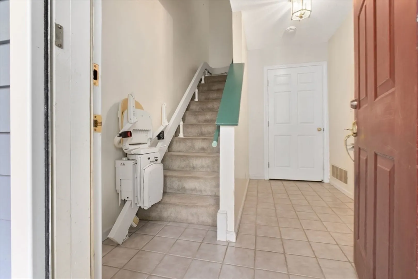
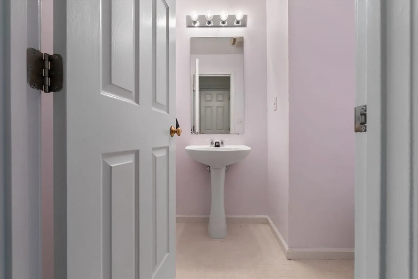
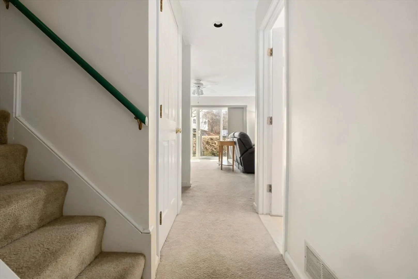
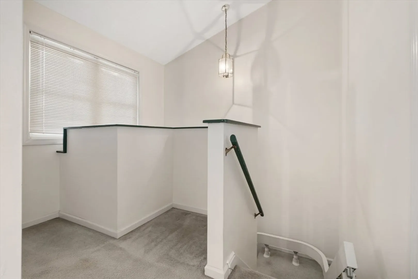
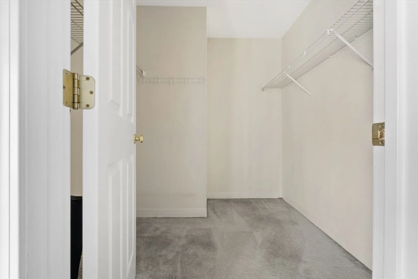
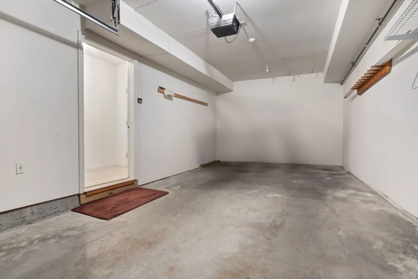
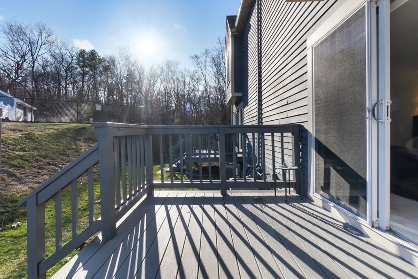
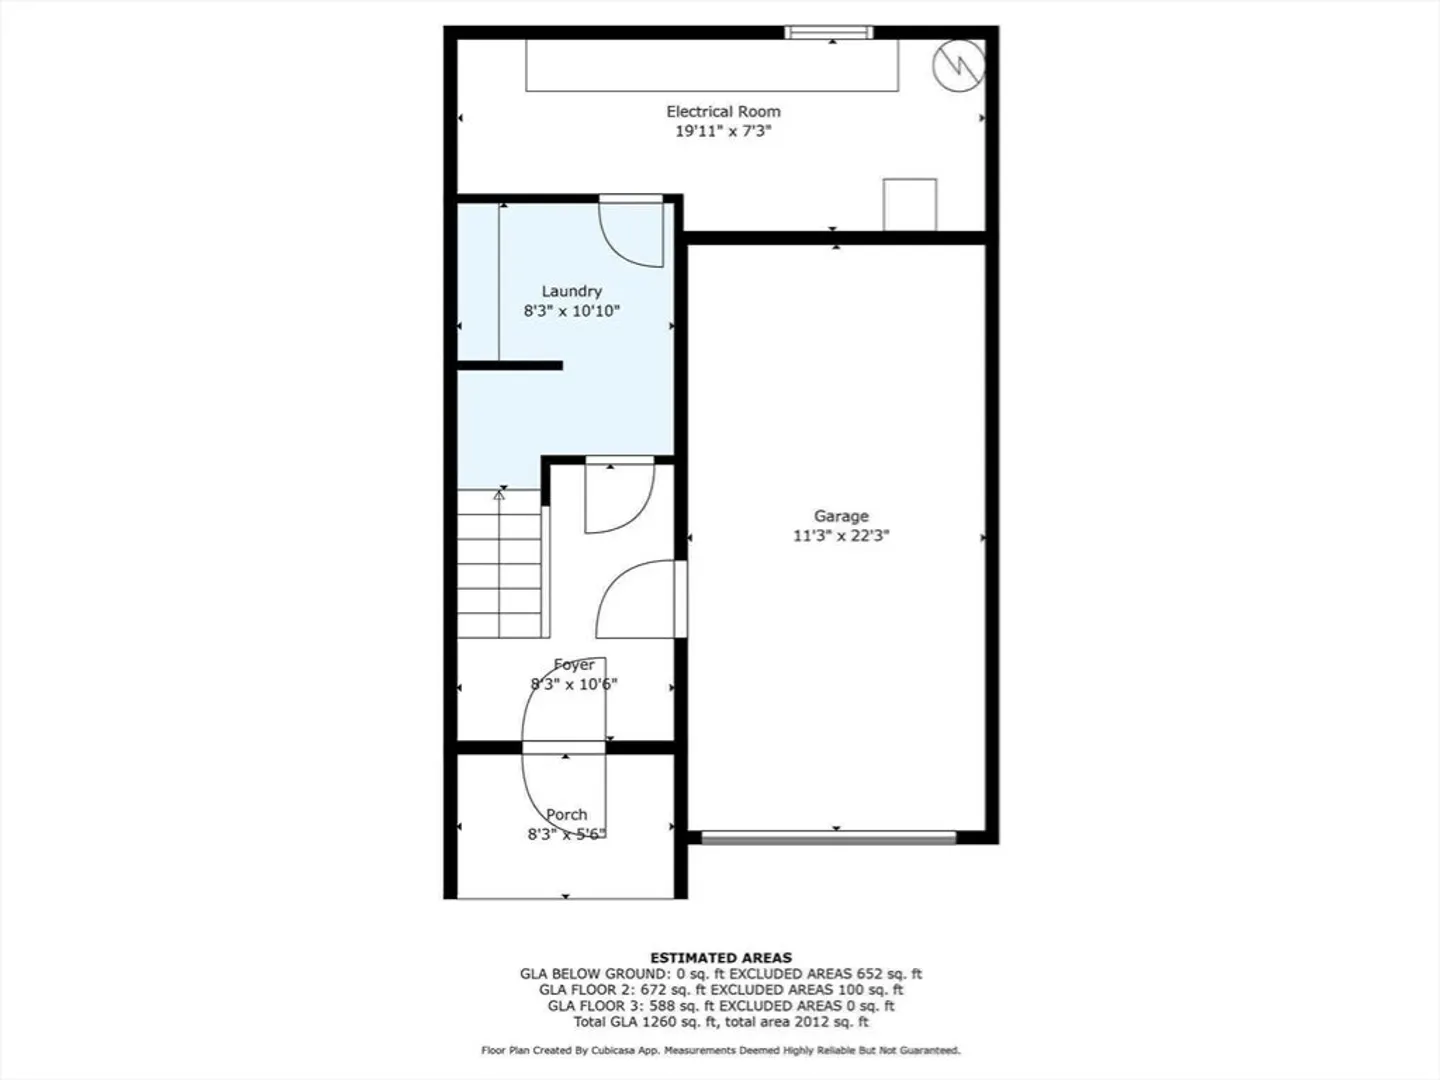
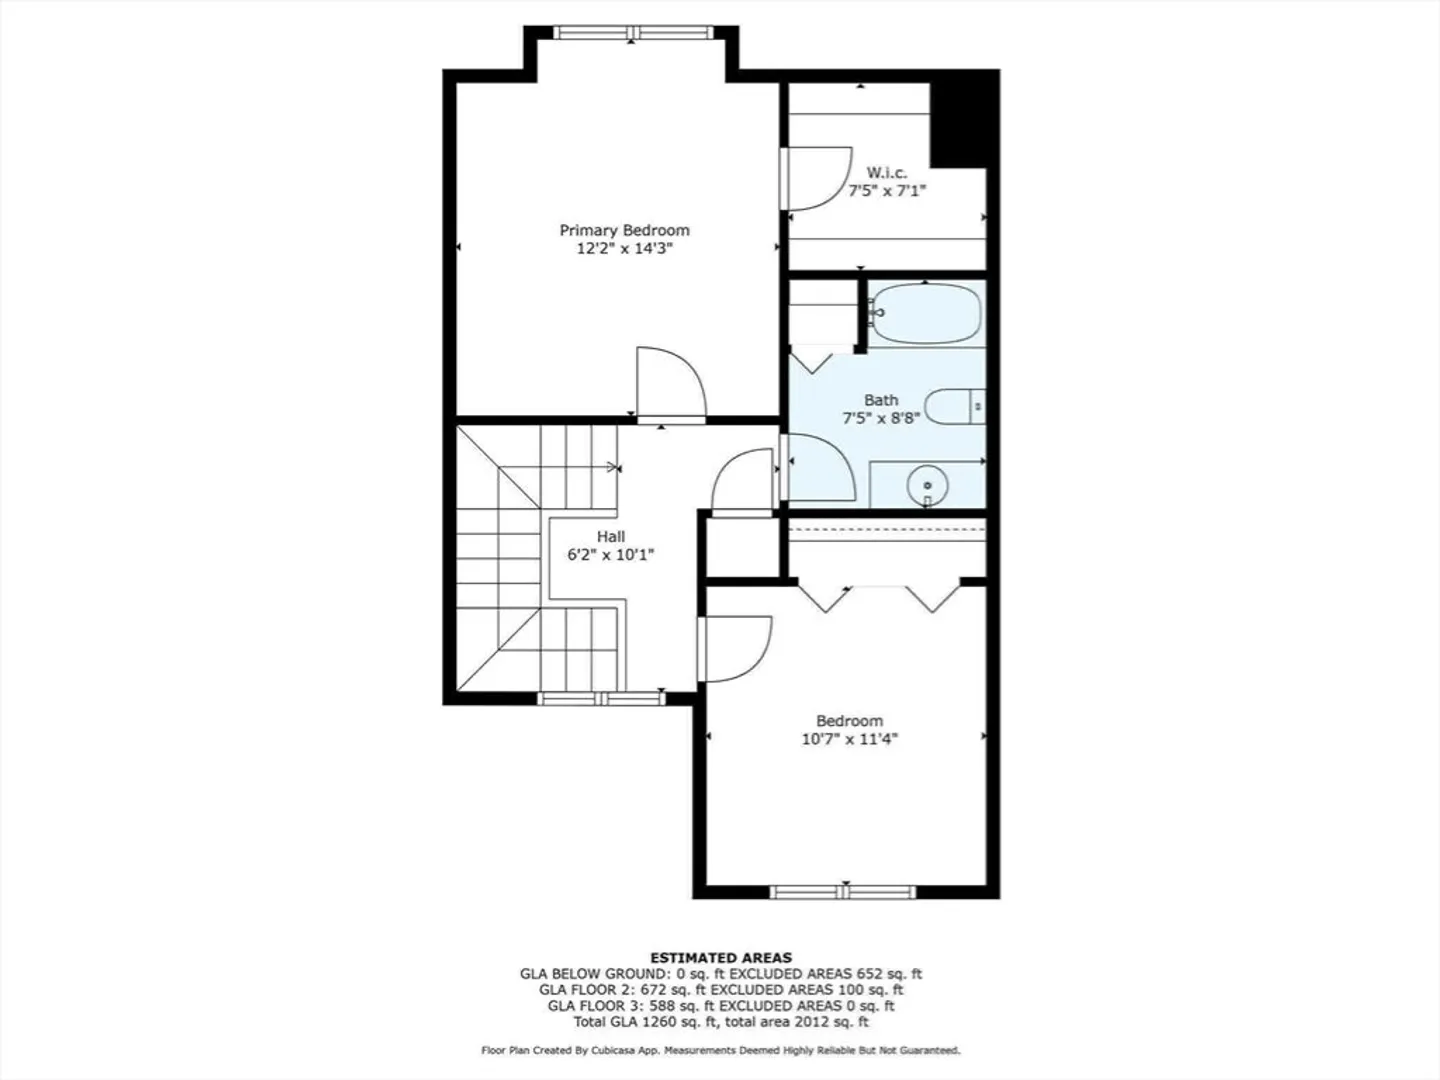
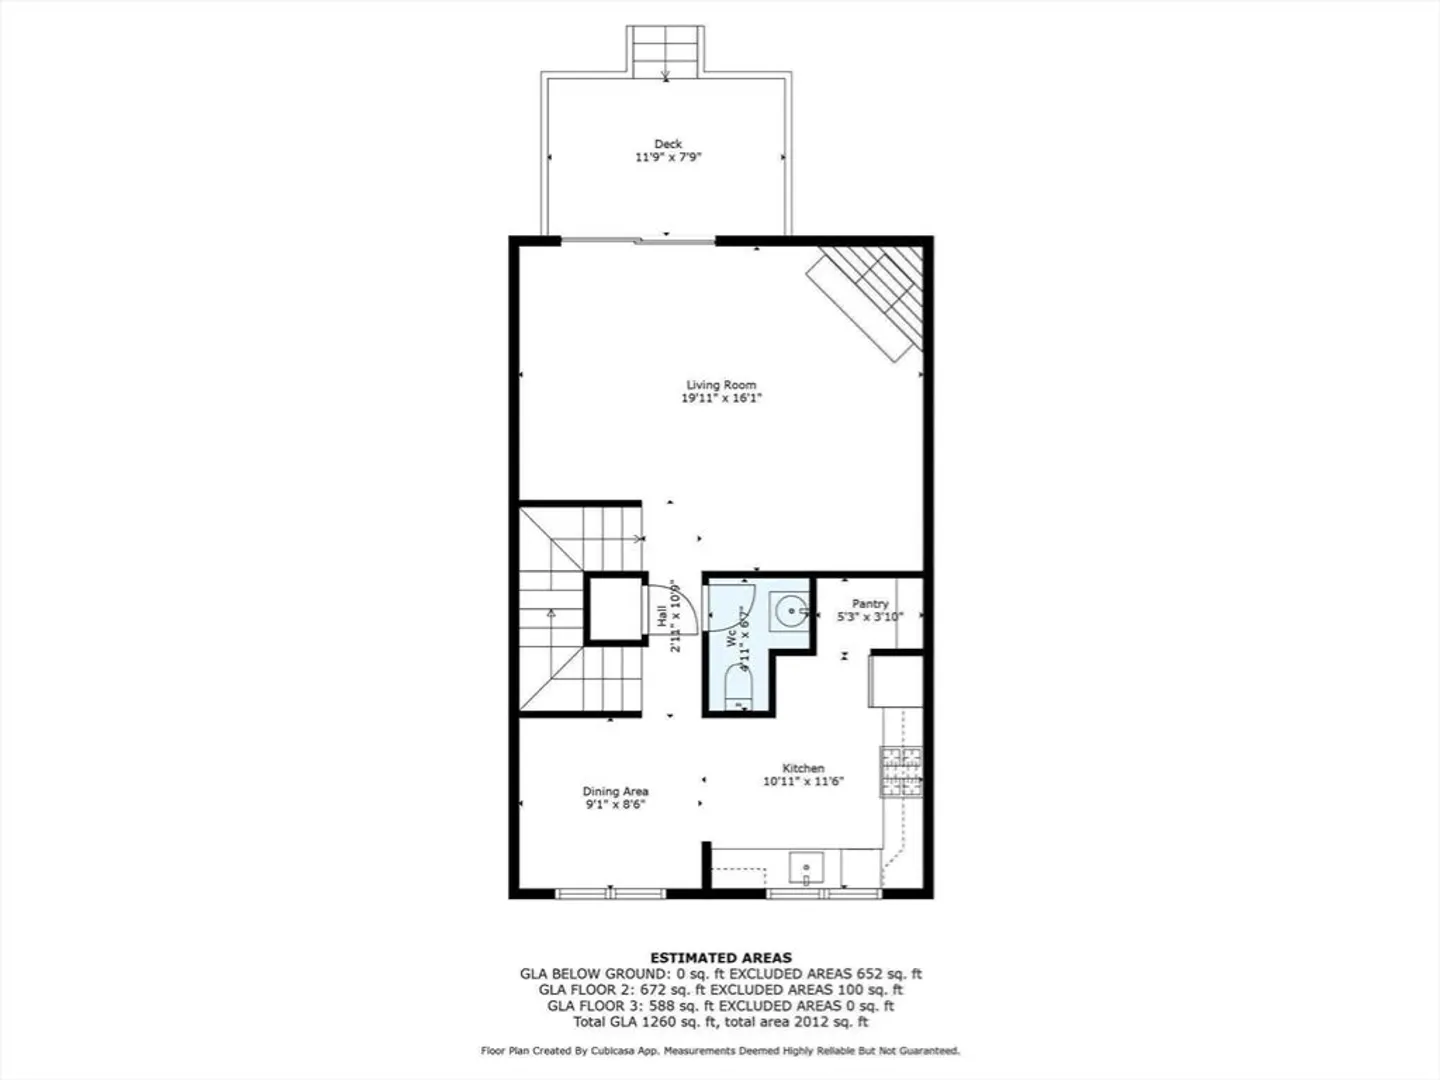
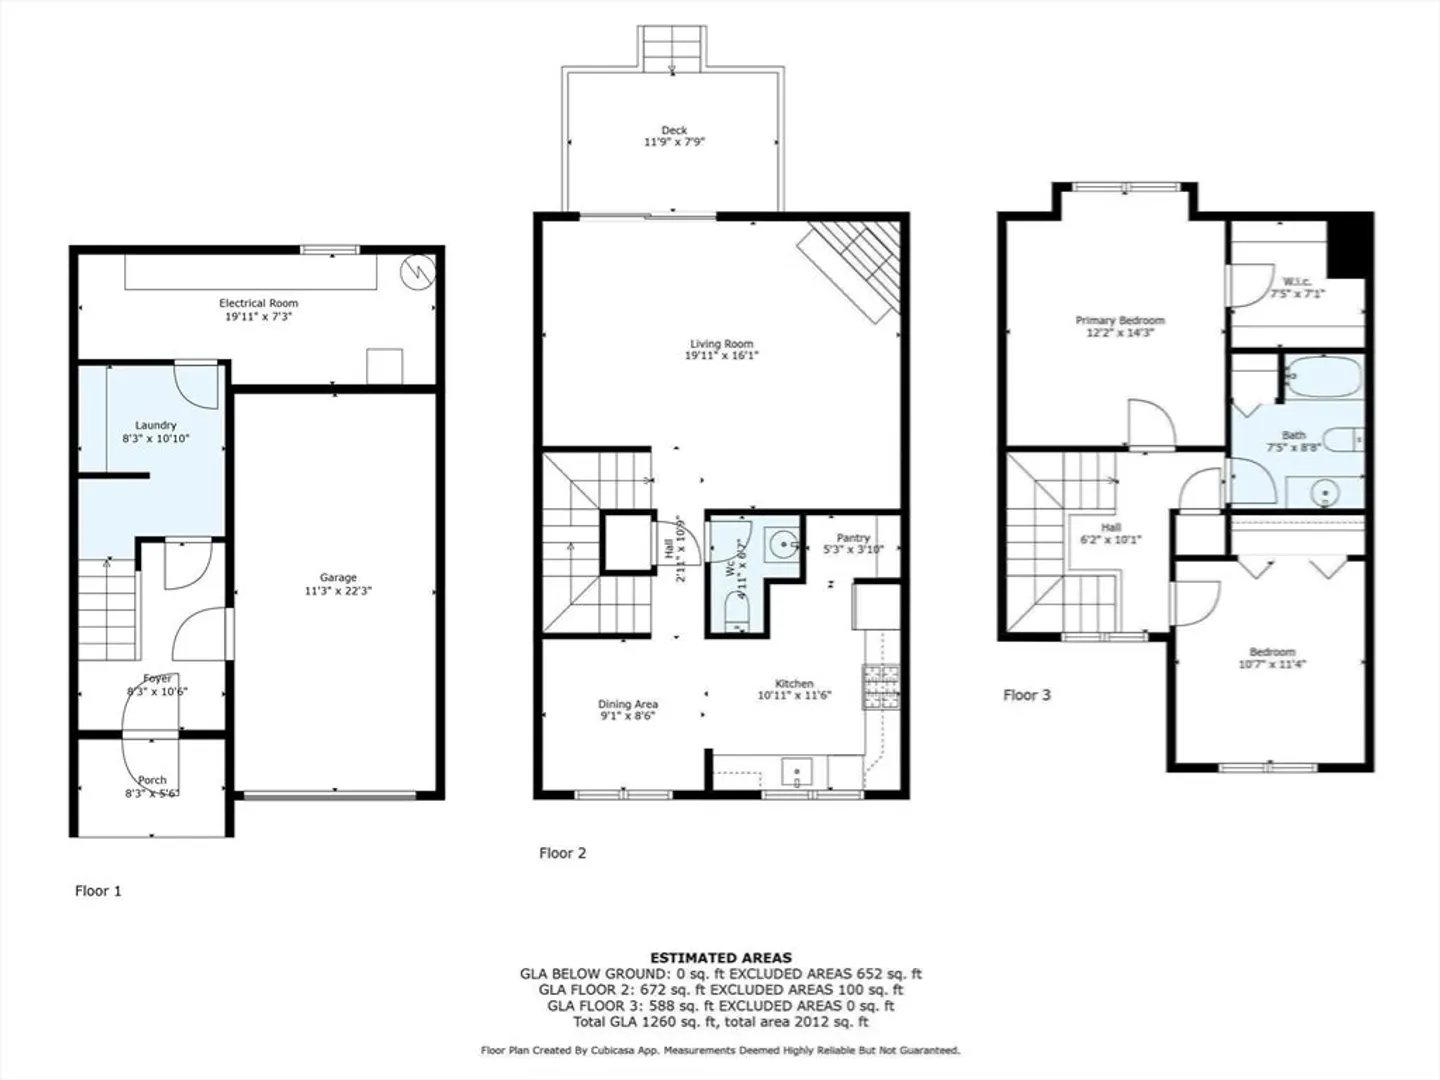
Why not combine your home search with your holiday shopping!Located in the highly sought after Stoneybrook Condominium Complex .This 2 bedroom Townhouse may be the perfect choice for you..This has a large living room with wood burning fireplace with sliders that open to your deck and steps away from where you can relax in the sun at Community Pool.Good size kitchen with separate dining area.Economical Gas cooking , heating and hot water. Two spacious bedrooms with vaulted ceilings and walk in closet in the Master.Full bathroom has newer walk in shower.For those with mobility issues there is an Acorn Stair Lift that is less than a year old.The seller will have the stair lift removed if the buyer wishes.There is space in the lower level for a full size washer and dryer(not included).Central Air Conditioning and a 1 car garage under rounds out this beautiful choice for your new home.Centrally located with easy access to Routes 95,128 and route 1.
-
Highlights
- Building Name: Stoney Brook Condominiums
- Heating: Forced Air, Natural Gas
- Parking Spots: 2
- Property Type: Condominium
- Total Rooms: 5
- Year Built: 1990
- Cooling: Central Air
- HOA Fee: $448
- Property Class: Residential
- Stories: 3
- Unit Number: 10
- Status: Closed
-
Additional Details
- Appliances: Range, Dishwasher, Refrigerator
- Construction: Frame
- Fireplaces: 1
- Roof: Shingle
- Total Number of Units: 86
- Year Built Source: Public Records
- Basement: Y
- Exterior Features: Deck
- Pets Allowed: Yes w/ Restrictions
- SqFt Source: Public Record
- Year Built Details: Approximate
- Zoning: R1
-
Amenities
- Community Features: Pool
- Parking Features: Under, Off Street
- Covered Parking Spaces: 1
-
Utilities
- Sewer: Public Sewer
- Water Source: Public
-
Fees / Taxes
- Assessed Value: $414,100
- Tax Year: 2024
- HOA Fee Includes: Water, Sewer, Insurance, Maintenance Structure, Maintenance Grounds, Snow Removal, Trash, Reserve Funds
- Taxes: $3,777
Similar Listings
Sold
42 Photos
Sold
1 Photo
Sold
41 Photos
Sold
36 Photos
Content © 2026 MLS Property Information Network, Inc. The information in this listing was gathered from third party resources including the seller and public records.
Listing information provided courtesy of ERA Key Realty Services.
MLS Property Information Network, Inc. and its subscribers disclaim any and all representations or warranties as to the accuracy of this information.
