
Sold!
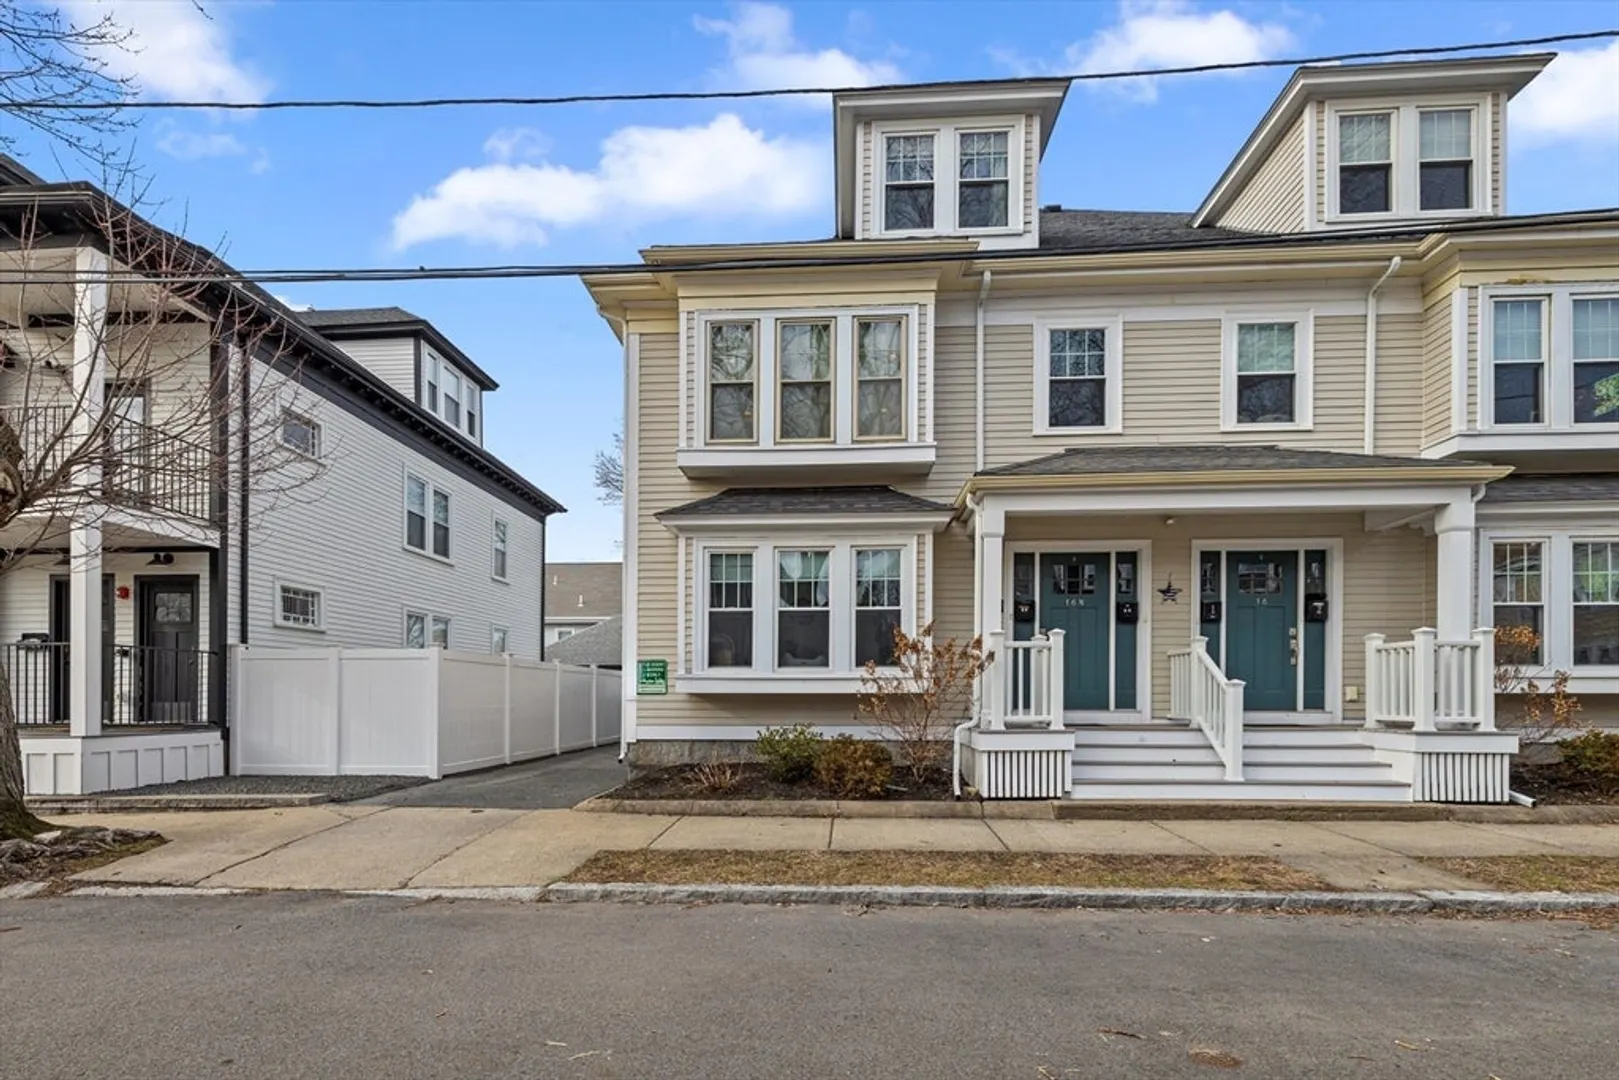
$575,000
3
Beds
2
Baths
1,403
Living Area
-
Property Description
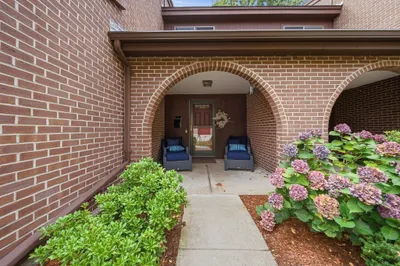
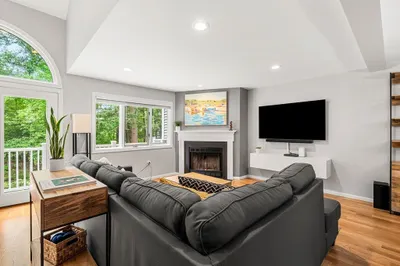
EXPERIENCE CHARM AND MODERN LIVING IN THIS STUNNING SALEM TOWNHOUSE, ONLY A FEW BLOCKS FROM THE OCEAN! Nestled in a desirable neighborhood, this 3-bedroom, 2-bath upper-level condo spans 1,403 sq ft of thoughtfully designed living space. Hardwood and laminate floors flow throughout, highlighting vaulted ceilings in the spacious bedrooms and sunlit living areas. The kitchen and dining area feature recessed and pendant lighting, perfect for both daily living and entertaining. Enjoy extra storage in the basement and the convenience of 1 assigned parking spot. Step outside to a private deck and shared patio for relaxing evenings or morning coffee. Located just minutes from downtown Salem, parks, shopping, and T-station access, this home combines style, comfort, and a prime location. Don’t miss the opportunity to make this sophisticated condo yours today!
-
Highlights
- Cooling: Central Air
- HOA Fee: $240
- Property Class: Residential
- Stories: 2
- Unit Number: 2l
- Status: Closed
- Heating: Forced Air, Natural Gas
- Parking Spots: 1
- Property Type: Condominium
- Total Rooms: 6
- Year Built: 1917
-
Additional Details
- Appliances: Range, Dishwasher, Disposal, Microwave, Refrigerator
- Construction: Frame
- Exterior Features: Deck, Patio
- Roof: Shingle
- Total Number of Units: 4
- Year Built Source: Public Records
- Basement: Y
- Exclusions: See Inclusion Exclusion List Attached To Listing
- Flooring: Tile, Laminate, Hardwood
- SqFt Source: Public Record
- Year Built Details: Actual
- Zoning: R2
-
Amenities
- Community Features: Public Transportation, Shopping, Park, Walk/Jog Trails, Medical Facility, Laundromat, Bike Path, Highway Access, House of Worship, Public School, T-Station, University
- Waterfront Features: 1/2 to 1 Mile To Beach
- Parking Features: Off Street
-
Utilities
- Sewer: Public Sewer
- Water Source: Public
-
Fees / Taxes
- Assessed Value: $508,600
- HOA Fee Includes: Water, Insurance
- Taxes: $5,768
- HOA Fee Frequency: Monthly
- Tax Year: 2025
Similar Listings
Sold
21 Photos
Sold
35 Photos
Sold
39 Photos
Sold
42 Photos
Content © 2026 MLS Property Information Network, Inc. The information in this listing was gathered from third party resources including the seller and public records.
Listing information provided courtesy of J. Barrett & Company.
MLS Property Information Network, Inc. and its subscribers disclaim any and all representations or warranties as to the accuracy of this information.
