
Sold!
$510,000
3
Beds
1/1
Bath
1,343
Living Area
-
Property Description
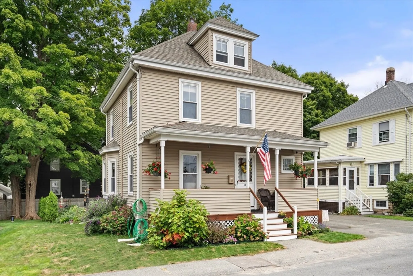
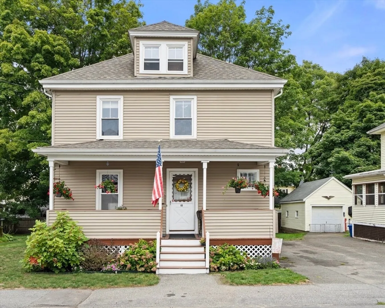
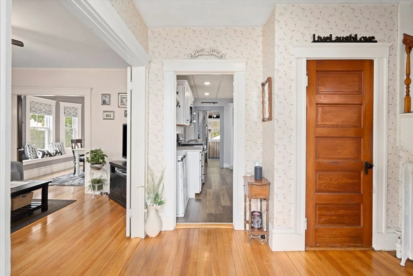
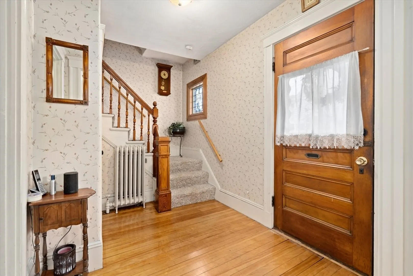
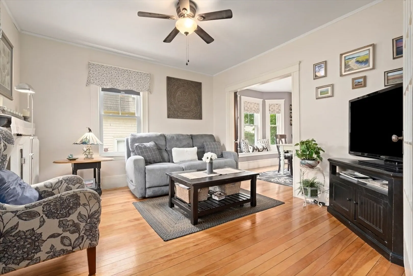
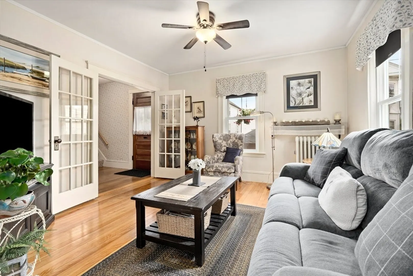
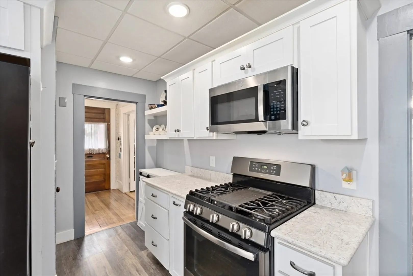
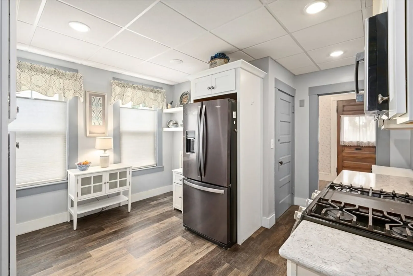
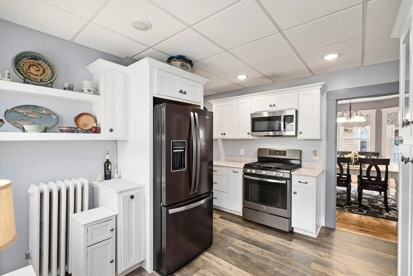
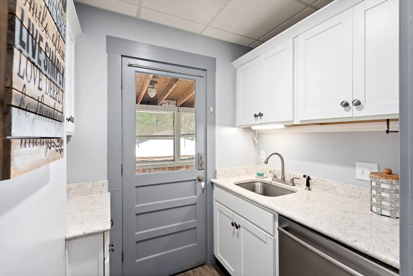
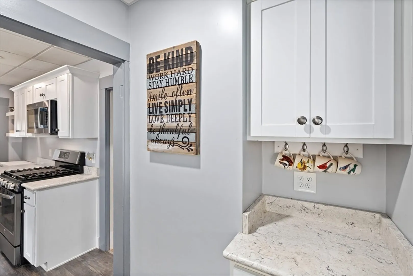
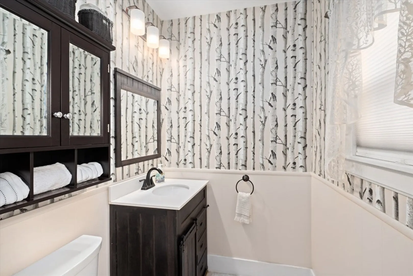
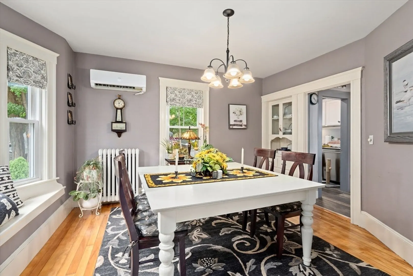
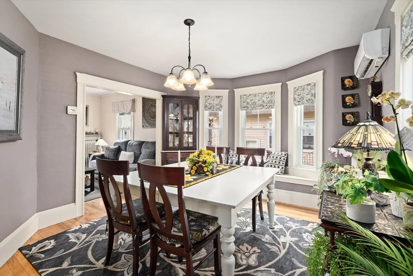
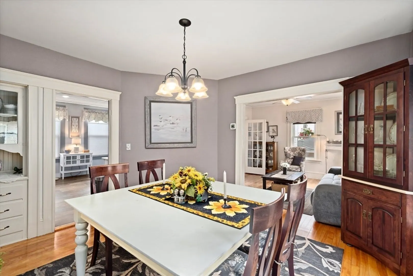
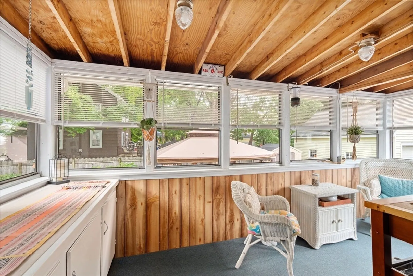
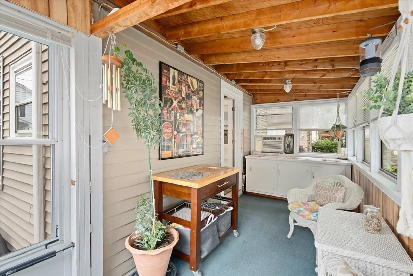
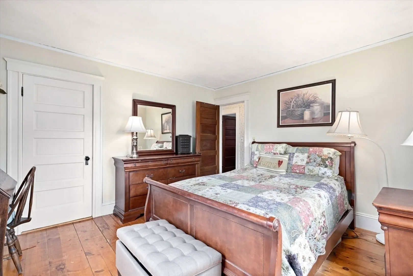
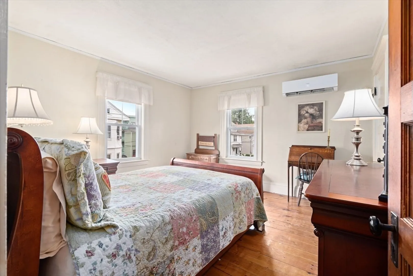
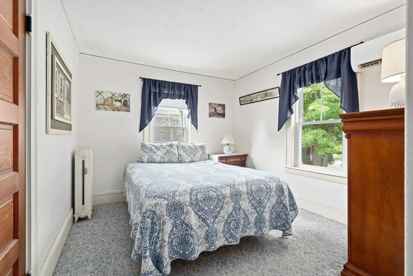
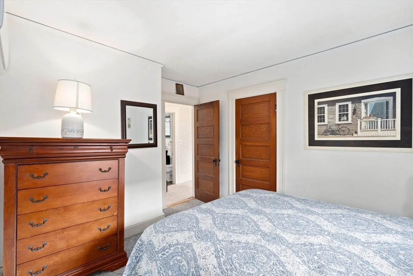
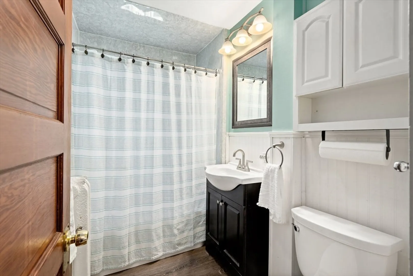
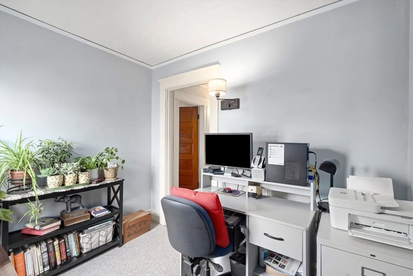
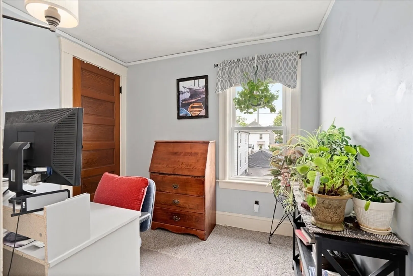
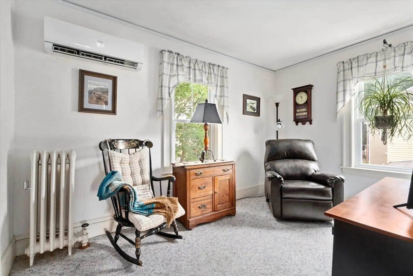
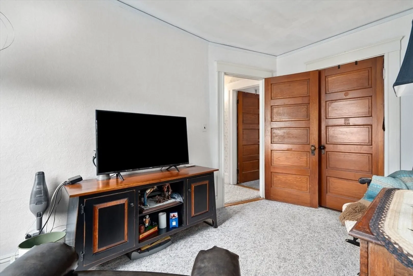
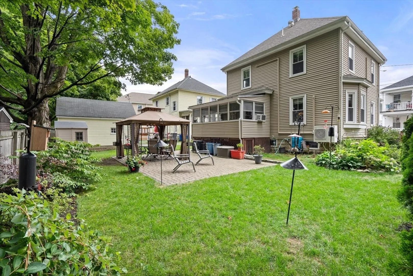
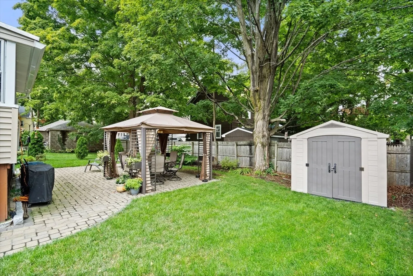
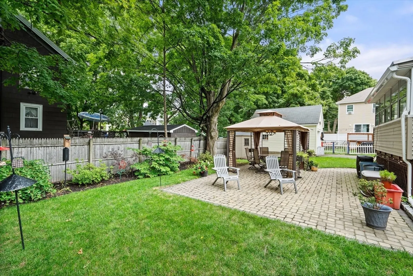
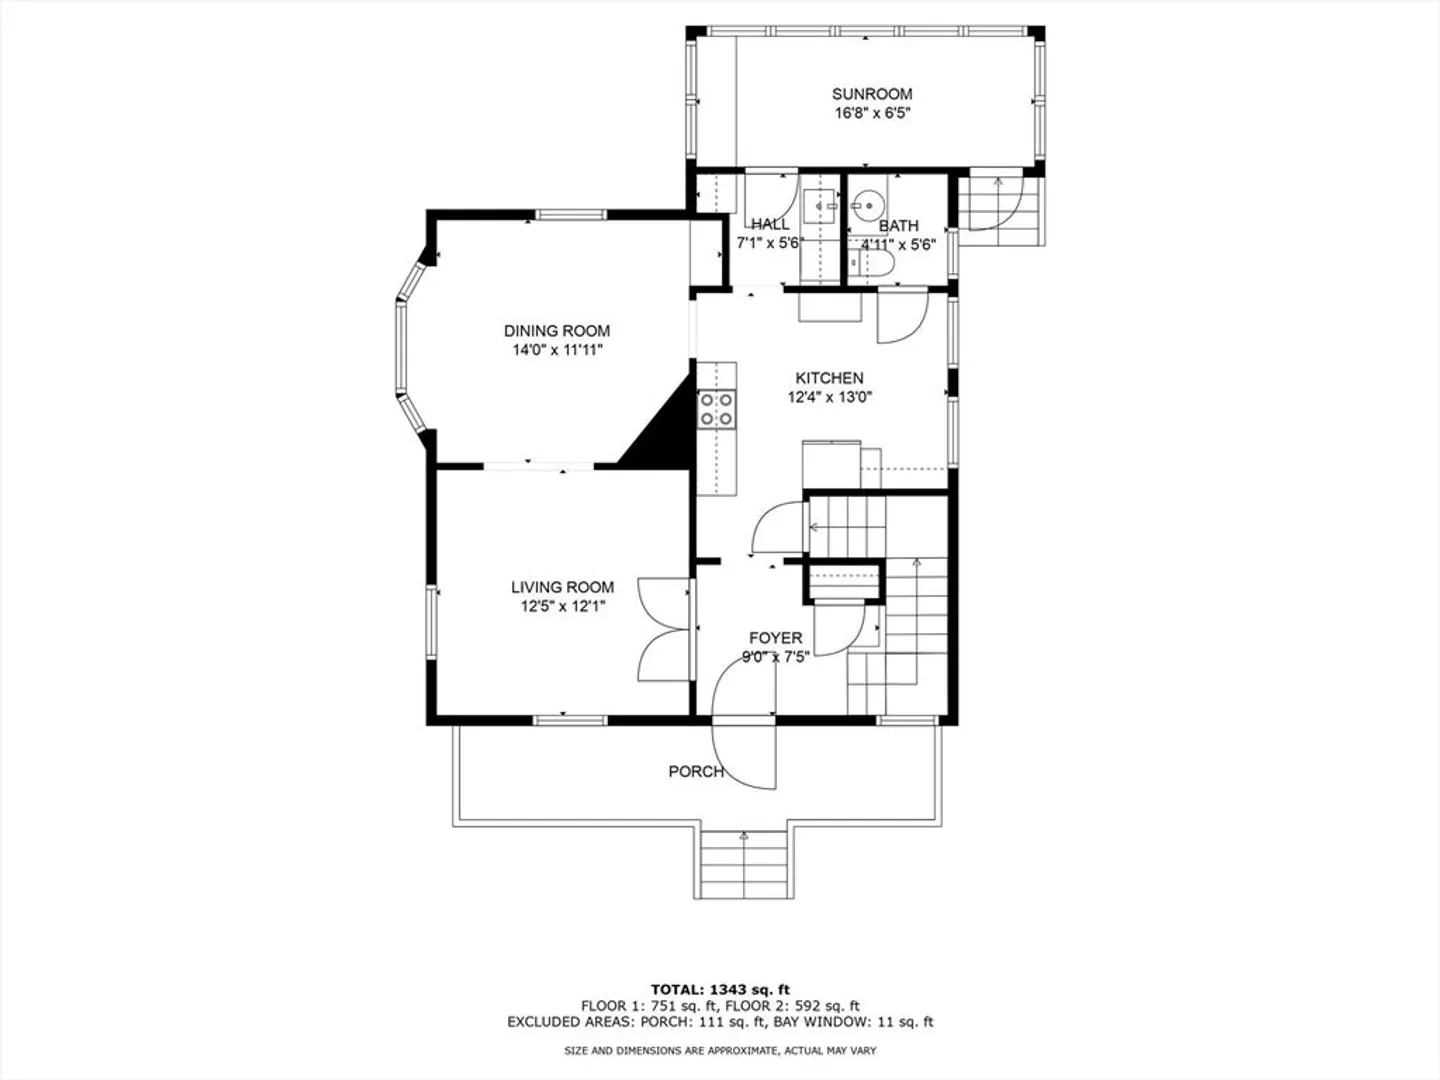
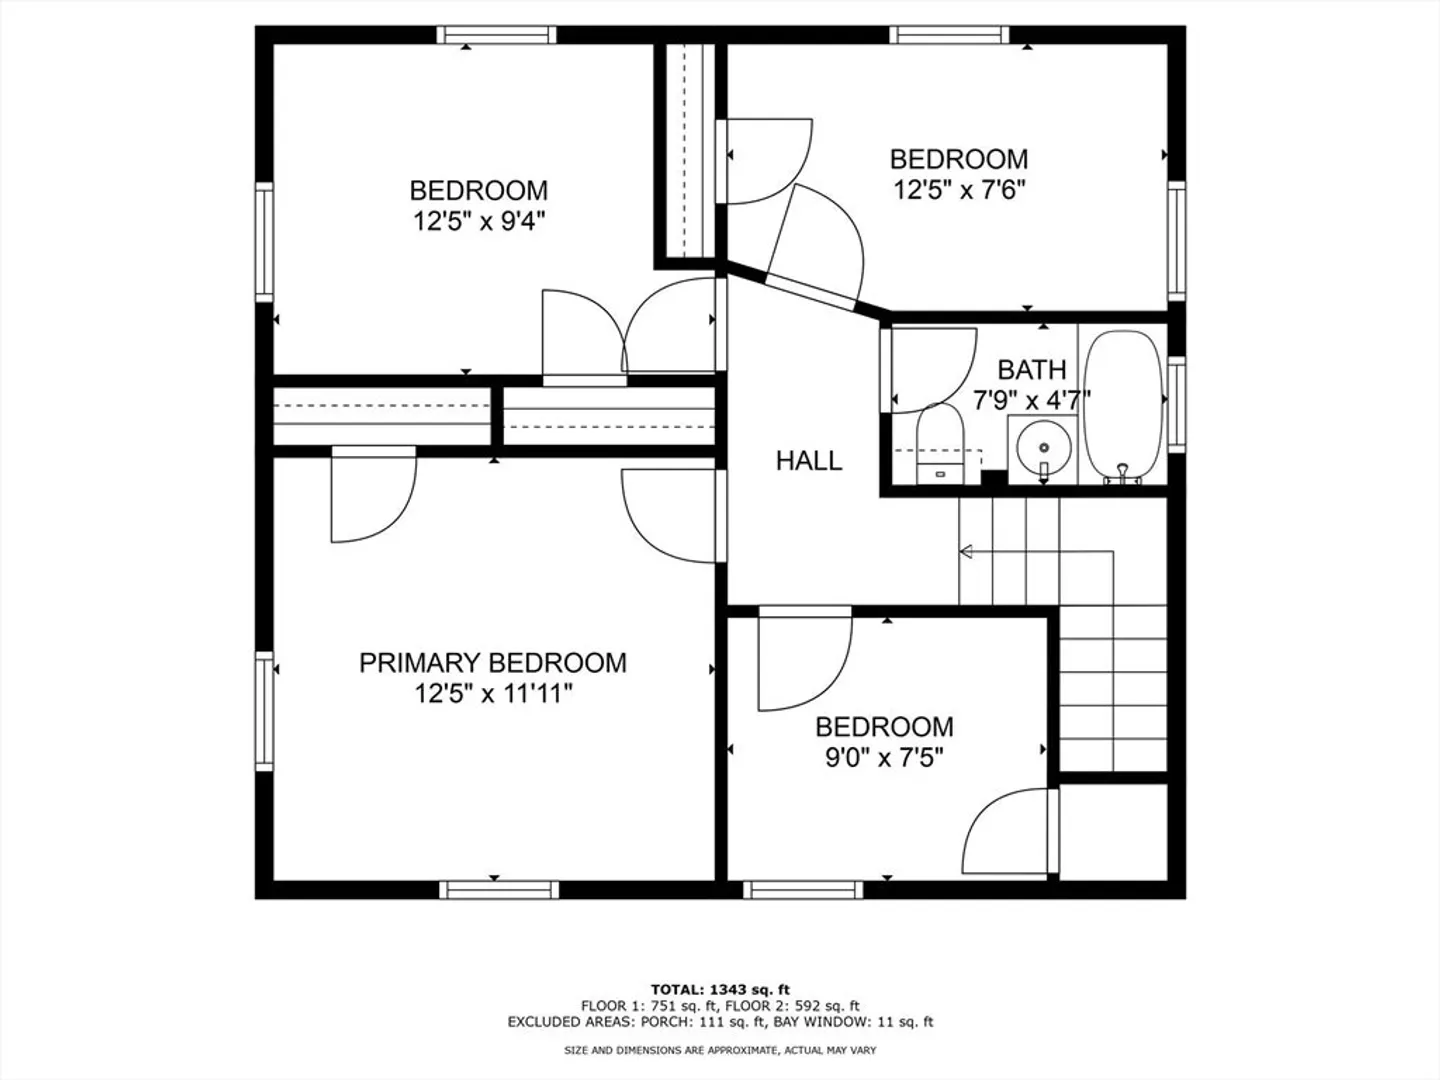
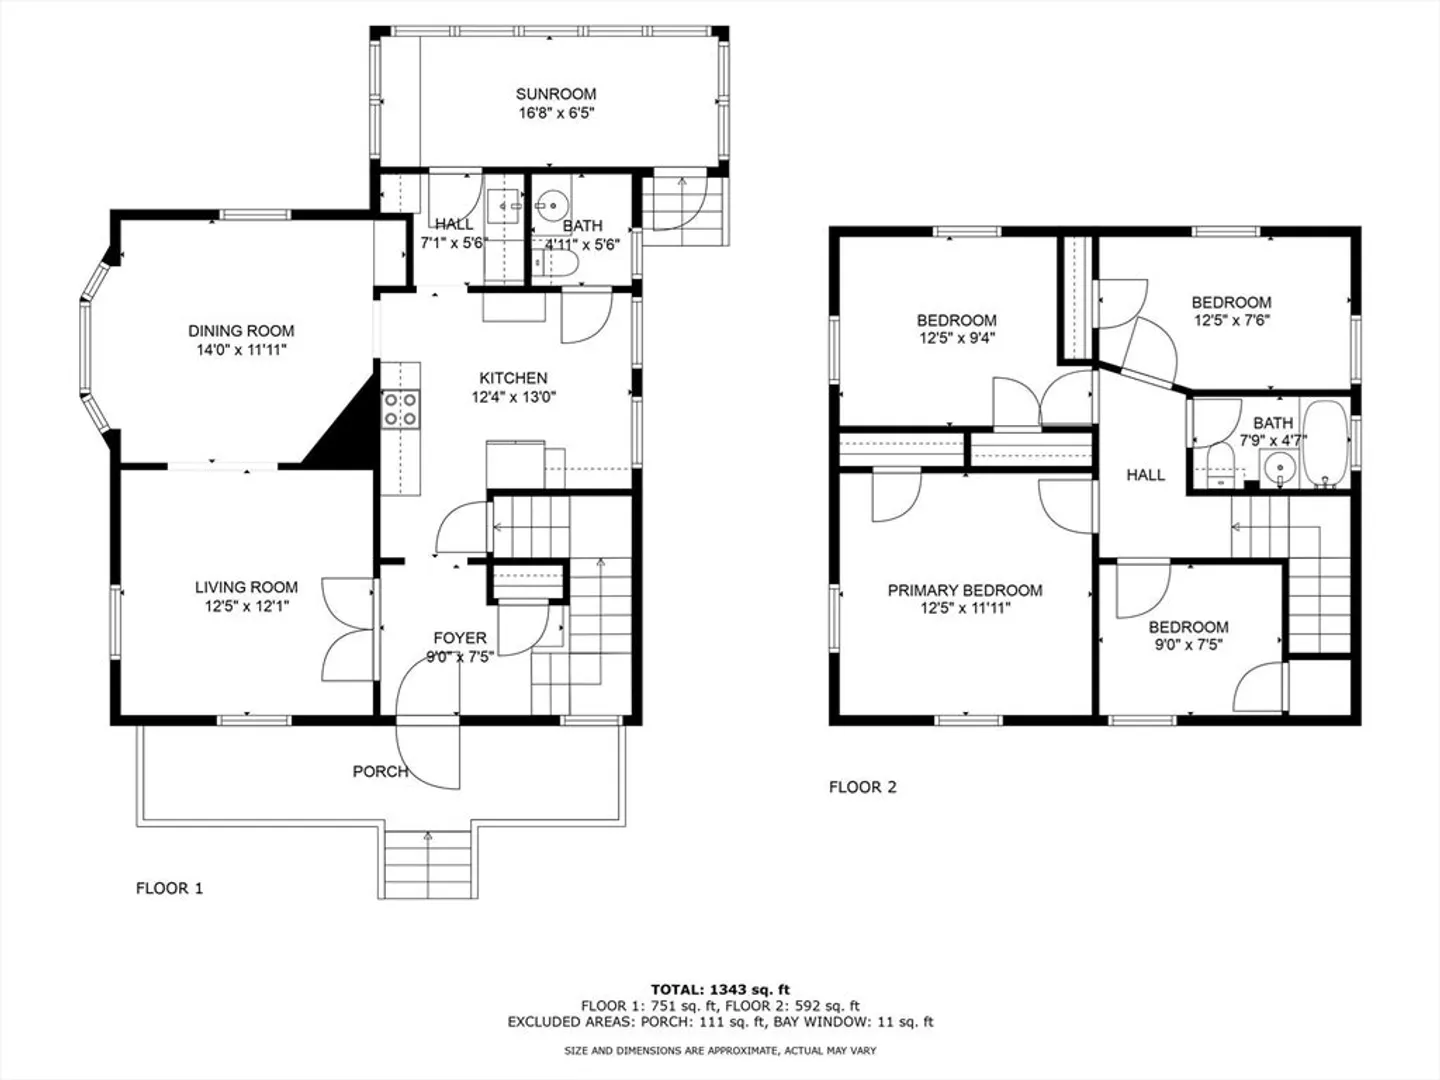
OPEN HOUSE 9/1/24 CANCELED. How sweet! Step into this charming home where pride of ownership is evident throughout. The inviting open front porch leads to a spacious entryway with coat closet storage. French doors lead to a cozy living room and a gracious dining area with built-ins and a window seat. The recently remodeled kitchen features modern appliances and a pantry, with additional cabinet space perfect for a coffee bar. A freshly updated half bath adds convenience on the main level. Enjoy the outdoors in the three-season enclosed back porch and the well-landscaped backyard. The main level showcases beautiful hardwood floors, while the upstairs has well-maintained carpeting. The upper level offers three bedrooms, plus one versatile room ideal for an office, study, or nursery. Additional features include two parking spaces, a large cellar with a washer/dryer setup, and a walkup attic with high ceilings for extra storage. Perfectly located near downtown shopping restaurants
-
Highlights
- Cooling: Ductless
- Parking Spots: 2
- Property Type: Single Family Residence
- Total Rooms: 6
- Status: Closed
- Heating: Steam, Natural Gas
- Property Class: Residential
- Style: Antique
- Year Built: 1908
-
Additional Details
- Appliances: Range, Dishwasher, Microwave, Refrigerator
- Construction: Frame
- Flooring: Carpet, Hardwood, Wood Laminate
- Interior Features: Sun Room, Walk-up Attic
- Roof: Shingle
- Year Built Source: Public Records
- Basement: Full, Unfinished
- Exterior Features: Porch, Patio
- Foundation: Block
- Road Frontage Type: Public
- Year Built Details: Actual
- Zoning: 101
-
Amenities
- Parking Features: Paved Drive, Off Street
-
Utilities
- Sewer: Public Sewer
- Water Source: Public
-
Fees / Taxes
- Assessed Value: $370,300
- Taxes: $3,940
- Tax Year: 2024
Similar Listings
Sold
36 Photos
Sold
42 Photos
Sold
30 Photos
Sold
34 Photos
Content © 2026 MLS Property Information Network, Inc. The information in this listing was gathered from third party resources including the seller and public records.
Listing information provided courtesy of RE/MAX Encore.
MLS Property Information Network, Inc. and its subscribers disclaim any and all representations or warranties as to the accuracy of this information.
