
Sold!


$287,000
2
Beds
1
Bath
687
Living Area
-
Property Description
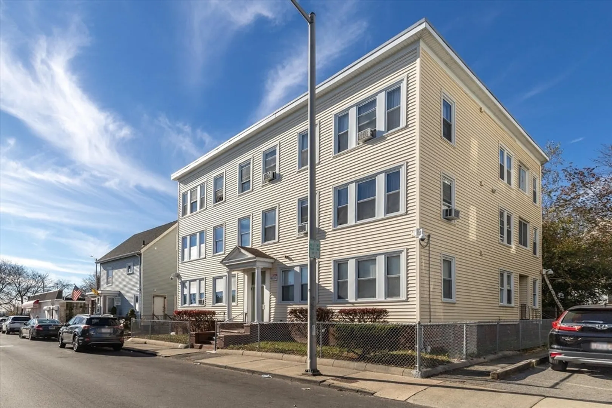
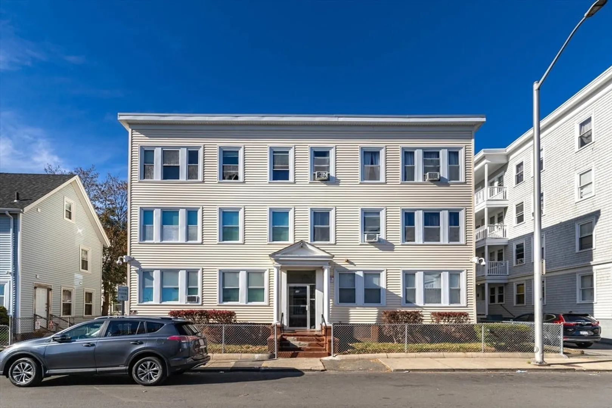
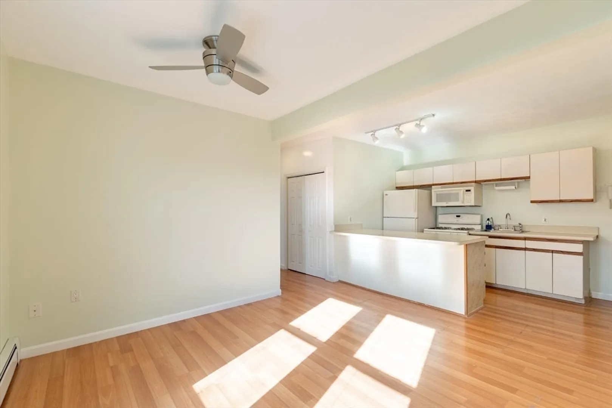
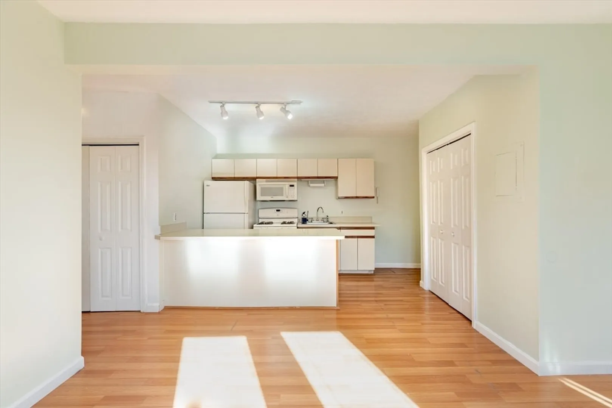
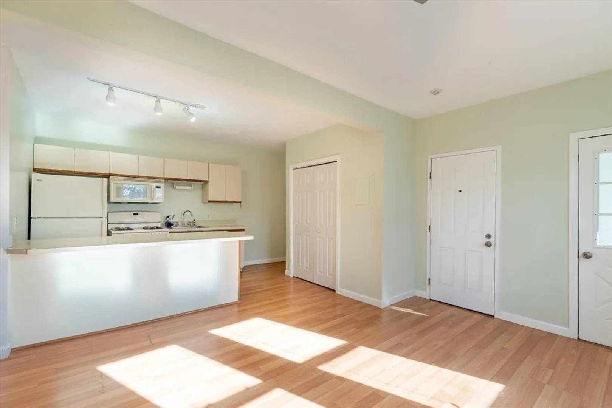
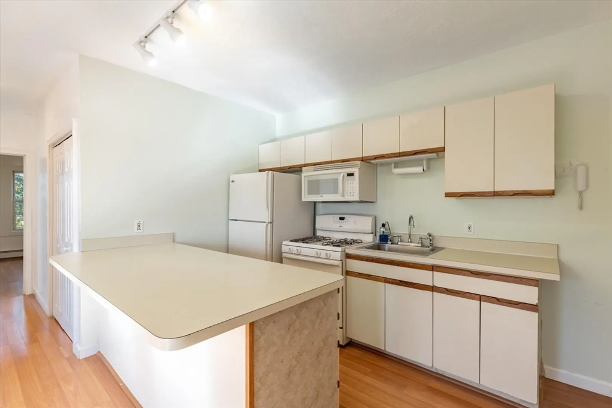
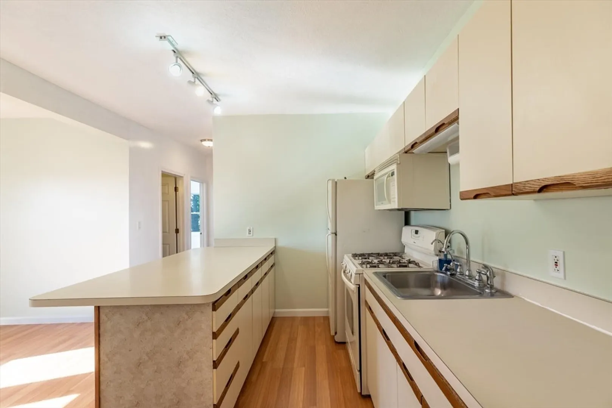
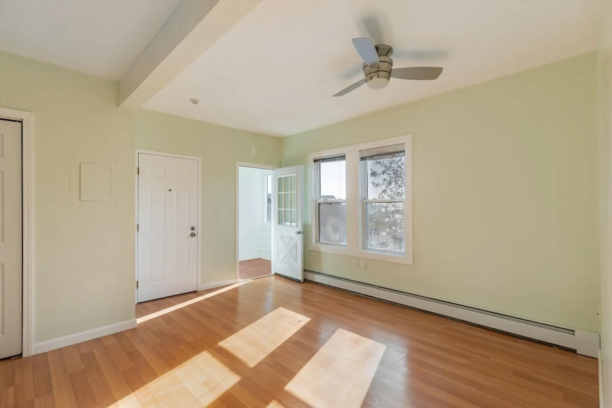
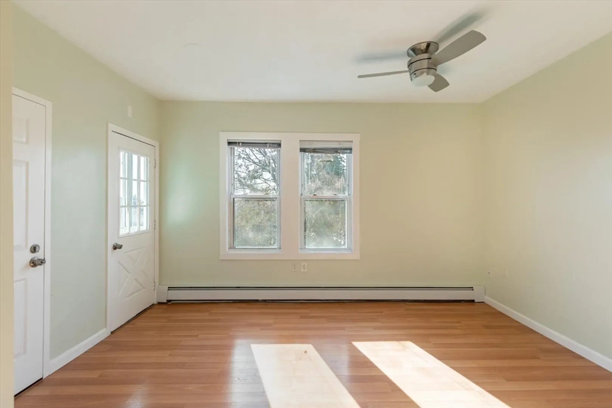
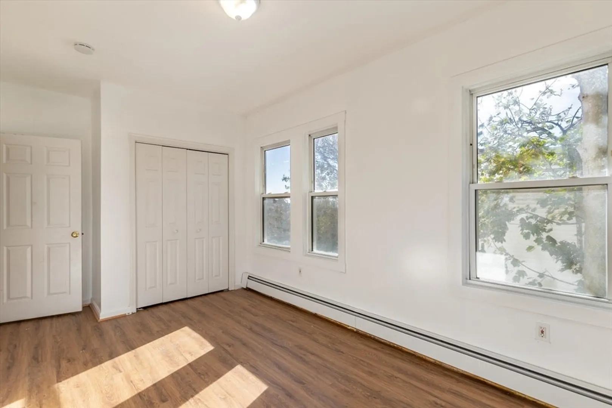
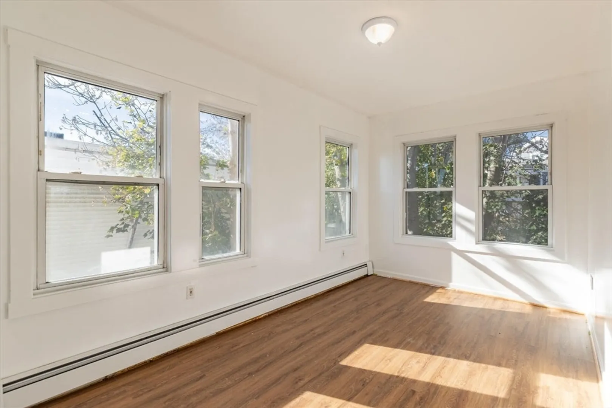
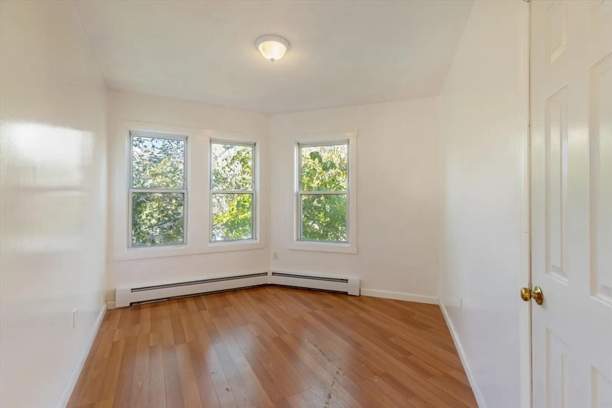
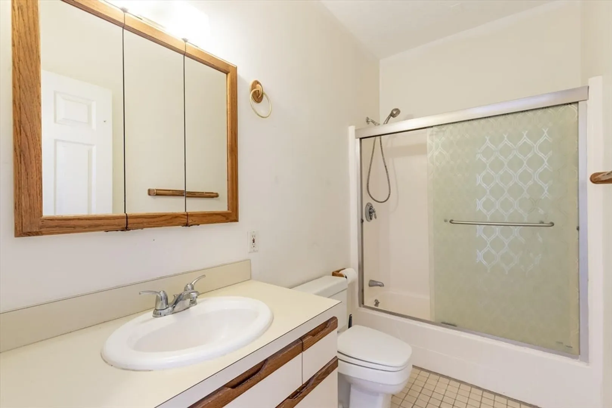
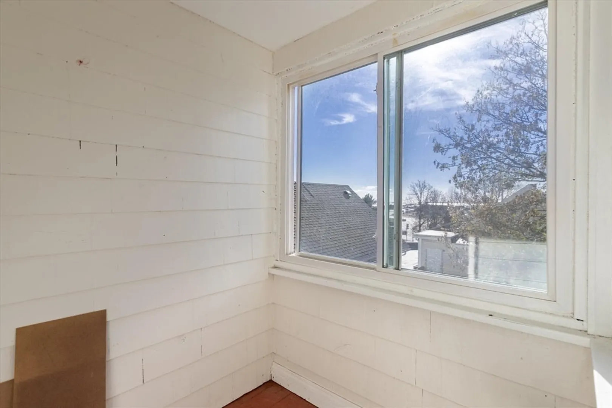
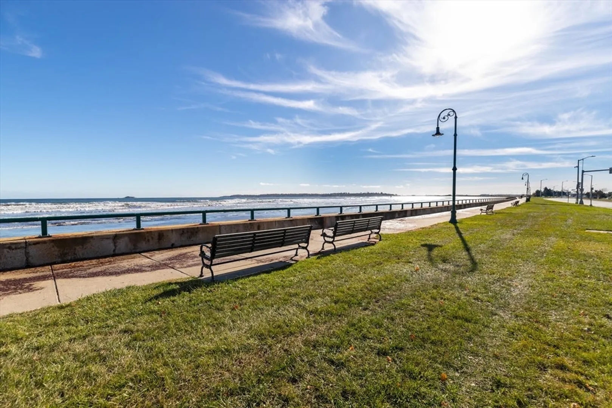
Welcome To 10 Surfside Road! Amazing Sunsets And Views Of The Boston Skyline! Diamond District Coastal Living! This Sunny Open Concept Top Floor Unit Offers 2 Bedrooms, 1 Full Bathroom, Eat-in Kitchen And Bright Living Room With Ocean Views And Enclosed Porch. Plenty Of Closet Space And Hardwood Floors Throughout! Secure Building With Laundry And Additional Storage. Low Condo Fee!! Less Than 2 Minutes To The Beach!!! Close Proximity To Shopping, Restaurants, Schools, MBTA And Highways. Easy Commute To Boston And Logan Airport. Call Today To Schedule A Private Tour!
-
Highlights
- Area: Diamond District
- Heating: Baseboard, Natural Gas
- Property Class: Residential
- Stories: 1
- Unit Number: 11
- Status: Closed
- Building Name: 10 Surfside Road Condominium
- HOA Fee: $300
- Property Type: Condominium
- Total Rooms: 4
- Year Built: 1920
-
Additional Details
- Appliances: Range, Microwave, Refrigerator
- Construction: Frame
- Flooring: Hardwood
- SqFt Source: Public Record
- Year Built Details: Approximate
- Zoning: R5
- Basement: Y
- Exterior Features: Porch - Enclosed
- Interior Features: Sun Room, Internet Available - Broadband
- Total Number of Units: 12
- Year Built Source: Public Records
-
Amenities
- Community Features: Public Transportation, Shopping, Park, Walk/Jog Trails, Golf, Medical Facility, Laundromat, Bike Path, Conservation Area, Highway Access, House of Worship, Marina, Private School, Public School, T-Station, University
- Security Features: Intercom
- Parking Features: On Street
- Waterfront Features: Ocean, Walk to, 0 to 1/10 Mile To Beach, Beach Ownership(Public)
-
Utilities
- Electric: 100 Amp Service
- Water Source: Public
- Sewer: Public Sewer
-
Fees / Taxes
- Assessed Value: $272,600
- HOA Fee Includes: Water, Sewer, Insurance, Trash
- Taxes: $2,870
- HOA Fee Frequency: Monthly
- Tax Year: 2024
Similar Listings
Sold
29 Photos
Sold
27 Photos
Sold
19 Photos
Sold
14 Photos
Content © 2026 MLS Property Information Network, Inc. The information in this listing was gathered from third party resources including the seller and public records.
Listing information provided courtesy of Coldwell Banker Realty - Easton.
MLS Property Information Network, Inc. and its subscribers disclaim any and all representations or warranties as to the accuracy of this information.
