
Sold!
$330,000
1
Bed
1
Bath
960
Living Area
-
Property Description
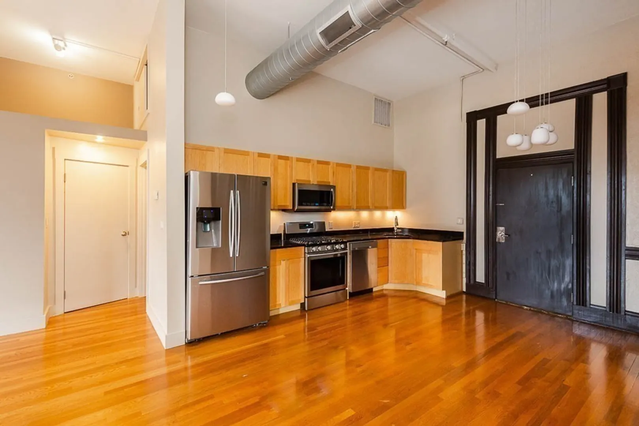
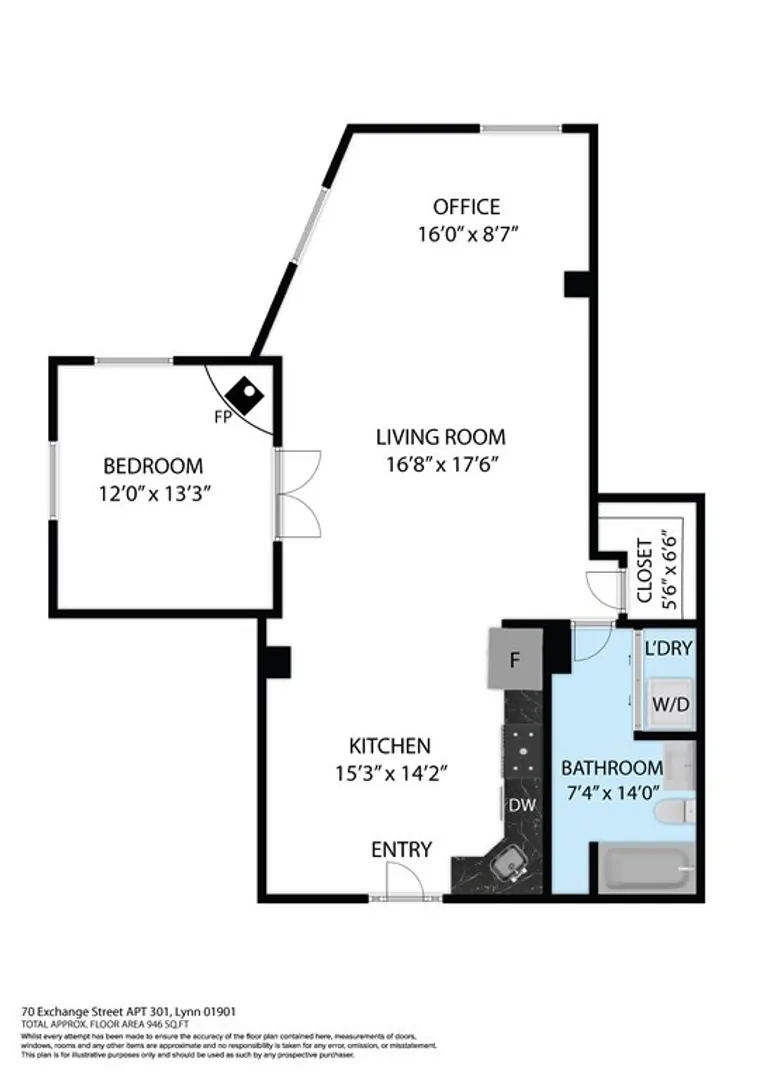
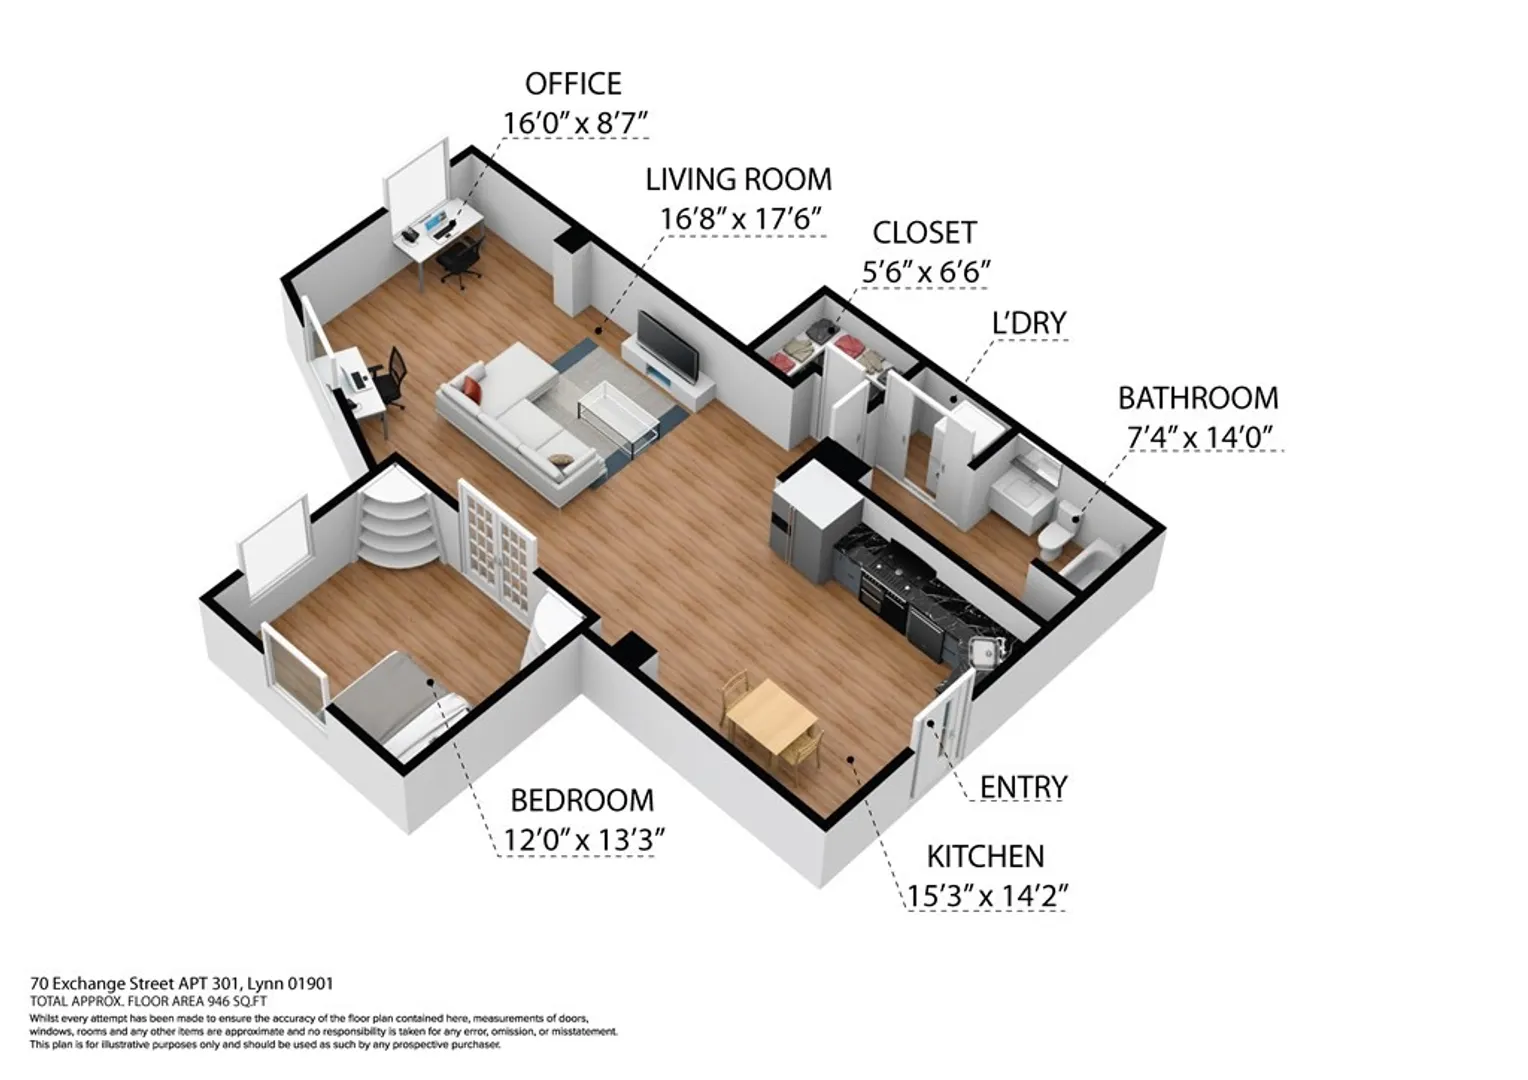
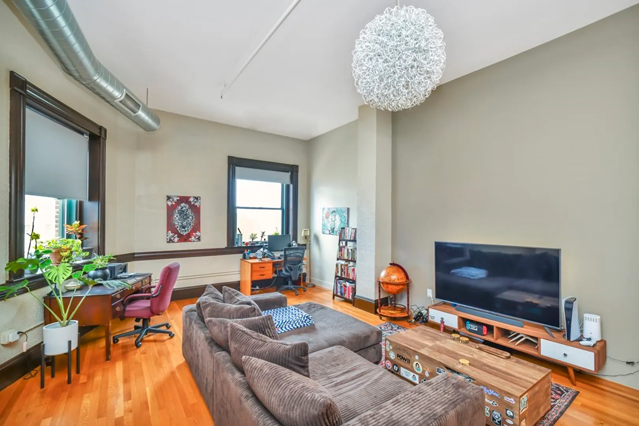
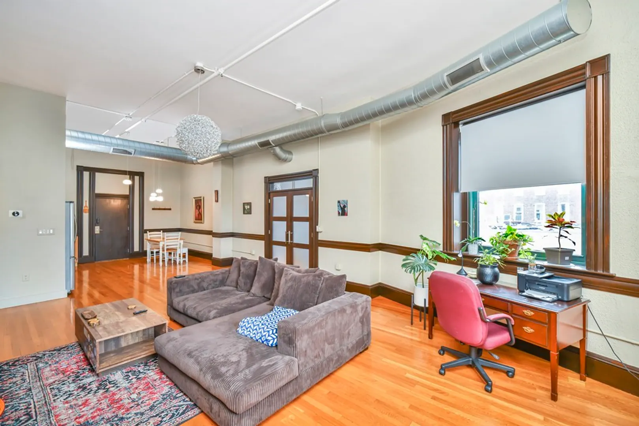
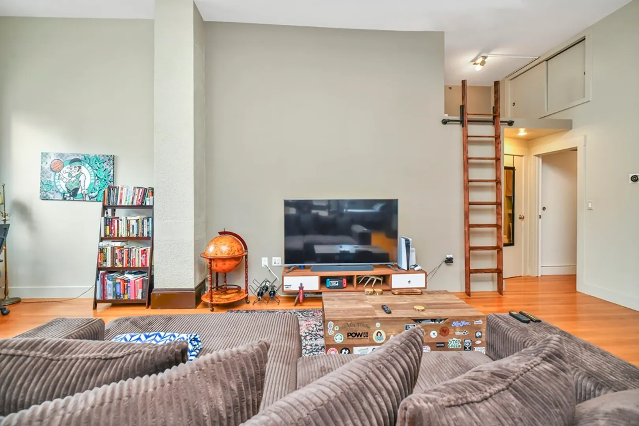
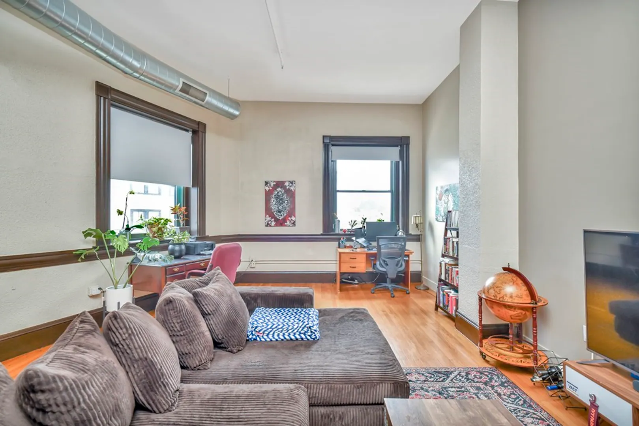
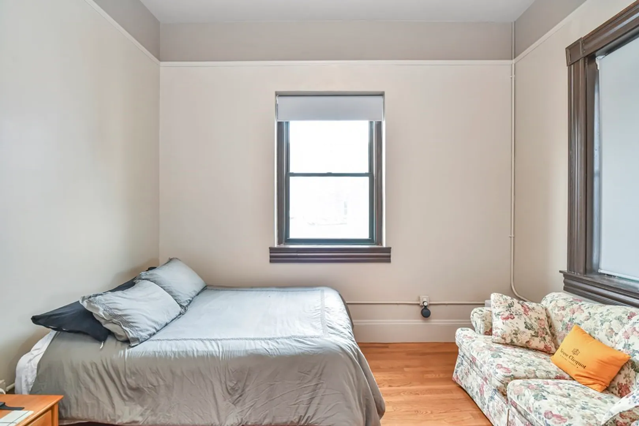
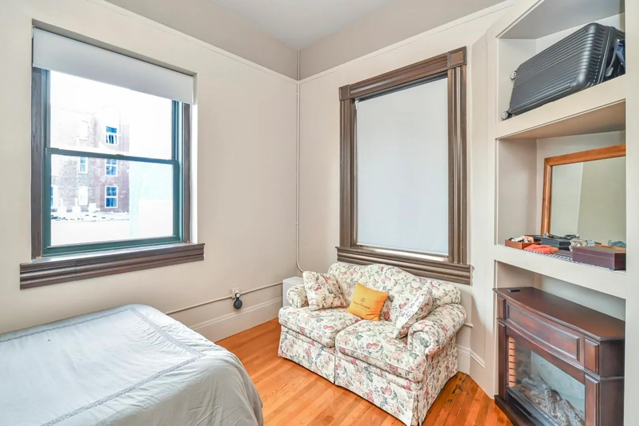
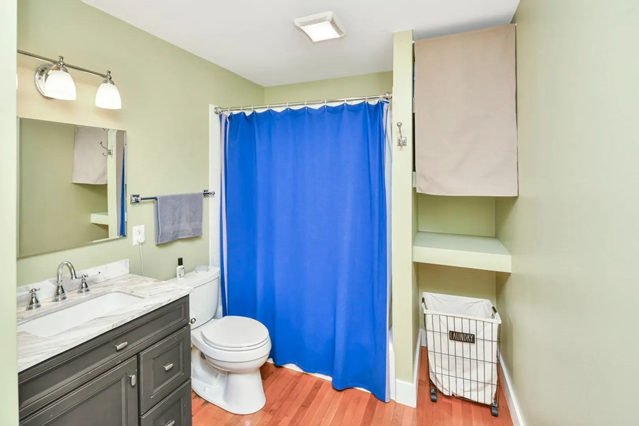
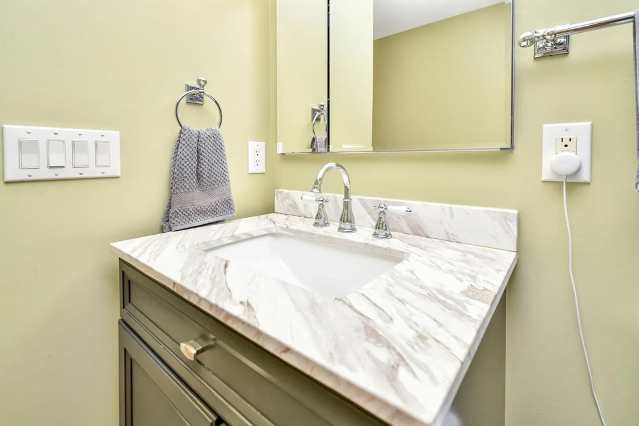
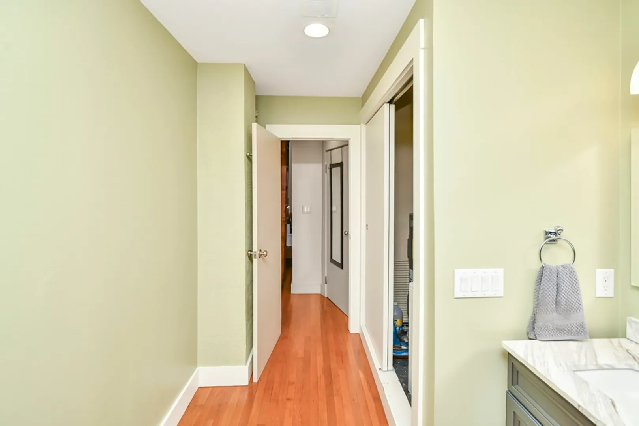
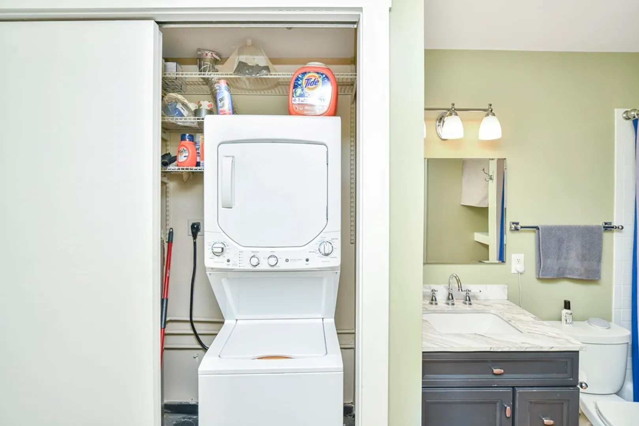
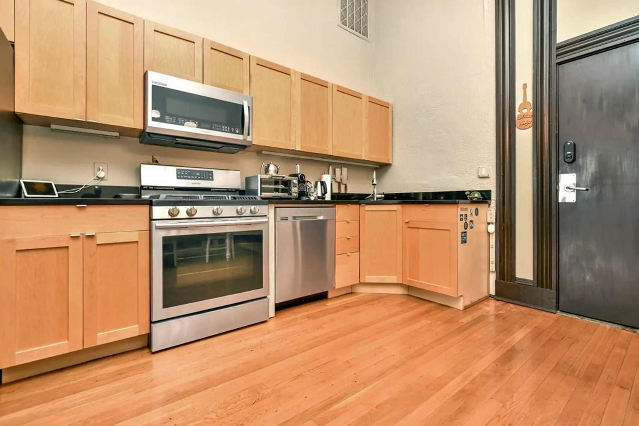
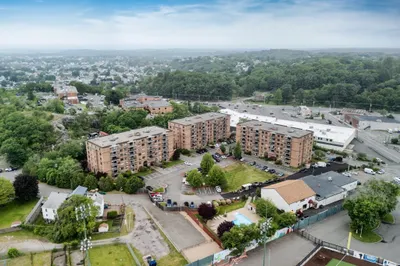
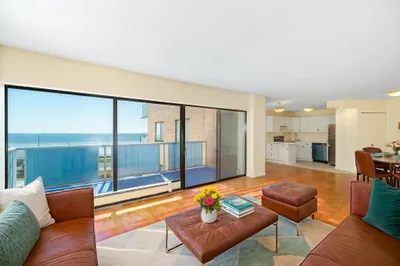
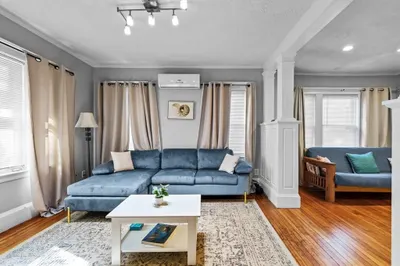
The Exchange Lofts. This living area is open and inviting, perfect for entertaining guests or simply relaxing. The hardwood flooring adds a touch of elegance and is easy to maintain. The kitchen is modern and well-equipped with stainless steel appliances, including a refrigerator, oven, dishwasher, and microwave. The sleek design and ample counter space make cooking and meal preparation a breeze. One of the highlights of this condo is the high ceilings, which create a sense of openness and spaciousness. The natural lighting that fills the space adds to the overall bright and airy feel. The bedroom is cozy and comfortable, with plenty of room for a queen or king-sized bed and additional furniture. The large windows allow plenty of natural light to filter in during the day. Nahant Beach, Lynn Woods, restaurants, and stores are in close to proximity. Schedule your appointment today!
-
Highlights
- Cooling: Central Air
- HOA Fee: $478
- Property Class: Residential
- Total Rooms: 2
- Year Built: 1924
- Heating: Forced Air, Electric
- Parking Spots: 1
- Property Type: Condominium
- Unit Number: 301a
- Status: Closed
-
Additional Details
- Basement: N
- Pets Allowed: Yes
- Year Built Details: Actual
- Zoning: Cbd
- Flooring: Wood
- Total Number of Units: 14
- Year Built Source: Public Records
-
Amenities
- Community Features: Public Transportation, Park, Laundromat, Bike Path, Highway Access, University
- Security Features: Intercom
- Parking Features: Off Street, Assigned
- Waterfront Features: Beach Front, Beach Ownership(Public)
-
Utilities
- Sewer: Public Sewer
- Water Source: Public
-
Fees / Taxes
- Assessed Value: $284,000
- Compensation Based On: Gross/Full Sale Price
- HOA: Yes
- HOA Fee Includes: Water, Sewer, Insurance, Maintenance Grounds, Snow Removal, Reserve Funds
- Taxes: $3,167
- Buyer Agent Compensation: 2%
- Facilitator Compensation: 1%
- HOA Fee Frequency: Monthly
- Tax Year: 2023
Similar Listings
Sold
26 Photos
Sold
22 Photos
Sold
27 Photos
Sold
4 Photos
Content © 2026 MLS Property Information Network, Inc. The information in this listing was gathered from third party resources including the seller and public records.
Listing information provided courtesy of Compass.
MLS Property Information Network, Inc. and its subscribers disclaim any and all representations or warranties as to the accuracy of this information.
