
Sold!
$605,000
3
Beds
2
Baths
1,695
Living Area
-
Property Description
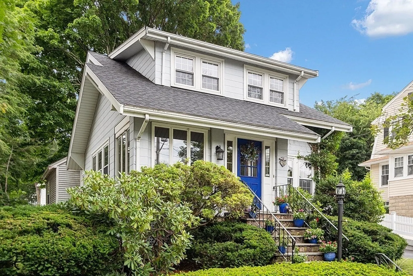
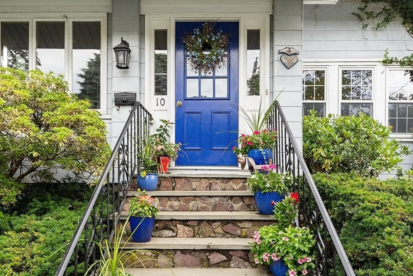
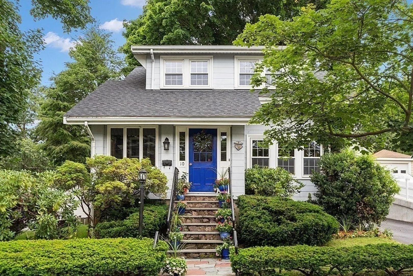
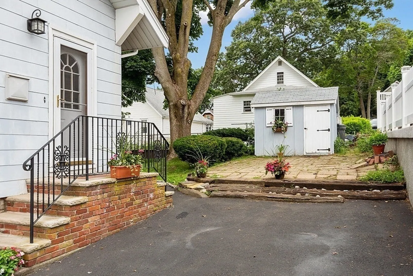
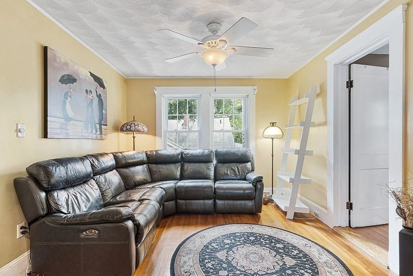
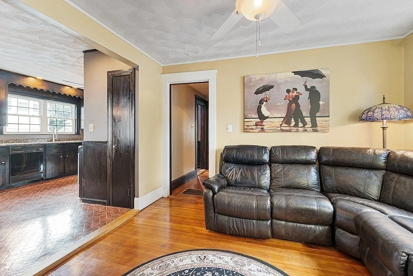
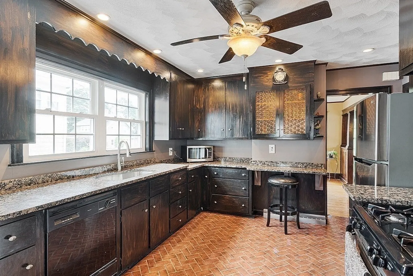
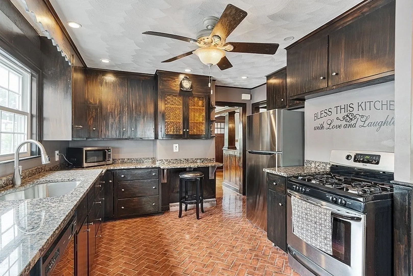
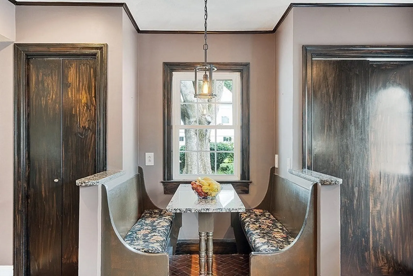
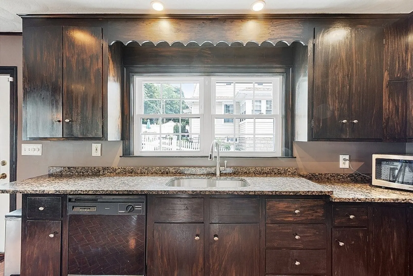
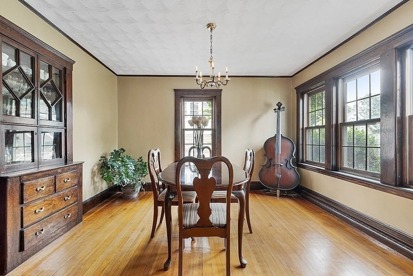
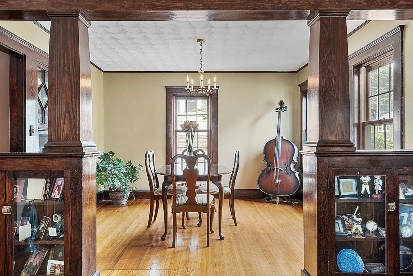
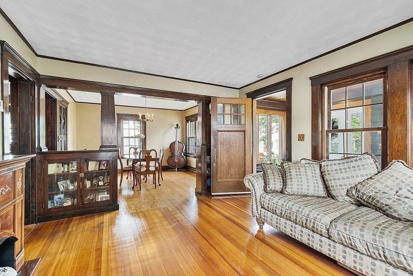
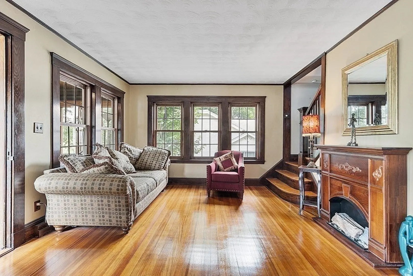
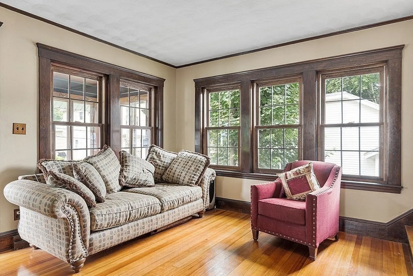
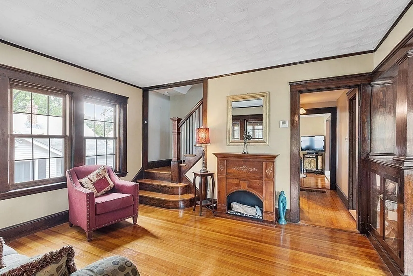
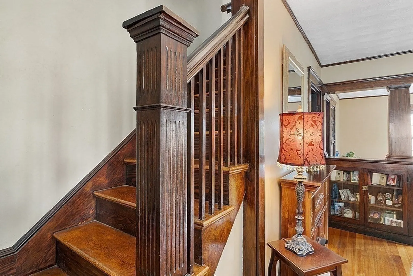
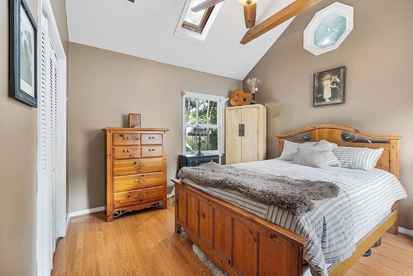
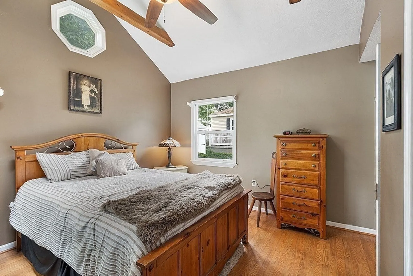
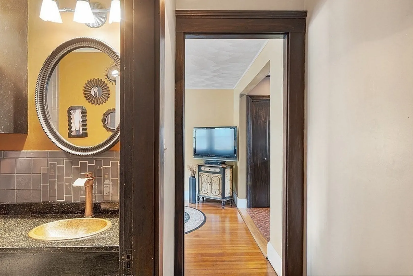
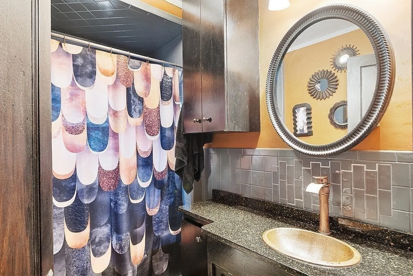
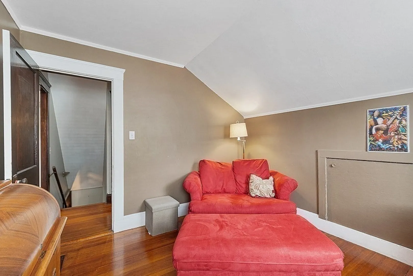
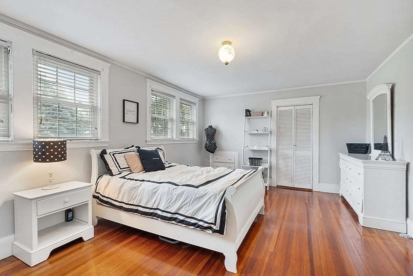
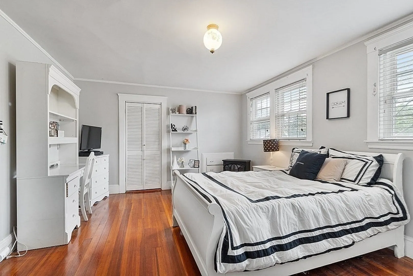
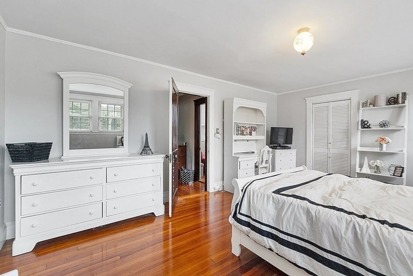
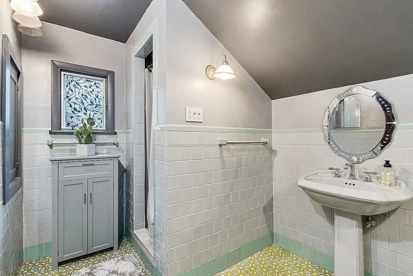
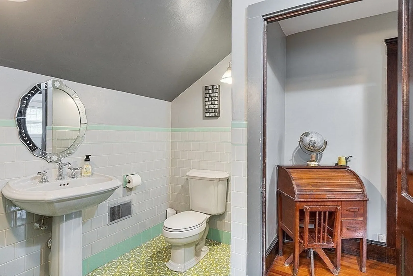
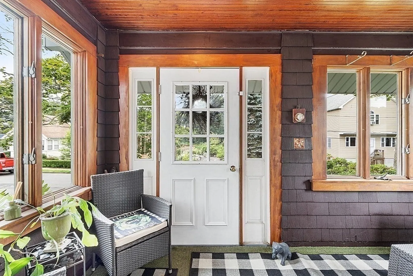
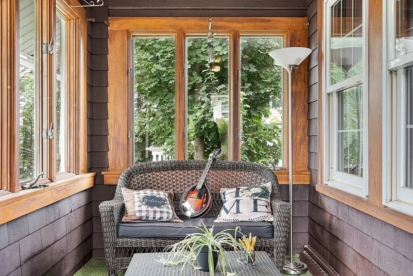
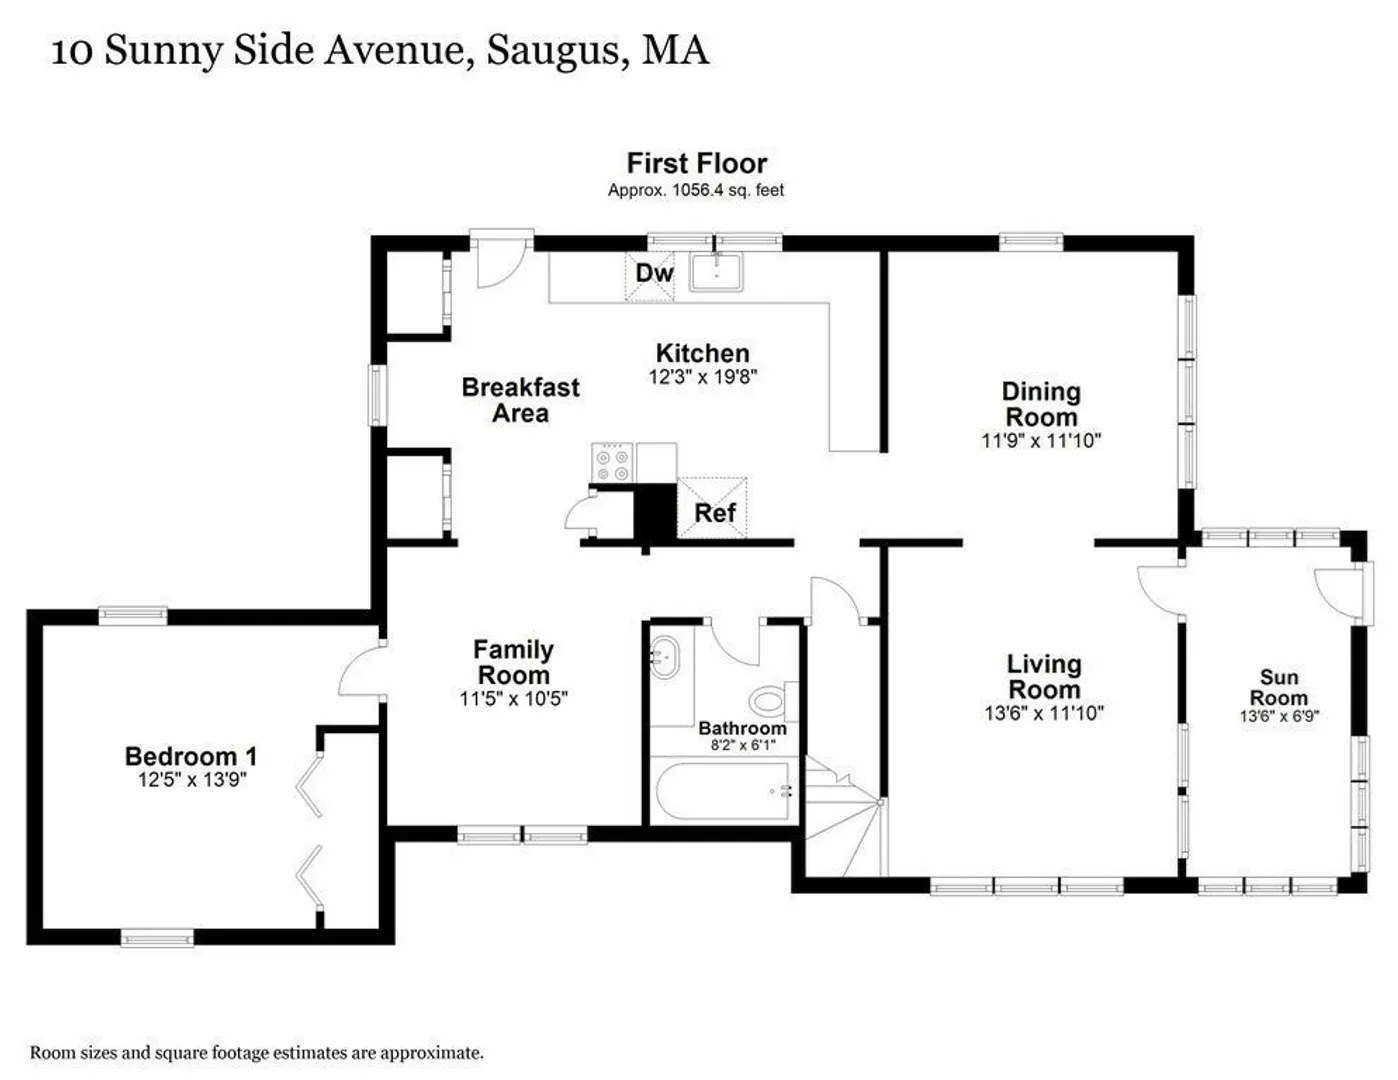
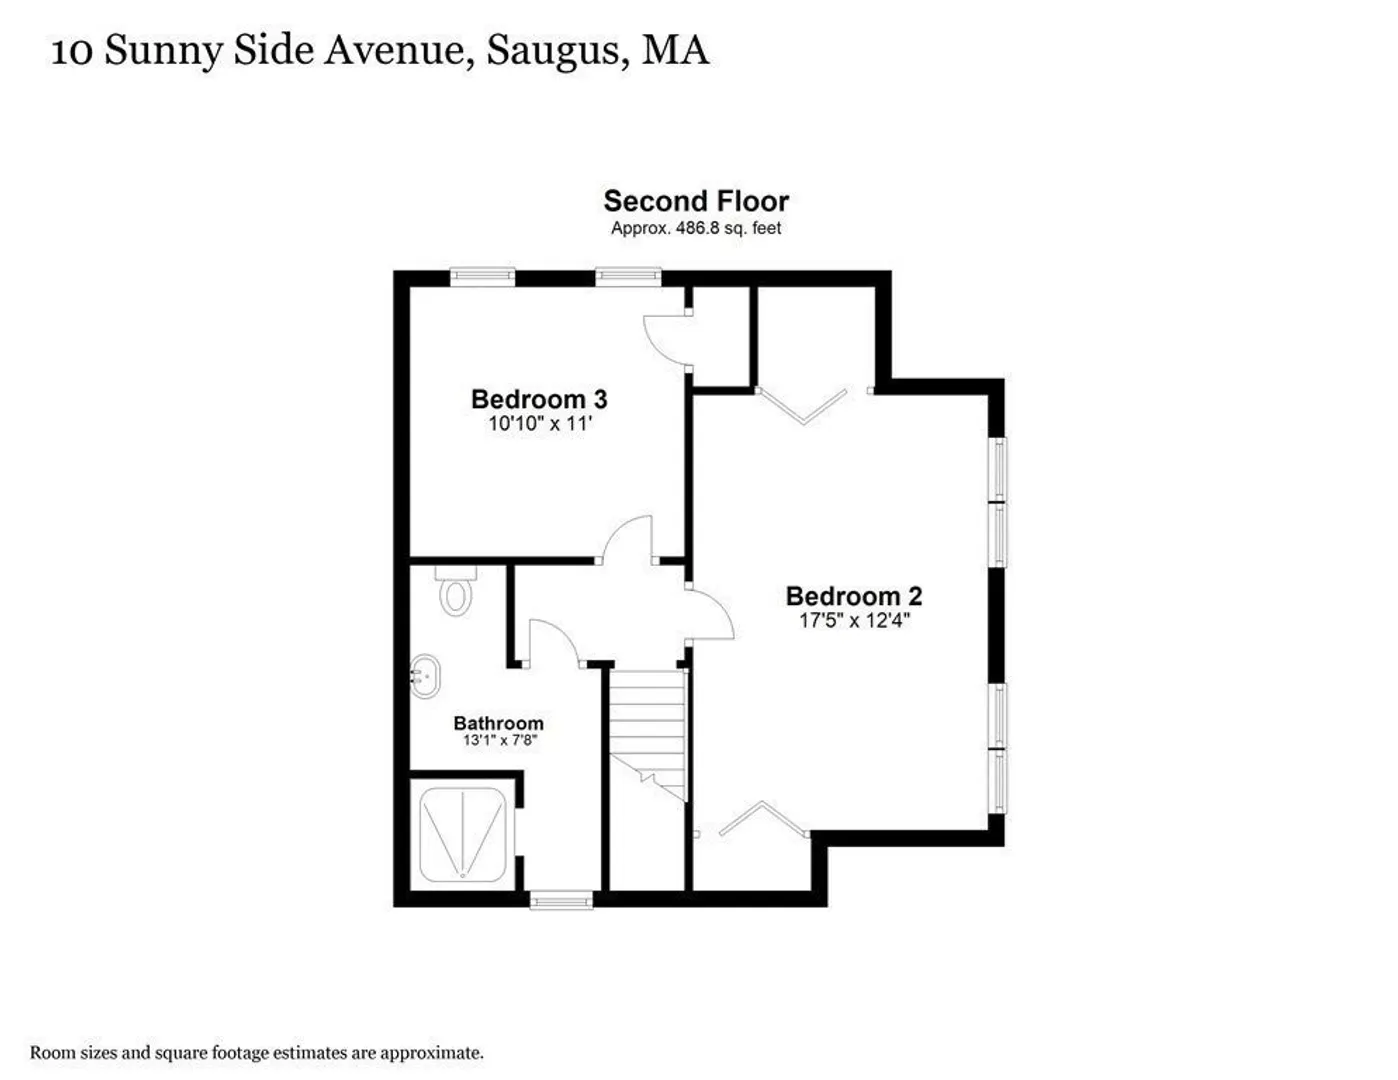
Pride of ownership is evident in this Cliftondale area home.This property is stylish and stately and you can be sure to expect the unexpected .This lovely 7 room home is full of character and charm. Inside you will find property features such as HW floors, mostly all natural woodwork (75%) ,central air, gas heat, newer roof (5 years old), newer driveway, kitchen has granite counter tops and SS appliances.This property is in mint condition and is move in ready for the lucky new owners. ALL FURNITURE NEGOTIABLE. QUICK CLOSING
-
Highlights
- Area: Cliftondale
- Heating: Central, Forced Air, Natural Gas
- Property Class: Residential
- Style: Colonial
- Year Built: 1927
- Cooling: Central Air
- Parking Spots: 3
- Property Type: Single Family Residence
- Total Rooms: 7
- Status: Closed
-
Additional Details
- Appliances: Range, Dishwasher, Microwave, Refrigerator, Washer, Dryer, Utility Connections for Gas Oven, Utility Connections for Electric Dryer
- Construction: Frame
- Flooring: Tile, Hardwood
- Foundation Area: 1080
- Roof: Shingle
- Year Built Source: Public Records
- Basement: Full
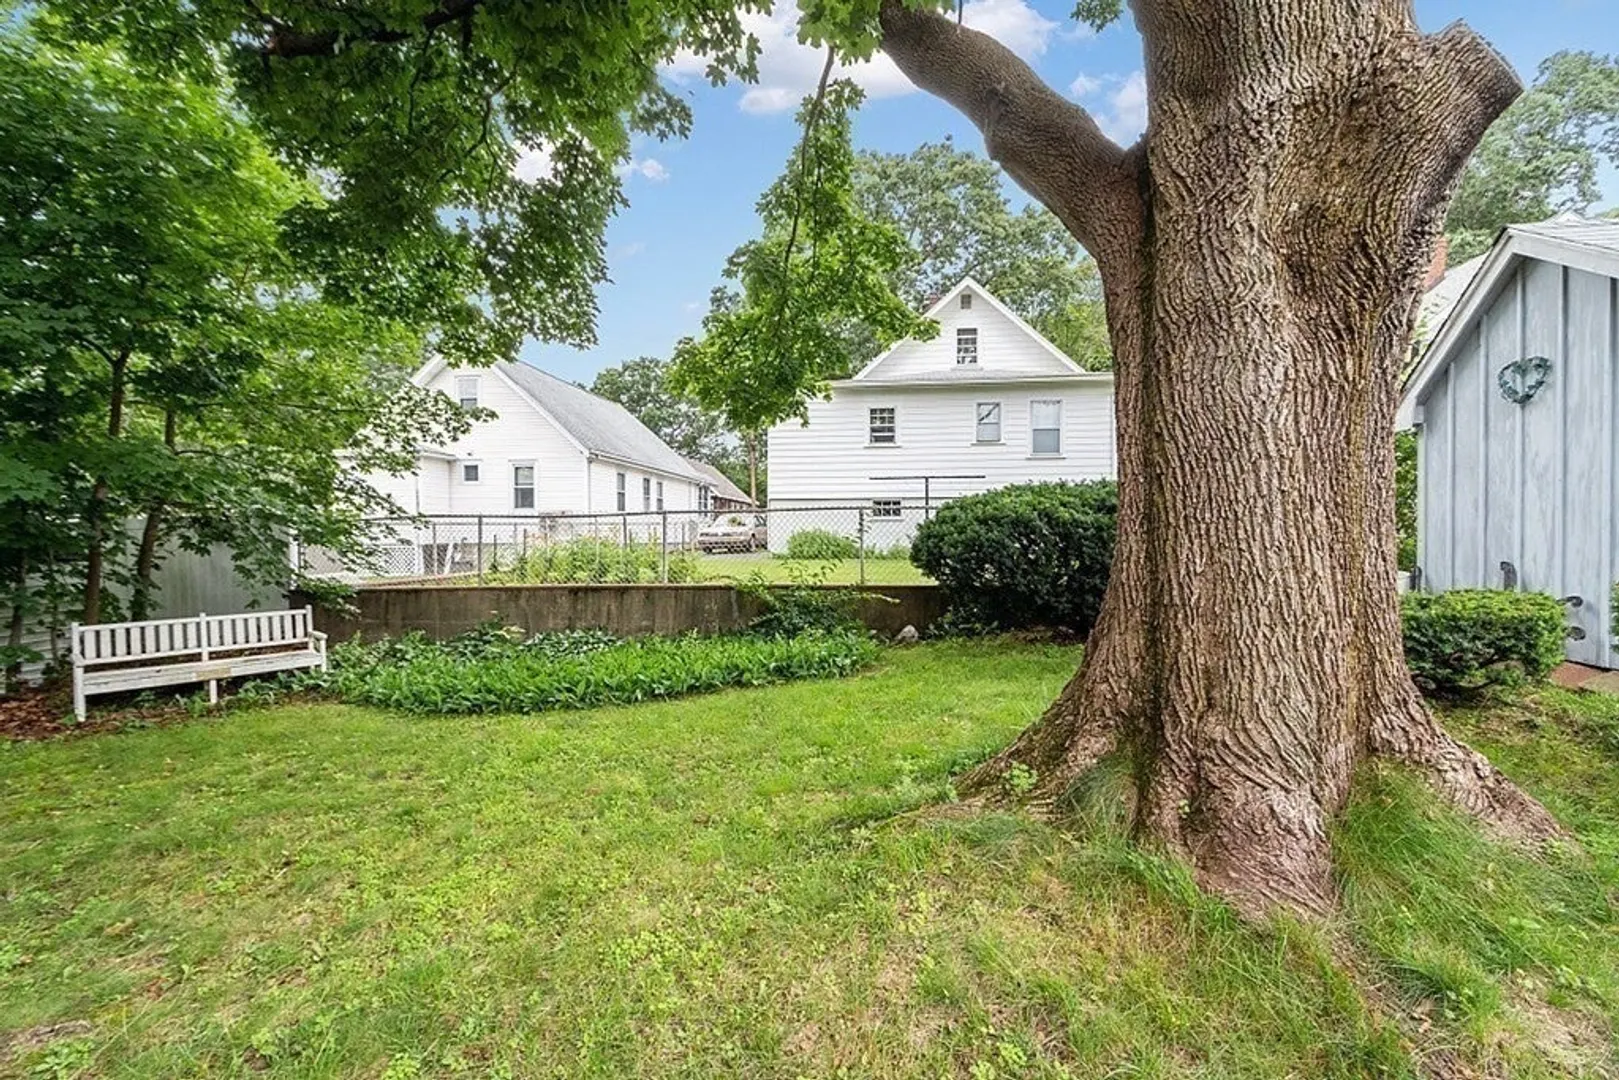
- Exterior Features: Porch - Enclosed, Fenced Yard
- Foundation: Block
- Road Frontage Type: Public
- Year Built Details: Actual
- Zoning: res
-
Amenities
- Community Features: Public Transportation, Shopping
- Parking Features: Paved Drive, Off Street, Tandem
-
Utilities
- Electric: 220 Volts
- Water Source: Public
- Sewer: Public Sewer
-
Fees / Taxes
- Assessed Value: $505,400
- Compensation Based On: Net Sale Price
- Tax Year: 2023
- Buyer Agent Compensation: 2%
- Facilitator Compensation: 2%
- Taxes: $5,691
Similar Listings
Sold
19 Photos
Sold
32 Photos
Sold
42 Photos
Sold
31 Photos
Content © 2026 MLS Property Information Network, Inc. The information in this listing was gathered from third party resources including the seller and public records.
Listing information provided courtesy of J. Mulkerin Realty.
MLS Property Information Network, Inc. and its subscribers disclaim any and all representations or warranties as to the accuracy of this information.
