
Sold!
$750,000
4
Beds
2
Baths
2,154
Living Area
-
Property Description
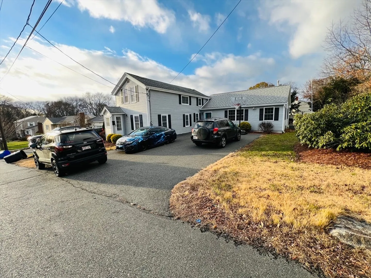
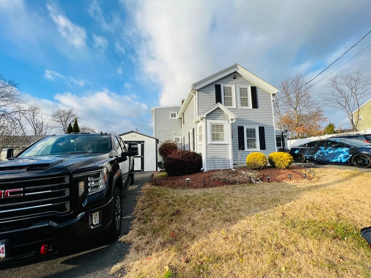
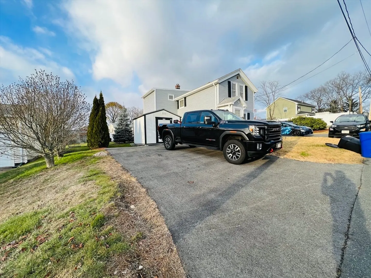
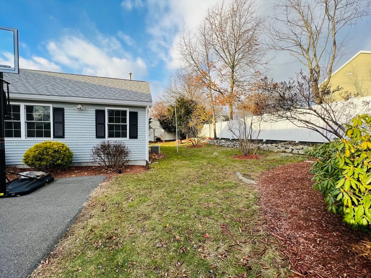
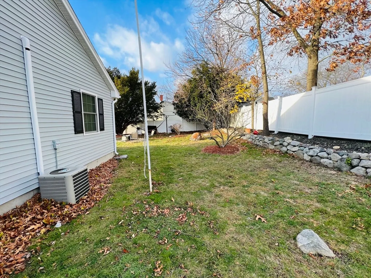
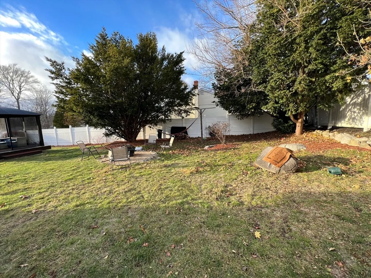
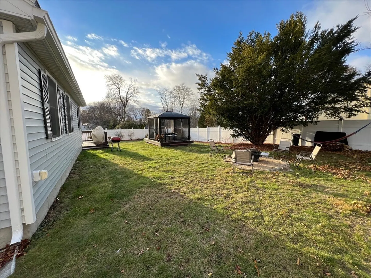
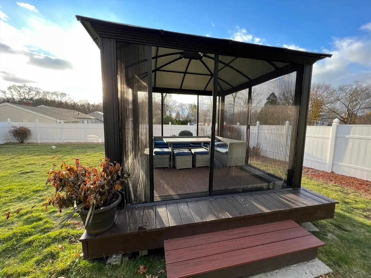
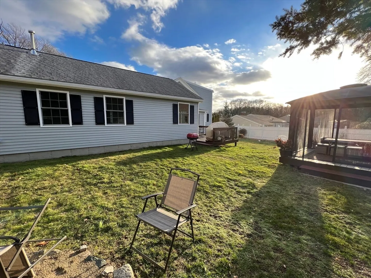
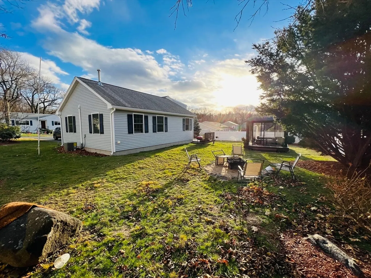
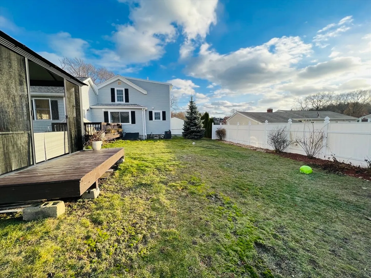
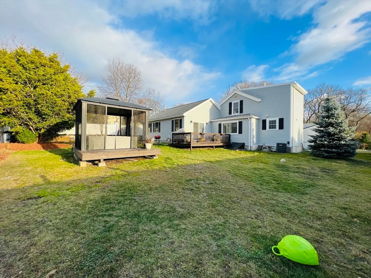
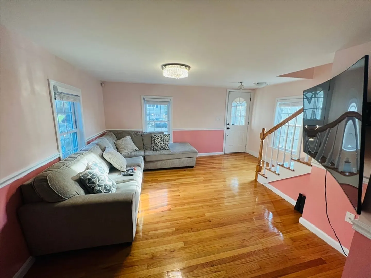
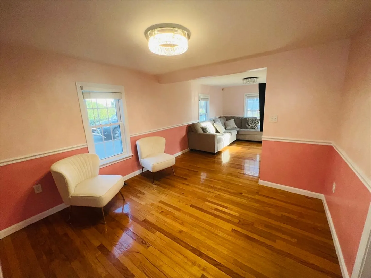
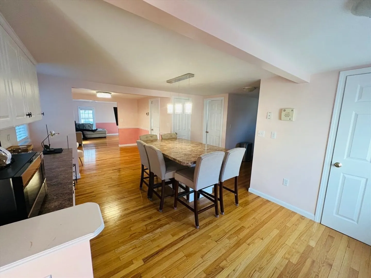
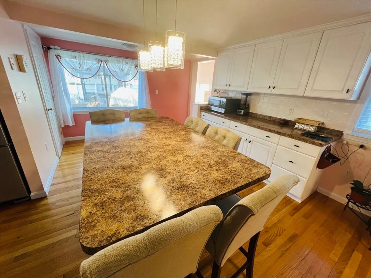
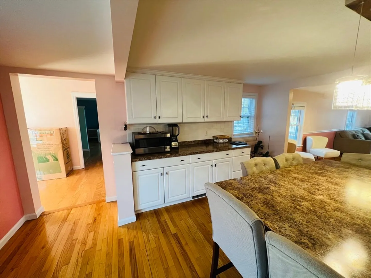
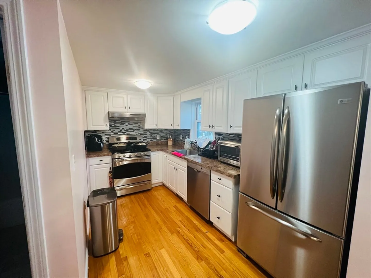
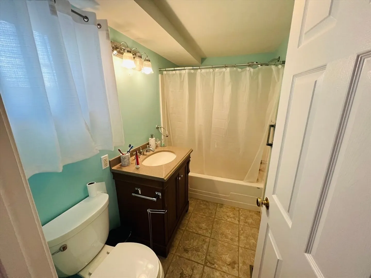
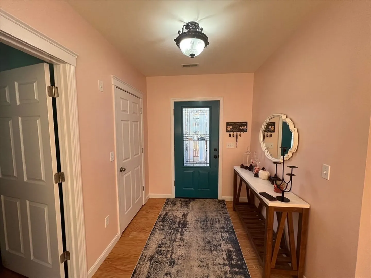
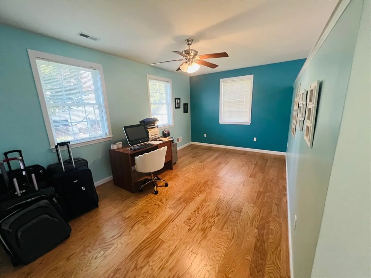
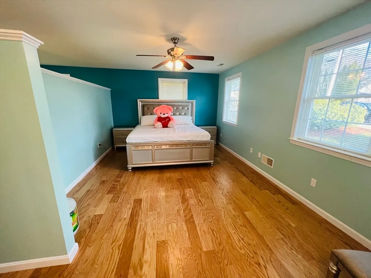
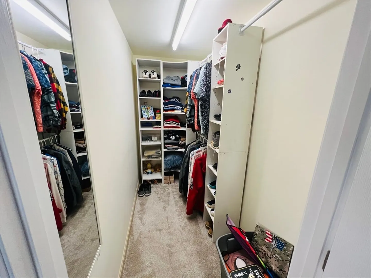
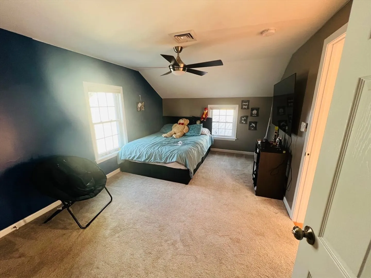
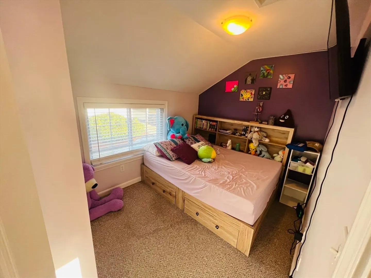
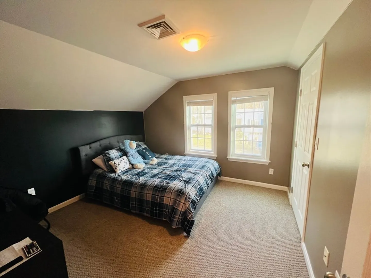
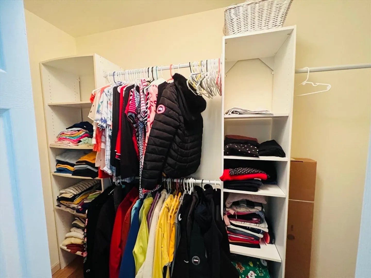
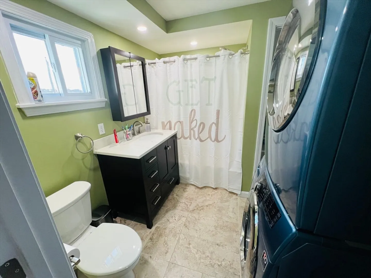
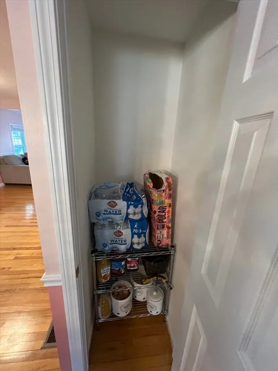
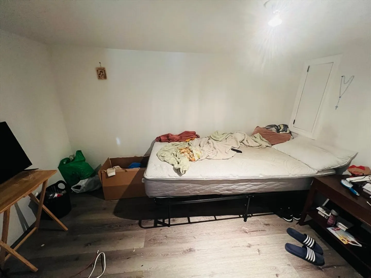
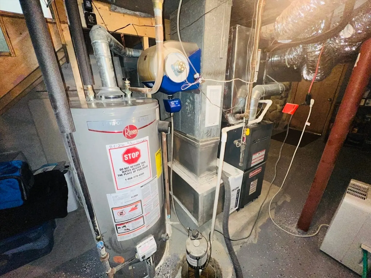
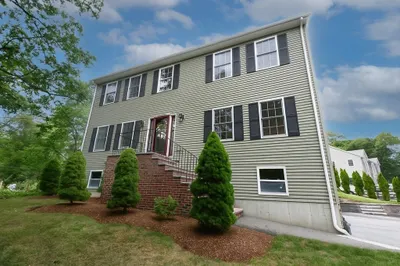
NEW YEAR- NEW HOME!!!! Nice updated colonial. Great neighborhood, large yard, 4-5 bedrooms and 2 full bathrooms, 2 driveways for 8+ cars. First floor features; 720 SF addition that includes a large bedroom w/walk-in closet and living room. Open concept with living room, dining room & kitchen with stainless steel appliances and a full bathroom. Second floor features 3 bedrooms with full bathroom w/laundry. Recently all interior painted and finished family room in basement. Natural gas piped to outside grill. Central air, gas heat and hot water - Addition was built in 2013 and has separate gas heat & AC unit and large attic space for storage. Conveniently located near routes1, 95 and Walnut St.First open house Saturday & Sunday February 8-9. Offers if any will be review Monday at 5 pm.
-
Highlights
- Cooling: Central Air
- Parking Spots: 8
- Property Type: Single Family Residence
- Total Rooms: 8
- Status: Closed
- Heating: Forced Air, Natural Gas
- Property Class: Residential
- Style: Colonial
- Year Built: 1870
-
Additional Details
- Appliances: Gas Water Heater, Range, Dishwasher, Disposal, Refrigerator, Washer, Dryer
- Construction: See Remarks
- Flooring: Carpet, Hardwood
- Lot Features: Other
- SqFt Source: Public Record
- Year Built Source: Public Records
- Basement: Full
- Exterior Features: Outdoor Gas Grill Hookup
- Foundation: Stone
- Roof: Shingle
- Year Built Details: Approximate
- Zoning: Na
-
Amenities
- Community Features: Public Transportation
- Parking Features: Off Street
-
Utilities
- Electric: 100 Amp Service
- Water Source: Public
- Sewer: Public Sewer
-
Fees / Taxes
- Assessed Value: $677,800
- Taxes: $7,219
- Tax Year: 2024
Similar Listings


Sold
32 Photos
Sold
31 Photos
Sold
37 Photos
Sold
42 Photos
Content © 2026 MLS Property Information Network, Inc. The information in this listing was gathered from third party resources including the seller and public records.
Listing information provided courtesy of eXp Realty LLC - Corporate Office.
MLS Property Information Network, Inc. and its subscribers disclaim any and all representations or warranties as to the accuracy of this information.
