
10 Stewart St
$1,200,000
4
Beds
2/2
Baths
4,655
Sqft
- Request Info
- Call
- Save
-
More
- Mortgage Calculator

Property Tools
$1,200,000
4
Beds
2/2
Baths
4,655
Living Area
-
Property Description
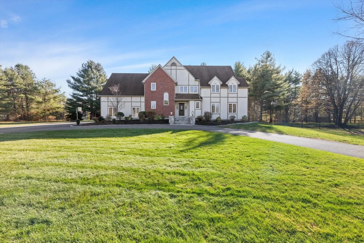
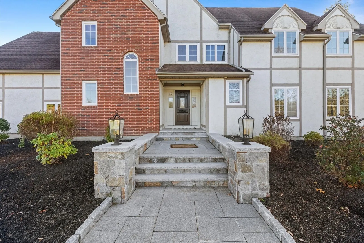
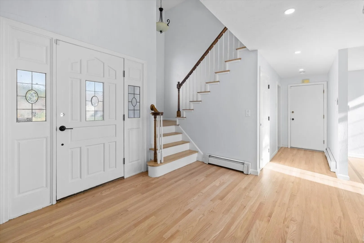
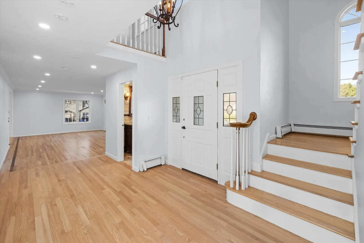
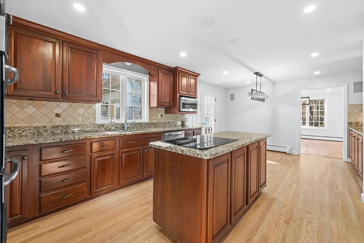
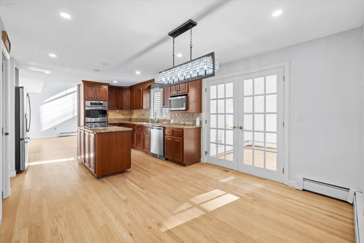
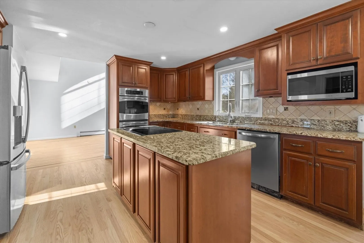
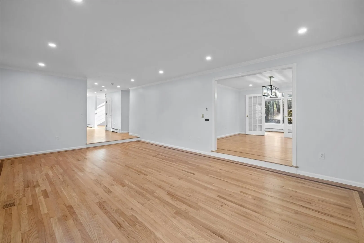
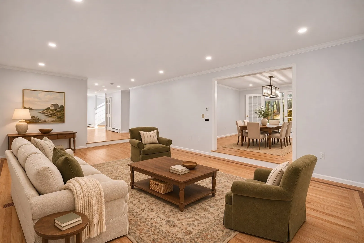
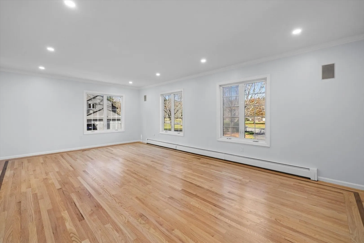
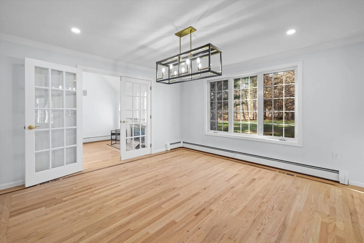
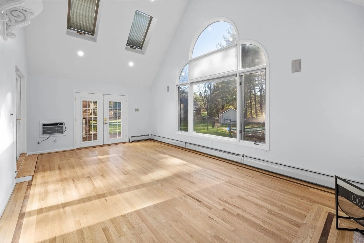
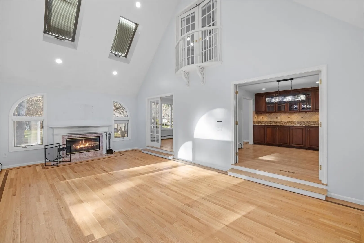
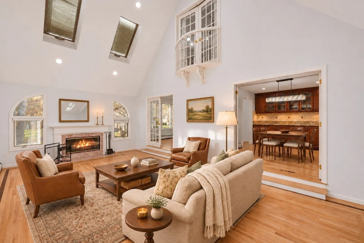
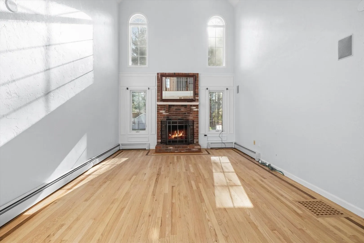
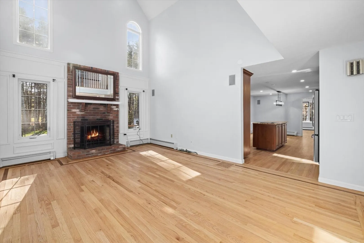
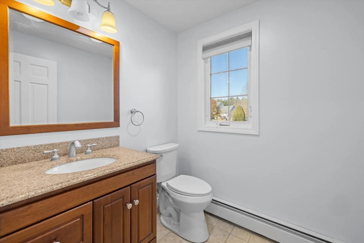
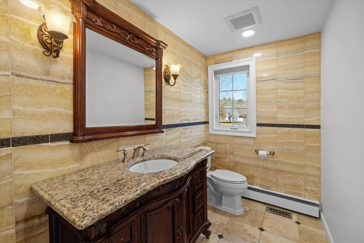
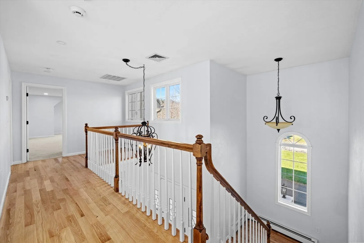
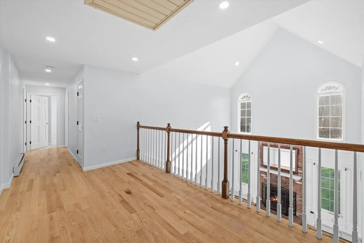
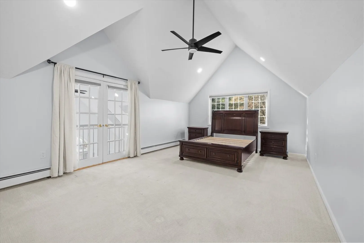
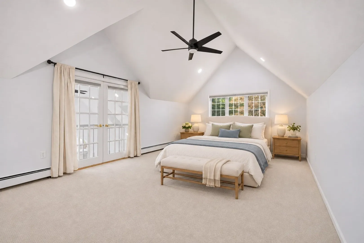
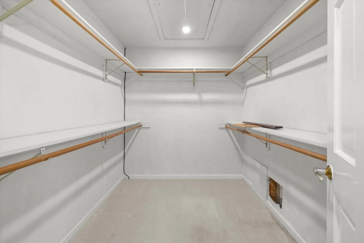
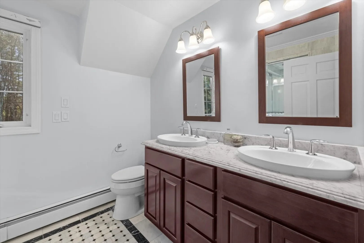
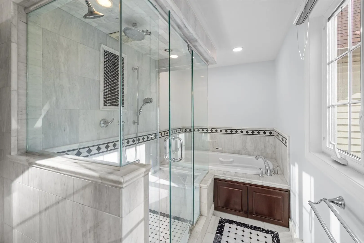
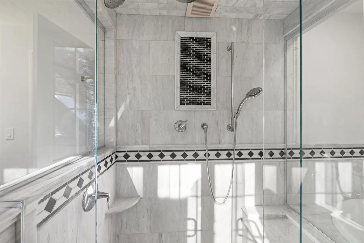
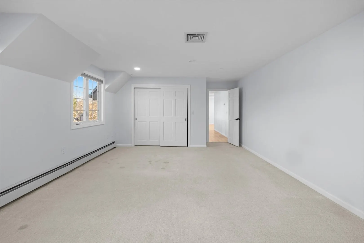
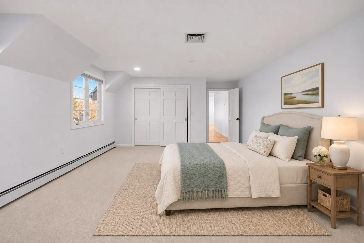
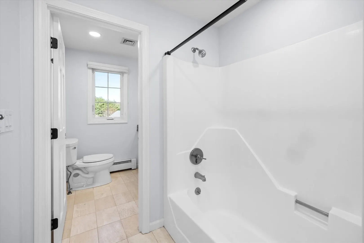
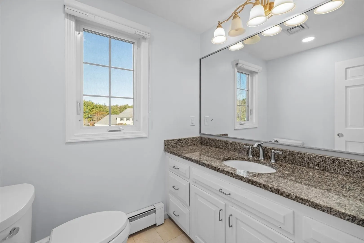
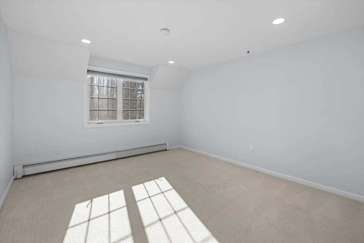
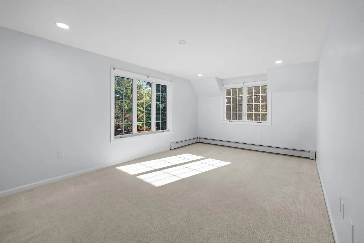
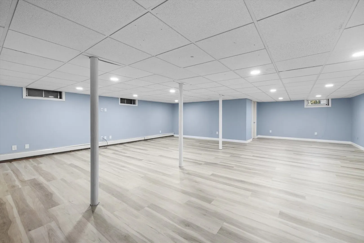
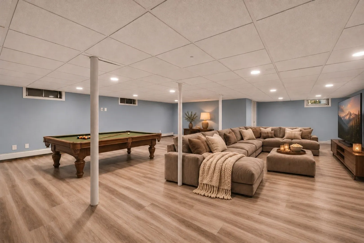
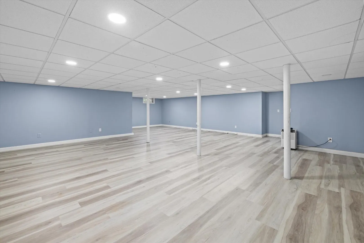
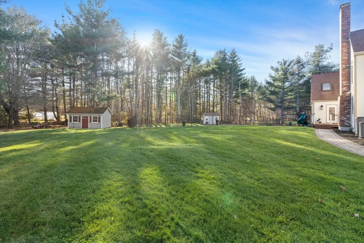
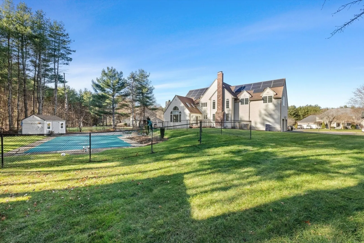
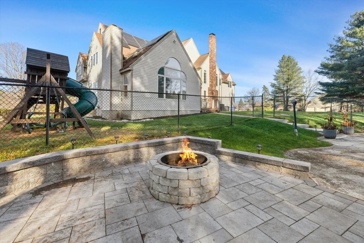
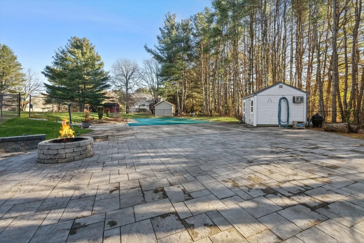
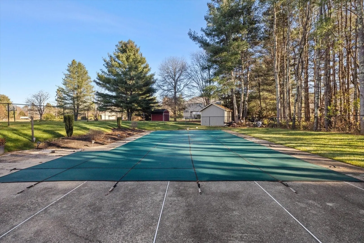
Welcome to 10 Stewart St, a striking Tudor-front home on nearly an acre in a sought-after Hopkinton neighborhood near Lake Whitehall and its trails. Nearly 4,000 sq ft above grade includes 4 bedrooms, 4 baths and three distinct first-floor living areas, with fresh interior paint and new or refinished hardwood floors. Skylights and arched windows brighten the vaulted great room, where a fireplace anchors the space. The kitchen features GE Profile double ovens and a Bosch dishwasher. The fireside four-season room opens to a Trex deck overlooking the level yard, 20-by-40-foot in-ground pool and newly renovated patio with fire pit. Upstairs, a generous landing overlooks the foyer and great room. All four bedrooms are on this level, including the primary suite with a walk-in closet and marble bath with a BainUltra soaking tub and walk-in shower with bench. The finished basement adds 750 sq ft. A mudroom with first-floor laundry and the fourth bath, a two-car garage and a curved driveway with ample parking complete the home.
-
Highlights
- Cooling: Central Air, Heat Pump, Whole House Fan
- Parking Spots: 8
- Property Type: Single Family Residence
- Total Rooms: 8
- Status: Active
- Heating: Central, Forced Air, Baseboard, Heat Pump, Fireplace
- Property Class: Residential
- Style: Contemporary
- Year Built: 1987
-
Additional Details
- Appliances: Oven, Dishwasher, Microwave, Range, Refrigerator, Freezer, Water Treatment
- Construction: Frame
- Fireplaces: 2
- Foundation: Concrete Perimeter
- Road Frontage Type: Public
- SqFt Source: Measured
- Year Built Source: Public Records
- Basement: Full, Finished
- Exterior Features: Deck - Vinyl, Patio, Pool - Inground Heated, Rain Gutters, Storage, Professional Landscaping, Sprinkler System, Screens, Fenced Yard
- Flooring: Tile, Carpet, Hardwood, Flooring - Hardwood
- Interior Features: Bathroom - Half, Vaulted Ceiling(s), Bathroom, Sun Room
- Roof: Shingle
- Year Built Details: Actual
- Zoning: A
-
Amenities
- Community Features: Walk/Jog Trails, Conservation Area
- Parking Features: Attached, Paved Drive, Paved
- Covered Parking Spaces: 2
- Pool Features: Pool - Inground Heated
-
Utilities
- Electric: 200+ Amp Service
- Water Source: Private
- Sewer: Private Sewer
-
Fees / Taxes
- Assessed Value: $1,140,800
- Taxes: $16,085
- Tax Year: 2026
Similar Listings
Sold
42 Photos
Sold
24 Photos
Sold
8 Photos
Sold
1 Photo
Content © 2026 MLS Property Information Network, Inc. The information in this listing was gathered from third party resources including the seller and public records.
Listing information provided courtesy of REMAX Executive Realty.
MLS Property Information Network, Inc. and its subscribers disclaim any and all representations or warranties as to the accuracy of this information.