
Sold!
$1,625,000
4
Beds
2/1
Baths
2,700
Living Area
-
Property Description
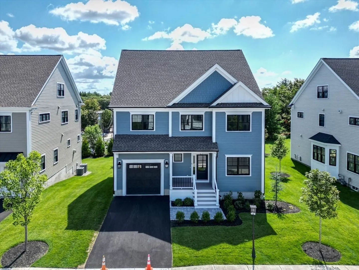
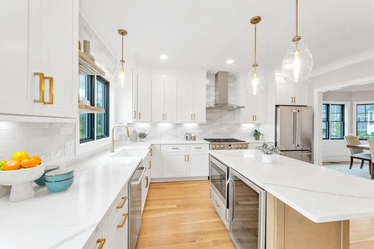
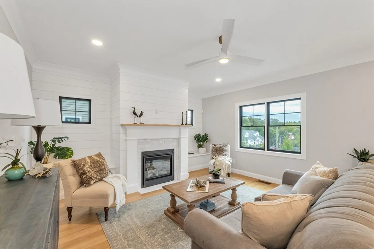
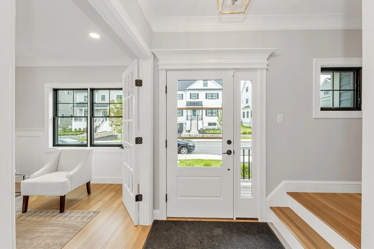
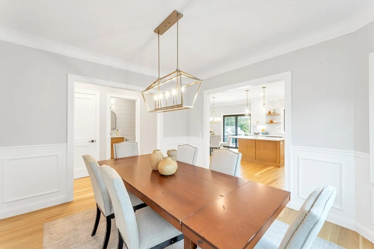
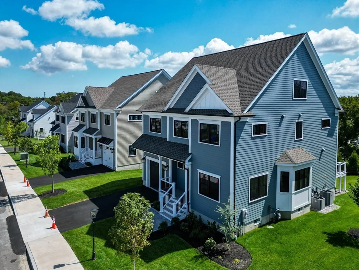
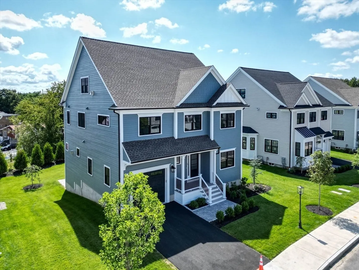
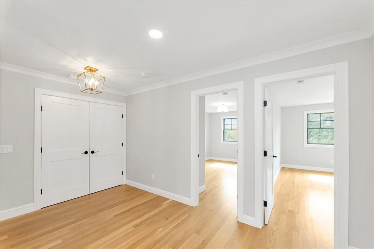
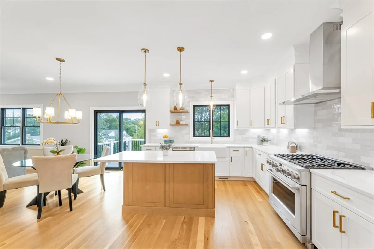
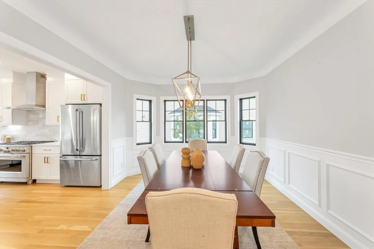
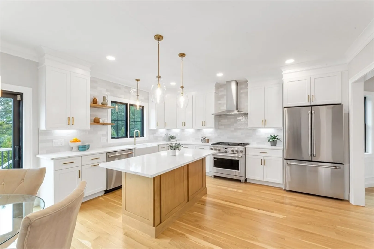
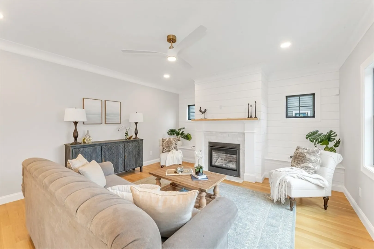
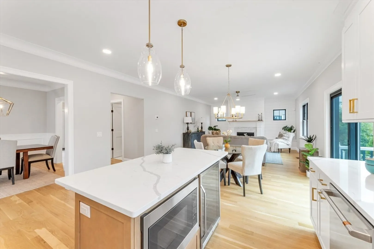
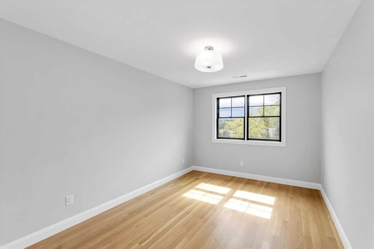
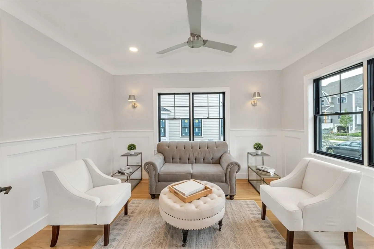
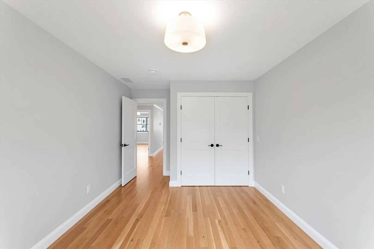
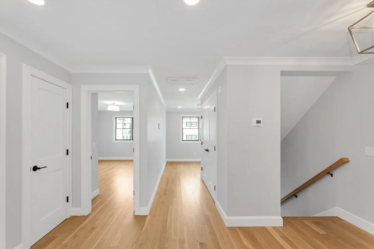
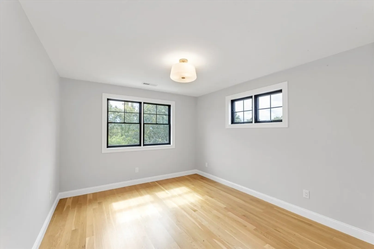
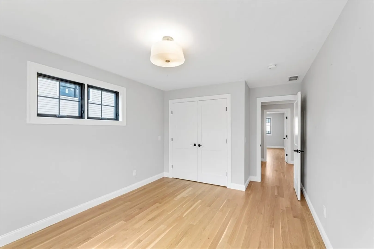
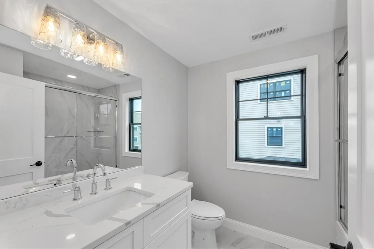
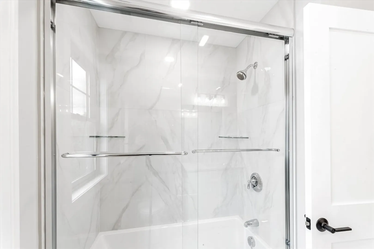
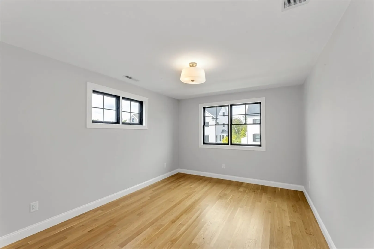
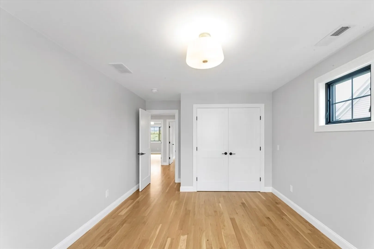
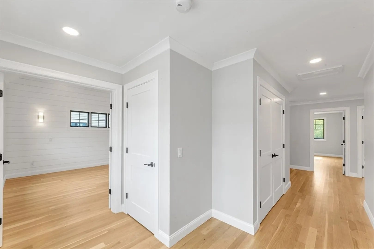
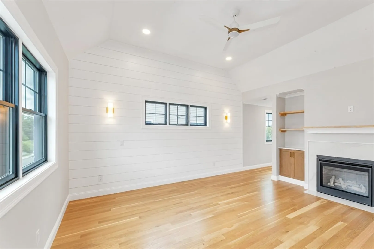
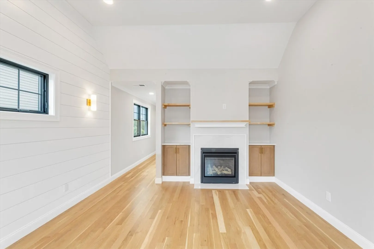
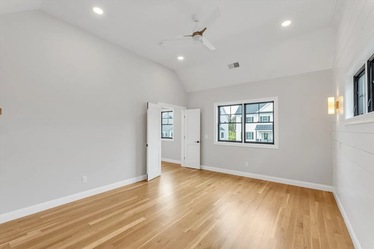
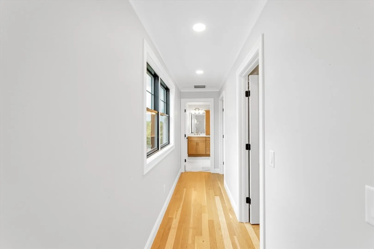
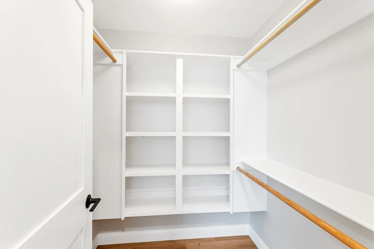
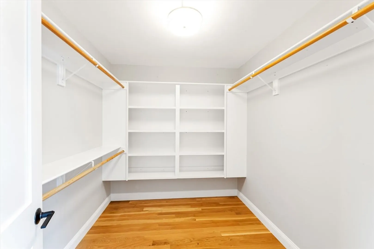
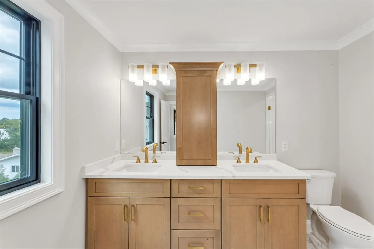
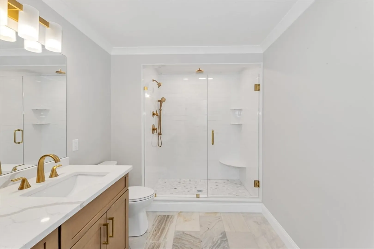
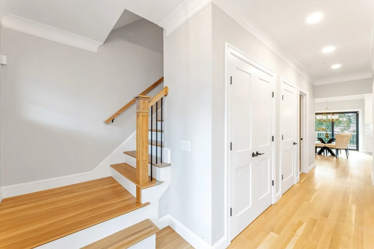
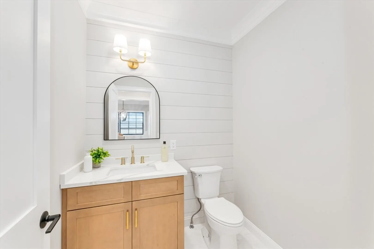
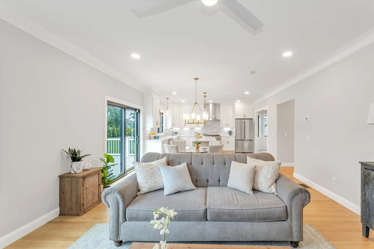
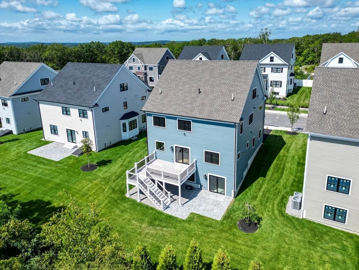
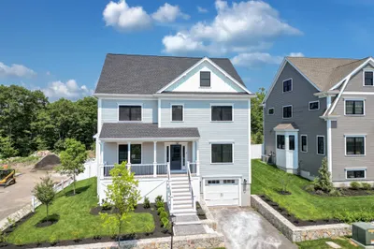
Welcome to The Preserve at Cardinal Hill—Boston’s freshest new cul-de-sac community. This 2025-built stunner brings 2,700 sq ft, 4 beds, 2.5 baths, and a smooth, open layout that just works. Cozy up by the living room fireplace, show off in the chef’s kitchen, or soak in the morning light over breakfast. The primary suite? Total retreat mode with a spa-like bath and its own fireplace. Details pop with hardwood floors, bold tile, and designer lighting that set the vibe. With a 1-car garage and space made for easy living and entertaining, this home balances laid-back cool with everyday function. A rare new-build in Boston, tucked on a private cul-de-sac—this is where city energy meets modern comfort.
-
Highlights
- Area: West Roxbury
- Heating: Central, Natural Gas
- Property Class: Residential
- Style: Colonial
- Year Built: 2025
- Cooling: Central Air
- Parking Spots: 3
- Property Type: Single Family Residence
- Total Rooms: 9
- Status: Closed
-
Additional Details
- Appliances: Gas Water Heater, Range, Dishwasher, Disposal, Microwave, Refrigerator
- Construction: Frame
- Fireplaces: 2
- Foundation: Concrete Perimeter
- Roof: Shingle
- Year Built Details: Actual
- Zoning: Res
- Basement: Full, Interior Entry, Garage Access
- Exterior Features: Porch, Patio
- Flooring: Wood, Tile
- Lot Features: Cul-De-Sac
- SqFt Source: Owner
- Year Built Source: Owner
-
Amenities
- Community Features: Shopping, Park, Walk/Jog Trails, Golf, Conservation Area
- Parking Features: Attached, Paved Drive, Off Street
- Covered Parking Spaces: 1
-
Utilities
- Electric: Circuit Breakers
- Water Source: Public
- Sewer: Public Sewer
-
Fees / Taxes
- Tax Year: 2025
Similar Listings
Sold

82 Photos
Sold
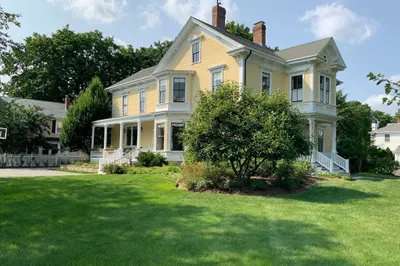
41 Photos
Sold
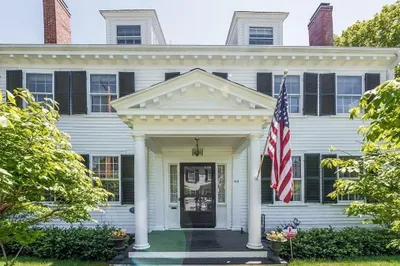
40 Photos
Sold
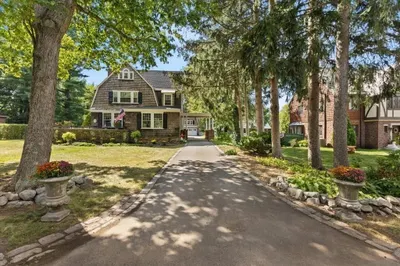
42 Photos
Content © 2026 MLS Property Information Network, Inc. The information in this listing was gathered from third party resources including the seller and public records.
Listing information provided courtesy of Hammond Residential Real Estate.
MLS Property Information Network, Inc. and its subscribers disclaim any and all representations or warranties as to the accuracy of this information.
