
10 Split Rail Lane
$1,100,000
4
Beds
4
Baths
4,042
Sqft
- Request Info
- Call
- Save
-
More
- Mortgage Calculator

Property Tools
$1,100,000
4
Beds
4
Baths
4,042
Living Area
-
Property Description
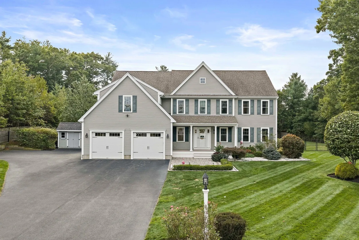
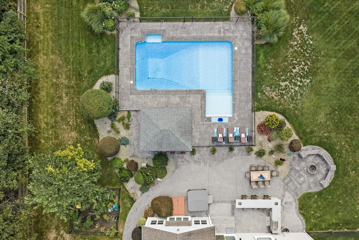
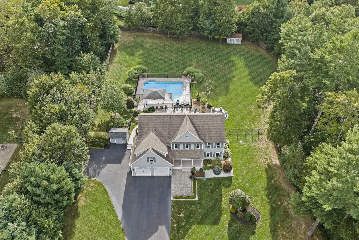
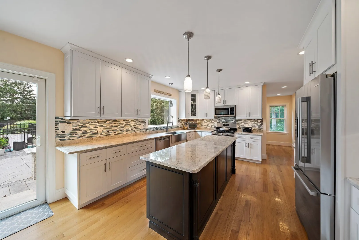
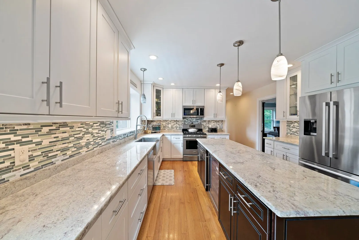
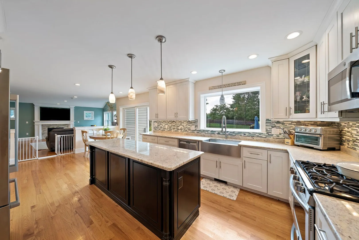
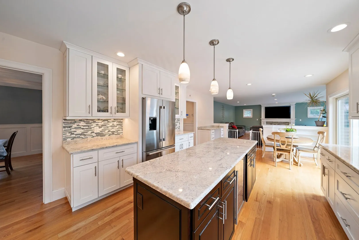
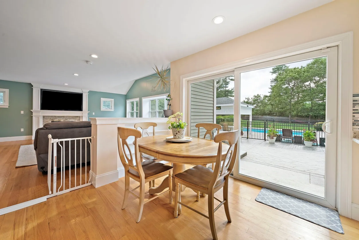
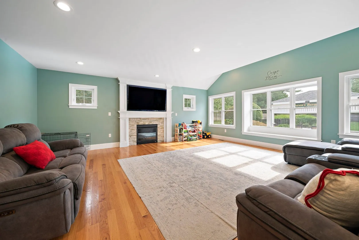
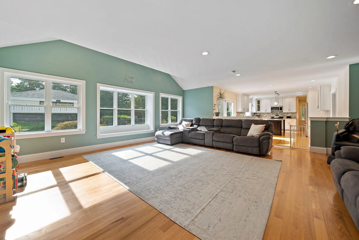
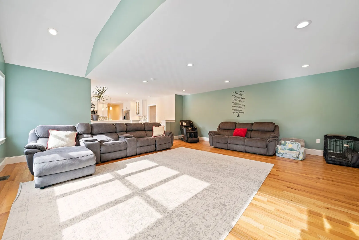
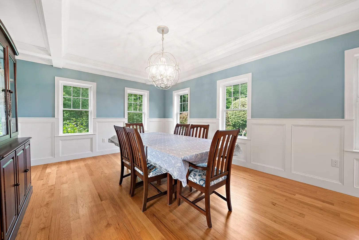
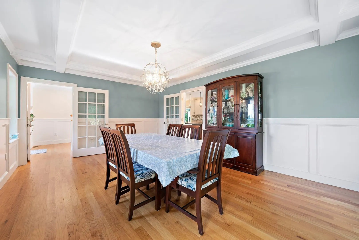
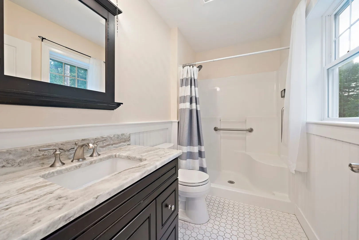
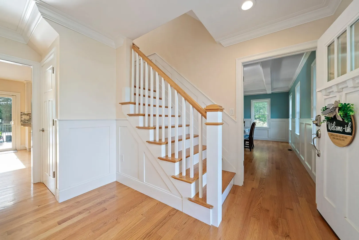
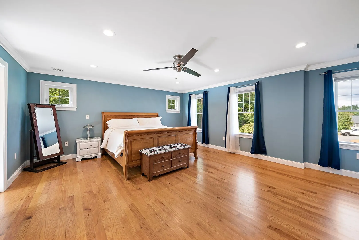
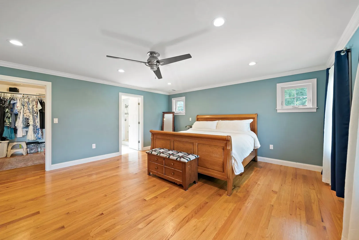
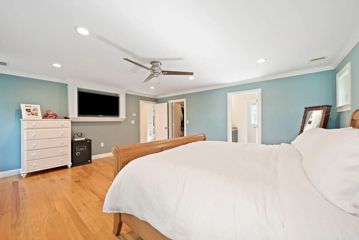
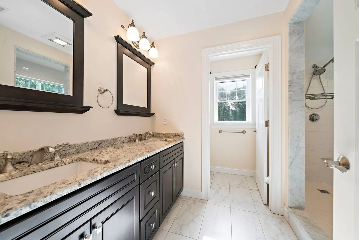
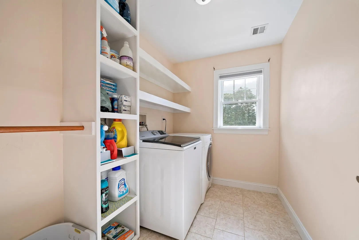
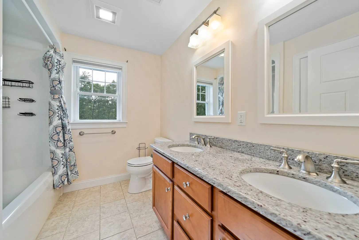
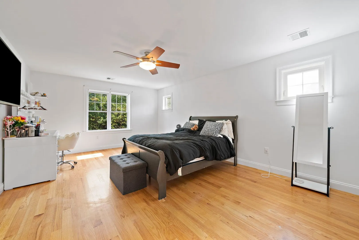
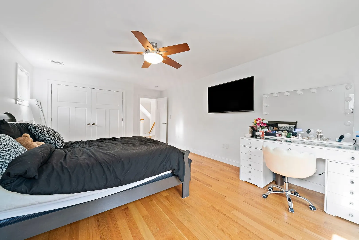
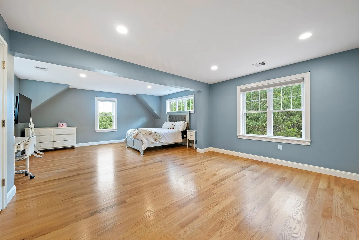
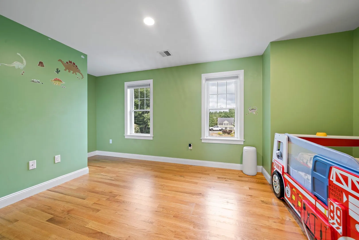
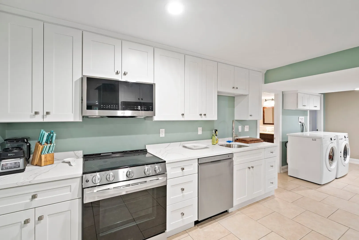
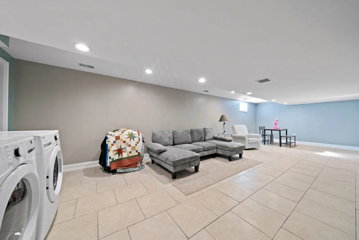
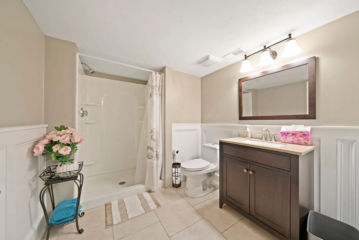
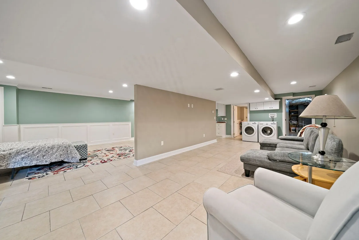
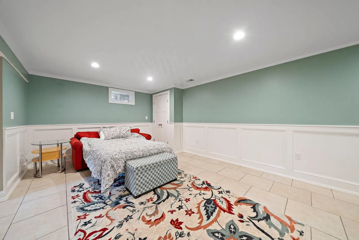
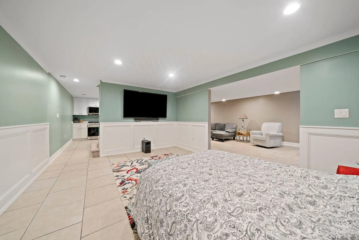
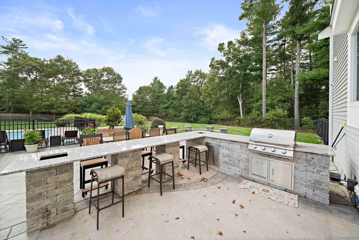
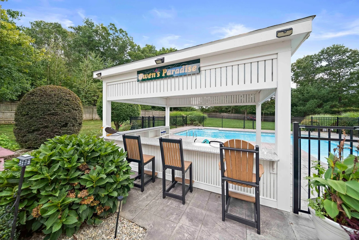
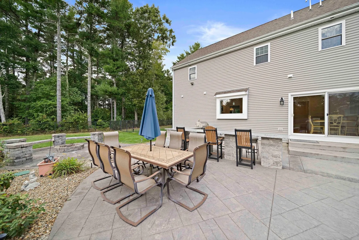
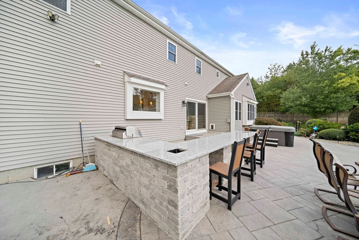
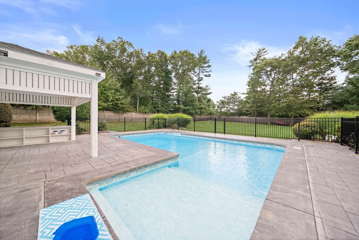
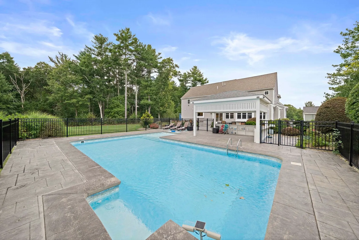
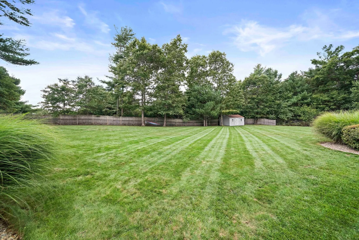
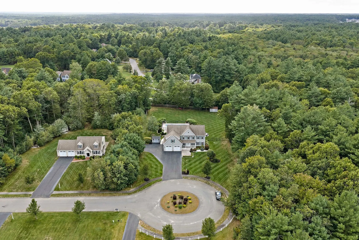
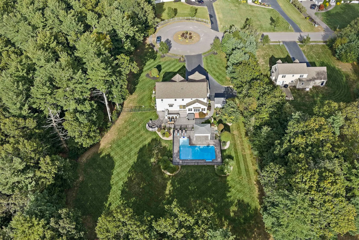
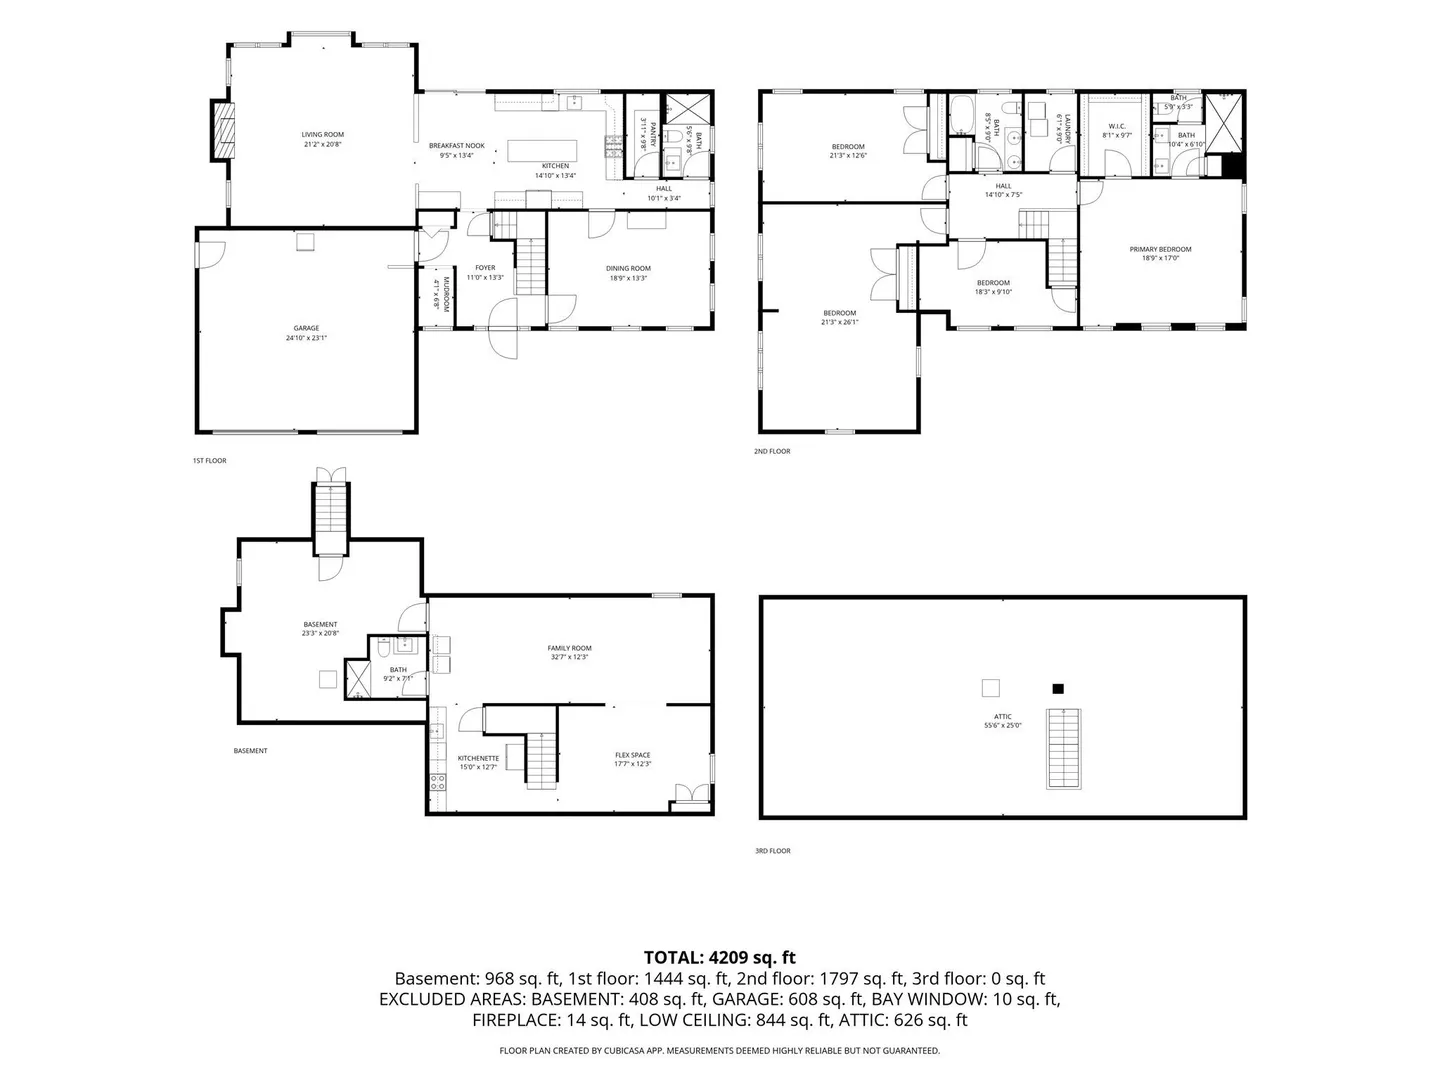
CUSTOM Built!!, this home has it all including 4042 sq ft, custom moldings, 4 full bathrooms, central air, hardwood floors throughout and more. End of a cul-de-sac with conservation land to the right gives ultimate privacy. This home is designed for those who appreciate both sophisticated interiors and expansive outdoor leisure. The kitchen is a culinary enthusiast's dream, featuring stainless steel appliances, stone counters, and a central island, all integrated into an open-plan design that flows seamlessly into the living room. Fenced in backyard, outdoor kitchen, firepit, custom built PVC pergola, salt water 18x36 pool.The finished lower level includes a new kitchen, family room and full bathroom giving the owners a lot of flexibility and inlaw potential.
-
Highlights
- Acres: 1
- Heating: Forced Air, Propane
- Property Class: Residential
- Style: Colonial
- Year Built: 2013
- Cooling: Central Air
- Parking Spots: 9
- Property Type: Single Family Residence
- Total Rooms: 10
- Status: Active
-
Additional Details
- Appliances: Tankless Water Heater
- Exclusions: Hot Tub, Shed Out Back, Basement Appliances All Negotiable.
- Fireplaces: 1
- SqFt Source: Other
- Year Built Source: Public Records
- Basement: Full, Partially Finished
- Exterior Features: Patio, Covered Patio/Deck, Pool - Inground, Cabana, Storage, Professional Landscaping, Sprinkler System
- Foundation: Concrete Perimeter
- Year Built Details: Actual
- Zoning: res
-
Amenities
- Covered Parking Spaces: 2
- Pool Features: In Ground
- Parking Features: Paved Drive
-
Utilities
- Electric: 110 Volts, 220 Volts, Circuit Breakers, 200+ Amp Service
- Water Source: Public
- Sewer: Private Sewer
-
Fees / Taxes
- Assessed Value: $867,100
- Taxes: $12,209
- Tax Year: 2026
Similar Listings
Sold
42 Photos
Sold
0 Photos
Sold
42 Photos
Sold
42 Photos
Content © 2026 MLS Property Information Network, Inc. The information in this listing was gathered from third party resources including the seller and public records.
Listing information provided courtesy of Real Broker MA, LLC.
MLS Property Information Network, Inc. and its subscribers disclaim any and all representations or warranties as to the accuracy of this information.