
Sold!
$287,000
2
Beds
1/1
Bath
1,036
Living Area
-
Property Description
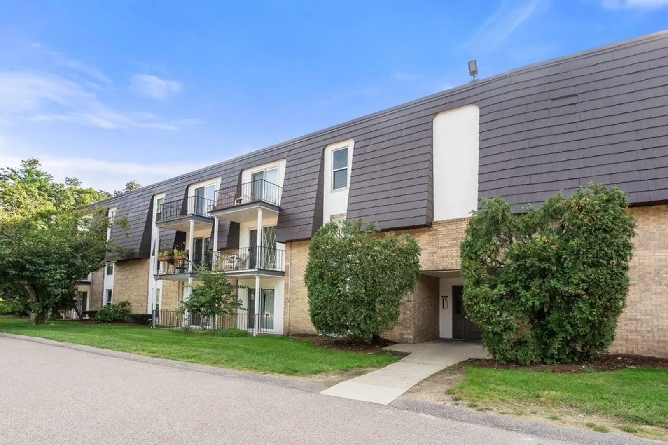
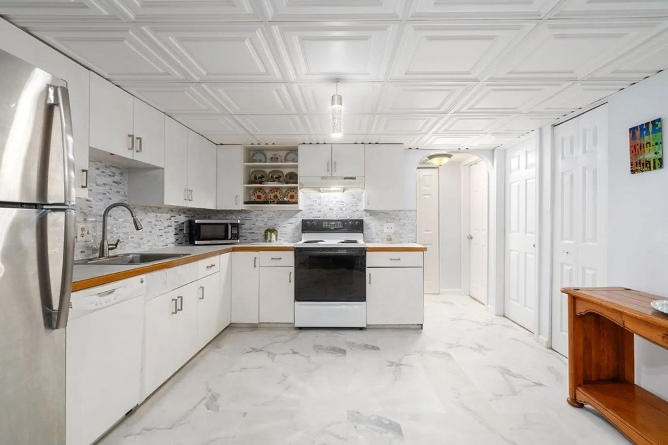
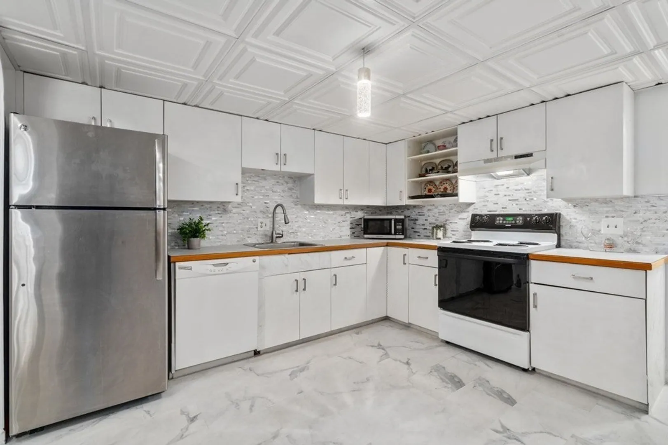
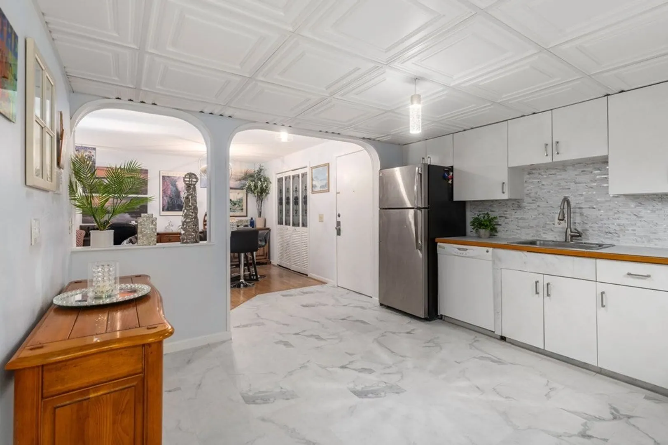
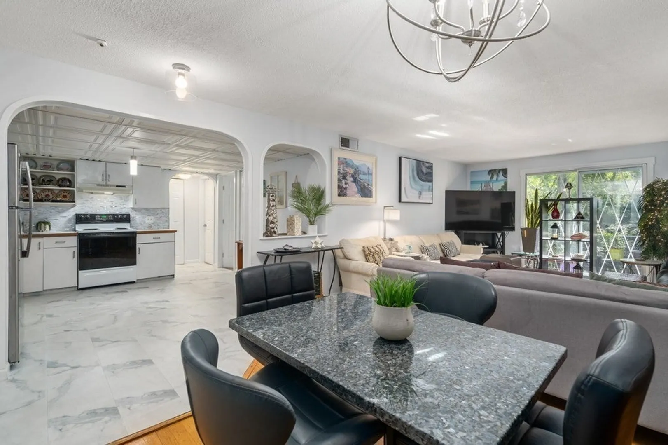
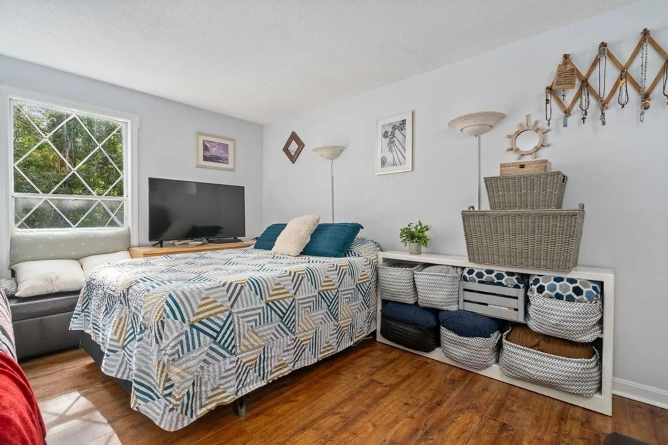
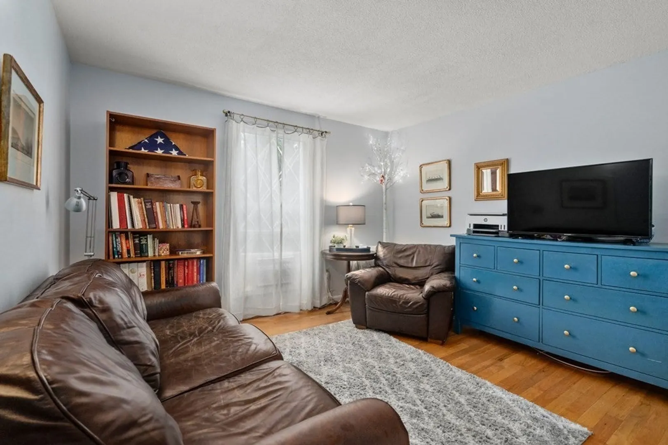
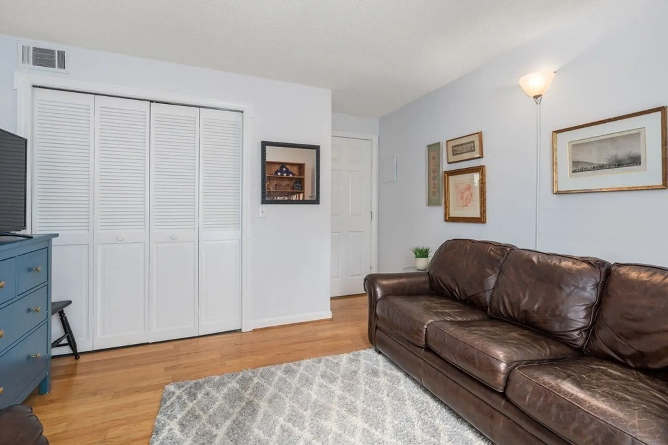
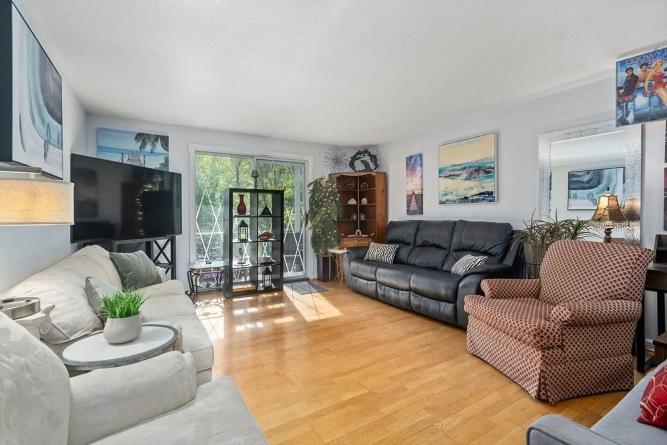
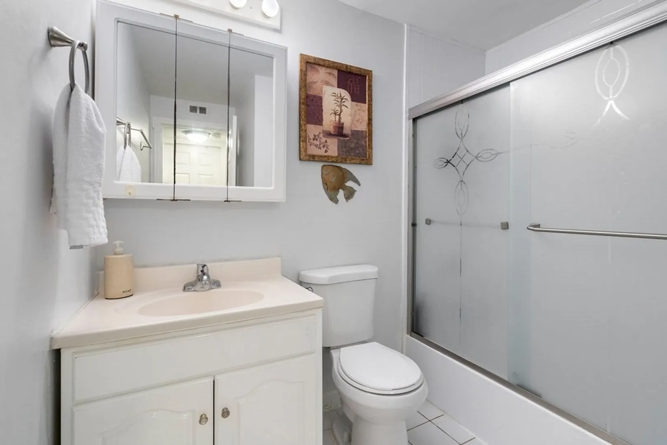
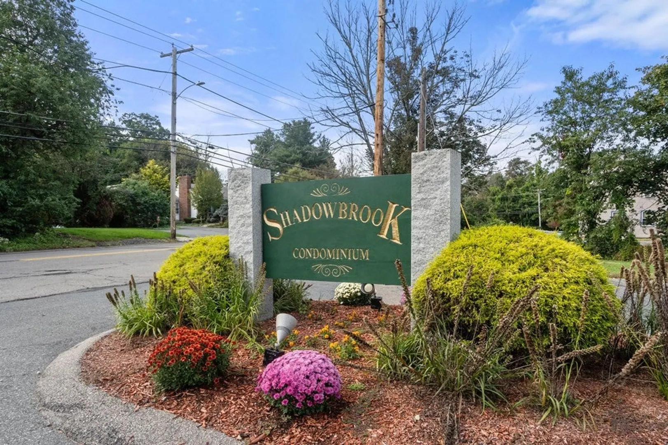
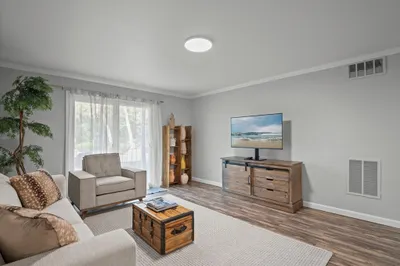
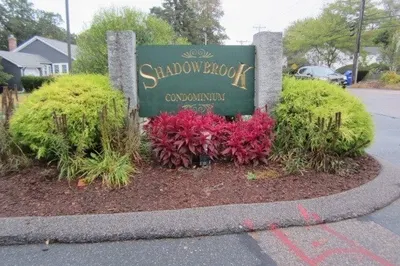
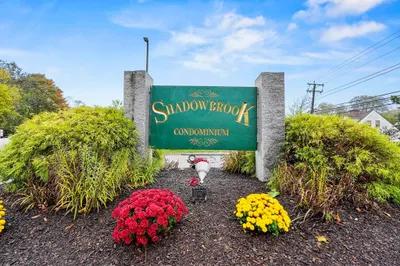
Fantastic opportunity at this 2 bedroom in Shadowbrook! Perfect condo for investors or owner occupied buyers! White bright kitchen with backsplash and arched entry ways give a very open feel! Hardwoods throughout the remainder of the unit. Two spacious bedrooms and the larger bedroom has its own half bath and walk-in closet. This greatr unit has a balcony facing the woods and not the parking lot. Condo fee includes heat and hot water! The complex also is professionally managed and offers an indoor headed pool, fitness room, tennis courts, playgrounds and direct access to walking trails... Location is ideal for any commuters who need quick highway access or someone looking to be close to Milford's shops and restaurants. OPEN HOUSES 11-1 Saturday/sunday
-
Highlights
- Cooling: Window Unit(s)
- HOA Fee: $456
- Property Class: Residential
- Total Rooms: 5
- Year Built: 1970
- Heating: Central, Baseboard
- Parking Spots: 2
- Property Type: Condominium
- Unit Number: 45
- Status: Closed
-
Additional Details
- Appliances: Range, Dishwasher, Refrigerator
- Construction: Frame
- Flooring: Tile, Hardwood
- Roof: Shingle
- Year Built Details: Actual
- Zoning: Rb
- Basement: N
- Exterior Features: Courtyard, Balcony
- Pets Allowed: Yes w/ Restrictions
- Total Number of Units: 360
- Year Built Source: Public Records
-
Amenities
- Community Features: Public Transportation, Pool, Tennis Court(s), Walk/Jog Trails, Laundromat, Bike Path, Highway Access, House of Worship
- Pool Features: Association, In Ground
- Parking Features: Off Street, Common, Guest, Paved
- Security Features: Intercom
-
Utilities
- Sewer: Public Sewer
- Water Source: Public
-
Fees / Taxes
- Assessed Value: $197,000
- Compensation Based On: Net Sale Price
- HOA: Yes
- HOA Fee Includes: Heat, Gas, Sewer, Insurance, Maintenance Structure, Road Maintenance, Maintenance Grounds, Snow Removal, Trash
- Taxes: $2,847
- Buyer Agent Compensation: 2%
- Facilitator Compensation: 1%
- HOA Fee Frequency: Monthly
- Tax Year: 2023
Similar Listings

Sold
41 Photos
Sold
16 Photos
Sold

24 Photos
Sold
29 Photos
Content © 2026 MLS Property Information Network, Inc. The information in this listing was gathered from third party resources including the seller and public records.
Listing information provided courtesy of Cameron Real Estate Group.
MLS Property Information Network, Inc. and its subscribers disclaim any and all representations or warranties as to the accuracy of this information.
