
Sold!
$710,000
3
Beds
1
Bath
1,092
Living Area
-
Property Description
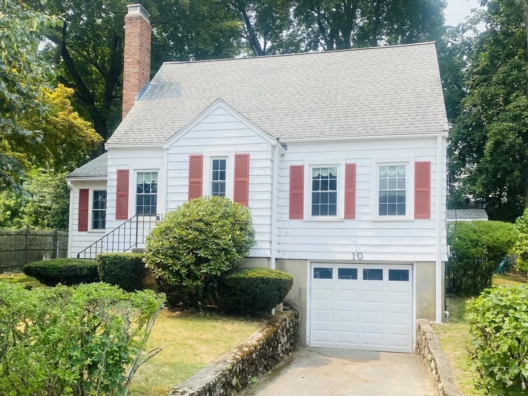
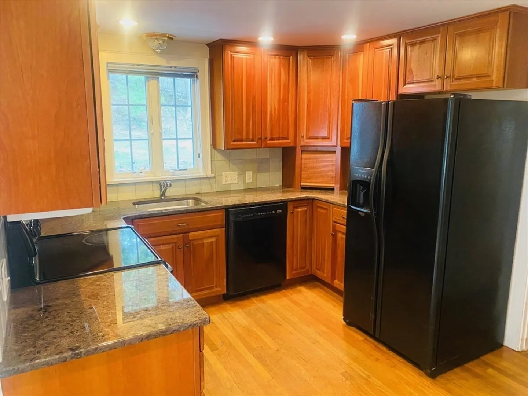
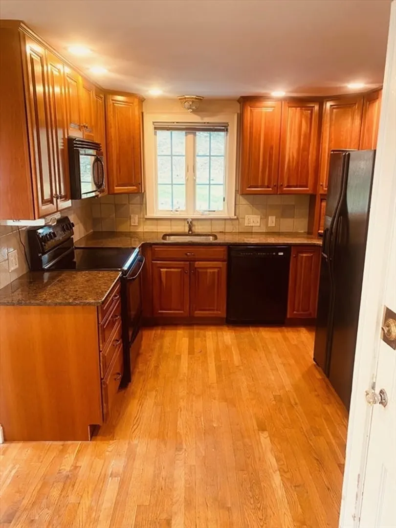
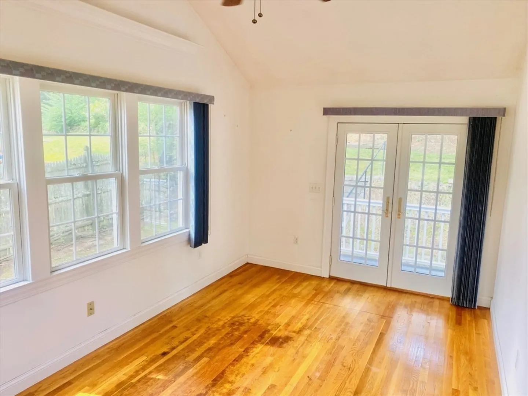
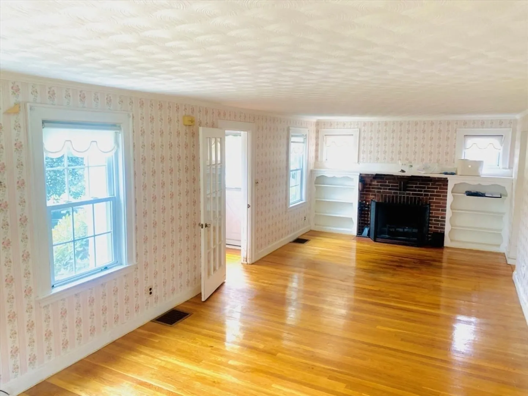
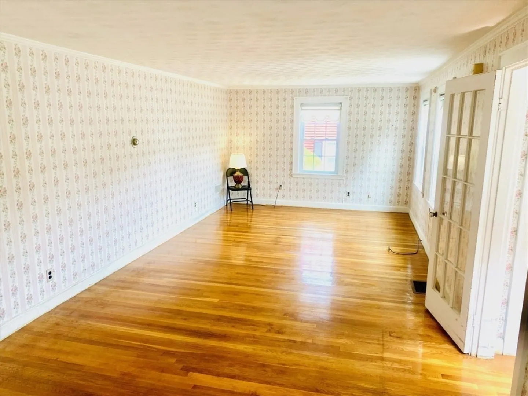
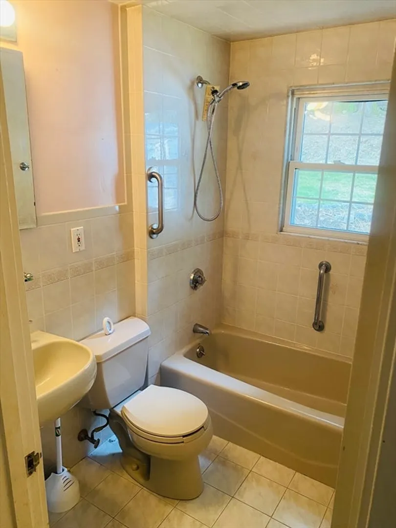
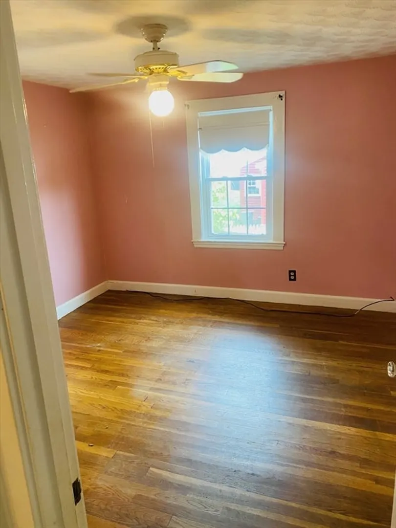
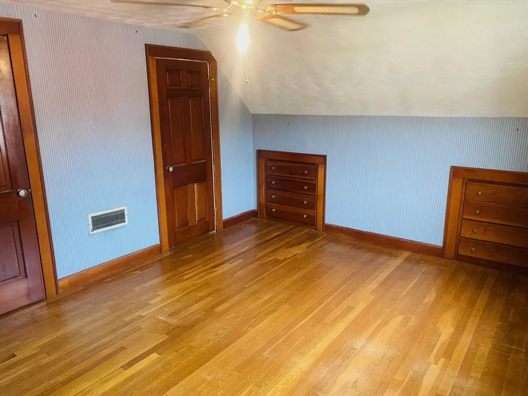
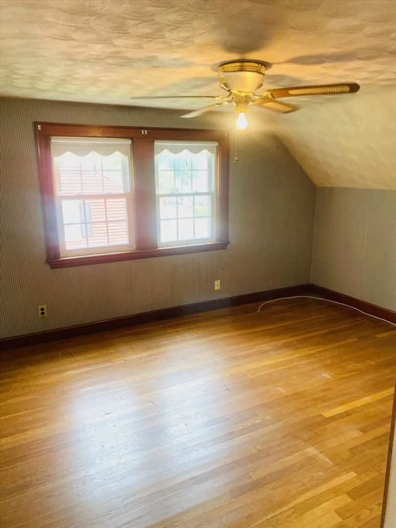
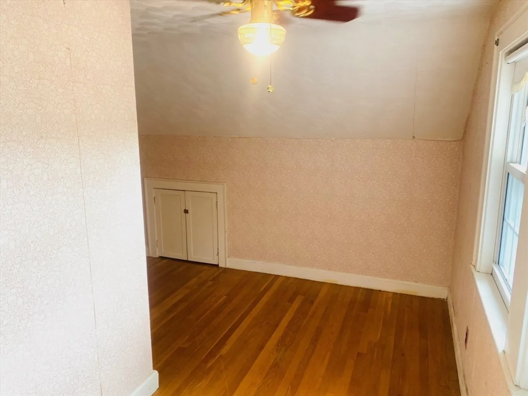
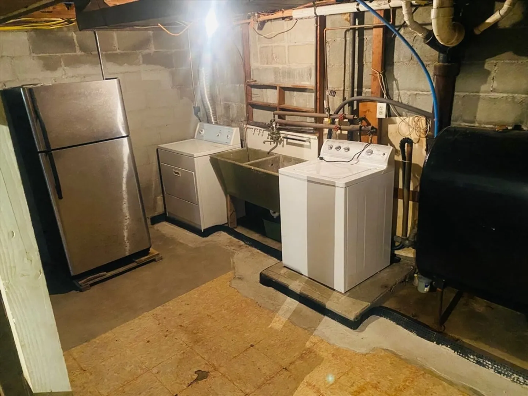
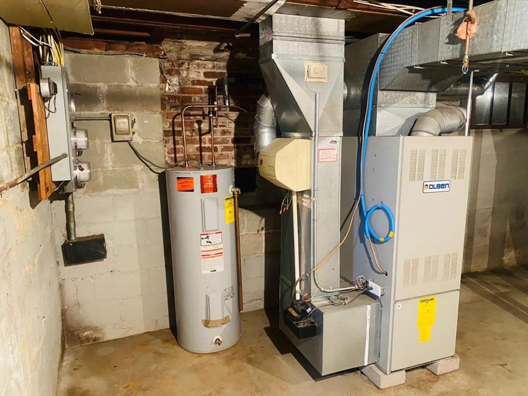
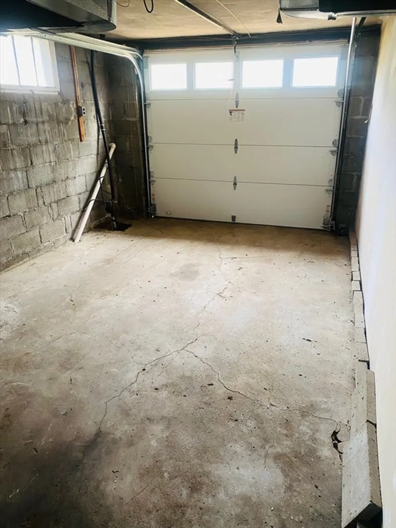
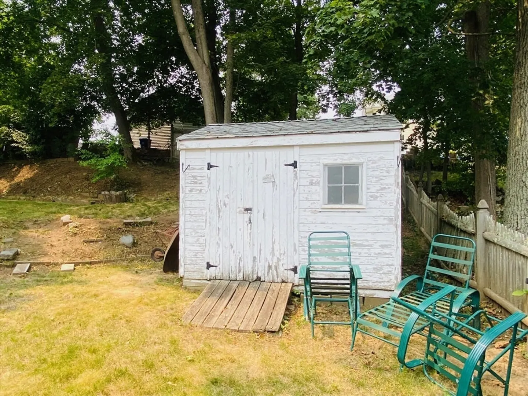
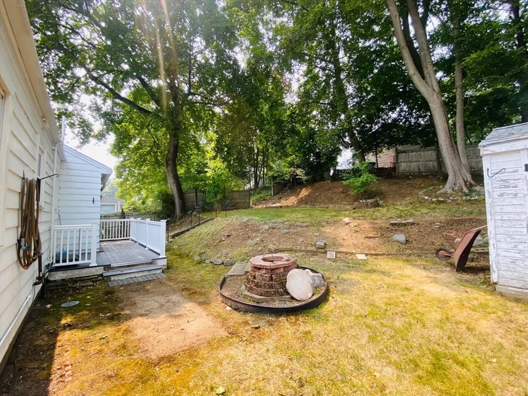
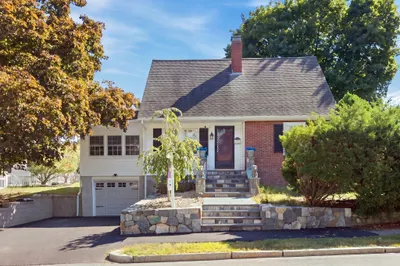
Cute as a button and ready for your final touches! On a QUIET and lovely tree lined street, this charming home has had most of the hard work done - with updated kitchen and appliances, new windows and a history of love and old-fashioned good maintenance. Ready for some paint and decorating and move right in! First floor features the large, sunny, front living room with fireplace, the lovely kitchen, and a step down family room directly off the kitchen. Down the hall, just past the full bath with tub, is the master bedroom. Upstairs are two more bedrooms, storage, and possible space for an additional bath, if needed. There is an in ground lawn sprinkler system (just updated), one car garage with storage space, and direct entrance thru the basement, which features the washer and dryer, bonus fridge/freezer, and workshop space connected to the garage. SHOWINGS BEGIN MONDAY 8/11
-
Highlights
- Heating: Forced Air, Oil
- Property Class: Residential
- Style: Cape
- Year Built: 1944
- Parking Spots: 2
- Property Type: Single Family Residence
- Total Rooms: 5
- Status: Closed
-
Additional Details
- Appliances: Electric Water Heater
- Flooring: Wood
- Lot Features: Gentle Sloping
- Year Built Details: Approximate
- Zoning: Ra
- Fireplaces: 1
- Foundation: Block
- SqFt Source: Public Record
- Year Built Source: Public Records
-
Amenities
- Covered Parking Spaces: 1
- Parking Features: Attached, Under, Off Street
-
Utilities
- Electric: 100 Amp Service
- Water Source: Public
- Sewer: Public Sewer
-
Fees / Taxes
- Assessed Value: $568,800
- Taxes: $5,819
- Tax Year: 2025
Similar Listings
Sold

60 Photos
Sold
35 Photos
Sold
34 Photos
Sold
41 Photos
Content © 2026 MLS Property Information Network, Inc. The information in this listing was gathered from third party resources including the seller and public records.
Listing information provided courtesy of CPG Advisory Services.
MLS Property Information Network, Inc. and its subscribers disclaim any and all representations or warranties as to the accuracy of this information.
