
Sold!
$1,345,000
4
Beds
3/1
Baths
4,275
Living Area
-
Property Description
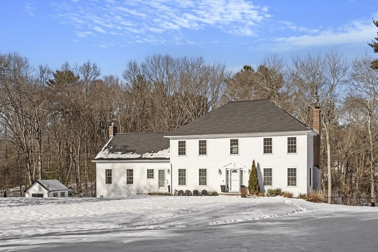
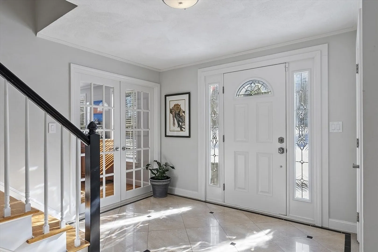
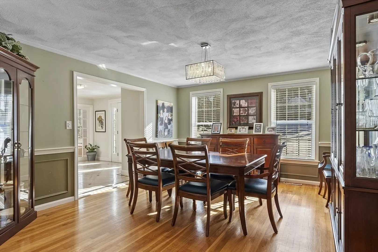
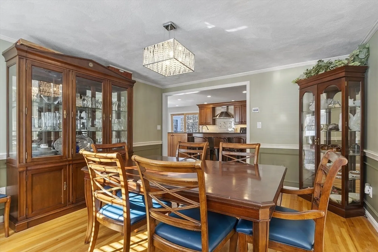
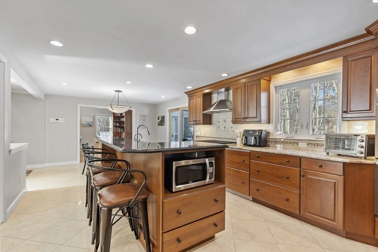
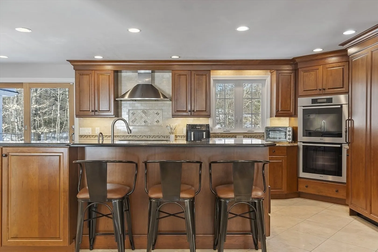
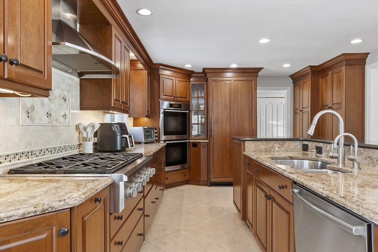
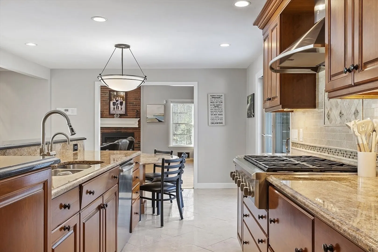
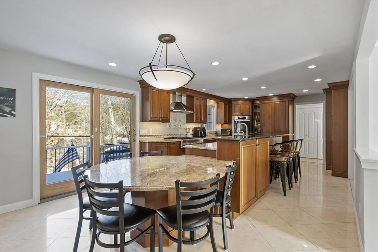
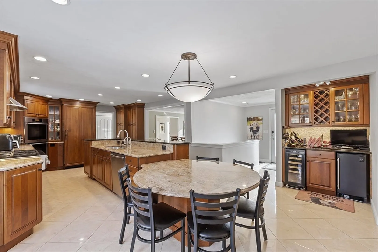
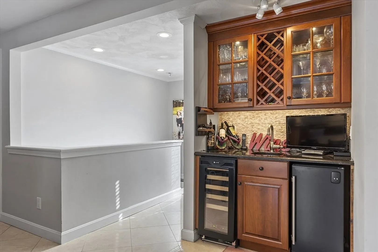
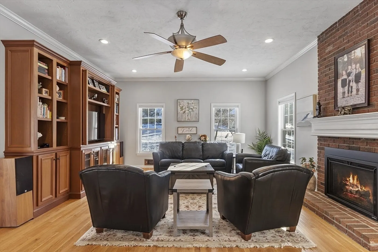
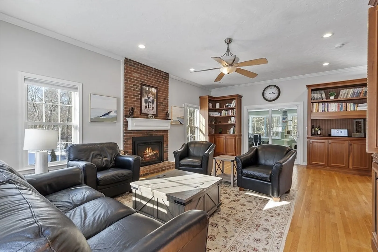
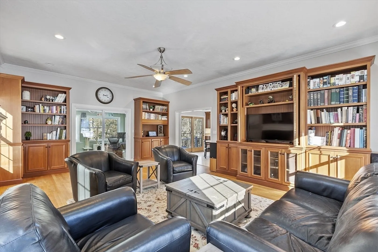
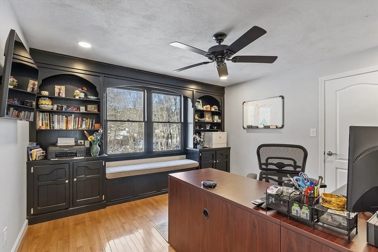
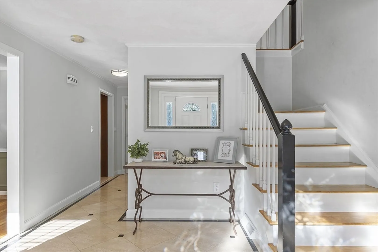
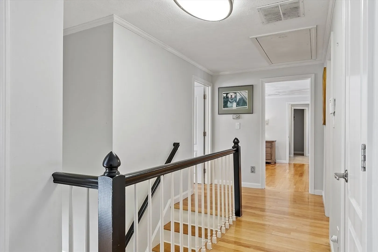
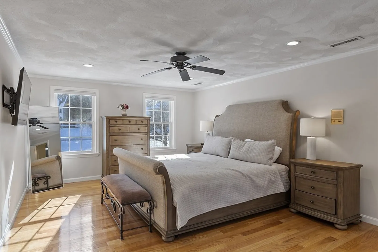
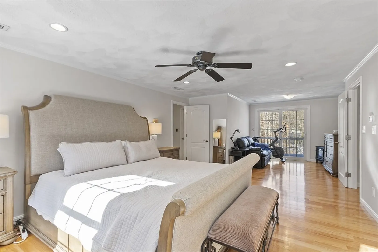
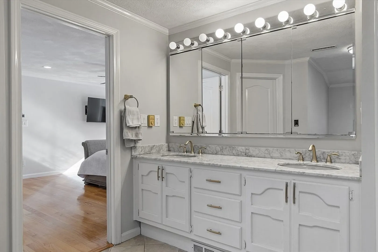
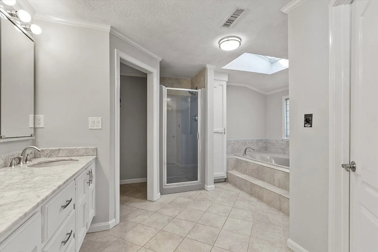
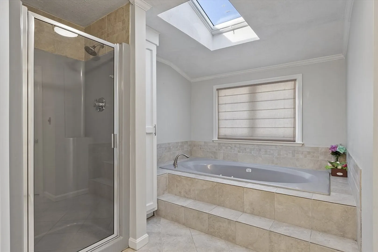
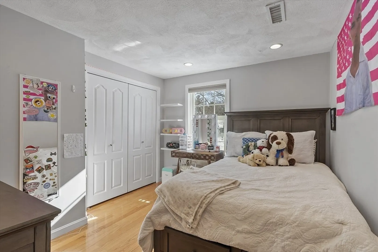
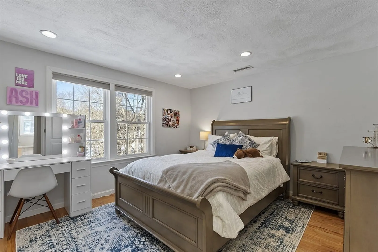
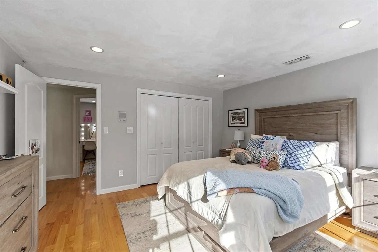
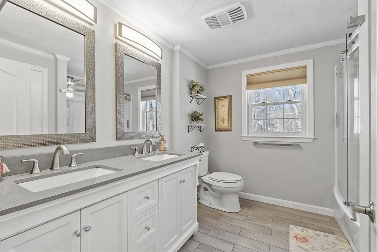
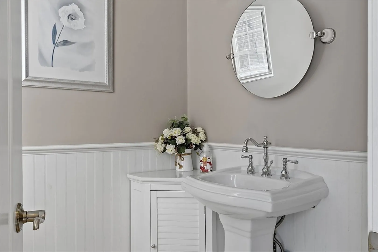
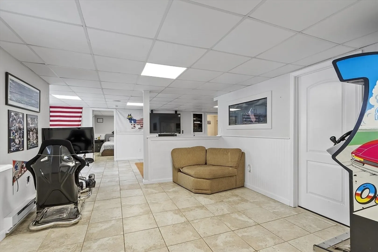
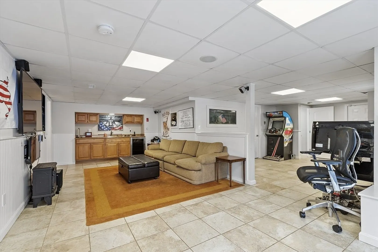
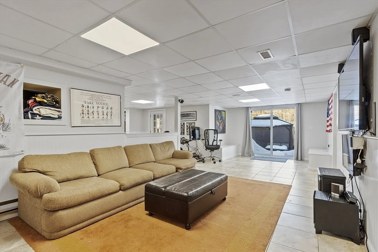
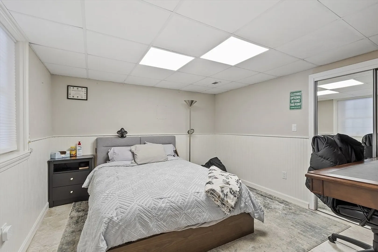
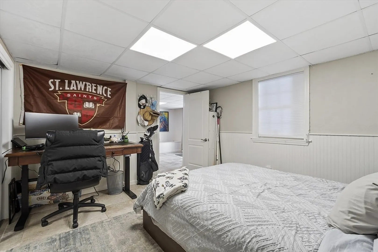
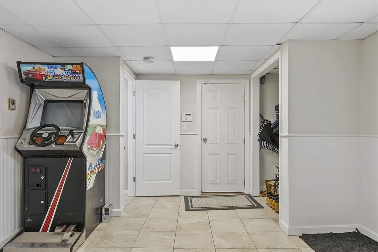
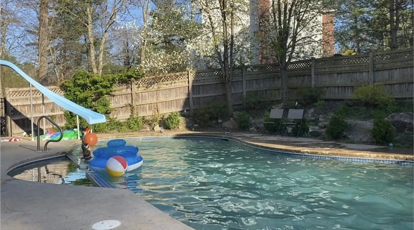
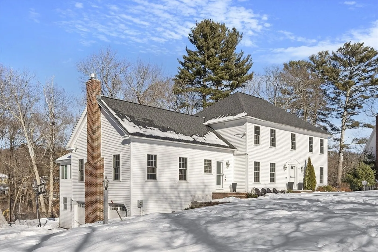
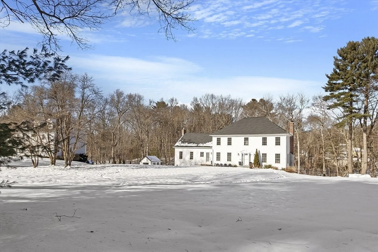
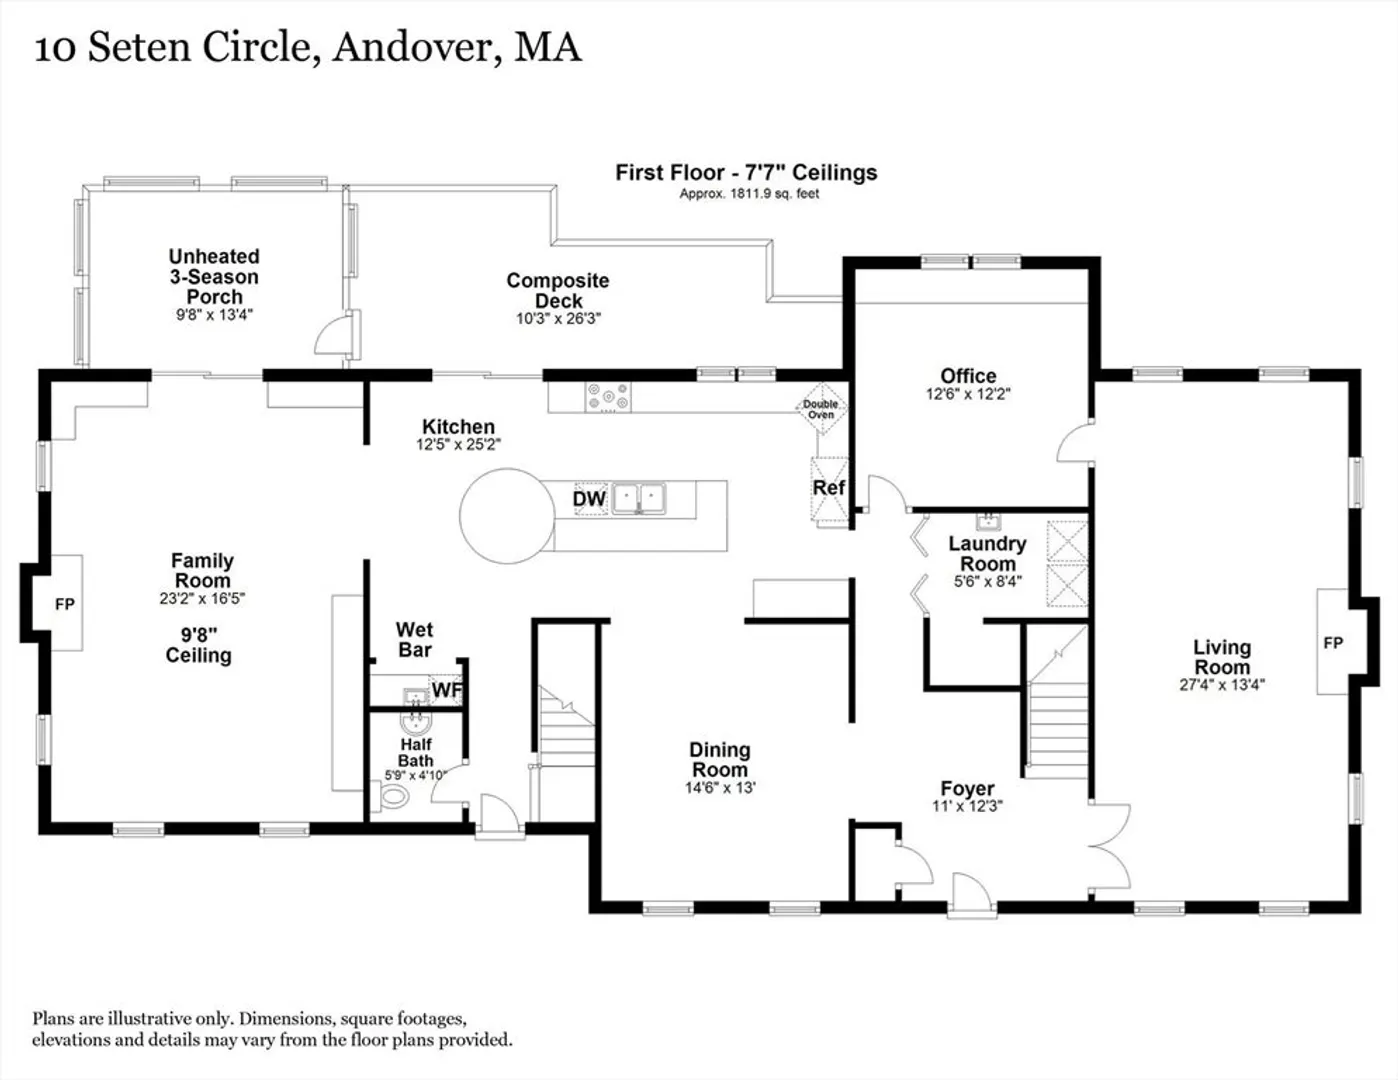
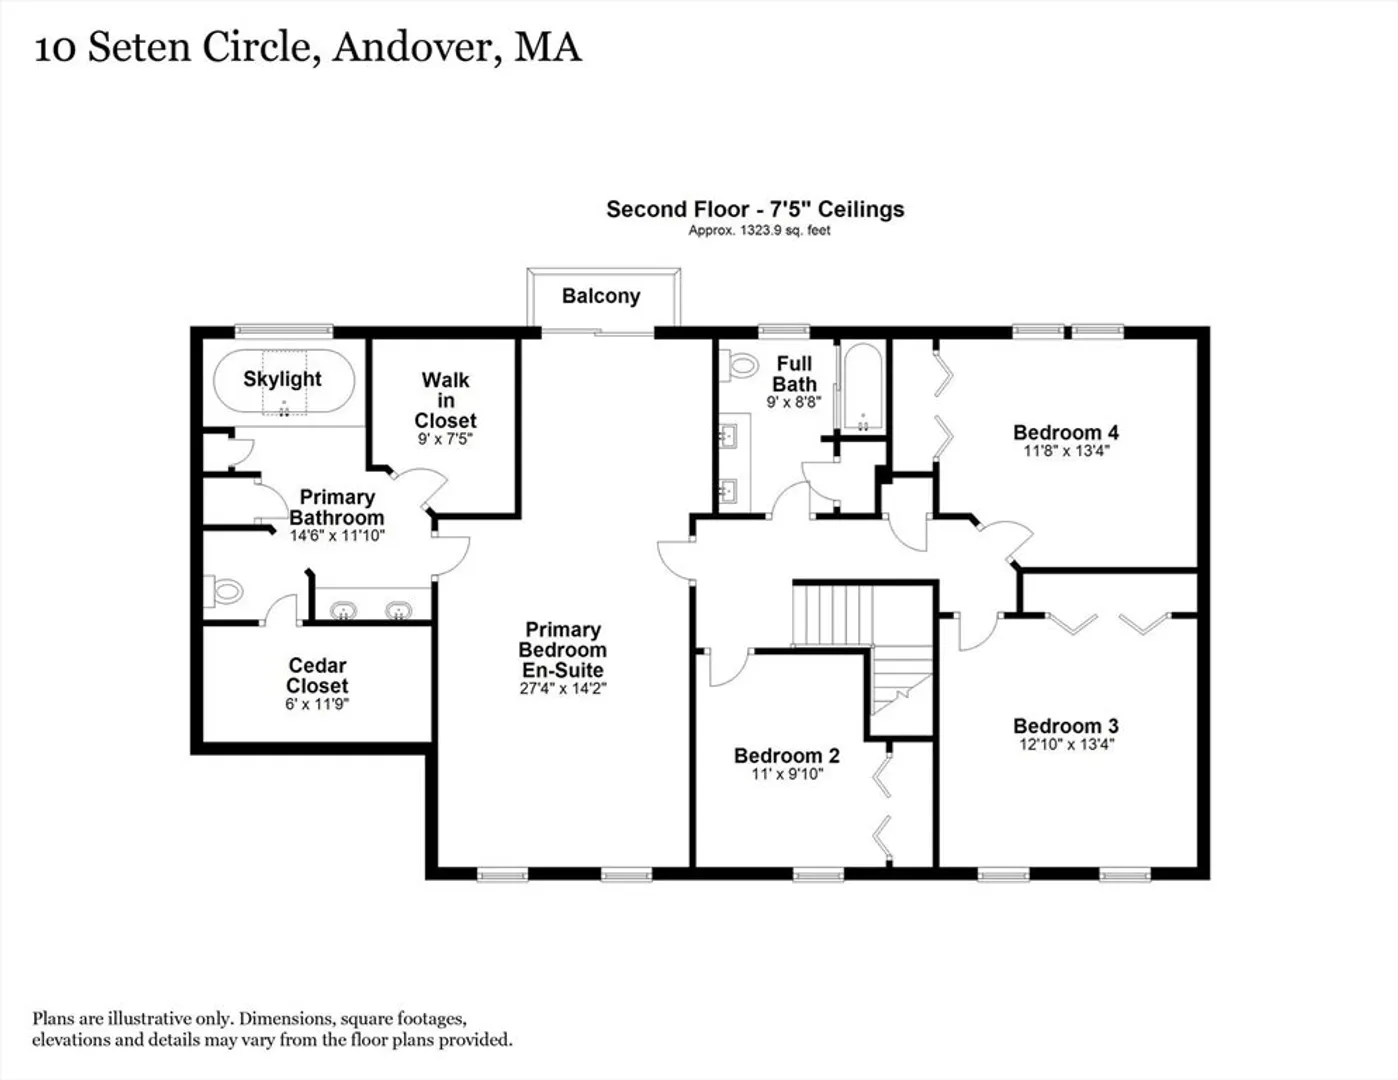
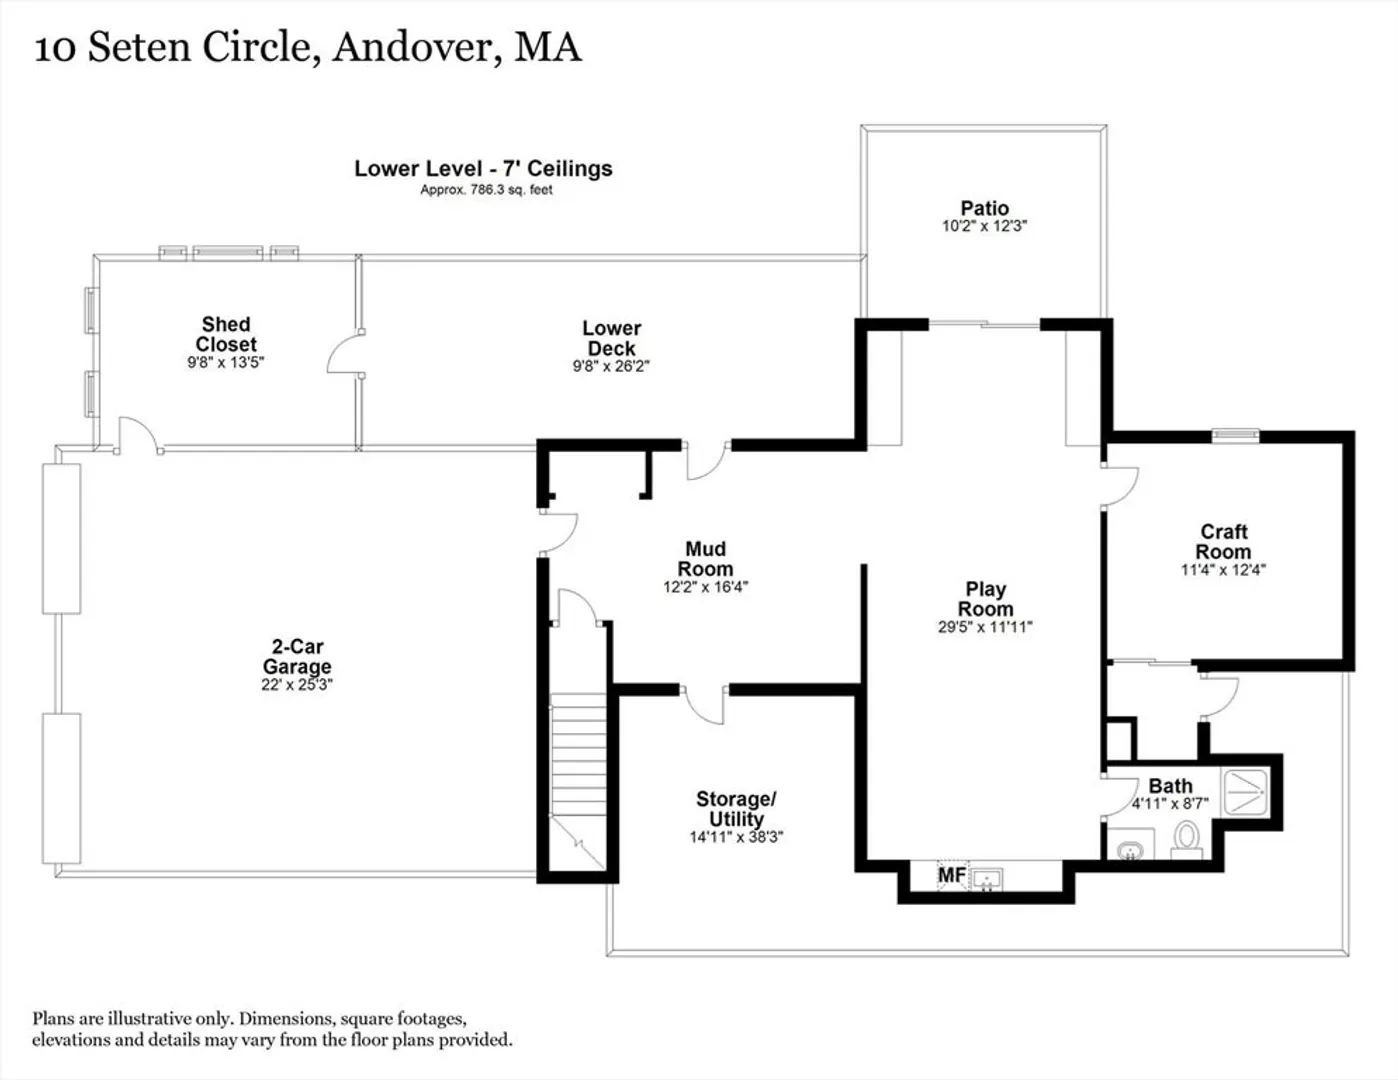
Classic Hip Roof Colonial located on desirable cul-de-sac in the Bancroft School district. 1st floor includes the Kitchen, Living Room, Dining Room, Family Room, Office, 1/2 Bath and Laundry Room. You'll find all 4 Bedrooms and 2 Full Baths on the 2nd Floor. The finished Lower-Level can be used as a Playroom/Gym and a Craft Room/2nd Office/Guest Bedroom. The remodeled Kitchen is phenomenal, with a large 2-tier granite island plus built-in table height seating and upscale appliances. The nice sized Family Room offers beautiful built-in cabinetry and direct access to the 3-Season Sunroom overlooking the back yard. Wood burning FP in the Living Room and gas FP in the Family Room. The house is set back, with an expansive front yard. The private backyard oasis abuts woods and includes an in-ground Gunite pool and spa! The storage shed and pool side Cabana will remain for the buyers. 4-bedroom septic system, 2-car garage, propane heat and central air. This truly is your new Home Sweet Home!
-
Highlights
- Cooling: Central Air
- Parking Spots: 10
- Property Type: Single Family Residence
- Total Rooms: 12
- Status: Closed
- Heating: Forced Air, Electric, Propane
- Property Class: Residential
- Style: Colonial
- Year Built: 1984
-
Additional Details
- Appliances: Electric Water Heater, Water Heater, Oven, Dishwasher, Microwave, Refrigerator, Washer, Dryer, Wine Refrigerator, Range Hood
- Construction: Frame
- Exterior Features: Porch - Enclosed, Deck, Patio, Pool - Inground, Cabana, Storage
- Flooring: Tile, Hardwood, Flooring - Hardwood, Flooring - Stone/Ceramic Tile
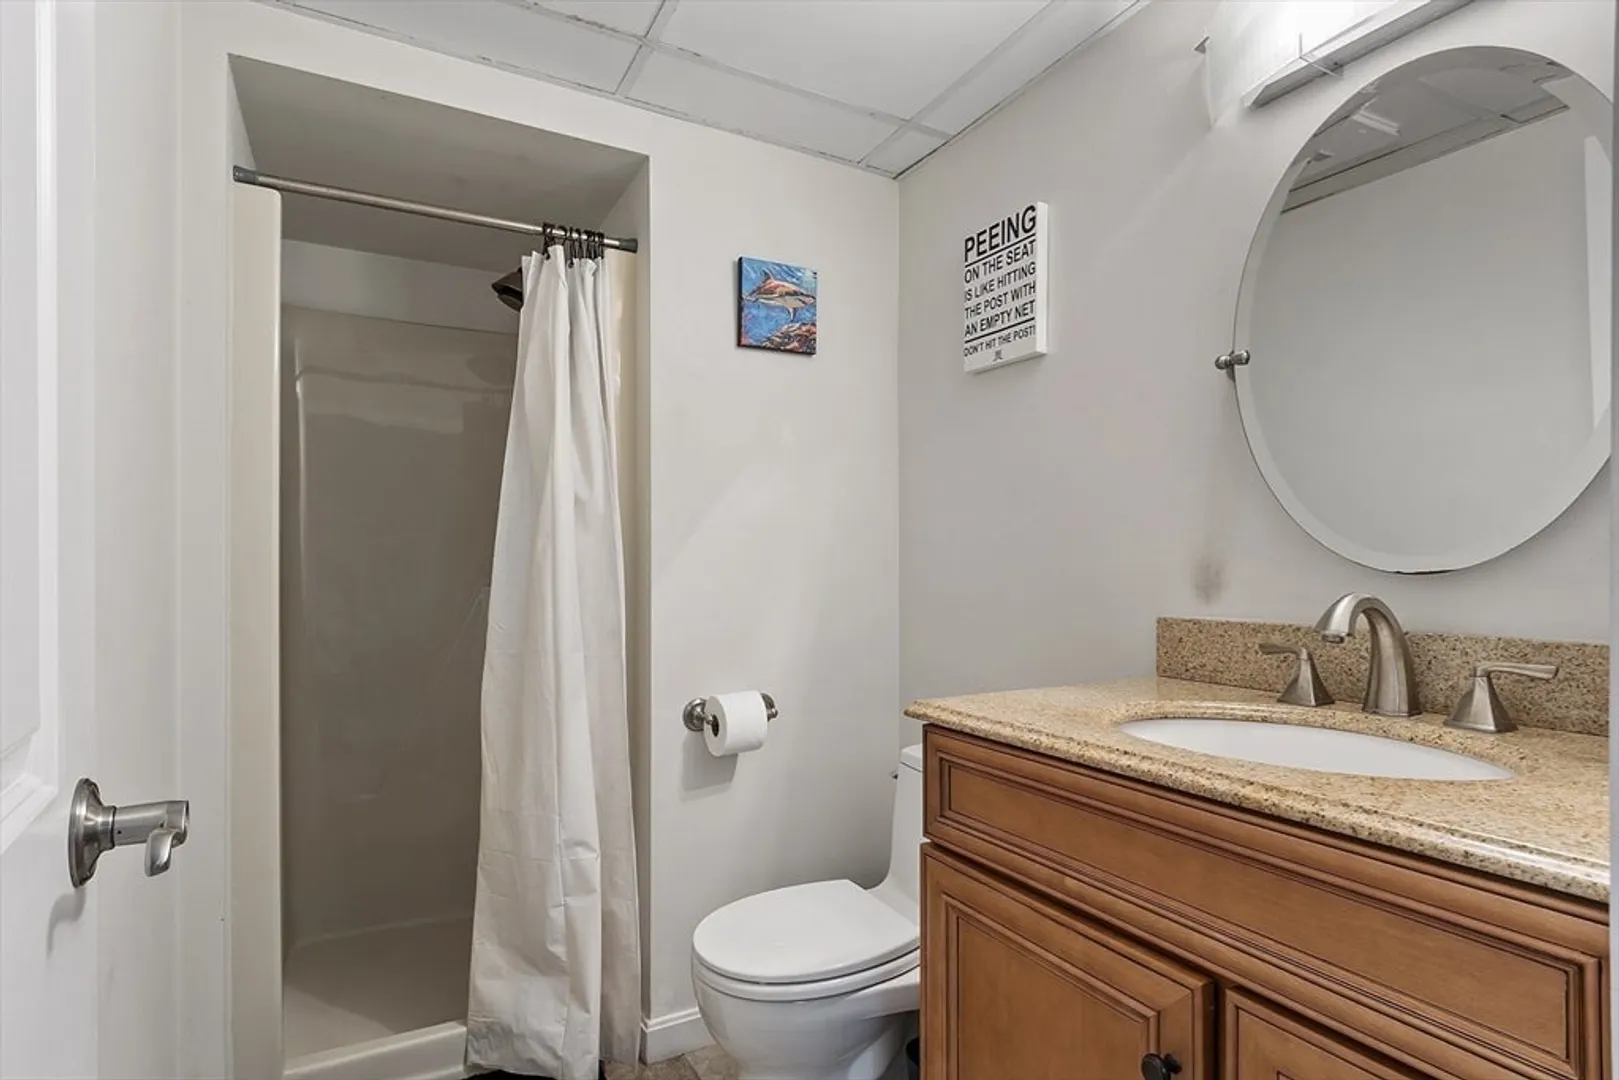
- Interior Features: Cathedral Ceiling(s), Closet/Cabinets - Custom Built, Recessed Lighting, Window Seat, Wet bar, Slider, Closet, Bathroom - With Shower Stall, Home Office, Sun Room, Play Room, 3/4 Bath, Foyer, Central Vacuum
- Road Frontage Type: Public
- SqFt Source: Other
- Year Built Source: Public Records
- Basement: Full, Partially Finished, Walk-Out Access, Interior Entry, Garage Access, Sump Pump
- Exclusions: Please See Inclusions/Exclusions List Attached To The Mls.
- Fireplaces: 2
- Foundation: Concrete Perimeter
- Lot Features: Wooded, Gentle Sloping
- Roof: Shingle
- Year Built Details: Actual, Renovated Since
- Zoning: Src
-
Amenities
- Covered Parking Spaces: 2
- Pool Features: In Ground
- Parking Features: Attached, Under, Garage Door Opener, Paved Drive, Paved
-
Utilities
- Electric: Circuit Breakers
- Water Source: Public
- Sewer: Inspection Required for Sale, Private Sewer
-
Fees / Taxes
- Assessed Value: $1,148,000
- Taxes: $14,324
- Tax Year: 2025
Similar Listings
Sold
40 Photos
Sold
42 Photos
Sold
38 Photos
Sold
42 Photos
Content © 2026 MLS Property Information Network, Inc. The information in this listing was gathered from third party resources including the seller and public records.
Listing information provided courtesy of Keller Williams Realty Evolution.
MLS Property Information Network, Inc. and its subscribers disclaim any and all representations or warranties as to the accuracy of this information.
