
Sold!
$485,000
4
Beds
2
Baths
2,142
Living Area
-
Property Description
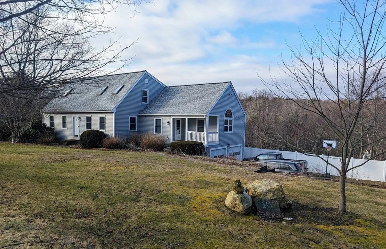
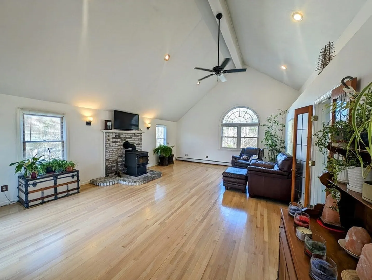
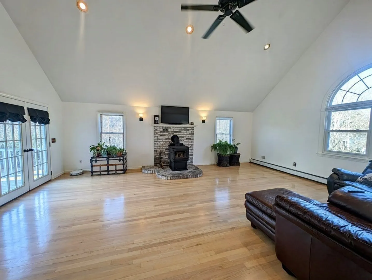
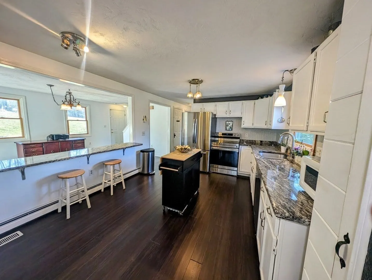
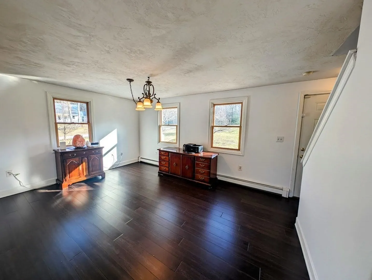
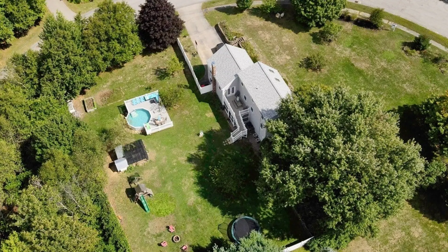
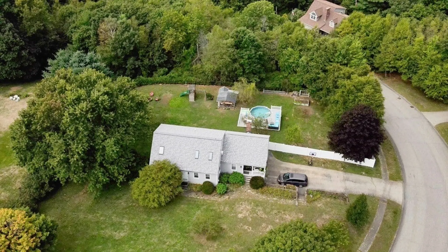
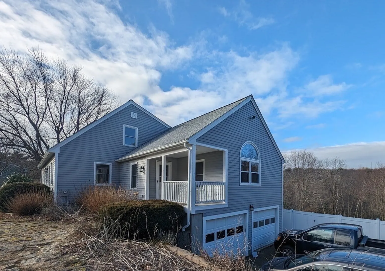
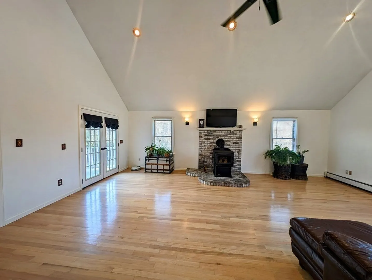
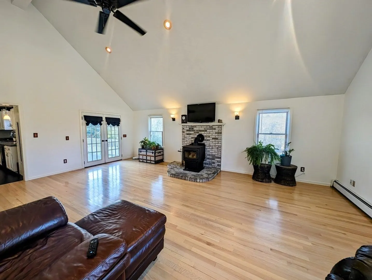
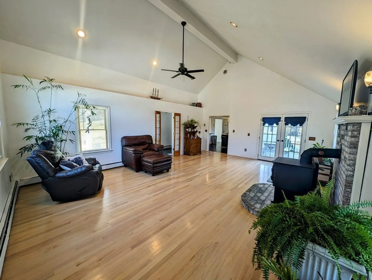
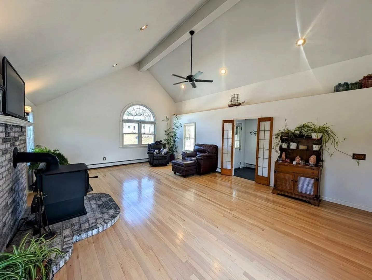
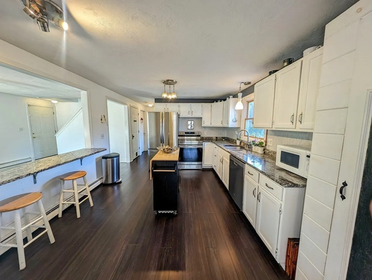
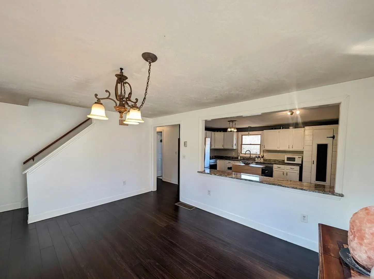
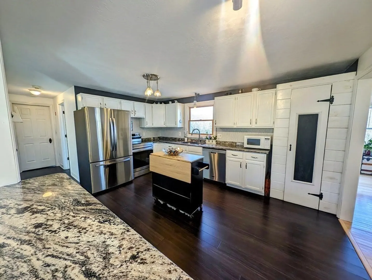
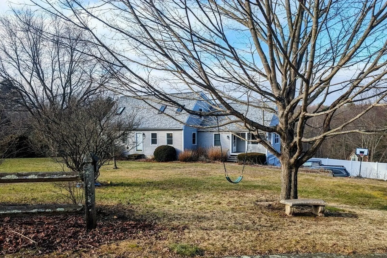
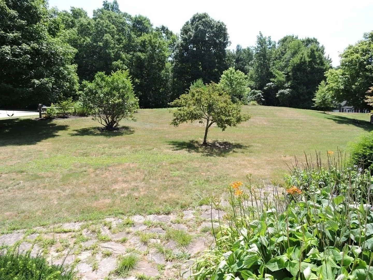
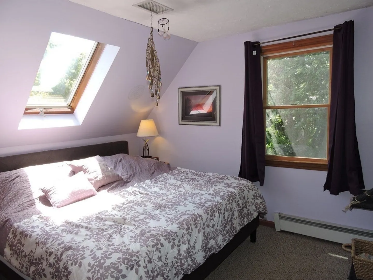
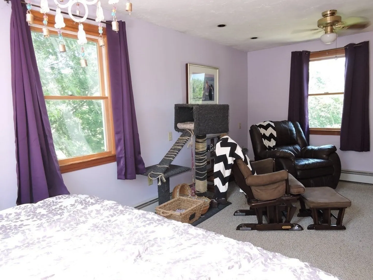
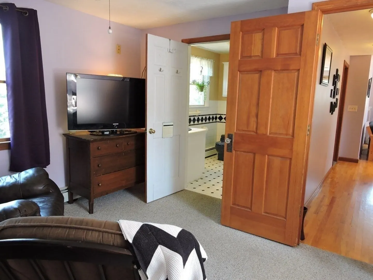
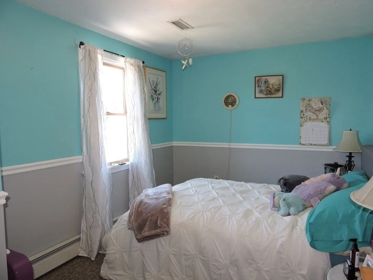
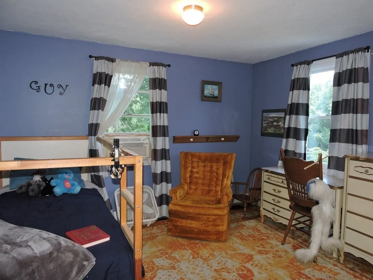
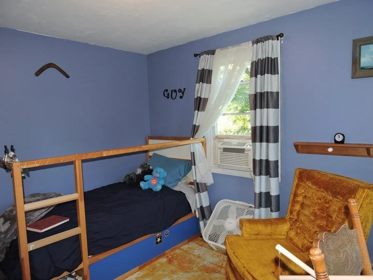
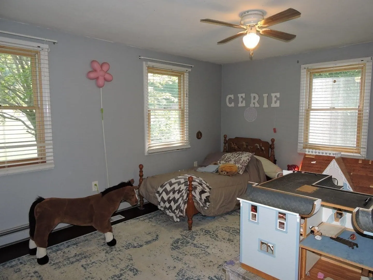
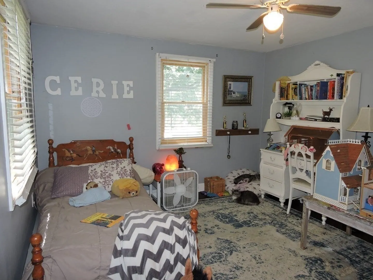
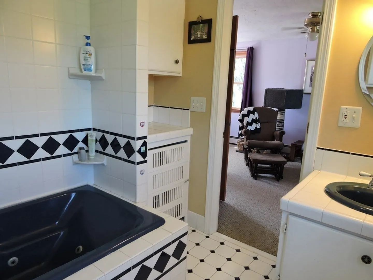
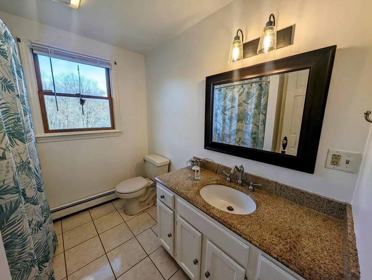
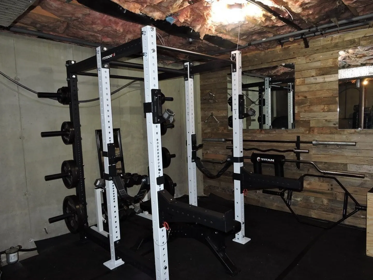
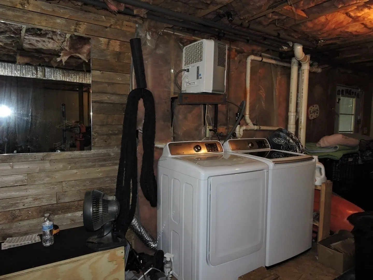
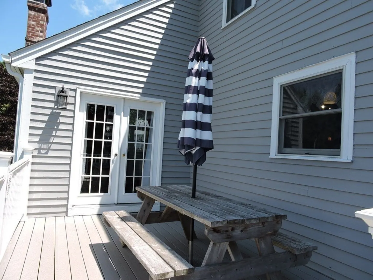
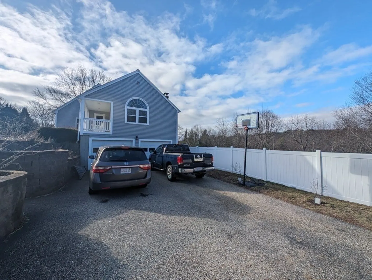
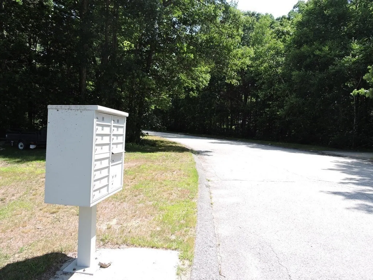
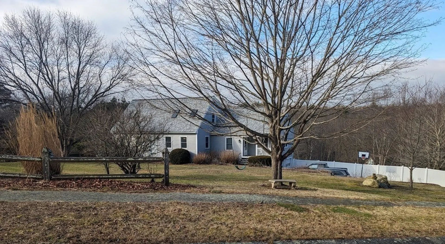
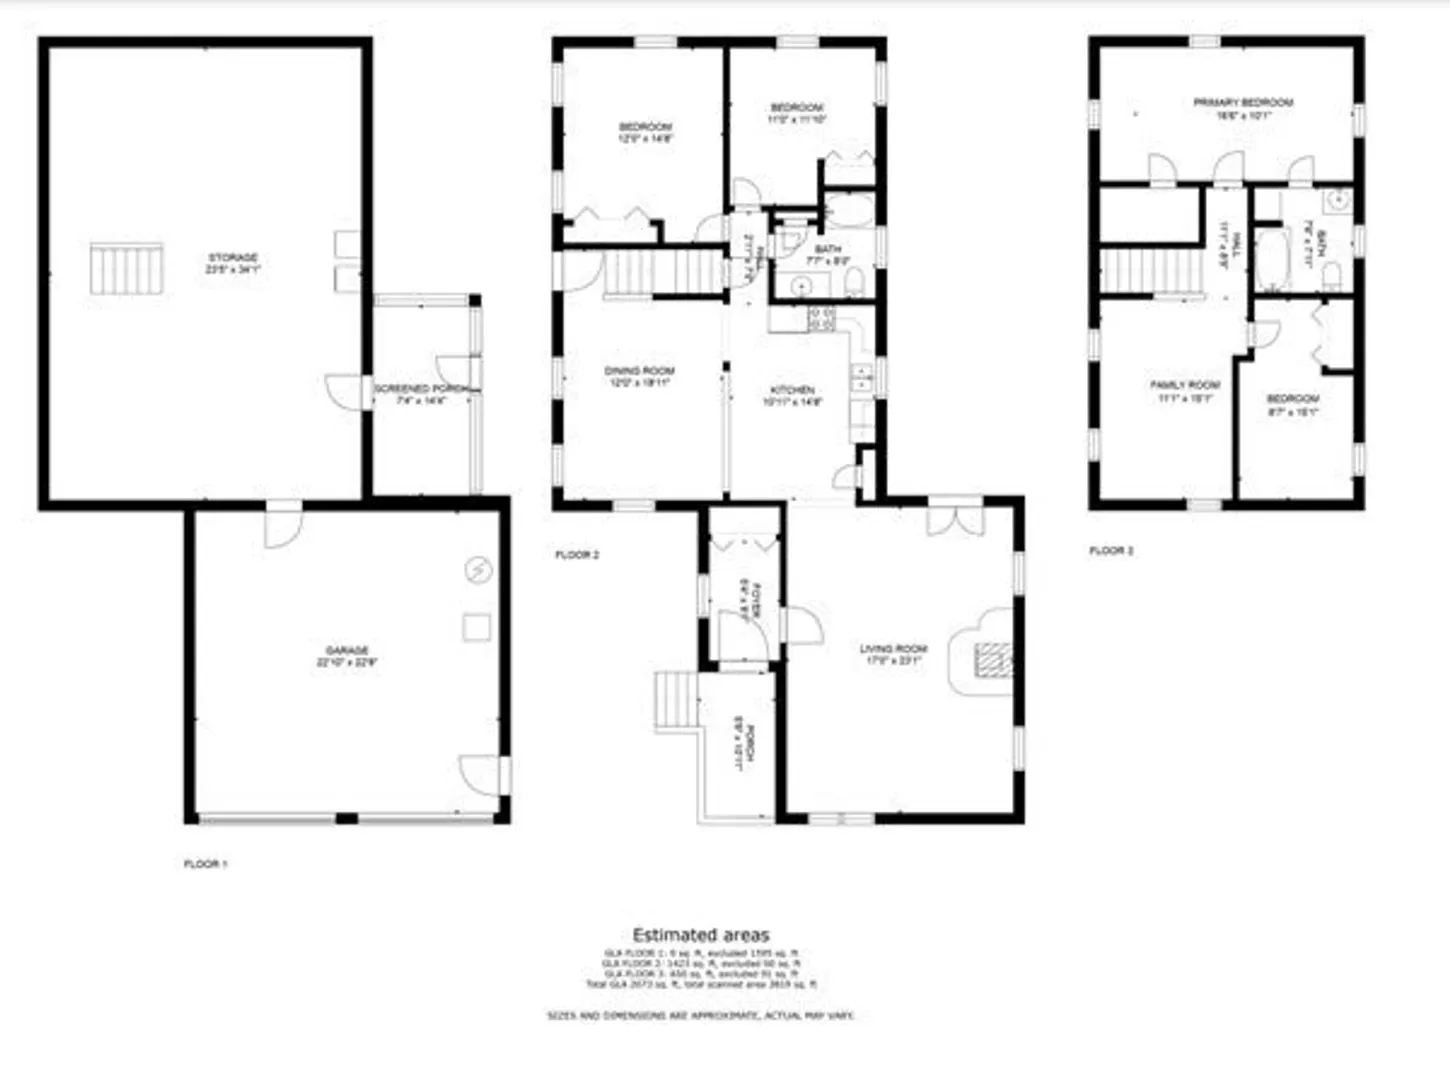
Come home to your quiet cul-de-sac! Many major updates include roof, windows, boiler, exterior paint, granite counters, appliances-even the washer & dryer! Recent fresh interior paint & Eco/leg friendly bamboo flooring on the 1st floor! Classic front porch is great place take a moment for yourself while you wait for the school bus. Spacious and sunny cathedral family rm has energy saving wood stove that vents heat to the 2nd floor. Flexible floorplan accommodates many needs with 2 bedrooms on the 1st fl. The 2nd floor has a unique open, den area with skylights. This could be a great play area or use it for an office with a view. Finish the walkout lower level for even more space. Walk out lower level to the fenced, private, treed back yard. Chicken coop included giving you a jump start on your home mini-farm! Salt water pool is 4 yr old & deck is 3 yrs old! Close to shopping in Sturbridge, hi-ways & Treehouse brewery! Paperclip has more details. Closing can be quick!
-
Highlights
- Acres: 1
- Heating: Baseboard, Oil, Wood
- Property Class: Residential
- Style: Cape, Contemporary
- Year Built: 1991
- Cooling: Ductless, Other
- Parking Spots: 6
- Property Type: Single Family Residence
- Total Rooms: 9
- Status: Closed
-
Additional Details
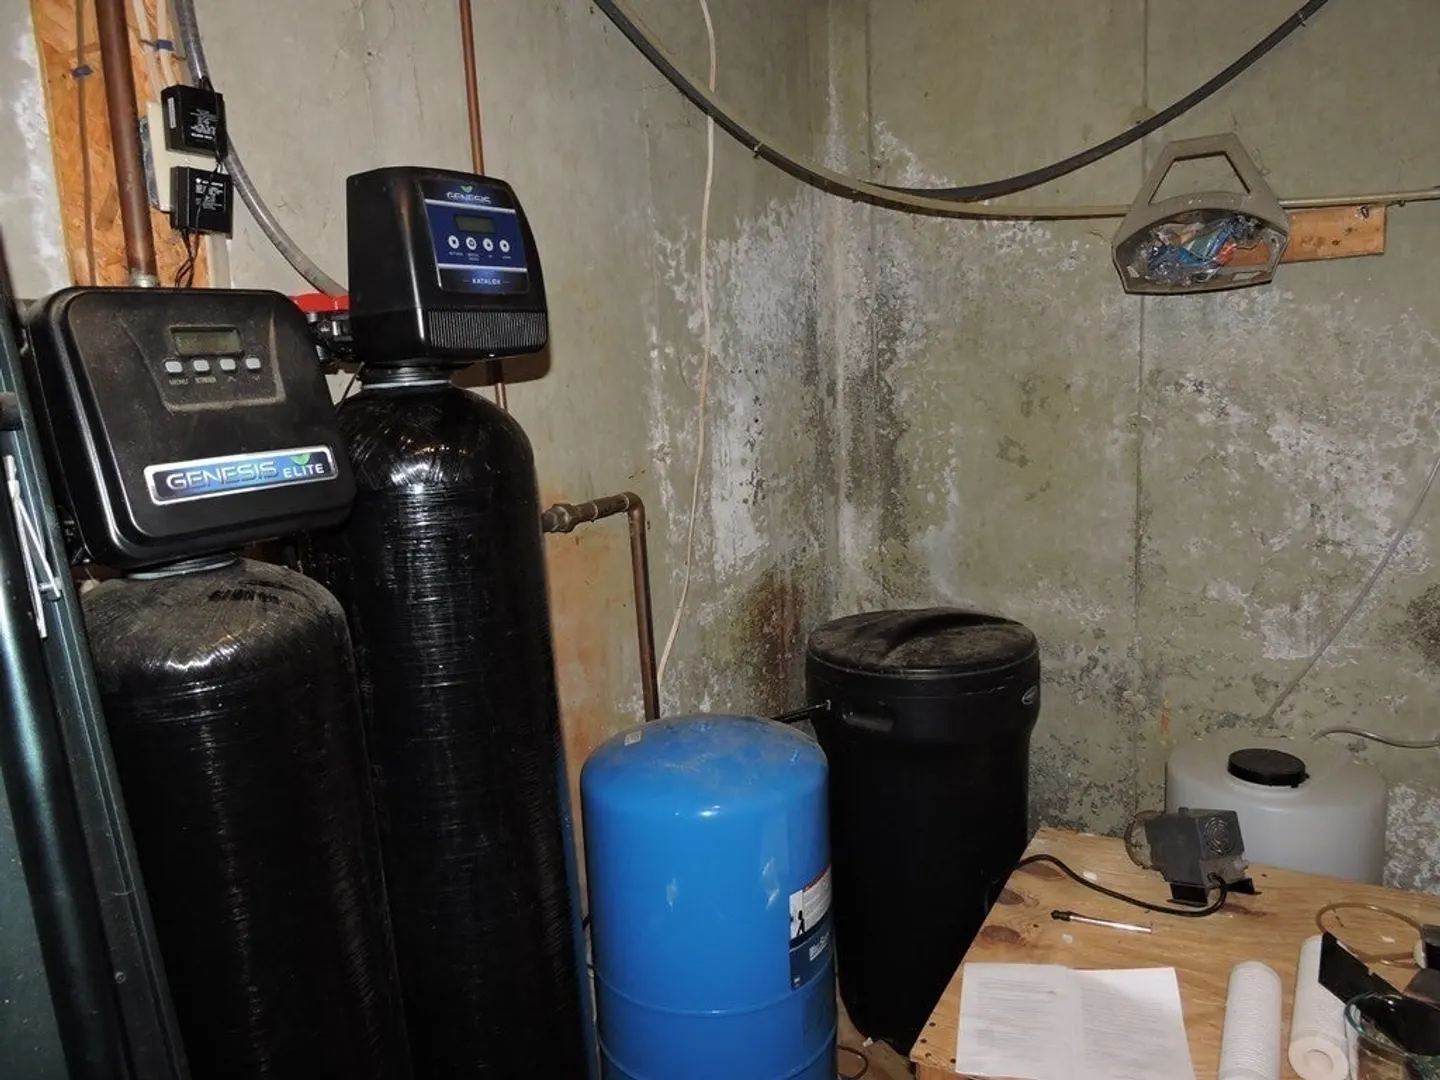
- Appliances: Dishwasher, Washer, Dryer, ENERGY STAR Qualified Refrigerator, Water Softener, Range - ENERGY STAR, Utility Connections for Electric Range, Utility Connections for Electric Oven, Utility Connections for Electric Dryer
- Construction: Frame
- Exterior Features: Porch, Porch - Screened, Deck - Composite, Pool - Above Ground, Rain Gutters, Fenced Yard, Fruit Trees, Other
- Flooring: Wood, Tile, Carpet, Bamboo, Hardwood, Flooring - Stone/Ceramic Tile
- Interior Features: Closet, Open Floor Plan, Entrance Foyer, Den, Other
- Road Frontage Type: Public
- Year Built Details: Actual, Renovated Since
- Zoning: A
- Basement: Full, Walk-Out Access, Interior Entry, Garage Access, Concrete
- Exclusions: Chicken Coop Included.
- Fireplaces: 1
- Foundation: Concrete Perimeter
- Lot Features: Cul-De-Sac
- Roof: Shingle
- Year Built Source: Public Records
-
Amenities
- Community Features: Public Transportation, Shopping, Golf, Medical Facility, Conservation Area, House of Worship, Private School, Public School, Sidewalks
- Parking Features: Under, Garage Door Opener, Paved Drive, Off Street, Driveway, Paved
- Covered Parking Spaces: 2
- Pool Features: Above Ground
-
Utilities
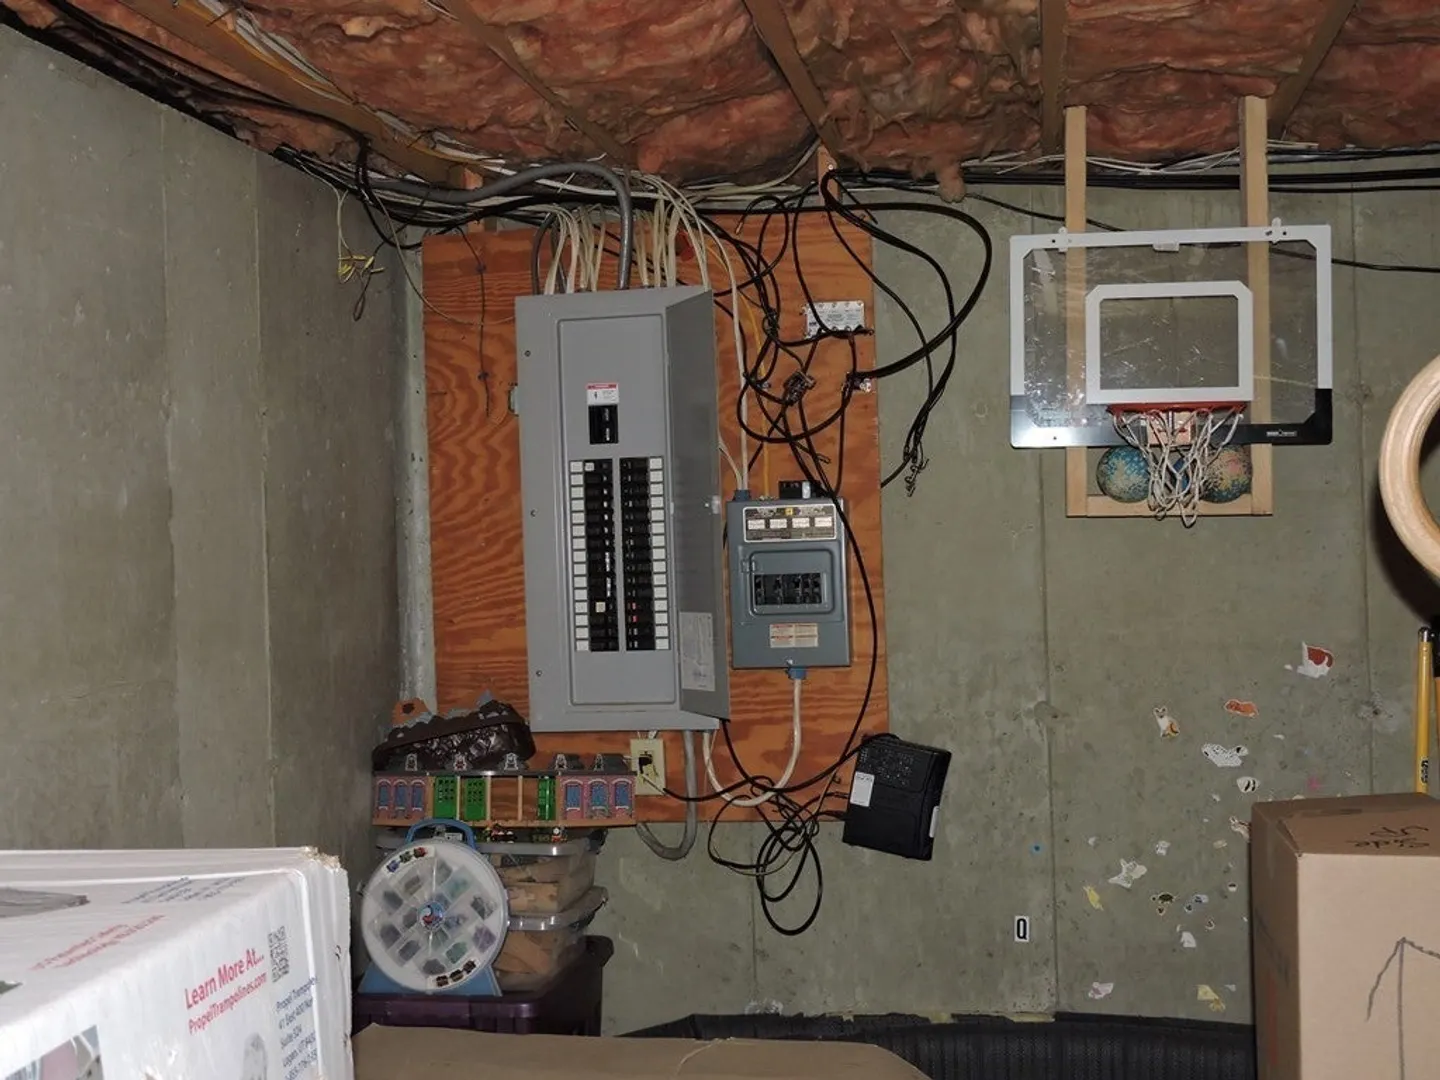
- Electric: Circuit Breakers, 200+ Amp Service
- Water Source: Private
- Sewer: Private Sewer
-
Fees / Taxes
- Assessed Value: $441,500
- Compensation Based On: Net Sale Price
- Tax Year: 2024
- Buyer Agent Compensation: 2.25%
- Facilitator Compensation: 1%
- Taxes: $5,007
Similar Listings
Sold
42 Photos
Sold
39 Photos
Sold
33 Photos
Sold
40 Photos
Content © 2026 MLS Property Information Network, Inc. The information in this listing was gathered from third party resources including the seller and public records.
Listing information provided courtesy of Keller Williams Realty-Merrimack.
MLS Property Information Network, Inc. and its subscribers disclaim any and all representations or warranties as to the accuracy of this information.
