
Sold!
$525,000
3
Beds
1/2
Bath
1,144
Living Area
-
Property Description
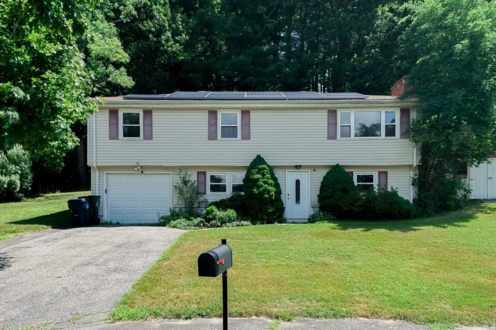
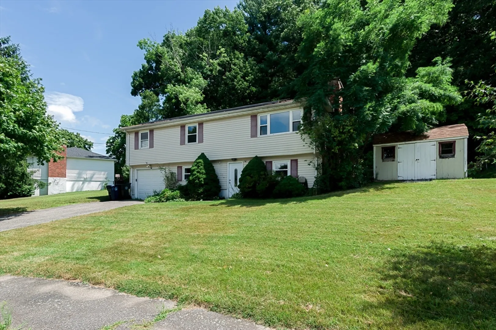
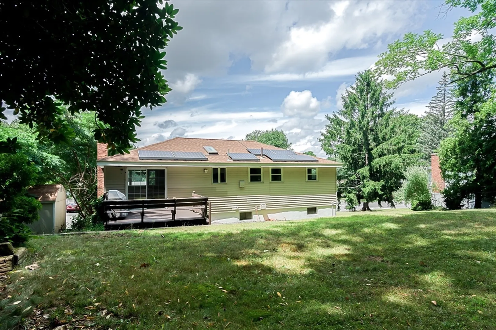
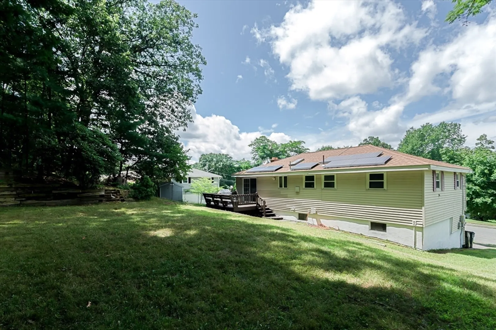
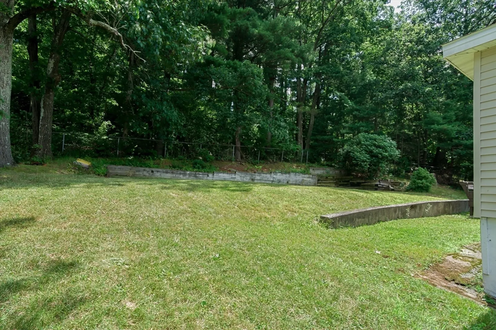
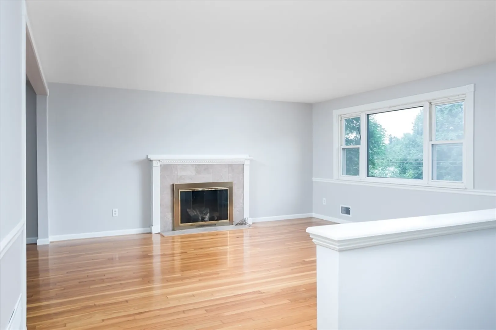
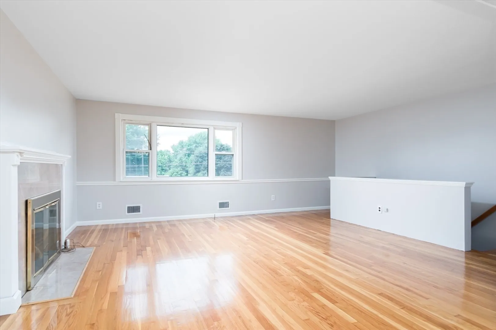
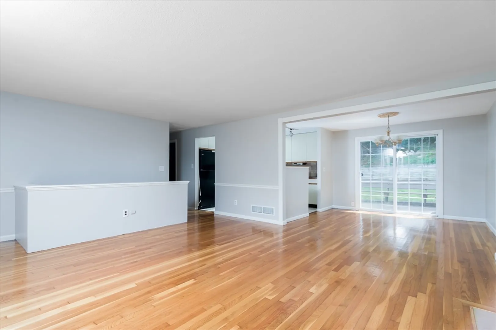
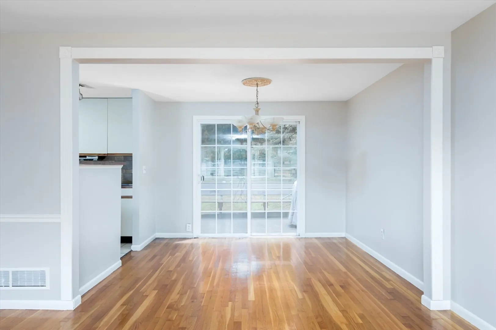
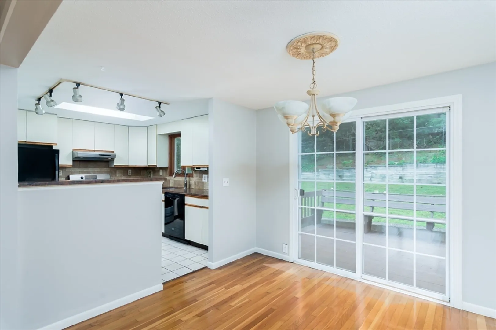
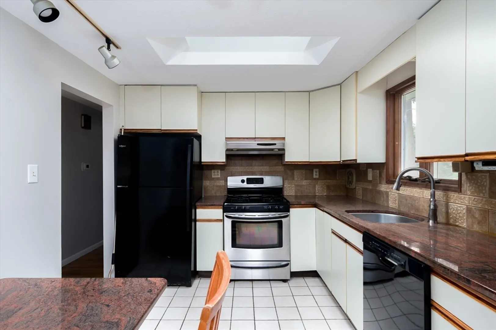
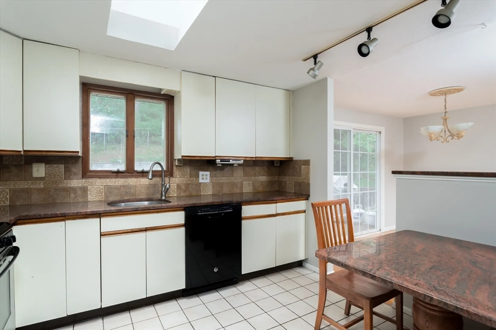
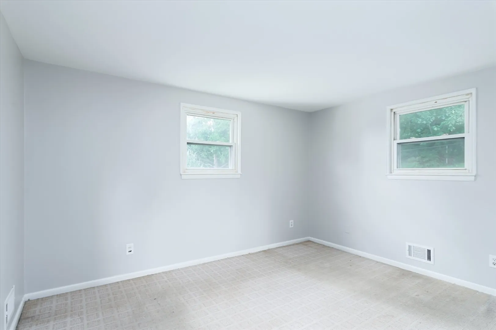
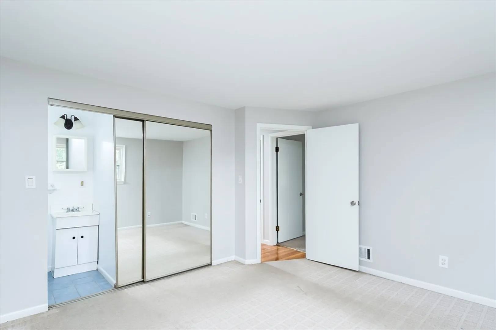
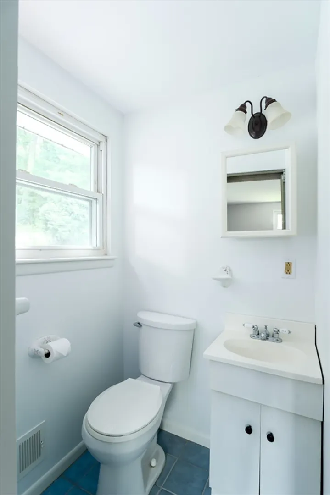
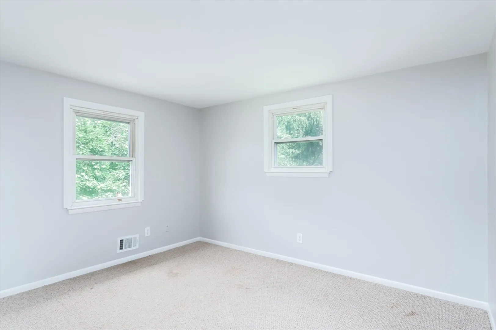
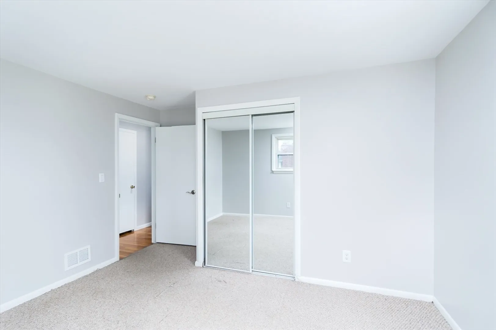
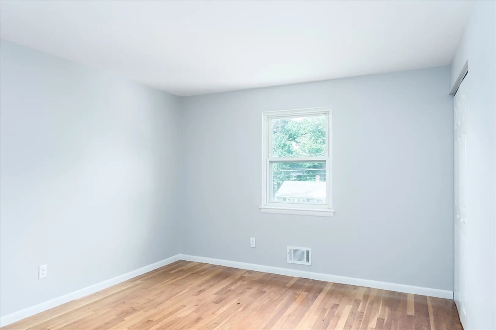
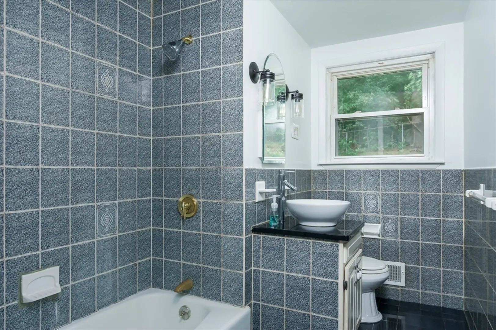
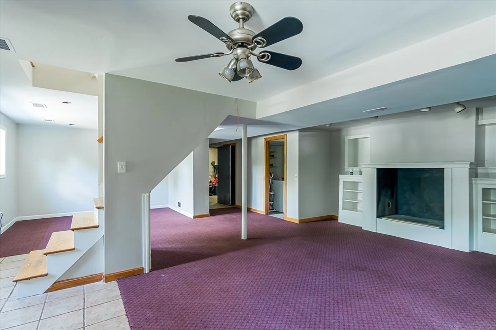
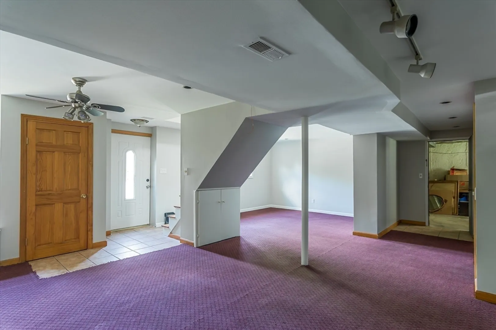
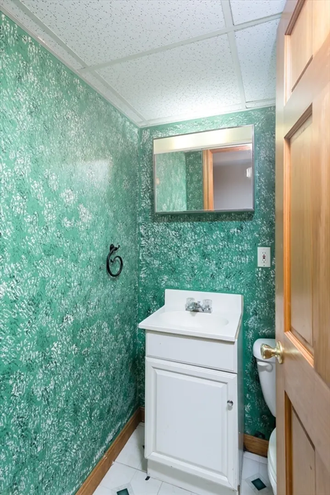
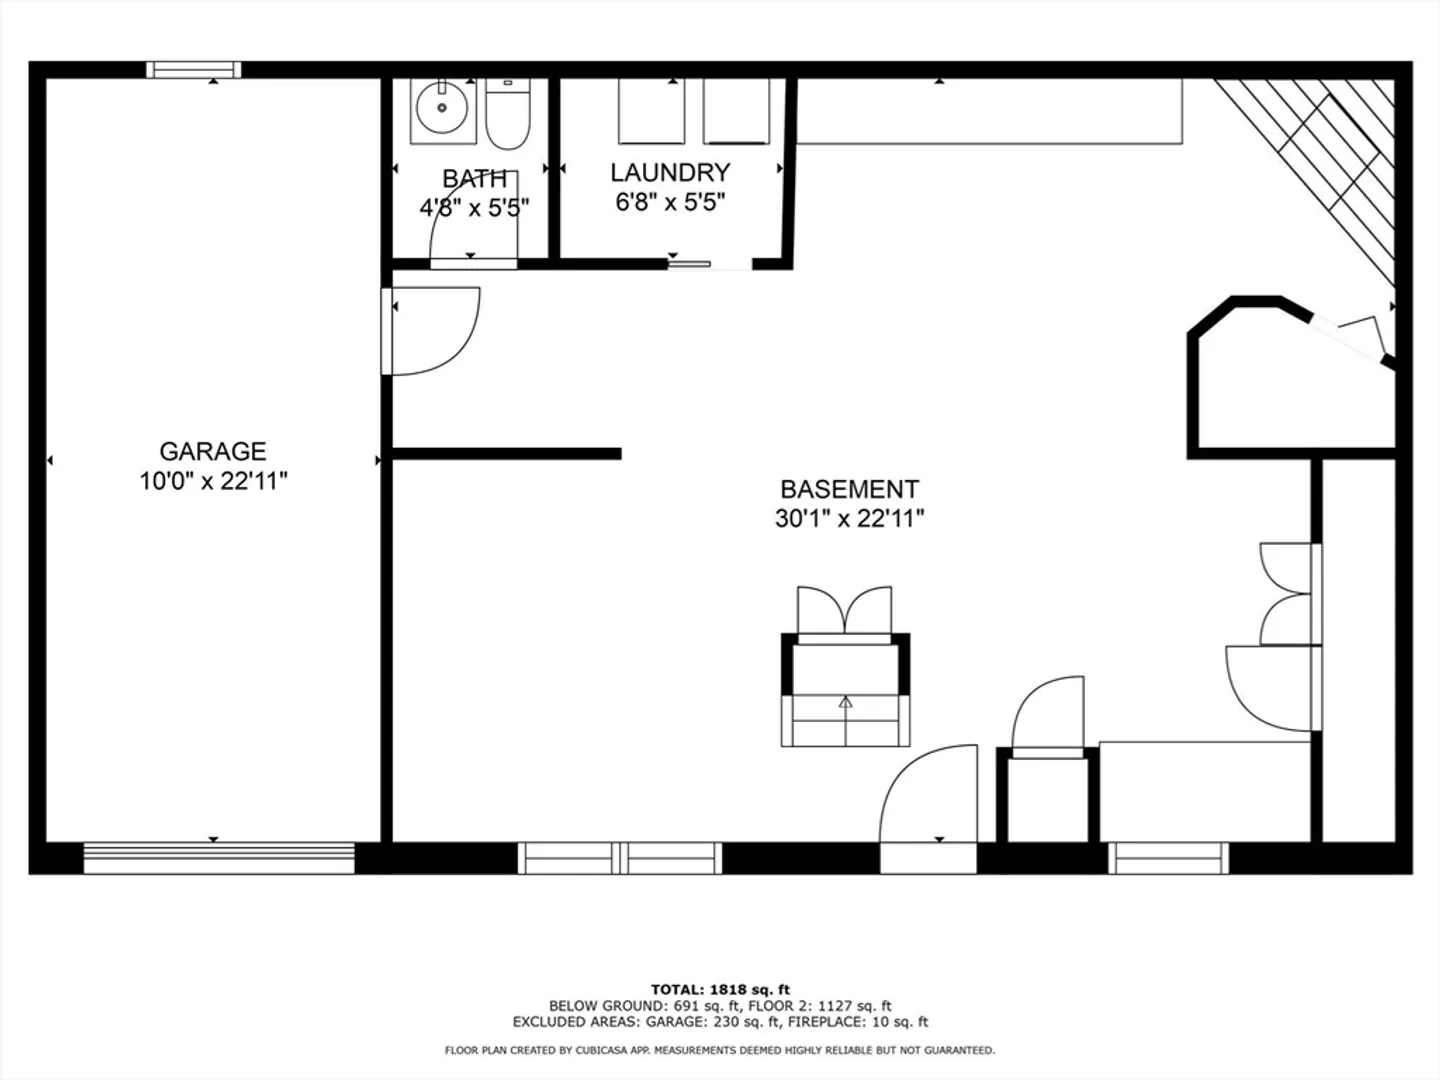
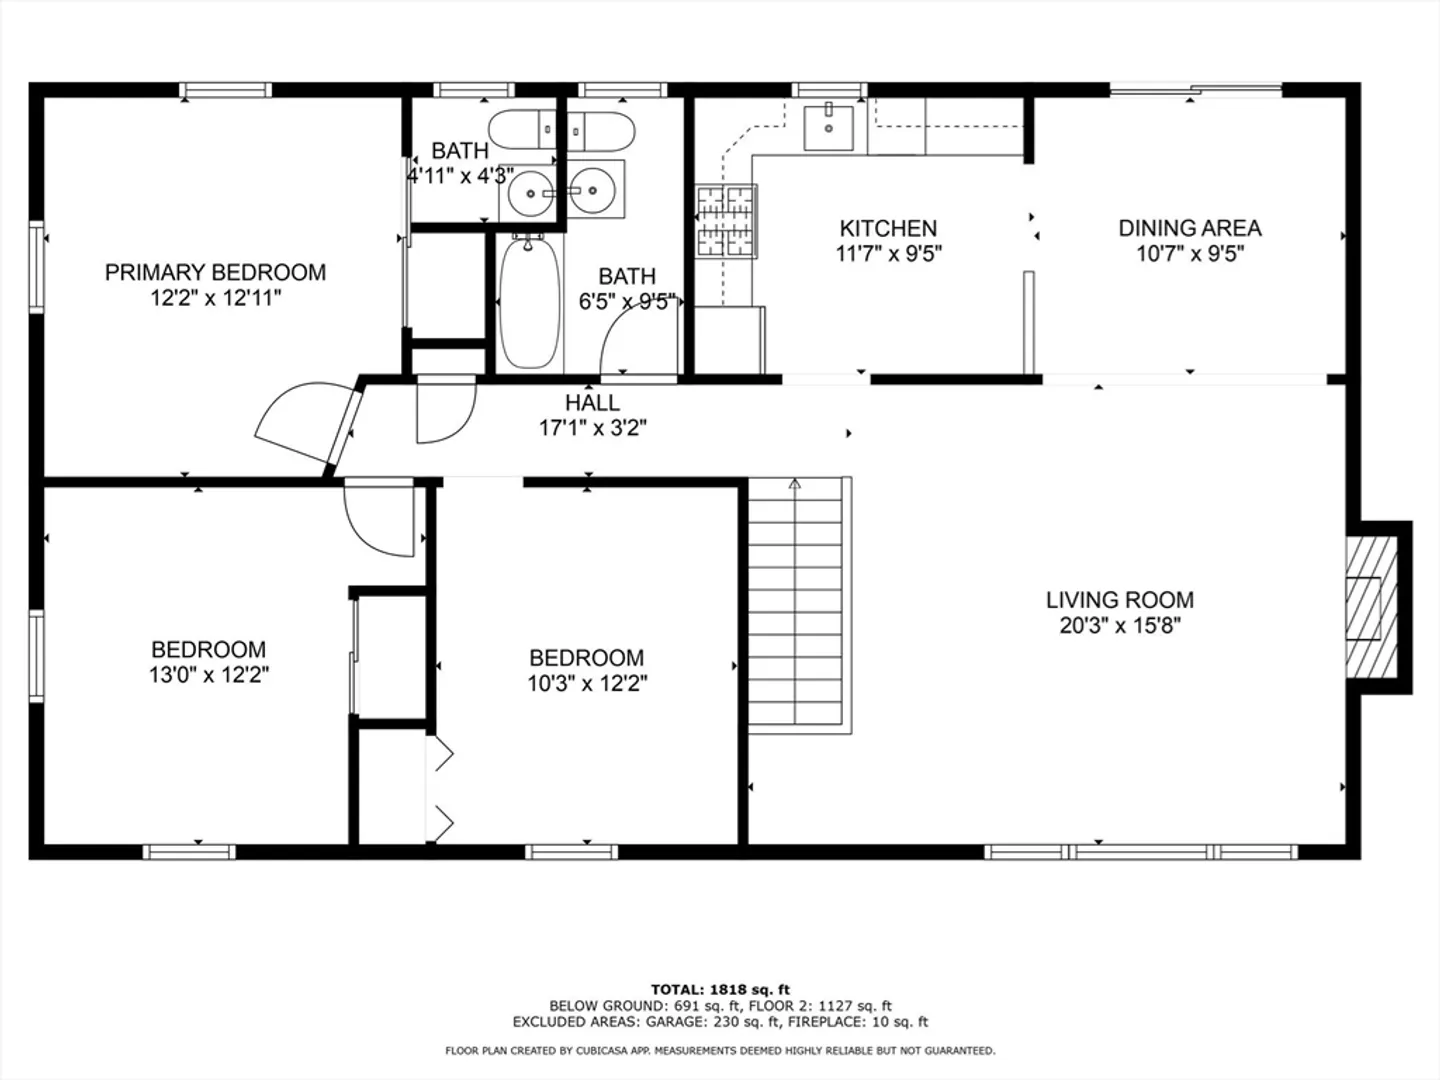
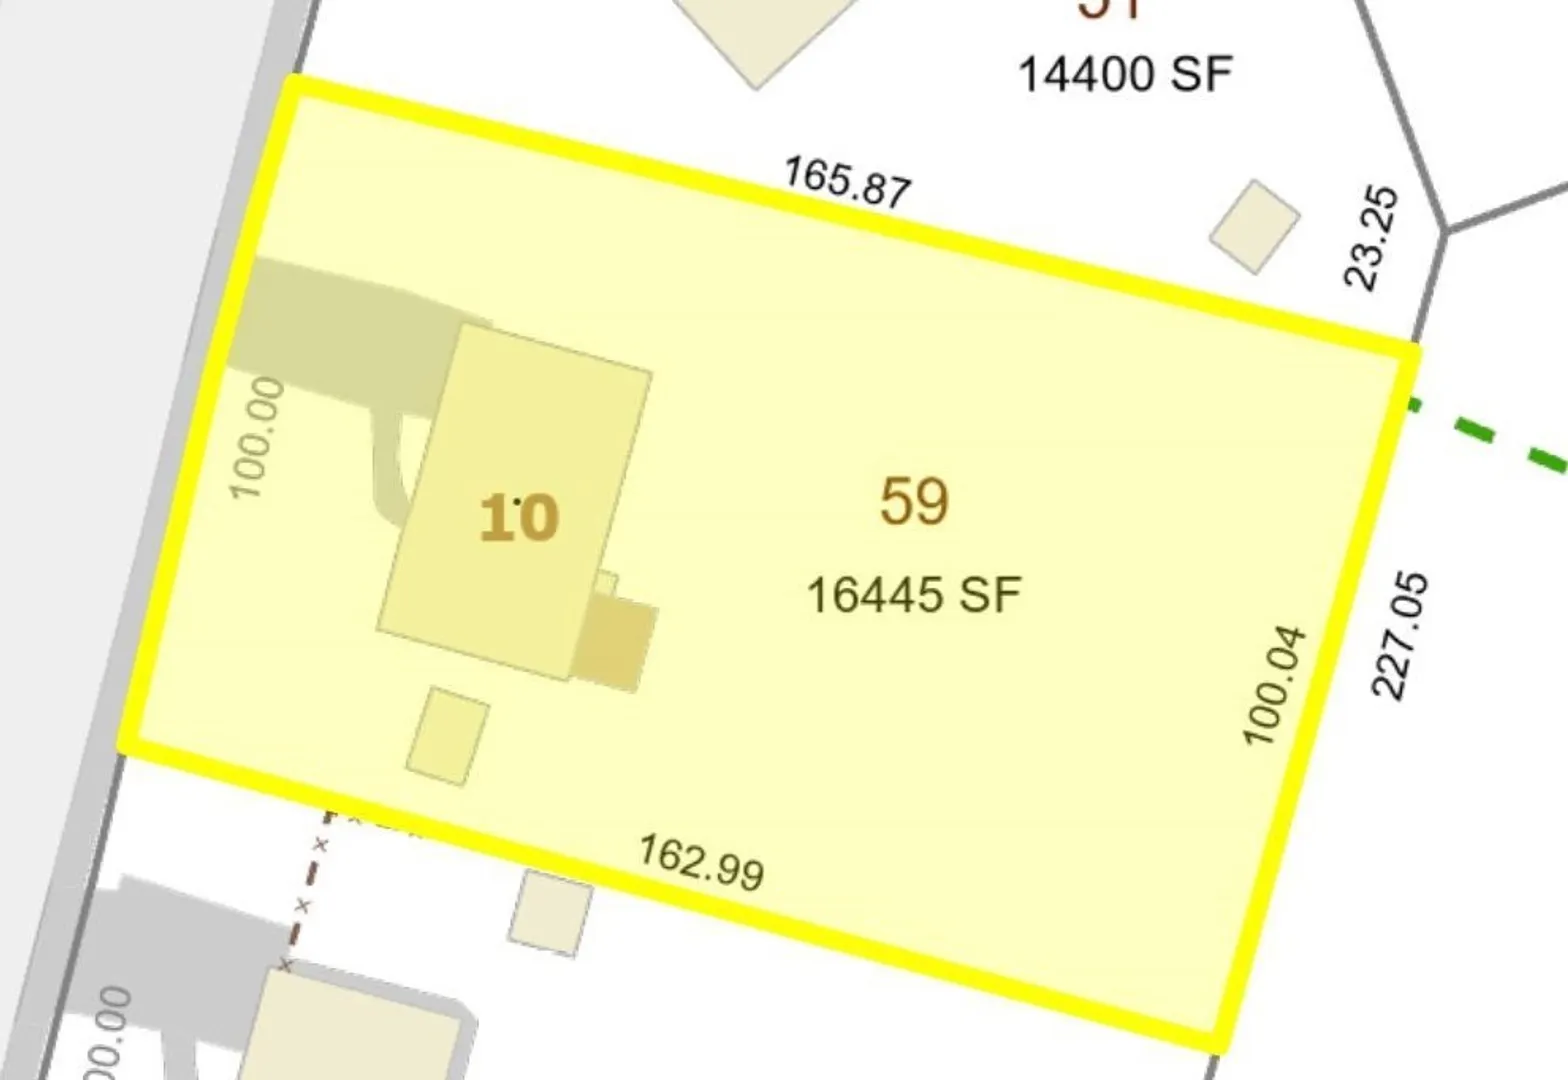
Pride of ownership can be found within this lovely Ranch style home located within minutes from Rt-20 and Rt-495. Enter through the finished basement, which offers a large open space, half bathroom, and laundry area. The main level features beautiful hardwood floors, a spacious living room with a picture window and fireplace, a kitchen with granite countertops, a dining room that leads to an outdoor deck, a full bathroom, and three bedrooms. The main bedroom has its own half bathroom. Enjoy savings with the recently installed solar panels and a large corner lot with a storage shed.
-
Highlights
- Cooling: Central Air
- Parking Spots: 2
- Property Type: Single Family Residence
- Total Rooms: 7
- Status: Closed
- Heating: Forced Air, Natural Gas
- Property Class: Residential
- Style: Raised Ranch
- Year Built: 1963
-
Additional Details
- Appliances: Gas Water Heater, Water Heater, Range, Dishwasher, Disposal, Refrigerator, Washer, Dryer
- Construction: Frame
- Fireplaces: 2
- Foundation: Concrete Perimeter
- Lot Features: Corner Lot
- Roof: Shingle
- Year Built Source: Public Records
- Basement: Full, Finished, Garage Access
- Exterior Features: Deck - Wood
- Flooring: Flooring - Wall to Wall Carpet
- Interior Features: Bathroom - Half, Recessed Lighting, Bonus Room
- Road Frontage Type: Public
- Year Built Details: Actual
- Zoning: 0000000000
-
Amenities
- Community Features: Public Transportation, Shopping, Park, Walk/Jog Trails, Golf, Medical Facility, Laundromat, Bike Path, Conservation Area, Highway Access, House of Worship, Private School, Public School, T-Station, University
- Parking Features: Attached, Under, Paved Drive, Off Street
- Covered Parking Spaces: 1
-
Utilities
- Electric: Circuit Breakers, 100 Amp Service
- Water Source: Public
- Sewer: Public Sewer
-
Fees / Taxes
- Assessed Value: $465,900
- Taxes: $4,771
- Tax Year: 2024
Similar Listings
Sold

38 Photos
Sold
35 Photos
Sold
35 Photos
Sold
21 Photos
Content © 2026 MLS Property Information Network, Inc. The information in this listing was gathered from third party resources including the seller and public records.
Listing information provided courtesy of The O'Rourke Group Real Estate Professionals.
MLS Property Information Network, Inc. and its subscribers disclaim any and all representations or warranties as to the accuracy of this information.
